
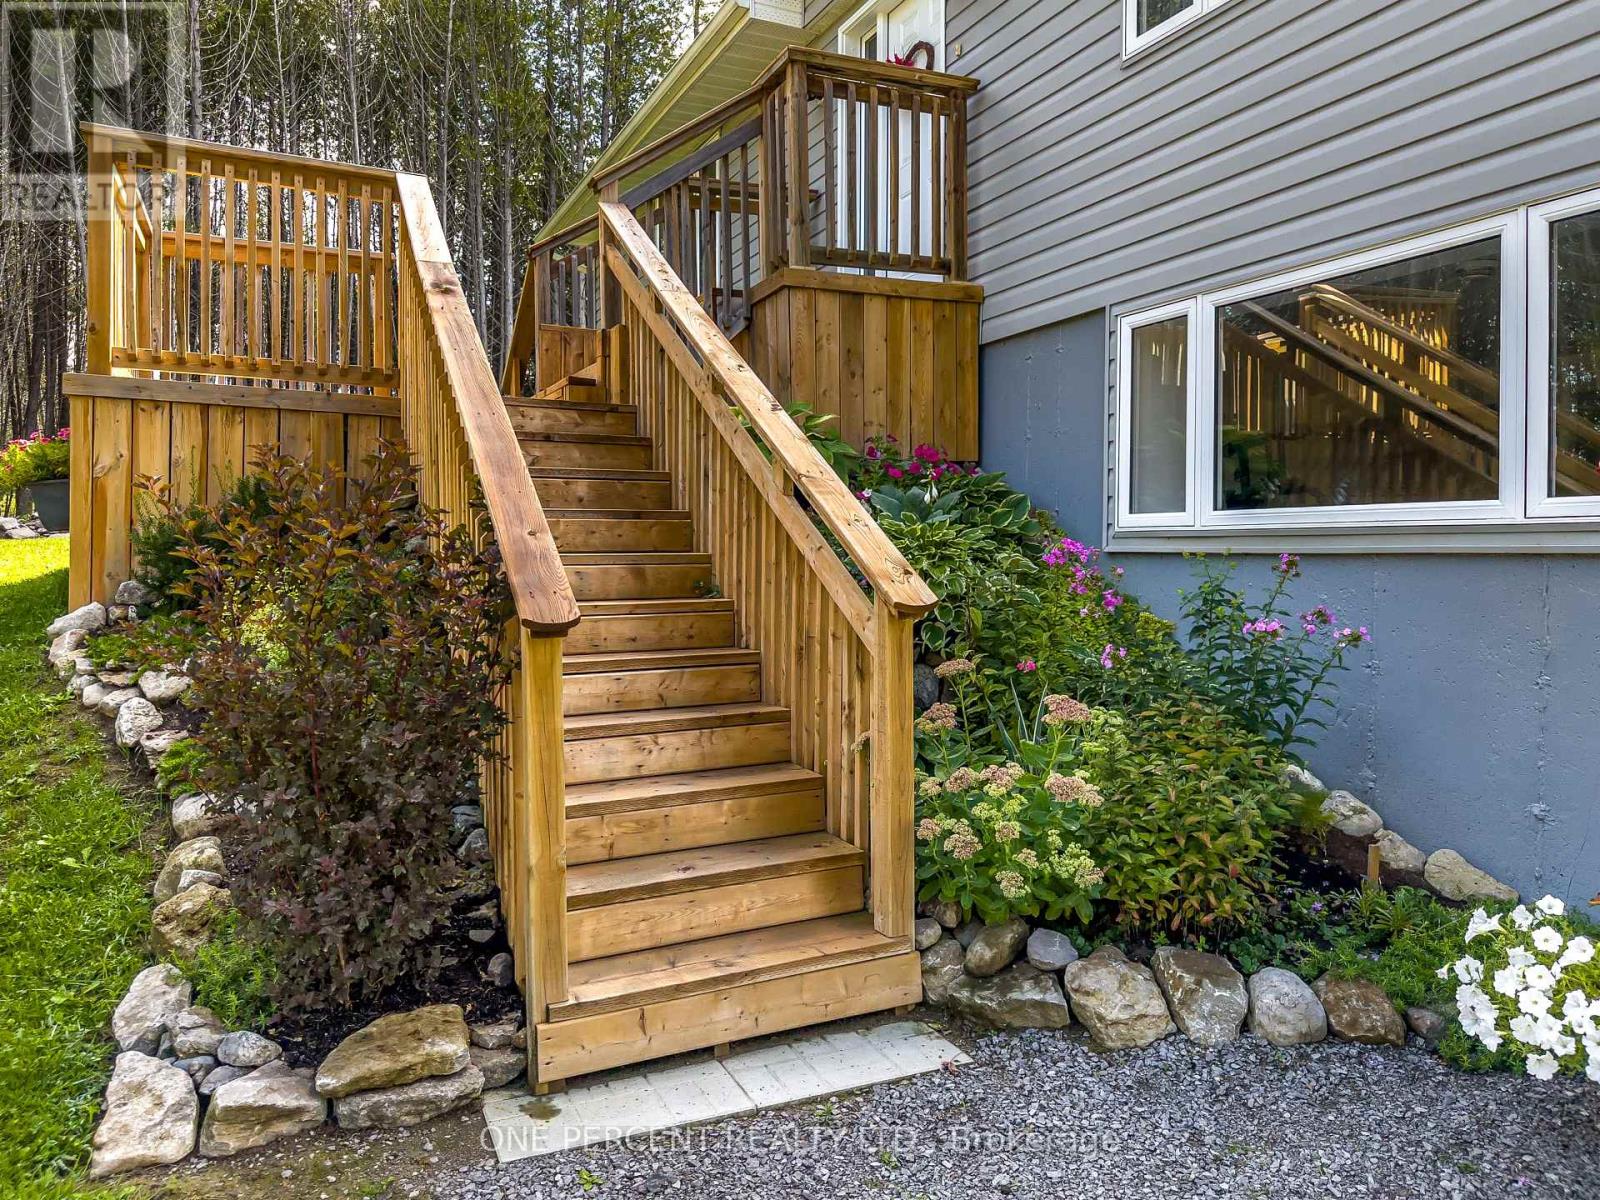
1013 Harold Road, Stirling-Rawdon (Rawdon Ward), Ontario, Canada, K0K3E0
1013 Harold Road, Stirling-Rawdon (Rawdon Ward), Ontario, Canada, K0K3E0Rooms & Units Descr
- RoomType1: Bathroom
- RoomLevel1: Basement
- RoomLength1: 2.23
- RoomWidth1: 1.51
- RoomDimensions1: 2.23 m X 1.51 m
- RoomType2: Bedroom
- RoomLevel2: Basement
- RoomLength2: 5.53
- RoomWidth2: 3.16
- RoomDimensions2: 5.53 m X 3.16 m
- RoomType3: Recreational, Games room
- RoomLevel3: Basement
- RoomLength3: 7.41
- RoomWidth3: 6.55
- RoomDimensions3: 7.41 m X 6.55 m
- RoomType4: Bathroom
- RoomLevel4: Main level
- RoomLength4: 2.32
- RoomWidth4: 1.92
- RoomDimensions4: 2.32 m X 1.92 m
- RoomType5: Bathroom
- RoomLevel5: Main level
- RoomLength5: 1.5
- RoomWidth5: 3.08
- RoomDimensions5: 1.5 m X 3.08 m
- RoomType6: Bedroom
- RoomLevel6: Main level
- RoomLength6: 3.03
- RoomWidth6: 3.08
- RoomDimensions6: 3.03 m X 3.08 m
- RoomType7: Primary Bedroom
- RoomLevel7: Main level
- RoomLength7: 5.75
- RoomWidth7: 3.77
- RoomDimensions7: 5.75 m X 3.77 m
- RoomType8: Kitchen
- RoomLevel8: Main level
- RoomLength8: 3.16
- RoomWidth8: 3.03
- RoomDimensions8: 3.16 m X 3.03 m
- RoomType9: Living room
- RoomLevel9: Main level
- RoomLength9: 7.5
- RoomWidth9: 3.96
- RoomDimensions9: 7.5 m X 3.96 m
- RoomType10: Dining room
- RoomLevel10: Main level
- RoomLength10: 2.2
- RoomWidth10: 3.03
- RoomDimensions10: 2.2 m X 3.03 m
Location Details
- City: Stirling-Rawdon (Rawdon Ward)
- Province: Ontario
Property Details
- SubdivisionName: Rawdon Ward
- ArchitecturalStyle: Bungalow
- Levels: 1
- FrontageLength: 200 ft
Property Features
- Heating: Forced air
- HeatingFuel: Propane
- CoolingYN: True
- Cooling: Central air conditioning
- ParkingTotal: 14
- OpenParkingYN: False
- GarageYN: True
- AttachedGarageYN: False
- CarportYN: False
- FireplacesTotal: 0
- PoolYN: False
- ViewYN: False
- WaterfrontYN: False
- Sewer: Septic System
Basics
- BathroomsHalf: 1
- Date added: Added 3 weeks ago
- Category: Single Family
- Type: Single Family
- Bedrooms: 3
- Bathrooms: 3
- Half baths: 1
- Area: 700 - 1100 sq ft
- Lot size: 0 sq ft
- SubdivisionName: Rawdon Ward
- ListOfficeName: ONE PERCENT REALTY LTD.
- MLS ID: X13750424
Courtesy of
- OfficeName: ONE PERCENT REALTY LTD.
- ListAOR: Toronto Regional Real Estate Board
Description
-
Description:
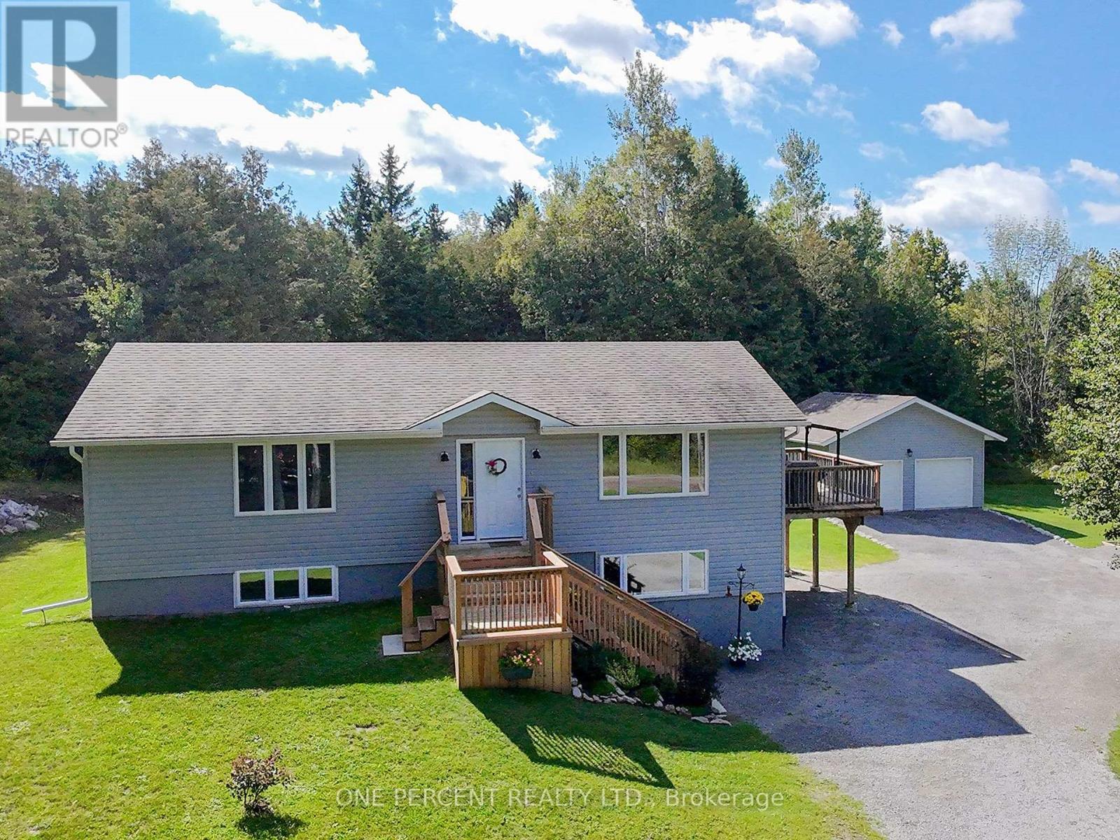
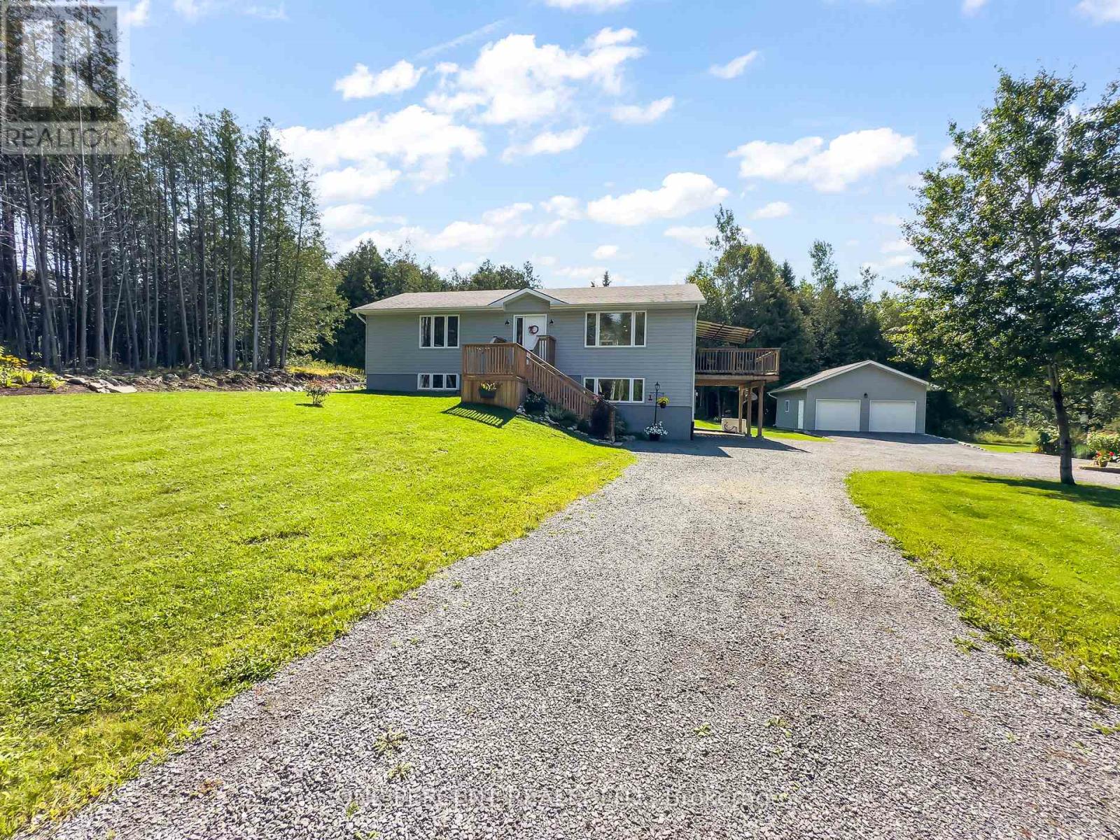
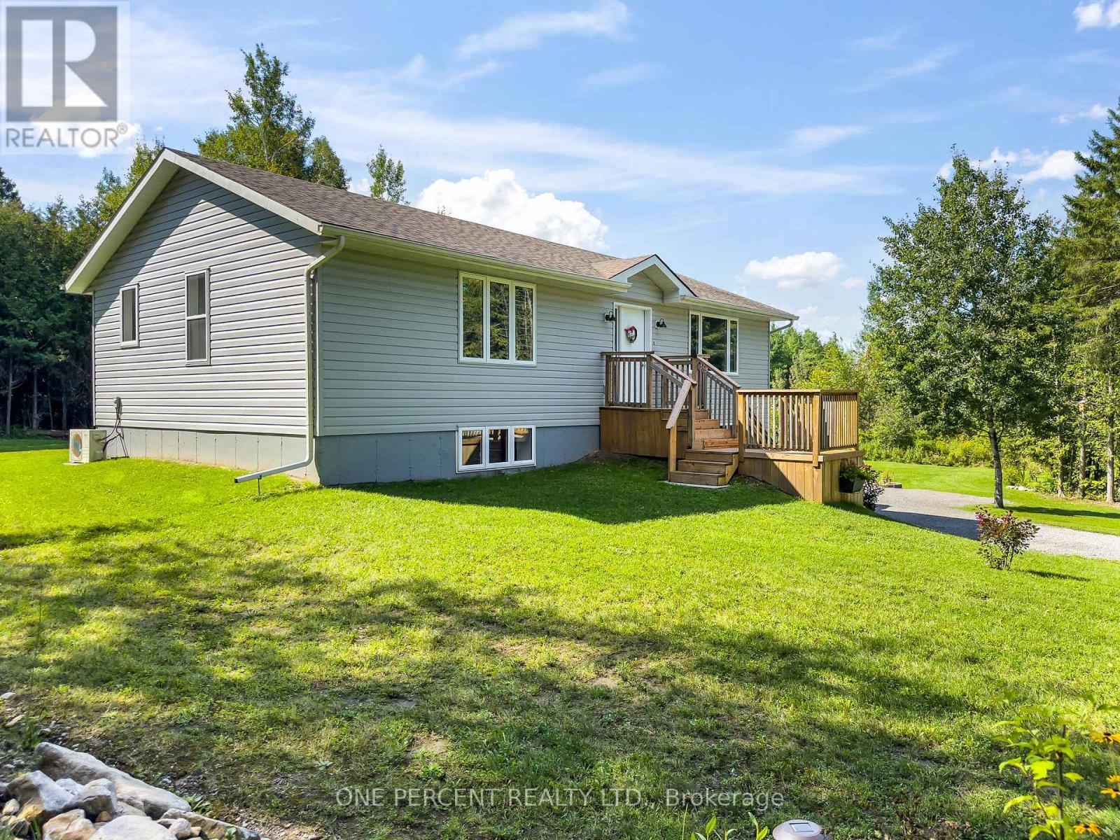
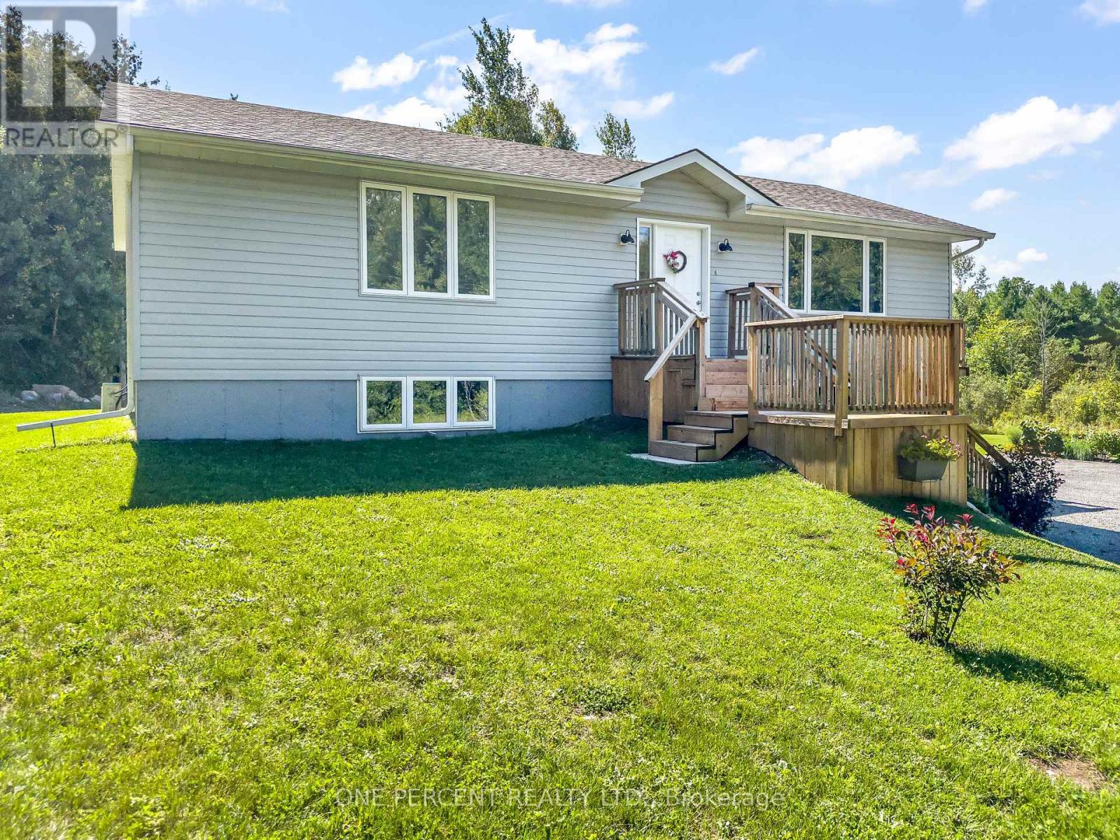
Welcome to 1013 Harold Road, a well-maintained 3 bedroom, 2.5 bath home, with almost 2000sqft of living space set on a 1.38 acre lot just minutes from Campbellford and Stirling. This bright and inviting home offers an open-concept main floor with a well-appointed kitchen featuring pot lights and plenty of storage, flowing into the main living spaces. The large primary bedroom offers a retreat with an updated ensuite. The 2nd bedroom also provides ample space and a double closet. The finished lower level adds excellent flexibility with a third bedroom, large recreation room with a generous window and walkout access, laundry and a convenient 2-piece bathroom with potential for a shower to be added. Step outside from the kitchen/dining space and enjoy the covered deck providing a comfortable shaded space for relaxing and entertaining overlooking serene cedar trees and nature. Surrounding the home are established flower beds, a 20' x 20' garden and a detached two-car garage built in 2023, with auto remote entry doors added recently. The home is equipped with 200-amp electrical service, central air A/C and propane furnace, a Generac whole-home generator with transferable 7-year warranty to keep the whole home running during any power outages. Conveniently located on a school bus route and approximately 10 minutes from the Campbellford boat launch, making this an excellent location for boating and fishing enthusiasts while still offering the peace and space of a country property. (id:67524)
Show all description
Building Details
- ParkingTotal: 14
- ArchitecturalStyle: Bungalow
- Heating: Forced air
- Sewer: Septic System
Amenities & Features
- Waterfront available: No
- OpenParkingYN: No
- AttachedGarageYN: No
- GarageYN: Yes
- CarportYN: No
- PoolYN: No
- CoolingYN: Yes
- Cooling: Central air conditioning
- Total Fireplaces: 0