
102 Elnathan Crescent, Toronto (Humber Summit), Ontario, Canada, M9L2G1
102 Elnathan Crescent, Toronto (Humber Summit), Ontario, Canada, M9L2G1Rooms & Units Descr
- RoomType1: Kitchen
- RoomLevel1: Basement
- RoomLength1: 6.43
- RoomWidth1: 2.97
- RoomDimensions1: 6.43 m X 2.97 m
- RoomType2: Laundry room
- RoomLevel2: Basement
- RoomLength2: 3.45
- RoomWidth2: 2.84
- RoomDimensions2: 3.45 m X 2.84 m
- RoomType3: Recreational, Games room
- RoomLevel3: Basement
- RoomLength3: 6.43
- RoomWidth3: 3.53
- RoomDimensions3: 6.43 m X 3.53 m
- RoomType4: Living room
- RoomLevel4: Main level
- RoomLength4: 4.29
- RoomWidth4: 4.14
- RoomDimensions4: 4.29 m X 4.14 m
- RoomType5: Dining room
- RoomLevel5: Main level
- RoomLength5: 2.84
- RoomWidth5: 2.41
- RoomDimensions5: 2.84 m X 2.41 m
- RoomType6: Kitchen
- RoomLevel6: Main level
- RoomLength6: 6.15
- RoomWidth6: 2.64
- RoomDimensions6: 6.15 m X 2.64 m
- RoomType7: Eating area
- RoomLevel7: Main level
- RoomLength7: 6.15
- RoomWidth7: 2.64
- RoomDimensions7: 6.15 m X 2.64 m
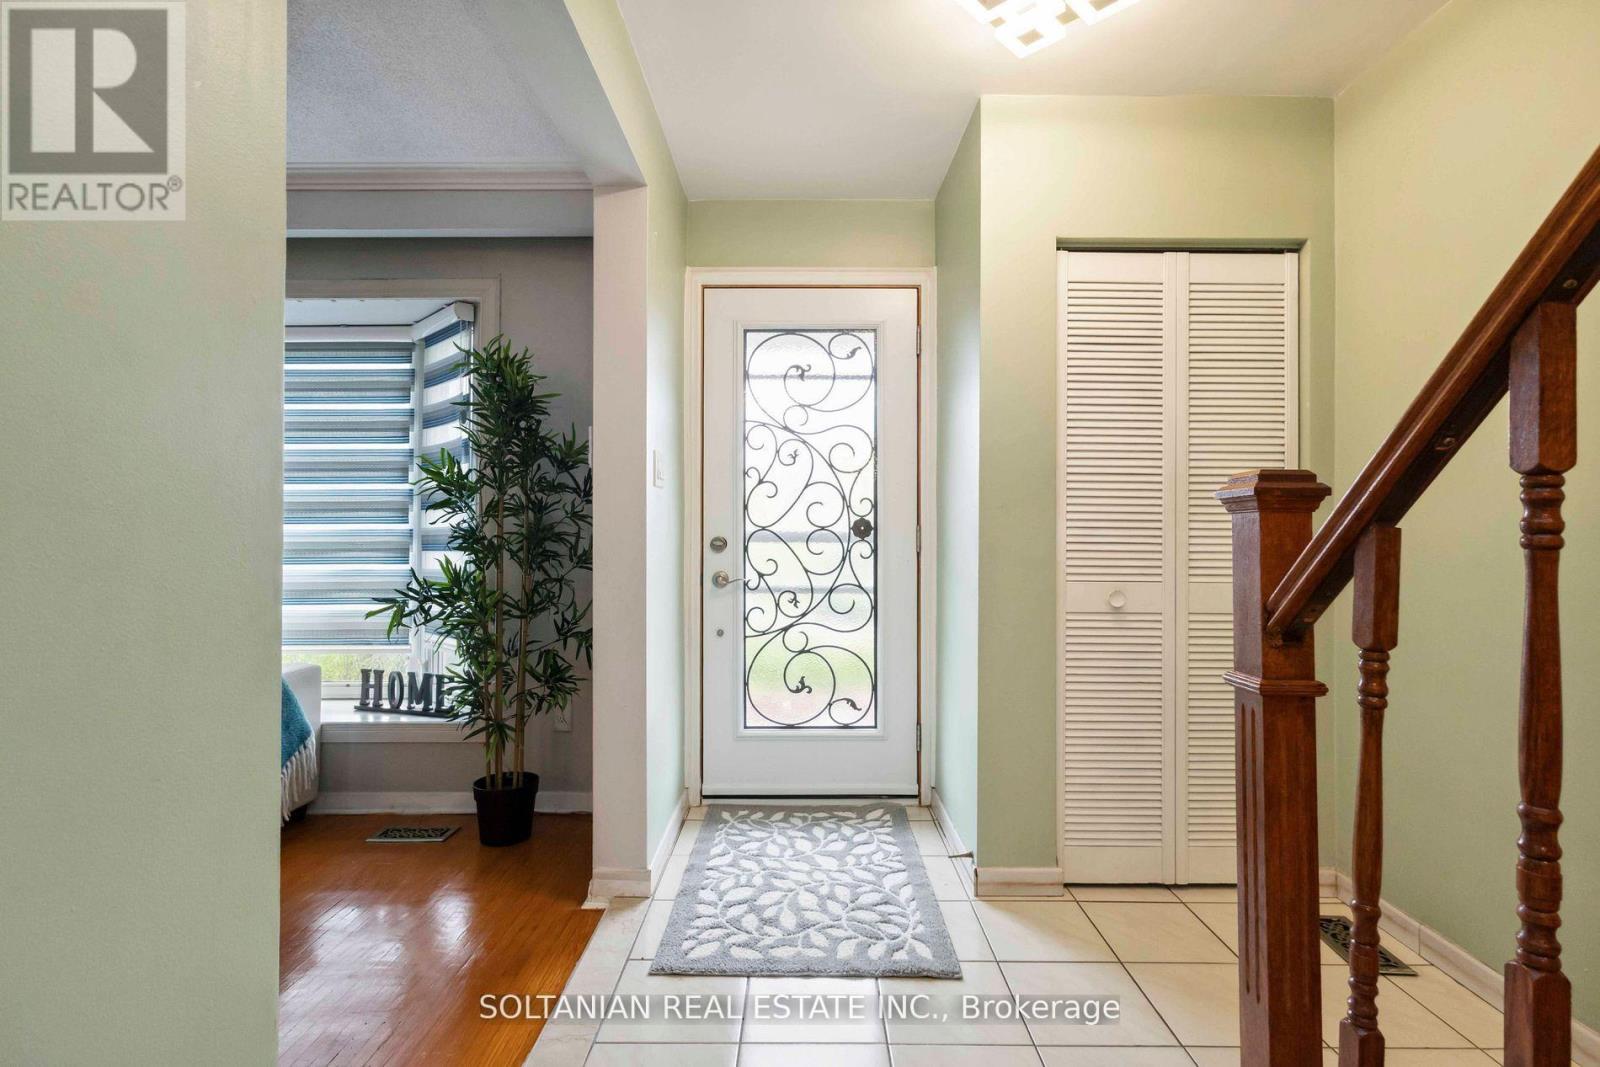
- RoomType8: Foyer
- RoomLevel8: Main level
- RoomLength8: 2.26
- RoomWidth8: 2.06
- RoomDimensions8: 2.26 m X 2.06 m
- RoomType9: Primary Bedroom
- RoomLevel9: Upper Level
- RoomLength9: 3.35
- RoomWidth9: 3.33
- RoomDimensions9: 3.35 m X 3.33 m
- RoomType10: Bedroom 2
- RoomLevel10: Upper Level
- RoomLength10: 3.63
- RoomWidth10: 3
- RoomDimensions10: 3.63 m X 3 m
- RoomType11: Bedroom 3
- RoomLevel11: Upper Level
- RoomLength11: 4.32
- RoomWidth11: 3.2
- RoomDimensions11: 4.32 m X 3.2 m
- RoomType12: Bedroom 4
- RoomLevel12: Upper Level
- RoomLength12: 3.28
- RoomWidth12: 2.9
- RoomDimensions12: 3.28 m X 2.9 m
Location Details
- City: Toronto (Humber Summit)
- Province: Ontario
Property Details
- SubdivisionName: Humber Summit
- Levels: 2
- FrontageLength: 52 ft
Property Features
- Fencing: Fenced yard
- Flooring: Concrete,Ceramic,Hardwood
- Heating: Forced air
- HeatingFuel: Natural gas
- CoolingYN: True
- Cooling: Central air conditioning
- ParkingTotal: 2
- OpenParkingYN: False
- GarageYN: False
- AttachedGarageYN: False
- CarportYN: False
- FireplacesTotal: 0
- PoolYN: False
- ViewYN: False
- WaterfrontYN: False
- Sewer: Sanitary sewer
Basics
- BathroomsHalf: 1
- Date added: Added 3 weeks ago
- Category: Single Family
- Type: Single Family
- Bedrooms: 4
- Bathrooms: 3
- Half baths: 1
- Floors: Concrete,Ceramic,Hardwood
- Area: 1100 - 1500 sq ft
- Lot size: 0 sq ft
- SubdivisionName: Humber Summit
- ListOfficeName: SOLTANIAN REAL ESTATE INC.
- MLS ID: W13521088
Courtesy of
- OfficeName: SOLTANIAN REAL ESTATE INC.
- ListAOR: Toronto Regional Real Estate Board
Description
-
Description:
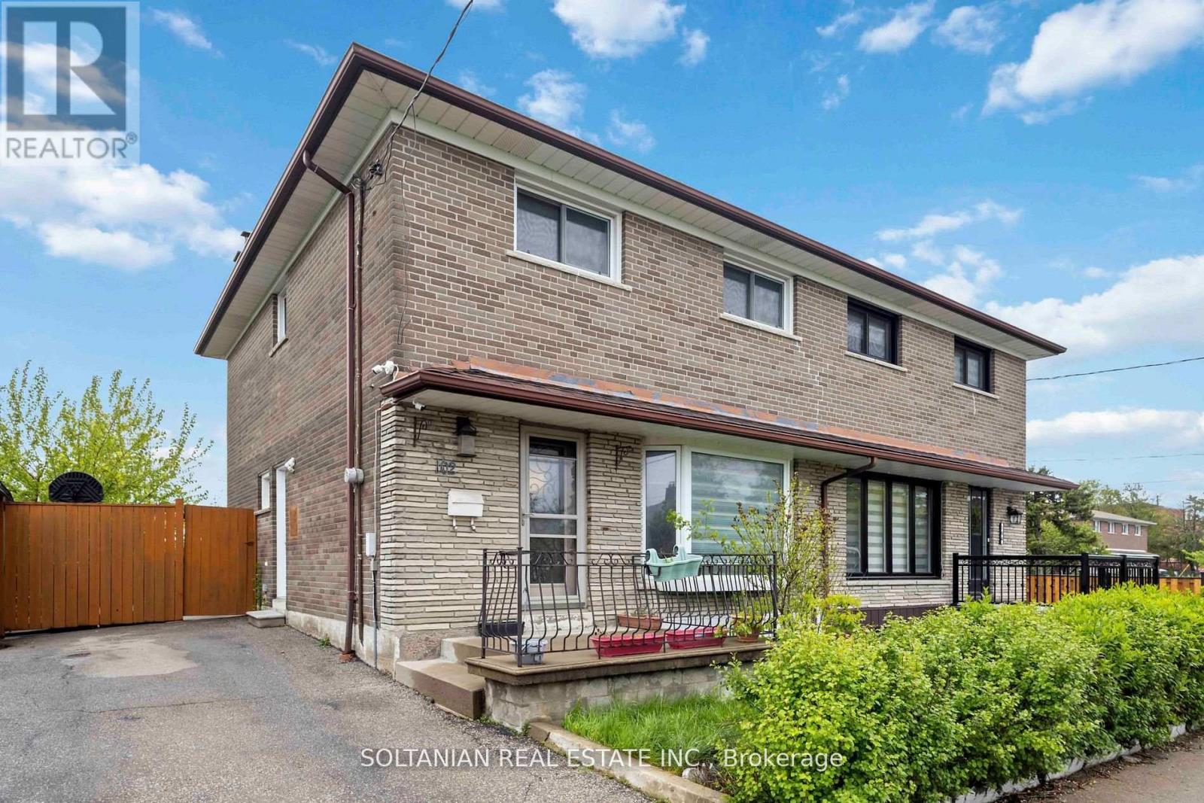
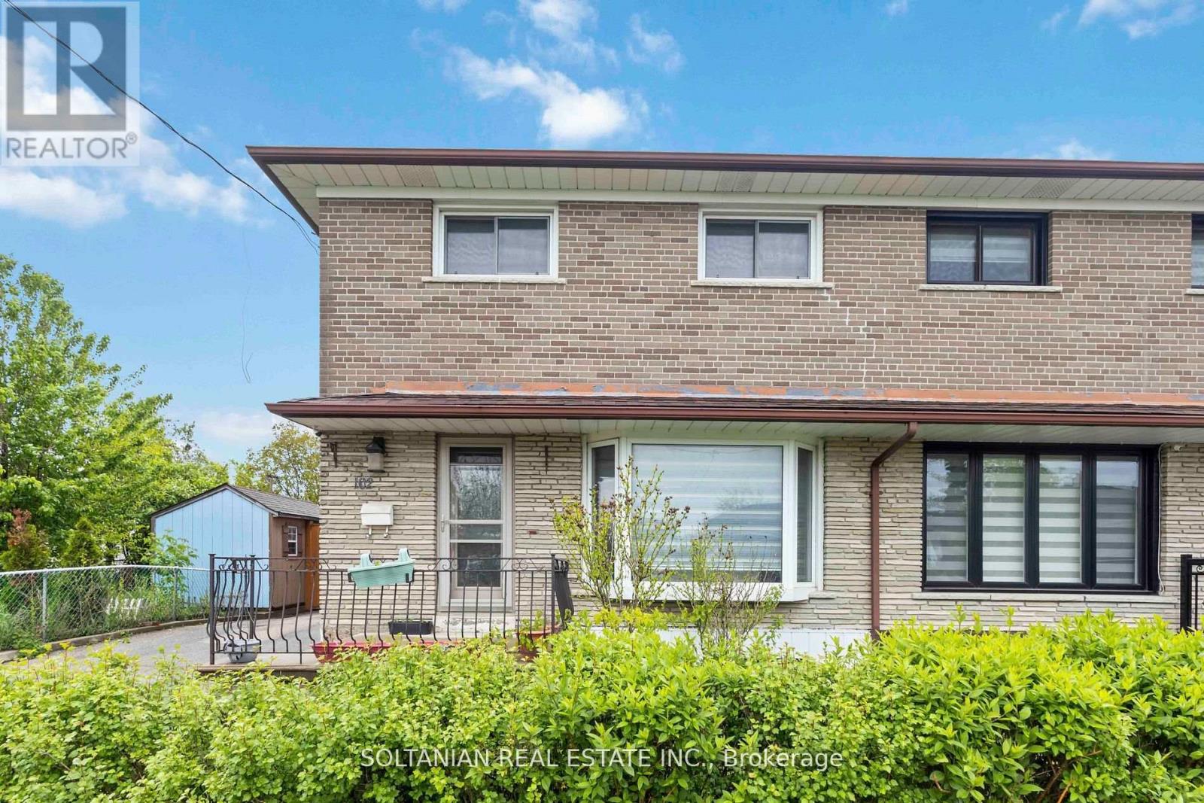
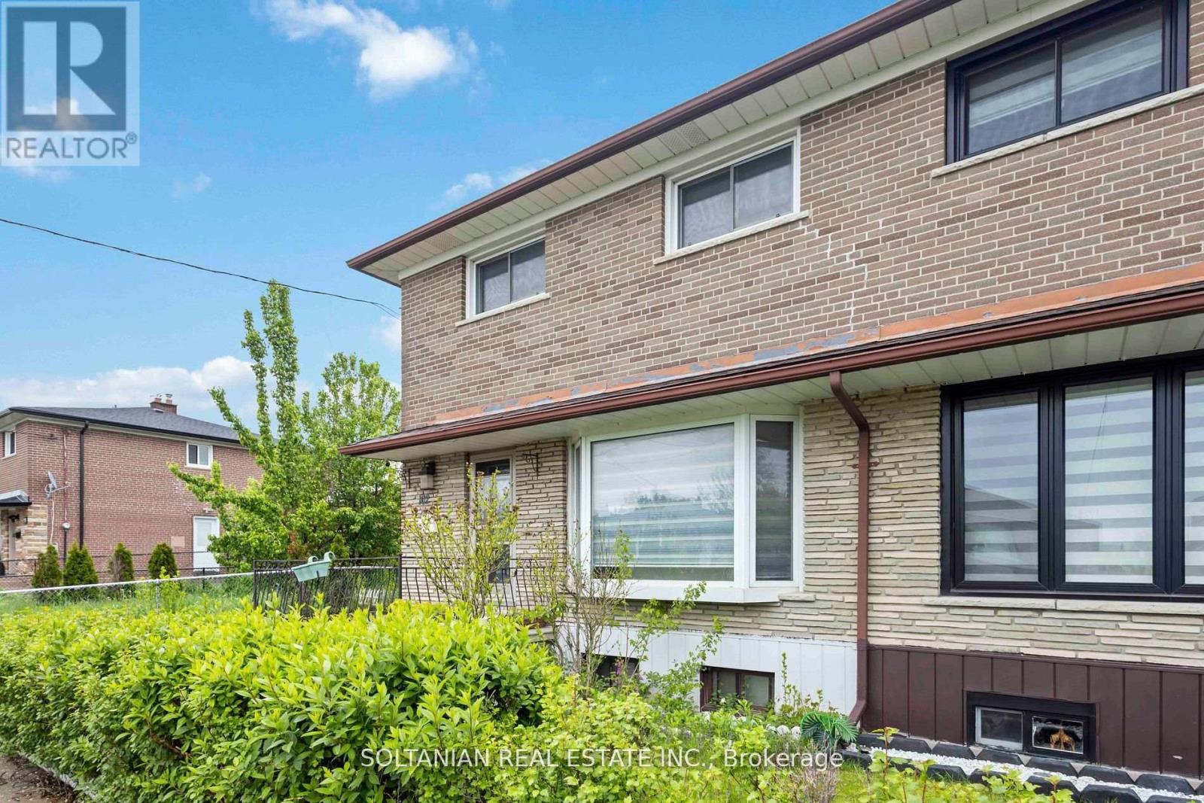
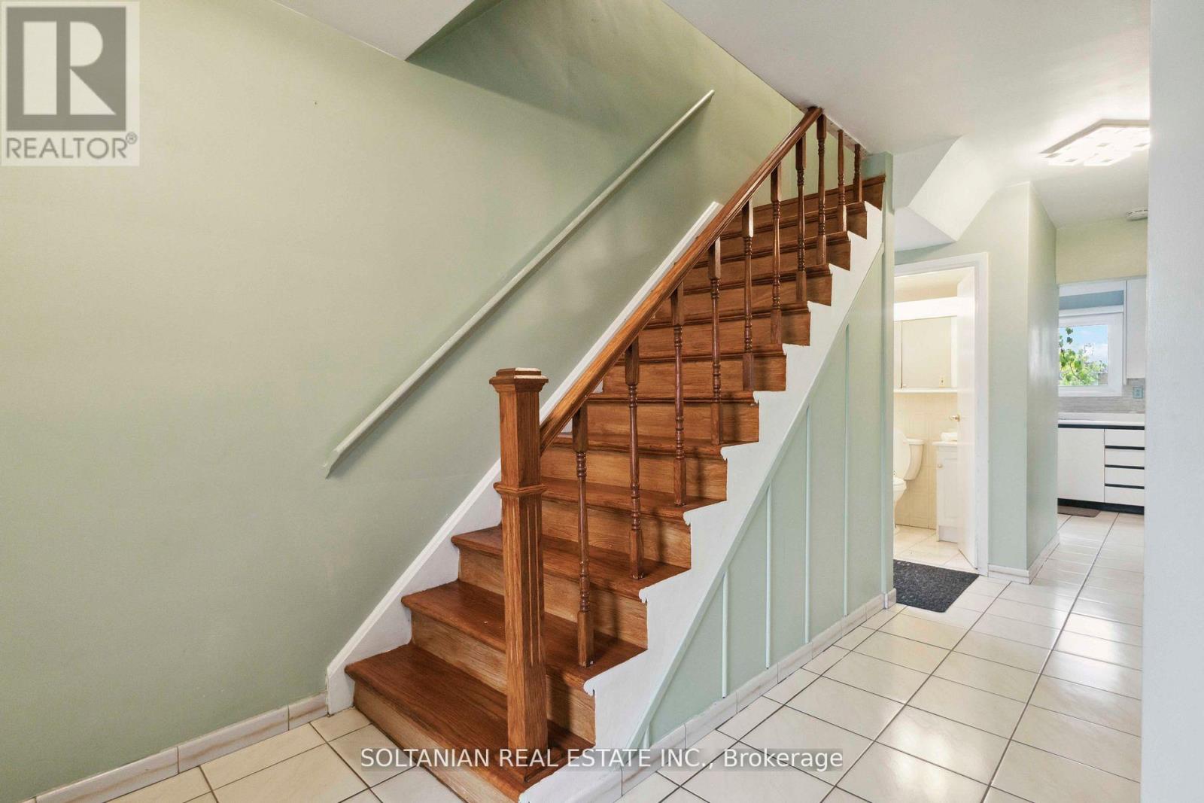
Welcome to 102 Elnathan Cres, a charming all-brick semi-detached beautiful family home with 4bedrooms and 3 bathrooms. Large open concept living and formal dining room with a family-size upgraded Kitchen. The kitchen has an eating area with a walkout to the backyard. The 2-piece powder room on the main floor is tucked away from the kitchen. 4 Large bedrooms with main bathon upper level. The lower level offers a separate Entrance to the finished basement, with 2nd kitchen (Sink, Cabinets and fridge) with an eating area. There is a family room in the basement where family comes together and enjoys or Potential in law suit. Perfect for a large family or/and extended family. This property is carpet-free, well-loved, and well-taken care of. Great location as it is steps to TTC, Schools and stores. It has plenty of storage with laudray being in the basement. (id:67524)
Show all description
Building Details
- ParkingTotal: 2
- Heating: Forced air
- Sewer: Sanitary sewer
Amenities & Features
- Waterfront available: No
- OpenParkingYN: No
- AttachedGarageYN: No
- GarageYN: No
- CarportYN: No
- PoolYN: No
- CoolingYN: Yes
- Cooling: Central air conditioning
- Total Fireplaces: 0