
103 Maple Street, Mapleton, Ontario, Canada, N0G1P0
103 Maple Street, Mapleton, Ontario, Canada, N0G1P0Rooms & Units Descr
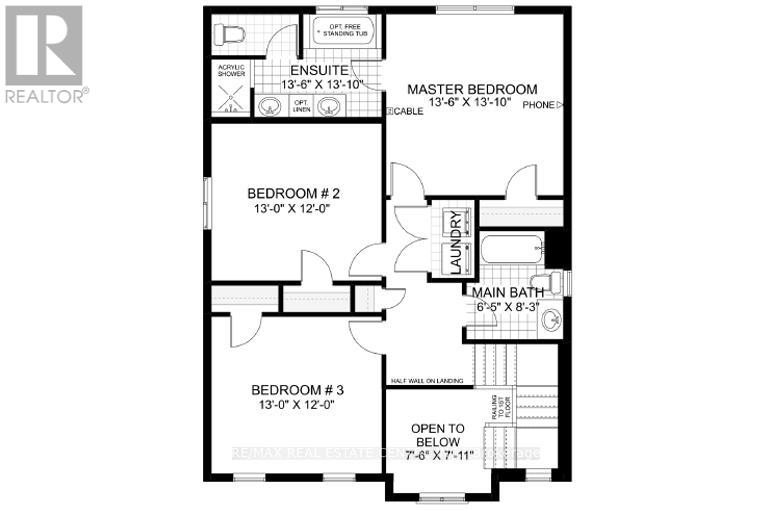
- RoomType1: Bedroom 2
- RoomLevel1: Second level
- RoomLength1: 3.89
- RoomWidth1: 4.01
- RoomDimensions1: 3.89 m X 4.01 m
- RoomType2: Primary Bedroom
- RoomLevel2: Second level
- RoomLength2: 4.29
- RoomWidth2: 4.09
- RoomDimensions2: 4.29 m X 4.09 m
- RoomType3: Laundry room
- RoomLevel3: Second level
- RoomLength3: 3.4
- RoomWidth3: 4.04
- RoomDimensions3: 3.4 m X 4.04 m
- RoomType4: Bedroom 3
- RoomLevel4: Second level
- RoomLength4: 2.72
- RoomWidth4: 3.35
- RoomDimensions4: 2.72 m X 3.35 m
- RoomType5: Eating area
- RoomLevel5: Second level
- RoomLength5: 3.45
- RoomWidth5: 2.84
- RoomDimensions5: 3.45 m X 2.84 m
- RoomType6: Bedroom 4
- RoomLevel6: Second level
- RoomLength6: 3.4
- RoomWidth6: 4.04
- RoomDimensions6: 3.4 m X 4.04 m
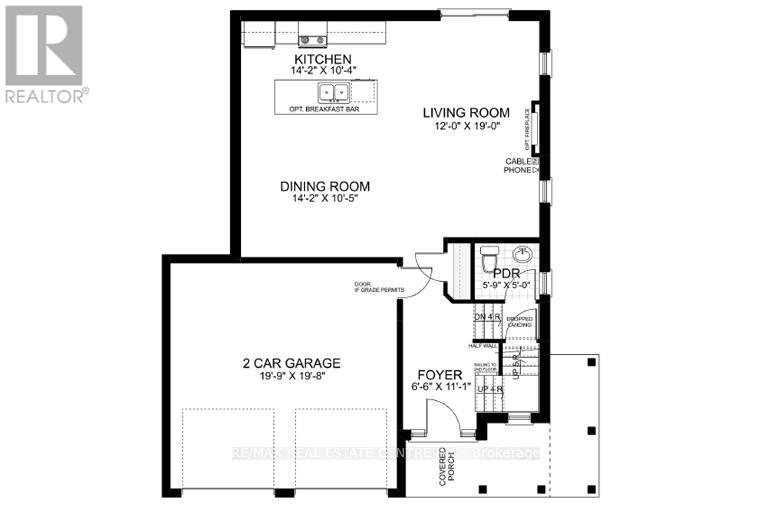
- RoomType7: Great room
- RoomLevel7: Main level
- RoomLength7: 7.11
- RoomWidth7: 3.45
- RoomDimensions7: 7.11 m X 3.45 m
- RoomType8: Living room
- RoomLevel8: Main level
- RoomLength8: 3.45
- RoomWidth8: 3.05
- RoomDimensions8: 3.45 m X 3.05 m
- RoomType9: Kitchen
- RoomLevel9: Main level
- RoomLength9: 2.08
- RoomWidth9: 2.59
- RoomDimensions9: 2.08 m X 2.59 m
Location Details
- City: Mapleton
- Province: Ontario
Property Details
- SubdivisionName: Rural Mapleton
- Levels: 2
- FrontageLength: 56 ft
Property Features
- Heating: Forced air
- HeatingFuel: Natural gas
- CoolingYN: True
- Cooling: Central air conditioning
- ParkingTotal: 4
- OpenParkingYN: False
- GarageYN: True
- AttachedGarageYN: True
- CarportYN: False
- FireplacesTotal: 0
- PoolYN: False
- ViewYN: False
- WaterfrontYN: False
- Sewer: Sanitary sewer
Basics
- BathroomsHalf: 1
- Date added: Added 3 weeks ago
- Category: Single Family
- Type: Single Family
- Bedrooms: 3
- Bathrooms: 3
- Half baths: 1
- Area: 1500 - 2000 sq ft
- Lot size: 0 sq ft
- SubdivisionName: Rural Mapleton
- ListOfficeName: RE/MAX REAL ESTATE CENTRE INC.
- MLS ID: X13816344
Courtesy of
- OfficeName: RE/MAX REAL ESTATE CENTRE INC.
- ListAOR: Toronto Regional Real Estate Board
Description
-
Description:
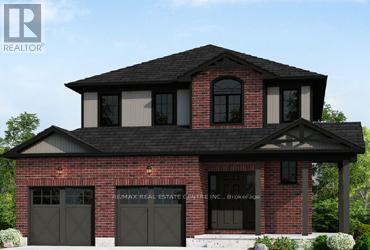
Elegant Living in a Welcoming Community. Step into the Bellamy, a beautiful 1,845 sq. ft. home that exudes comfort and style. The open-concept main floor welcomes you with 9 ceilings, laminate flooring, and a gorgeous kitchen featuring quartz countertops. Upstairs, two large bedrooms and a serene primary suite await, with the ensuite showcasing laminate custom regency-edge countertops with your choice of color and a tiled shower with acrylic base. Ceramic tile adds a polished finish to bathrooms and laundry areas. This home also includes a basement 3-piece rough-in, a fully sodded lot, and an HRV system, all covered by a 7-year warranty. Conveniently located near Guelph and Waterloo, the Bellamy delivers a perfect balance of community charm and urban accessibility. (id:67524)
Show all description
Building Details
- ParkingTotal: 4
- Heating: Forced air
- Sewer: Sanitary sewer
Amenities & Features
- Waterfront available: No
- OpenParkingYN: No
- AttachedGarageYN: Yes
- GarageYN: Yes
- CarportYN: No
- PoolYN: No
- CoolingYN: Yes
- Cooling: Central air conditioning
- Total Fireplaces: 0