
104 Rameau Drive, Toronto (Hillcrest Village), Ontario, Canada, M2H1V2
104 Rameau Drive, Toronto (Hillcrest Village), Ontario, Canada, M2H1V2
$2,499per month
Request info
Rooms & Units Descr
- UnitNumber: Bsmt
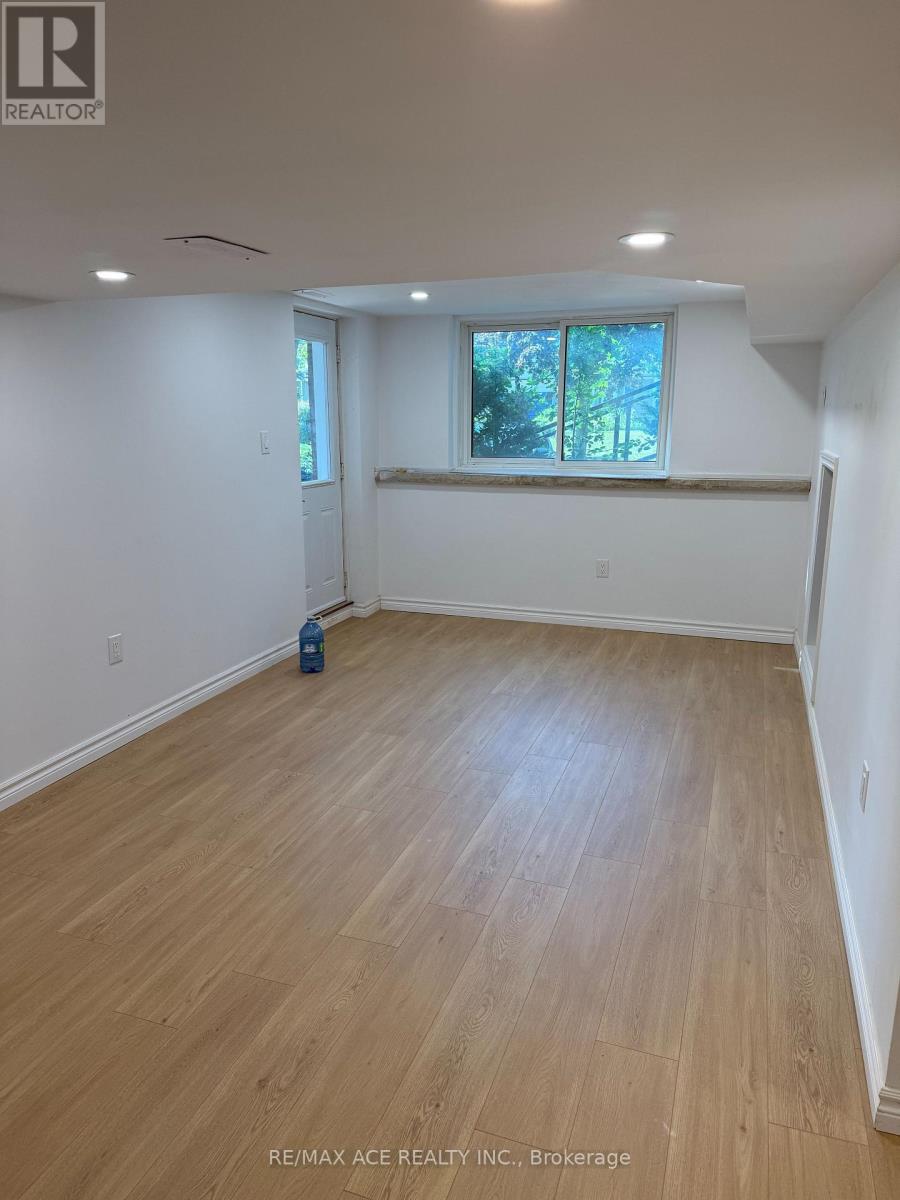
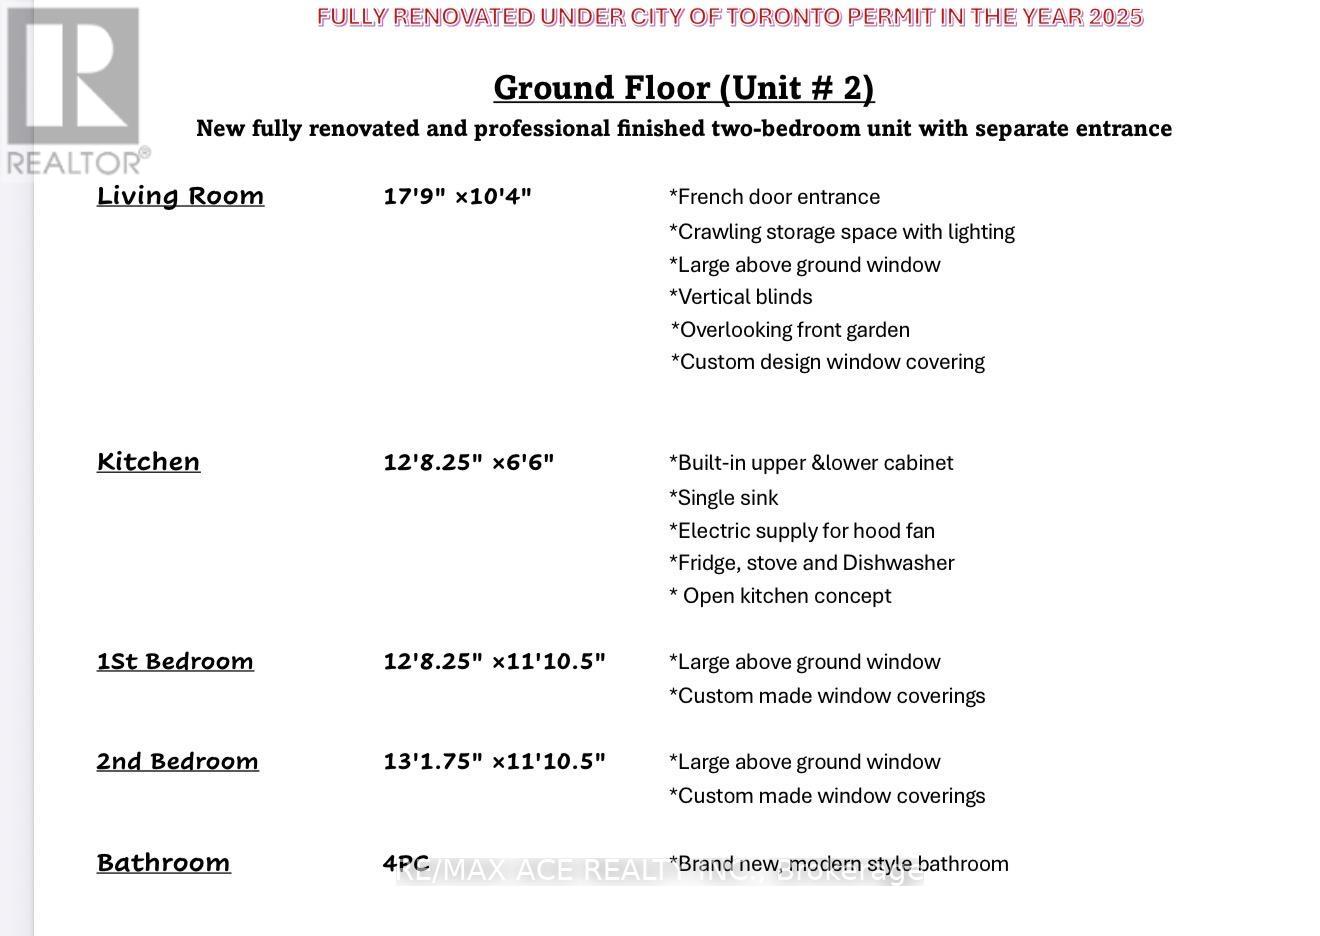
- RoomType1: Living room
- RoomLevel1: Flat
- RoomLength1: 0
- RoomWidth1: 1
- RoomDimensions1: Measurements not available x 1 m
- RoomType2: Dining room
- RoomLevel2: Flat
- RoomLength2: 0
- RoomWidth2: 0
- RoomDimensions2: Measurements not available
- RoomType3: Kitchen
- RoomLevel3: Flat
- RoomLength3: 0
- RoomWidth3: 0
- RoomDimensions3: Measurements not available
- RoomType4: Bedroom
- RoomLevel4: Flat
- RoomLength4: 0
- RoomWidth4: 0
- RoomDimensions4: Measurements not available
- RoomType5: Bedroom 2
- RoomLevel5: Flat
- RoomLength5: 0
- RoomWidth5: 0
- RoomDimensions5: Measurements not available
Location Details
- City: Toronto (Hillcrest Village)
- Province: Ontario
Property Details
- SubdivisionName: Hillcrest Village
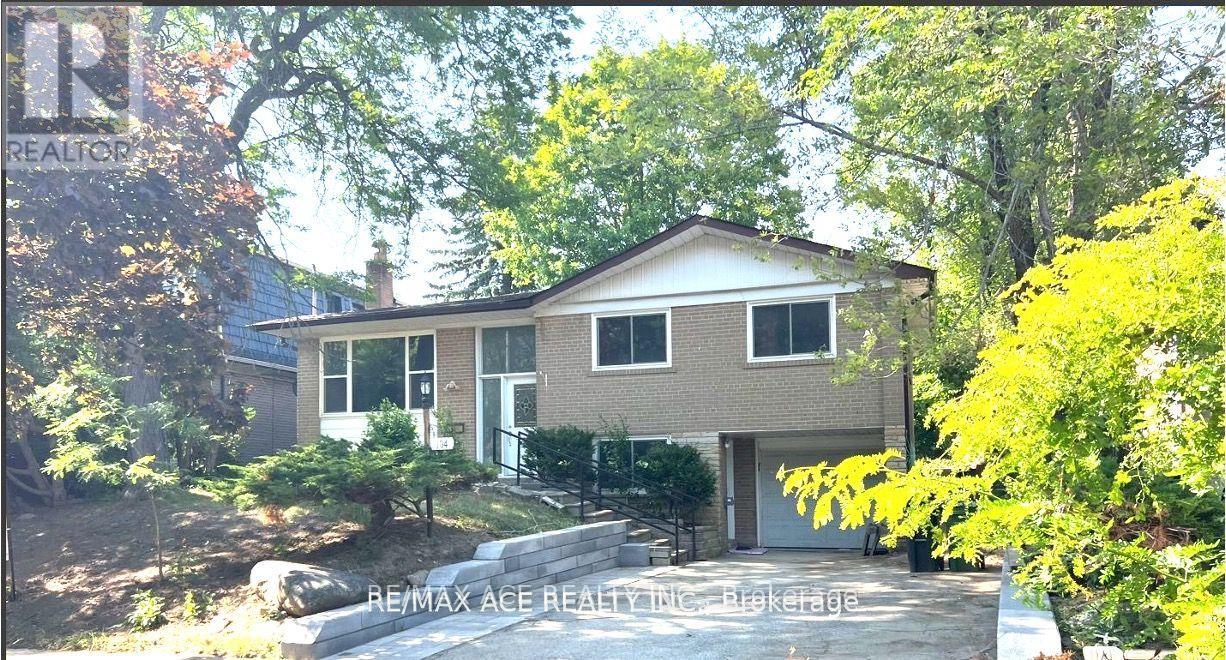
- ArchitecturalStyle: Raised bungalow
- Levels: 1
- Lease: 2499.00
- LeaseFrequency: Monthly
- LeaseTerm: Monthly
Property Features
- Heating: Forced air
- HeatingFuel: Natural gas
- CoolingYN: True
- Cooling: Central air conditioning
- ParkingTotal: 1
- OpenParkingYN: False
- GarageYN: False
- AttachedGarageYN: False
- CarportYN: False
- FireplacesTotal: 0
- PoolYN: False
- ViewYN: False
- WaterfrontYN: False
- Sewer: Sanitary sewer
Basics
- Date added: Added 9 hours ago
- Category: Single Family
- Type: Single Family
- Bedrooms: 2
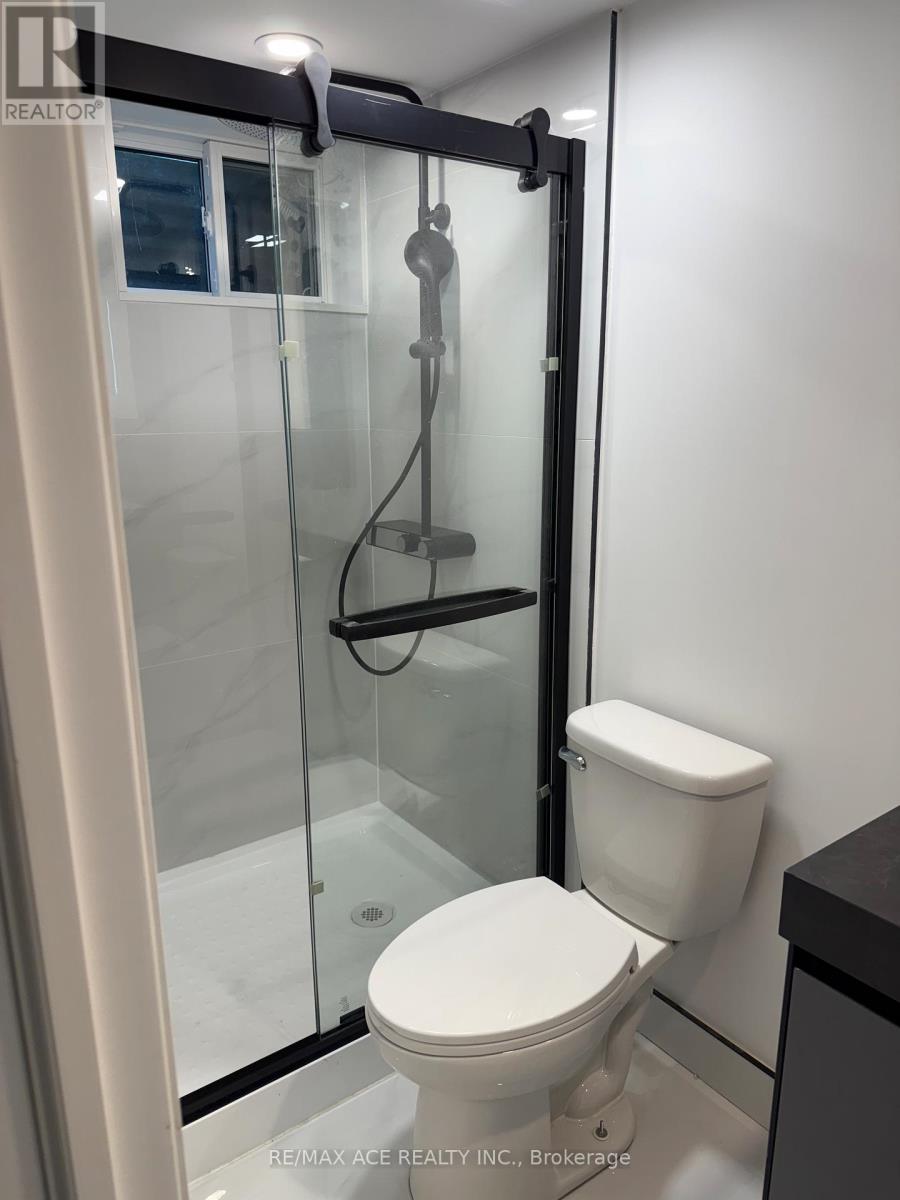
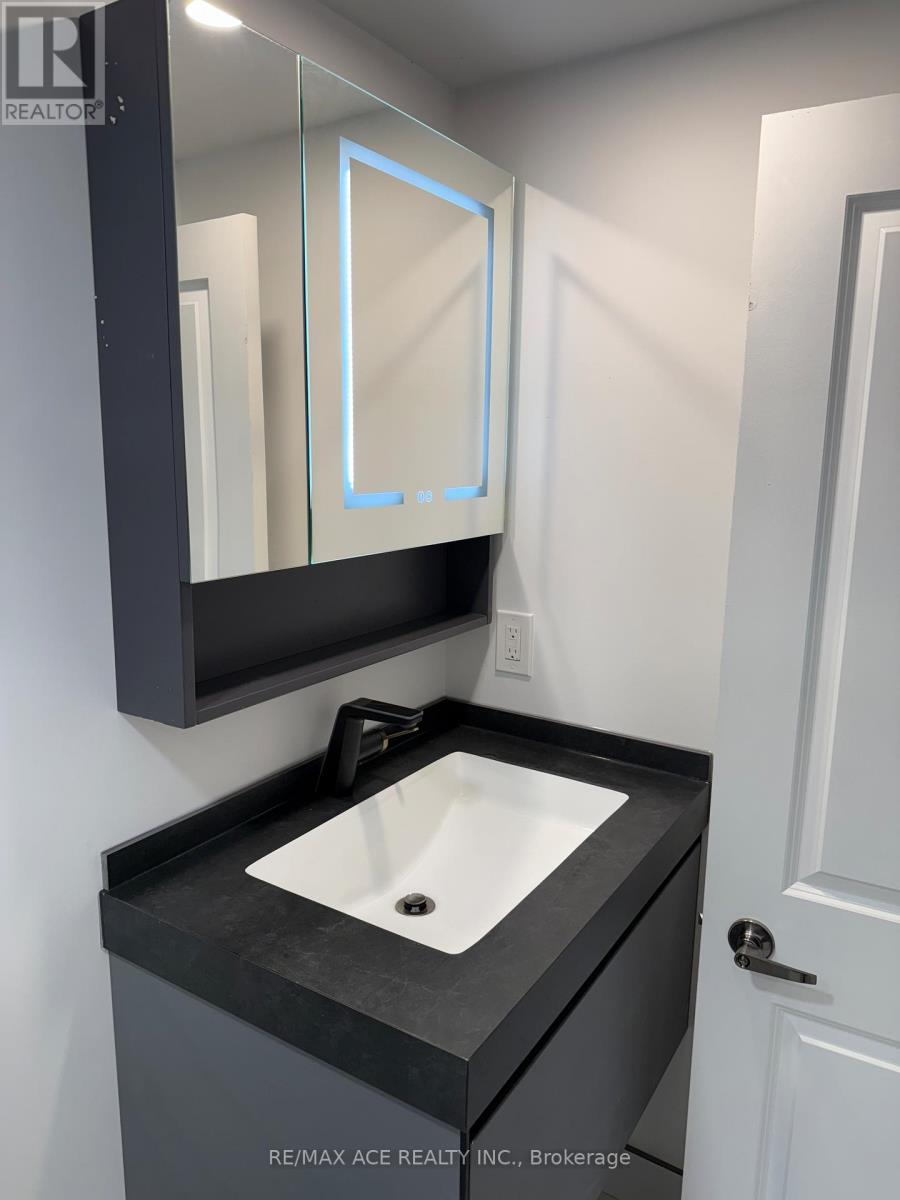
- Bathrooms: 1
- Area: 700 - 1100 sq ft
- Lot size: 0 sq ft
- SubdivisionName: Hillcrest Village
- UnitNumber: Bsmt
- ListOfficeName: RE/MAX ACE REALTY INC.
- MLS ID: C13813834
Courtesy of
- OfficeName: RE/MAX ACE REALTY INC.
- ListAOR: Toronto Regional Real Estate Board
Description
-
Description:
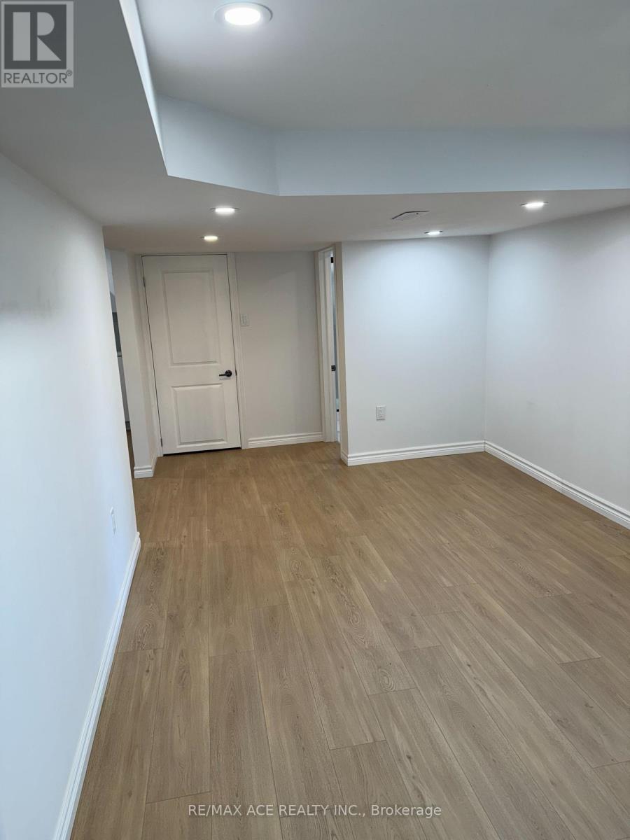
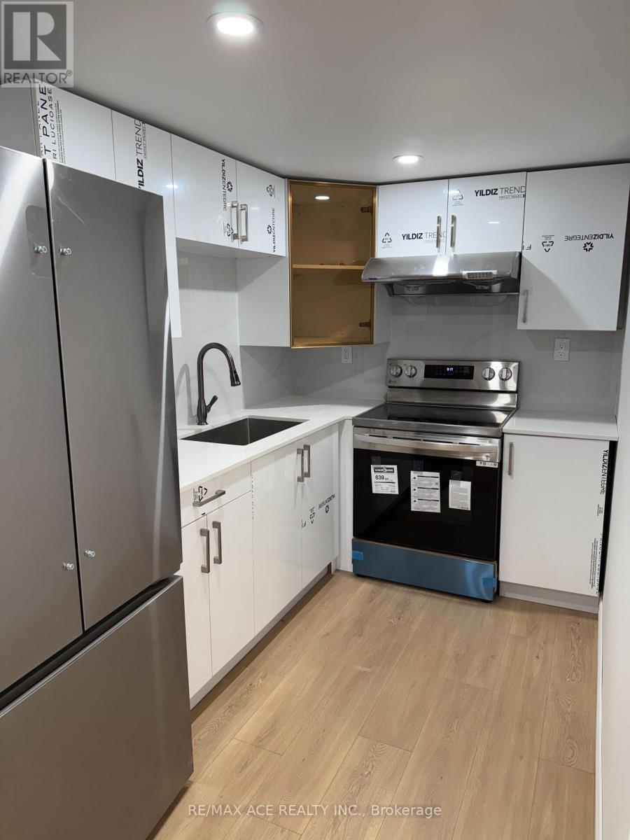
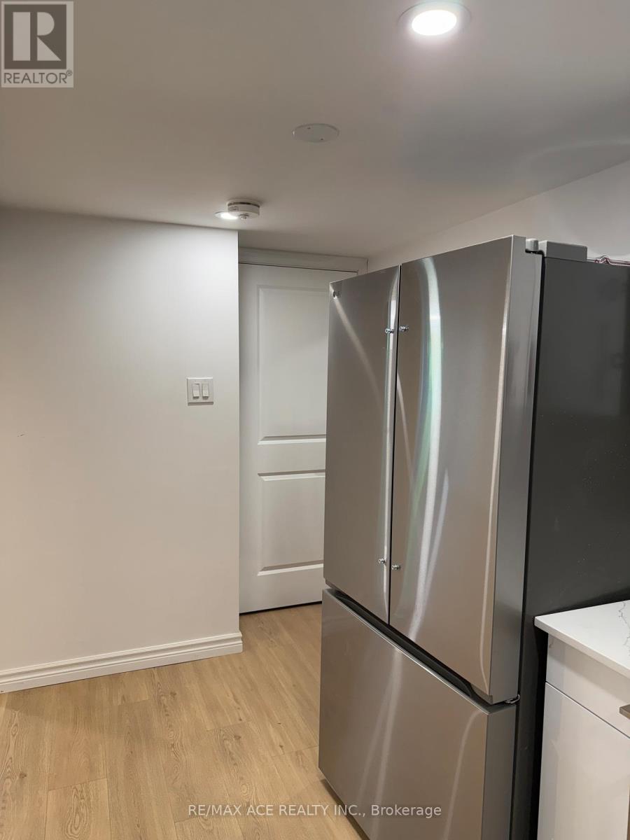
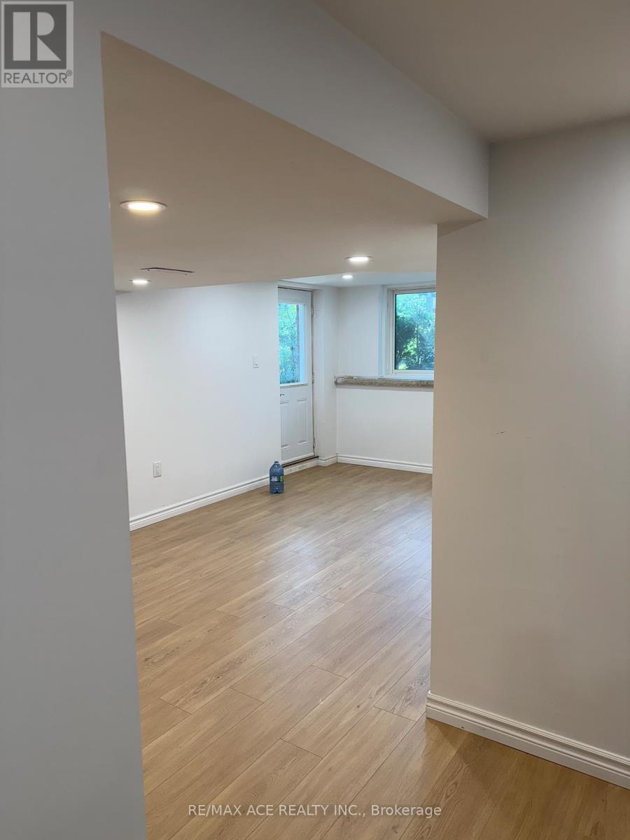
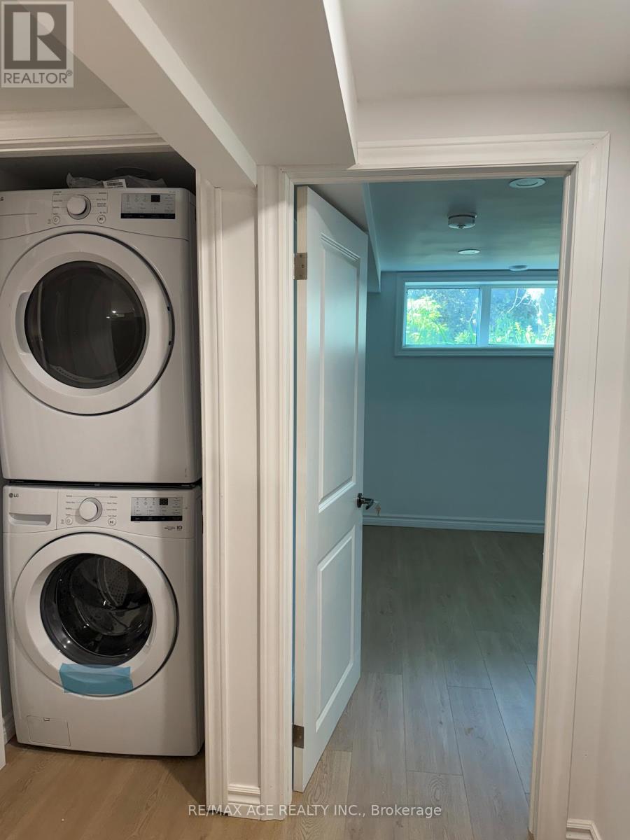
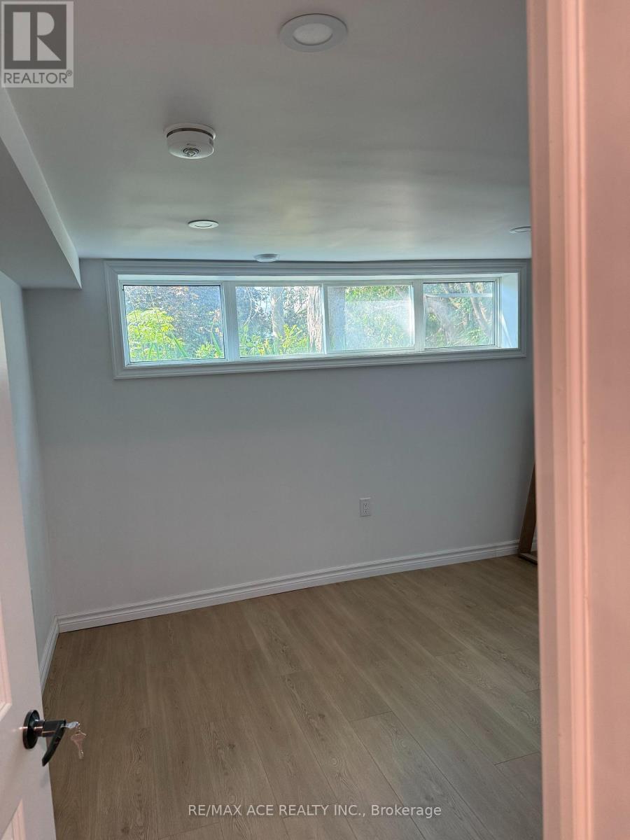
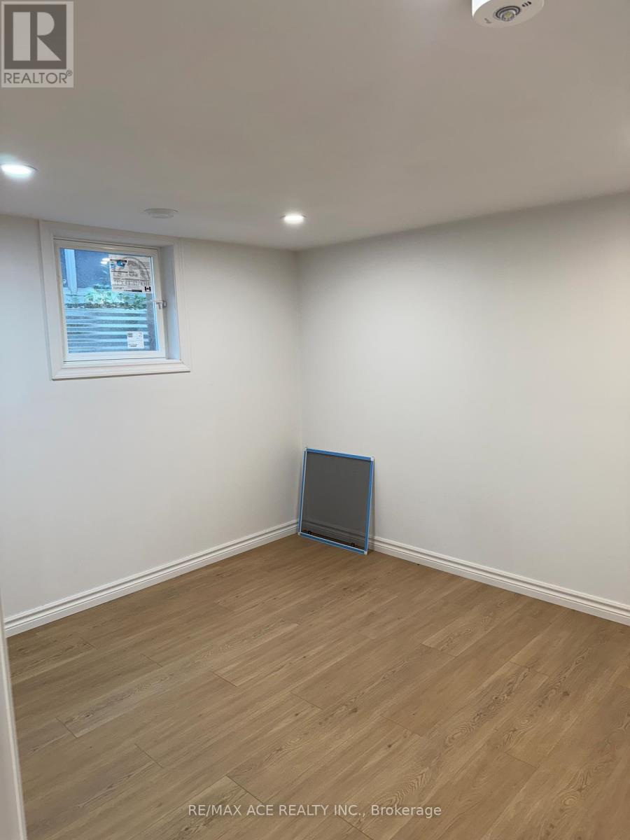
. Newerly ground floor unit in 2025 at a cost of $130,000. . Walk-in main level ****** NEWER ****** house (ground floor unit) , E V Charger to use. Excellent Location. Closed To Shopping, Ttc/Subway, Peanut Plaza, Parks, Minutes Walk To Seneca College, Close A.Y.Jackson & High School; Hardwood Floor Though Out; Walk To Sunny Supermarket and, N O F R I L L S Only 3 Mins excellent location dont miss it extra 40% utilities Garage: I'd like to include the garage with this unit. We can add a small insulated garage door and a small door unit's hallway directly into the garage, so the tenant can reach their car from inside during the winter. "garage included with direct interior access (door and garage door being installed),. (id:67524)
Show all description
Building Details
- ParkingTotal: 1
- ArchitecturalStyle: Raised bungalow
- Heating: Forced air
- Sewer: Sanitary sewer
Amenities & Features
- Waterfront available: No
- OpenParkingYN: No
- AttachedGarageYN: No
- GarageYN: No
- CarportYN: No
- PoolYN: No
- CoolingYN: Yes
- Cooling: Central air conditioning
- Total Fireplaces: 0