
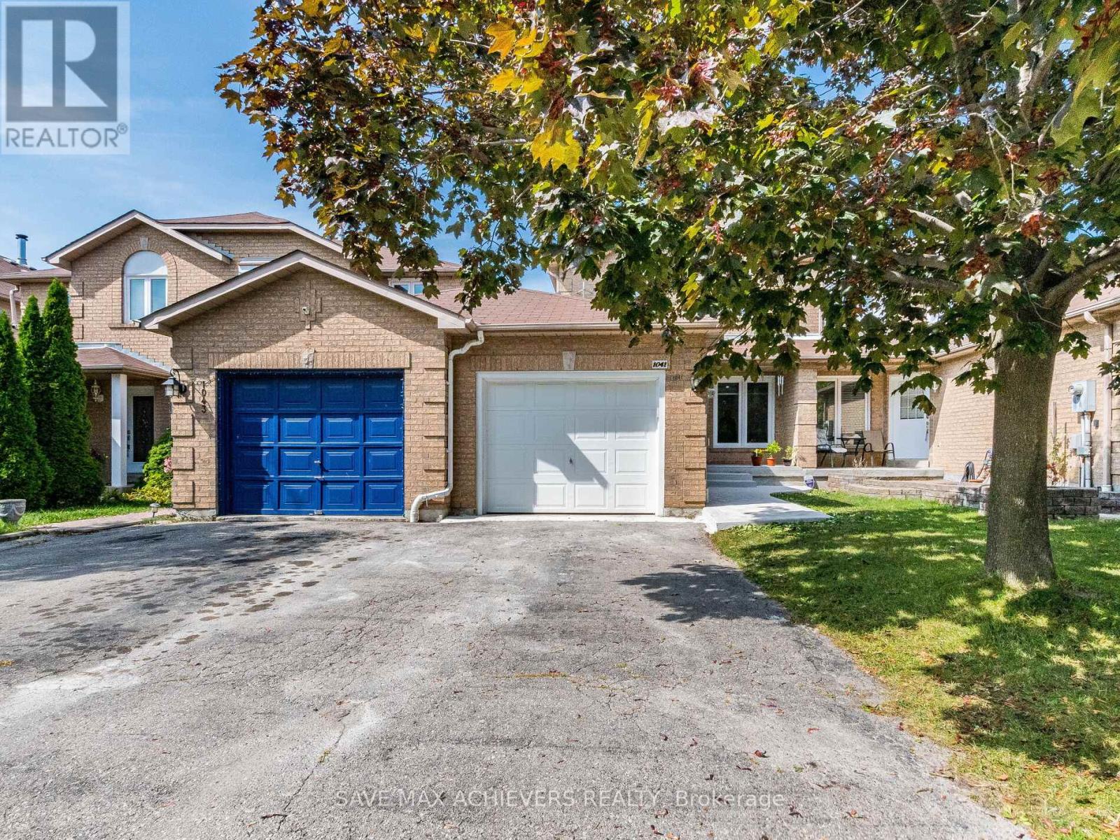
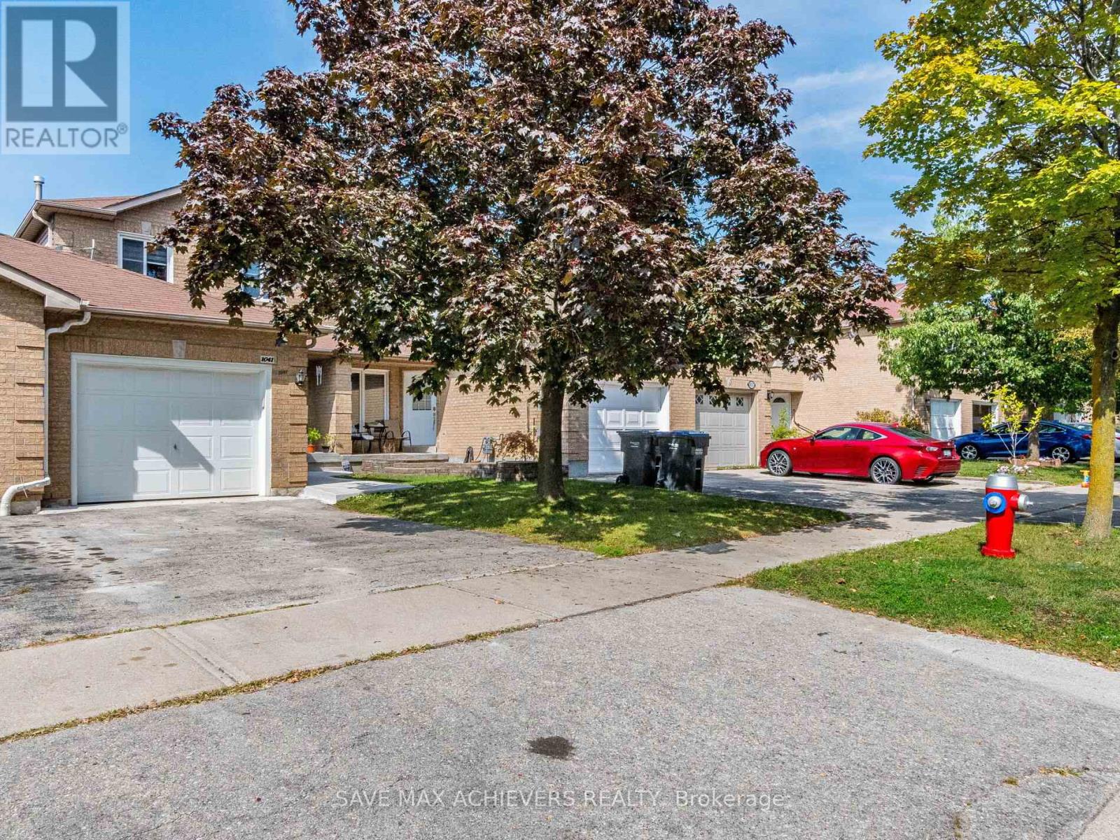
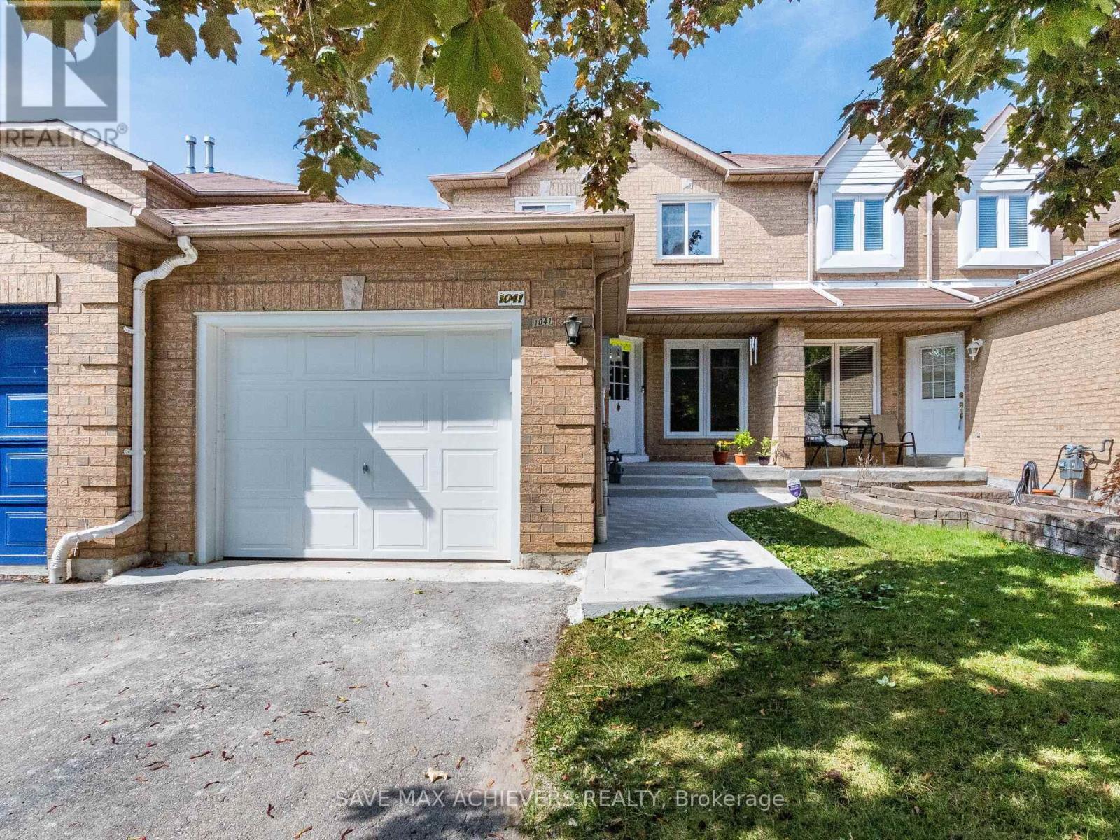
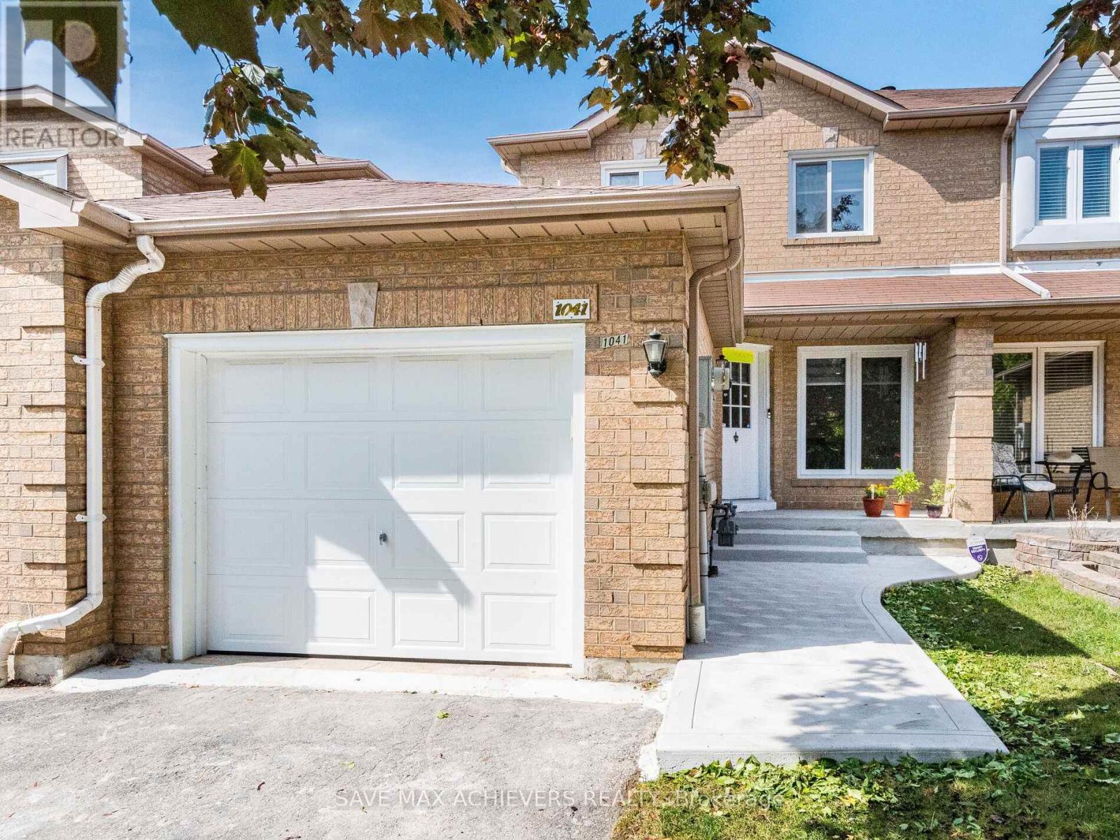
1041 Blizzard Road, Mississauga (East Credit), Ontario, Canada, L5V1T2
1041 Blizzard Road, Mississauga (East Credit), Ontario, Canada, L5V1T2Rooms & Units Descr
- RoomType1: Primary Bedroom
- RoomLevel1: Second level
- RoomLength1: 5.53
- RoomWidth1: 4.06
- RoomDimensions1: 5.53 m X 4.06 m
- RoomType2: Bedroom 2
- RoomLevel2: Second level
- RoomLength2: 4.37
- RoomWidth2: 2.69
- RoomDimensions2: 4.37 m X 2.69 m
- RoomType3: Bedroom 3
- RoomLevel3: Second level
- RoomLength3: 2.77
- RoomWidth3: 2.76
- RoomDimensions3: 2.77 m X 2.76 m
- RoomType4: Recreational, Games room
- RoomLevel4: Basement
- RoomLength4: 0
- RoomWidth4: 0
- RoomDimensions4: Measurements not available
- RoomType5: Laundry room
- RoomLevel5: Basement
- RoomLength5: 0
- RoomWidth5: 0
- RoomDimensions5: Measurements not available
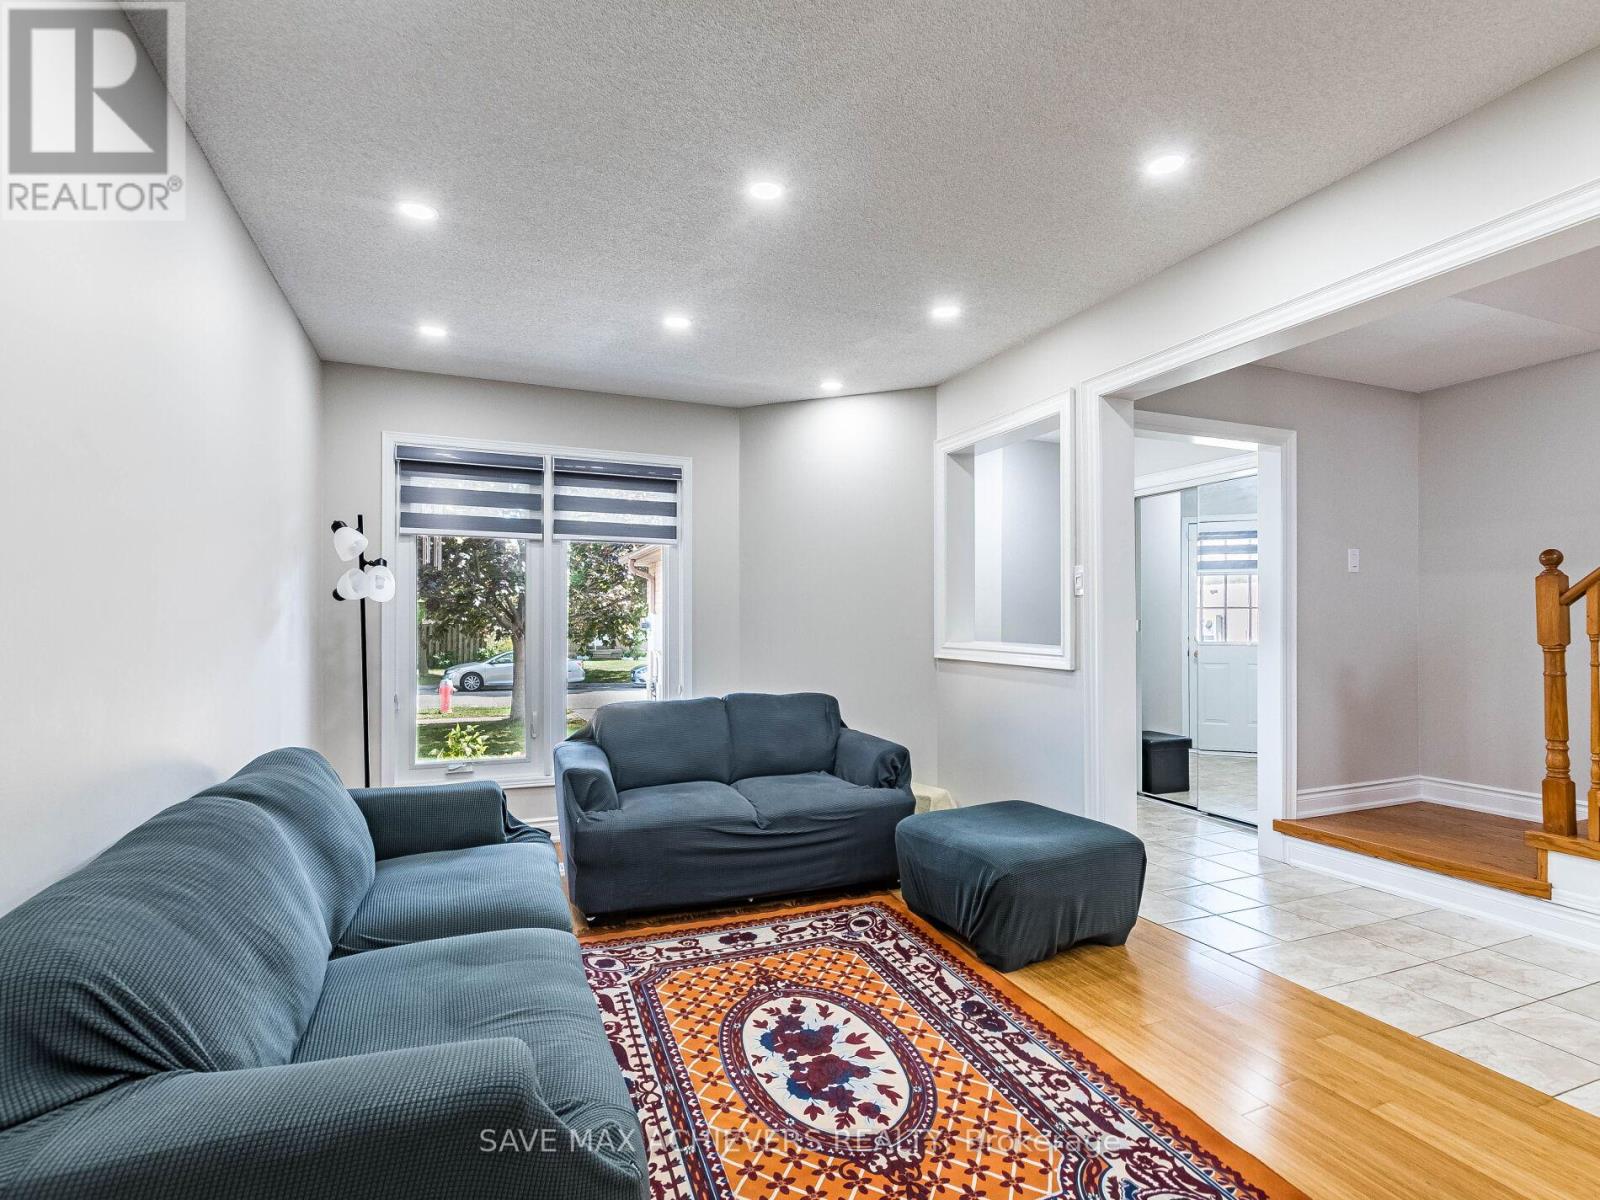
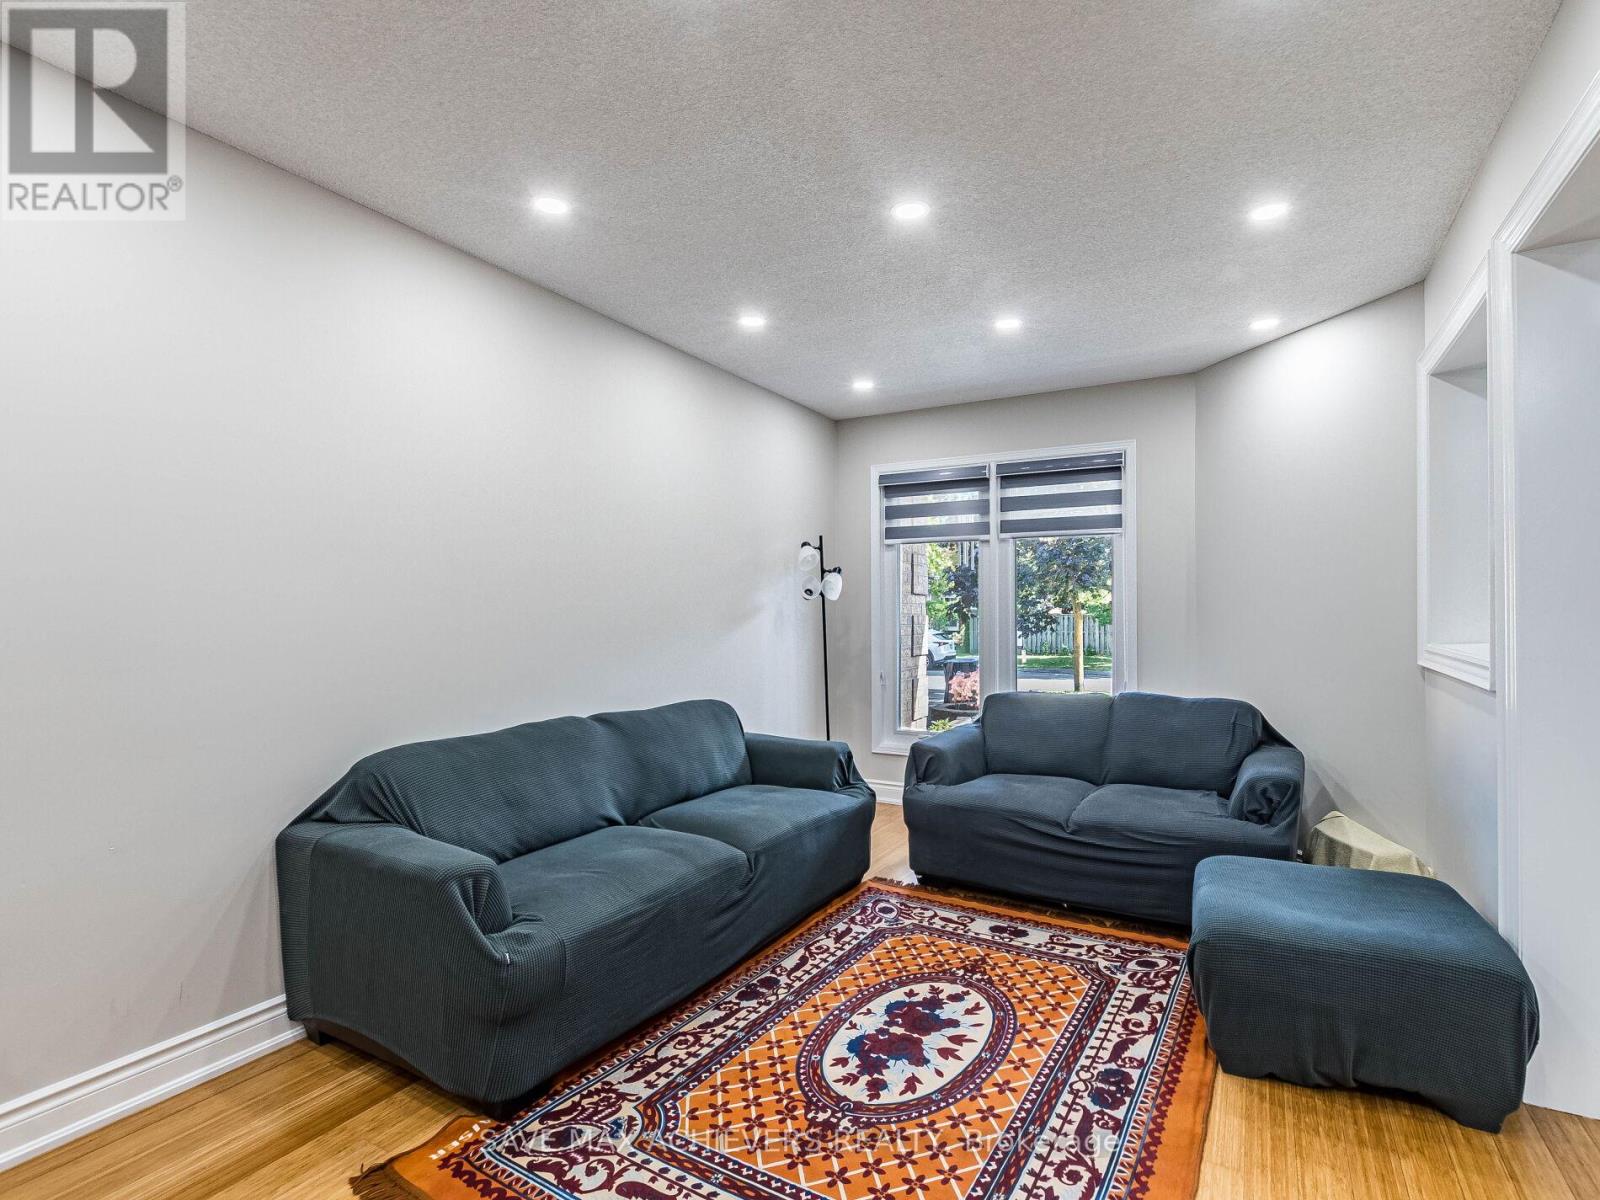
- RoomType6: Living room
- RoomLevel6: Main level
- RoomLength6: 6.79
- RoomWidth6: 3
- RoomDimensions6: 6.79 m X 3 m
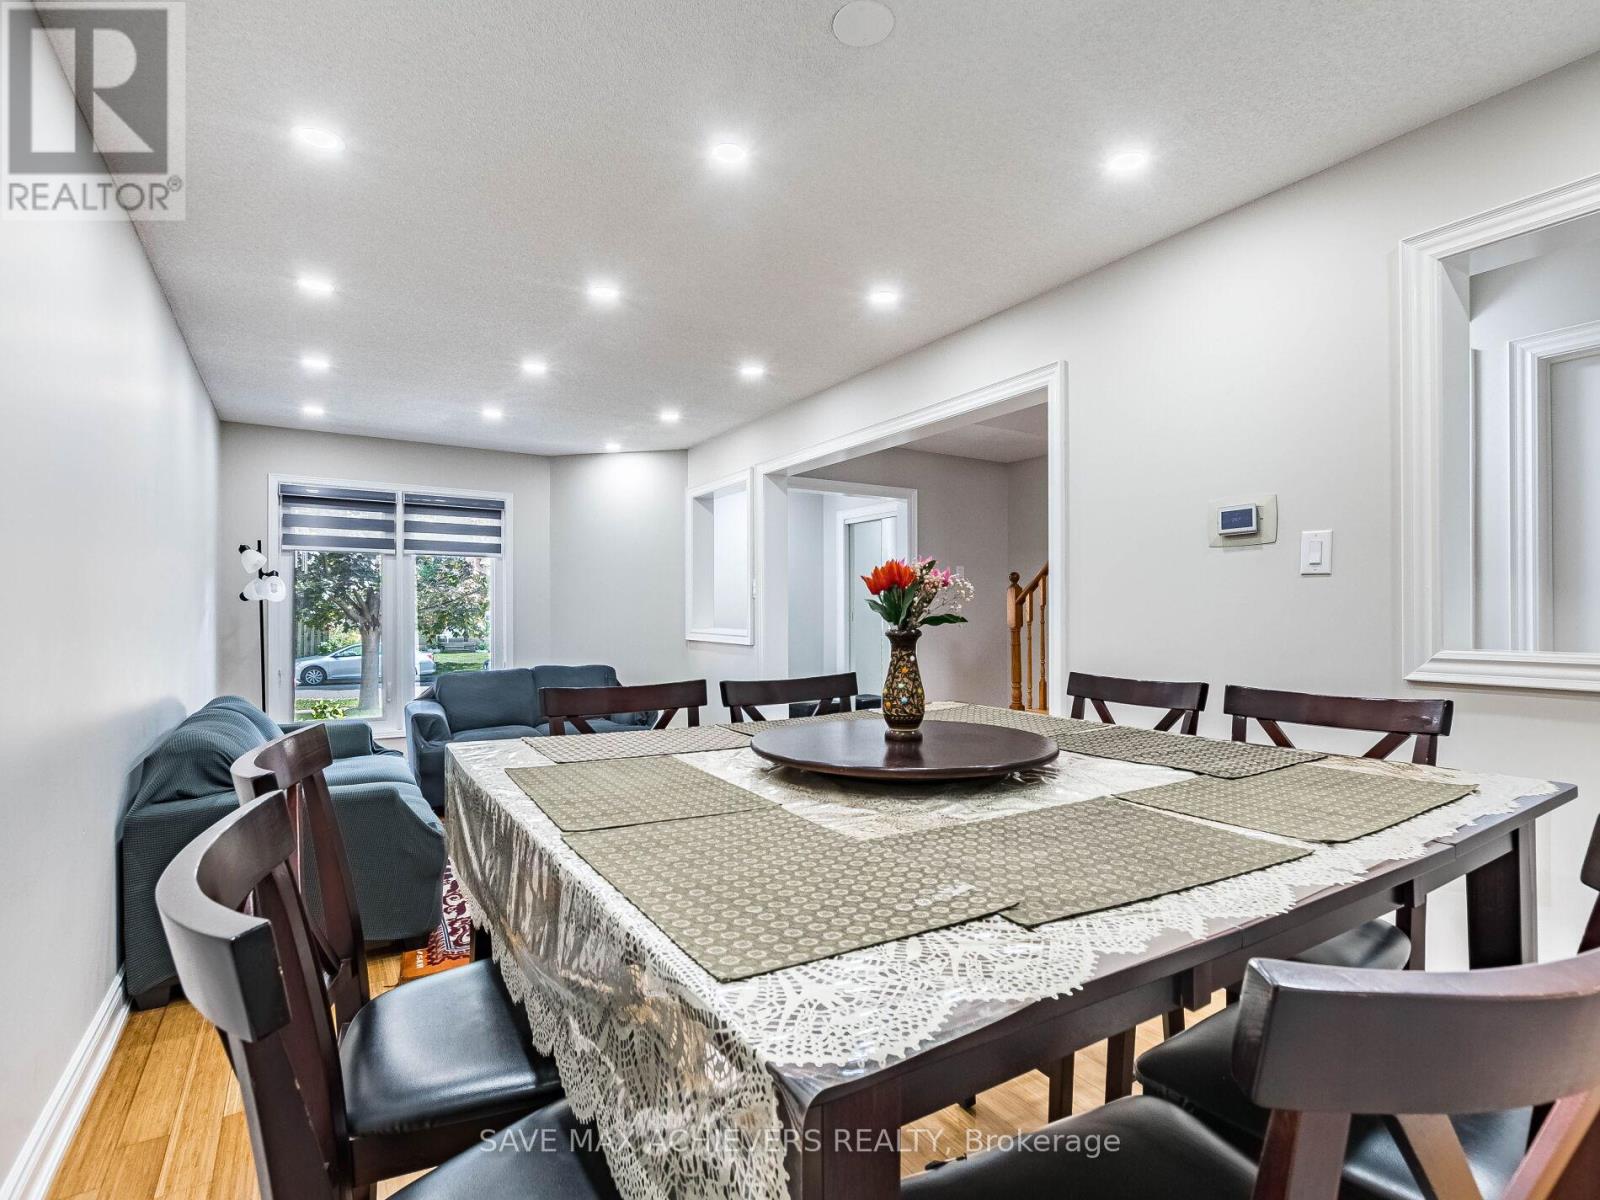
- RoomType7: Dining room
- RoomLevel7: Main level
- RoomLength7: 6.79
- RoomWidth7: 3
- RoomDimensions7: 6.79 m X 3 m
- RoomType8: Kitchen
- RoomLevel8: Main level
- RoomLength8: 5.23
- RoomWidth8: 5.39
- RoomDimensions8: 5.23 m X 5.39 m
- RoomType9: Family room
- RoomLevel9: Main level
- RoomLength9: 5.53
- RoomWidth9: 4.06
- RoomDimensions9: 5.53 m X 4.06 m
Location Details
- City: Mississauga (East Credit)
- Province: Ontario
Property Details
- SubdivisionName: East Credit
- Levels: 2
- FrontageLength: 23 ft
Property Features
- Flooring: Hardwood,Tile,Laminate
- Heating: Forced air
- HeatingFuel: Natural gas
- CoolingYN: True
- Cooling: Central air conditioning
- ParkingTotal: 2
- OpenParkingYN: False
- GarageYN: True
- AttachedGarageYN: True
- CarportYN: False
- FireplacesTotal: 0
- PoolYN: False
- ViewYN: False
- WaterfrontYN: False
- Sewer: Sanitary sewer
Basics
- BathroomsHalf: 1
- Date added: Added 1 week ago
- Category: Single Family
- Type: Single Family
- Bedrooms: 3
- Bathrooms: 3
- Half baths: 1
- Floors: Hardwood,Tile,Laminate
- Area: 1500 - 2000 sq ft
- Lot size: 0 sq ft
- SubdivisionName: East Credit
- ListOfficeName: ACHIEVERS REALTY
- MLS ID: W13702376
Courtesy of
- OfficeName: ACHIEVERS REALTY
- ListAOR: Toronto Regional Real Estate Board
Description
-
Description:
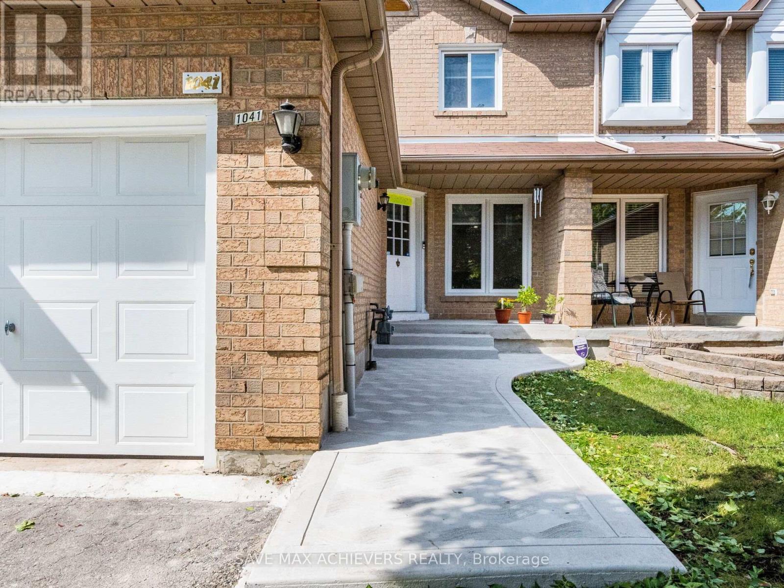
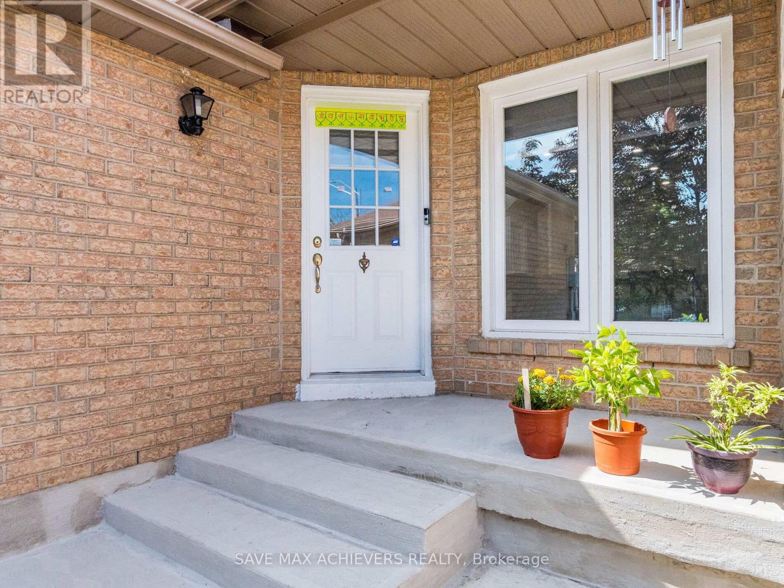
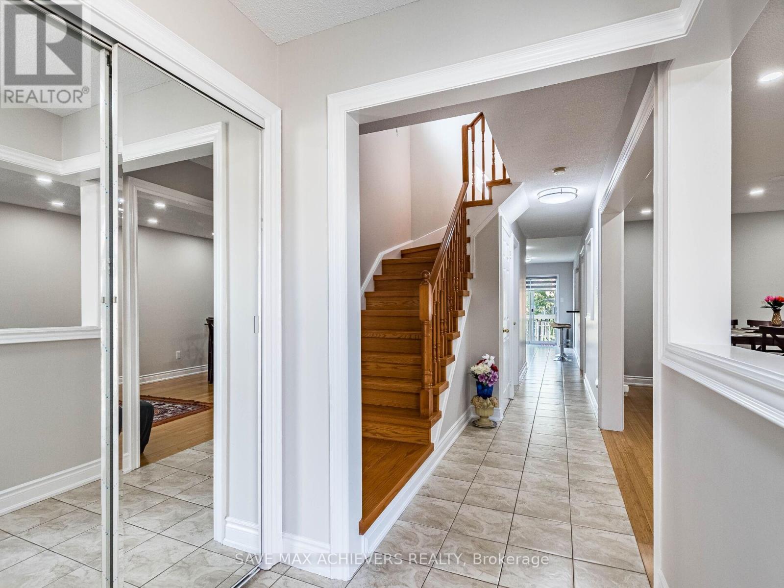
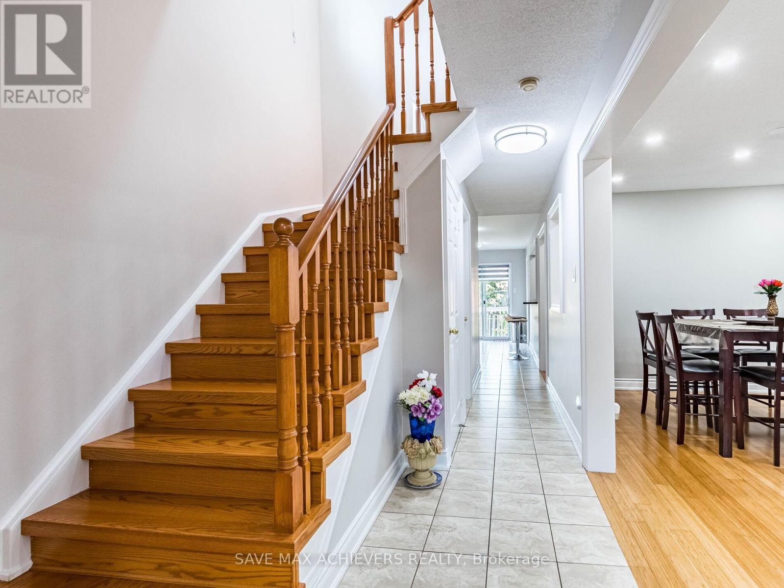
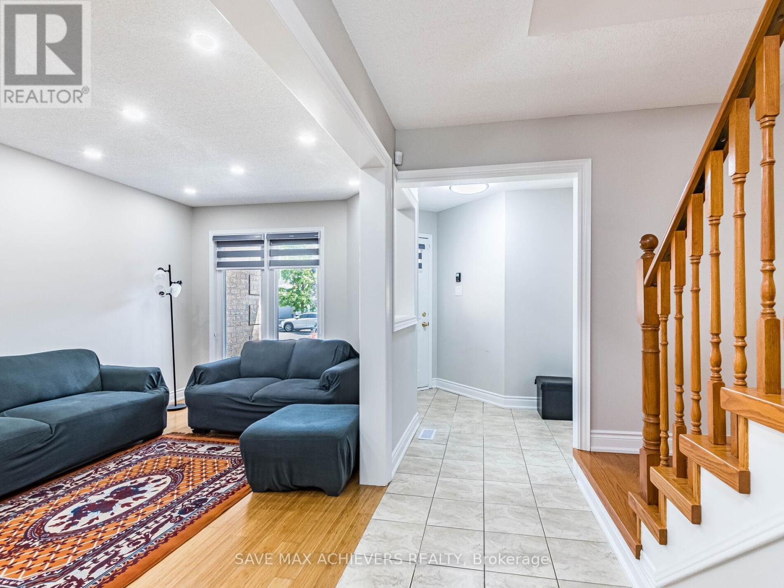
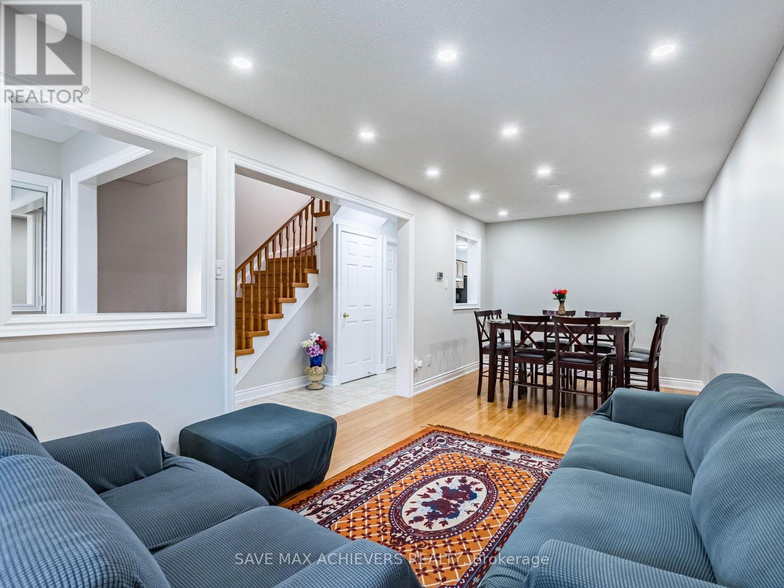
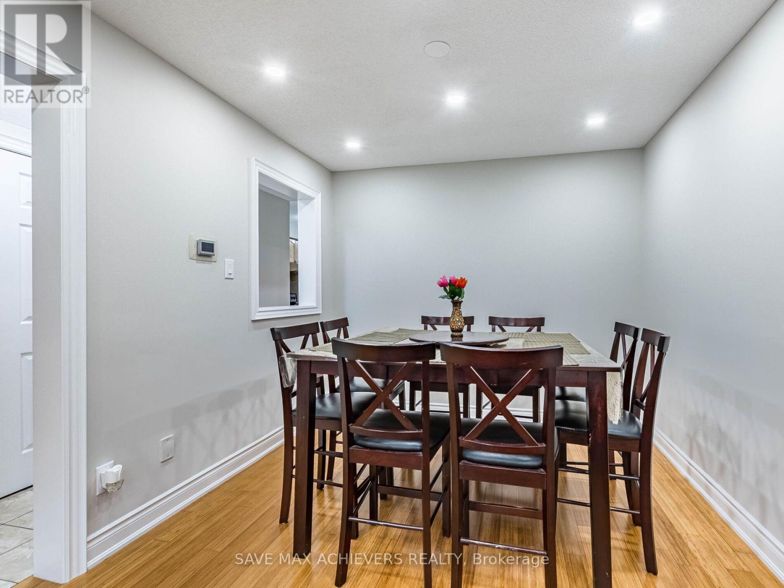
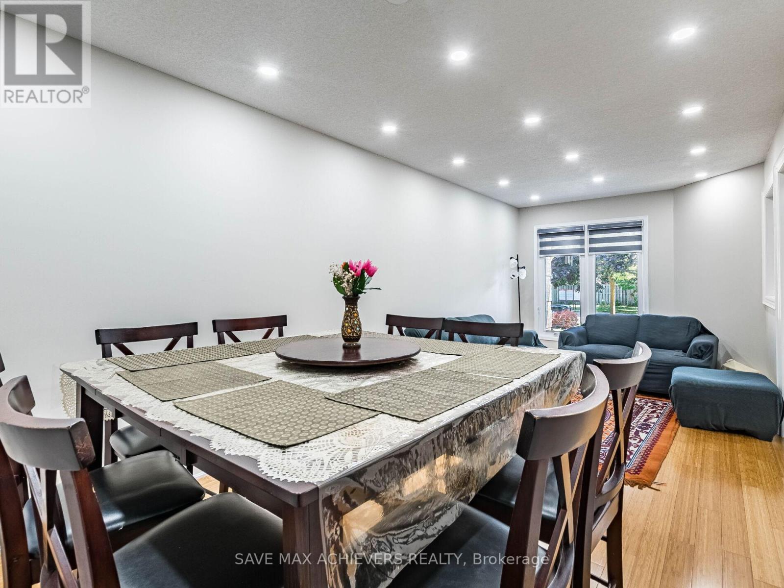
Location! Location! Welcome to 1041 Blizzard Rd., Mississauga! Beautifully maintained and upgraded freehold executive townhouse (no POTL or monthly maintenance fees!) in the highly sought-after East Credit community. This family-friendly neighbourhood offers the perfect balance of convenience and lifestyle, with schools, parks, and walking trails just steps away, and minutes from Heartland Town Centre, Costco, Walmart, Best Buy, shopping plazas, and major highways 401, 403 & 407. Step inside to a bright and spacious layout featuring 9-ft ceilings on the main floor, new pot lights, zebra blinds, large windows, and fresh designer paint. A striking accent wall with a built-in electric fireplace creates a warm, modern ambiance in the open-concept living and dining area -- perfect for entertaining and everyday family living. The chef-inspired kitchen features custom cabinetry, stainless steel appliances, a stylish backsplash, a double sink, and ample storage space. Upstairs, enjoy three generously sized bedrooms, including a primary suite with a 4-piece ensuite. The partially finished basement adds versatility with custom storage and a dedicated laundry area, making it ideal for a rec room, gym, playroom, or teen retreat. This home is truly move-in ready, a perfect blend of style, comfort, and convenience. Don't miss this opportunity to own a gem in East Credit -- this one won't last long! (id:67524)
Show all description
Building Details
- ParkingTotal: 2
- Heating: Forced air
- Sewer: Sanitary sewer
Amenities & Features
- Waterfront available: No
- OpenParkingYN: No
- AttachedGarageYN: Yes
- GarageYN: Yes
- CarportYN: No
- PoolYN: No
- CoolingYN: Yes
- Cooling: Central air conditioning
- Total Fireplaces: 0