
105 McKenzie Way, Bradford West Gwillimbury (Bradford), Ontario, Canada, L3Z4G6
105 McKenzie Way, Bradford West Gwillimbury (Bradford), Ontario, Canada, L3Z4G6
$1,377,000
Request info
Rooms & Units Descr
- RoomType1: Primary Bedroom
- RoomLevel1: Second level
- RoomLength1: 5.84
- RoomWidth1: 5.36
- RoomDimensions1: 5.84 m X 5.36 m
- RoomType2: Bedroom 2
- RoomLevel2: Second level
- RoomLength2: 4.06
- RoomWidth2: 3.35
- RoomDimensions2: 4.06 m X 3.35 m
- RoomType3: Bedroom 3
- RoomLevel3: Second level
- RoomLength3: 3.8
- RoomWidth3: 3.66
- RoomDimensions3: 3.8 m X 3.66 m
- RoomType4: Bedroom 4
- RoomLevel4: Second level
- RoomLength4: 5
- RoomWidth4: 4.07
- RoomDimensions4: 5 m X 4.07 m
- RoomType5: Bedroom 5
- RoomLevel5: Second level
- RoomLength5: 4.77
- RoomWidth5: 3.63
- RoomDimensions5: 4.77 m X 3.63 m
- RoomType6: Recreational, Games room
- RoomLevel6: Basement
- RoomLength6: 7.75
- RoomWidth6: 3.09
- RoomDimensions6: 7.75 m X 3.09 m
- RoomType7: Bedroom
- RoomLevel7: Basement
- RoomLength7: 3.33
- RoomWidth7: 3.1
- RoomDimensions7: 3.33 m X 3.1 m
- RoomType8: Living room
- RoomLevel8: Ground level
- RoomLength8: 4.04
- RoomWidth8: 3.05
- RoomDimensions8: 4.04 m X 3.05 m
- RoomType9: Dining room
- RoomLevel9: Ground level
- RoomLength9: 4.86
- RoomWidth9: 3.56
- RoomDimensions9: 4.86 m X 3.56 m
- RoomType10: Family room
- RoomLevel10: Ground level
- RoomLength10: 5
- RoomWidth10: 3.05
- RoomDimensions10: 5 m X 3.05 m
- RoomType11: Kitchen
- RoomLevel11: Ground level
- RoomLength11: 4.52
- RoomWidth11: 3.01
- RoomDimensions11: 4.52 m X 3.01 m
- RoomType12: Eating area
- RoomLevel12: Ground level
- RoomLength12: 4.52
- RoomWidth12: 2.04
- RoomDimensions12: 4.52 m X 2.04 m
Location Details
- City: Bradford West Gwillimbury (Bradford)
- Province: Ontario
Property Details
- SubdivisionName: Bradford
- Levels: 2
- FrontageLength: 38 ft ,1 in
Property Features
- Flooring: Hardwood,Laminate,Tile
- Heating: Forced air
- HeatingFuel: Natural gas
- CoolingYN: True
- Cooling: Central air conditioning
- ParkingTotal: 4
- OpenParkingYN: False
- GarageYN: True
- AttachedGarageYN: True
- CarportYN: False
- FireplacesTotal: 0
- PoolYN: False
- ViewYN: False
- WaterfrontYN: False
- Sewer: Sanitary sewer
Basics
- BathroomsHalf: 1
- Date added: Added 3 weeks ago
- Category: Single Family
- Type: Single Family
- Bedrooms: 6
- Bathrooms: 5
- Half baths: 1
- Floors: Hardwood,Laminate,Tile
- Area: 3000 - 3500 sq ft
- Lot size: 0 sq ft
- SubdivisionName: Bradford
- ListOfficeName: HOMELIFE CLASSIC REALTY INC.
- MLS ID: N13700766
Courtesy of
- OfficeName: HOMELIFE CLASSIC REALTY INC.
- ListAOR: Toronto Regional Real Estate Board
Description
-
Description:
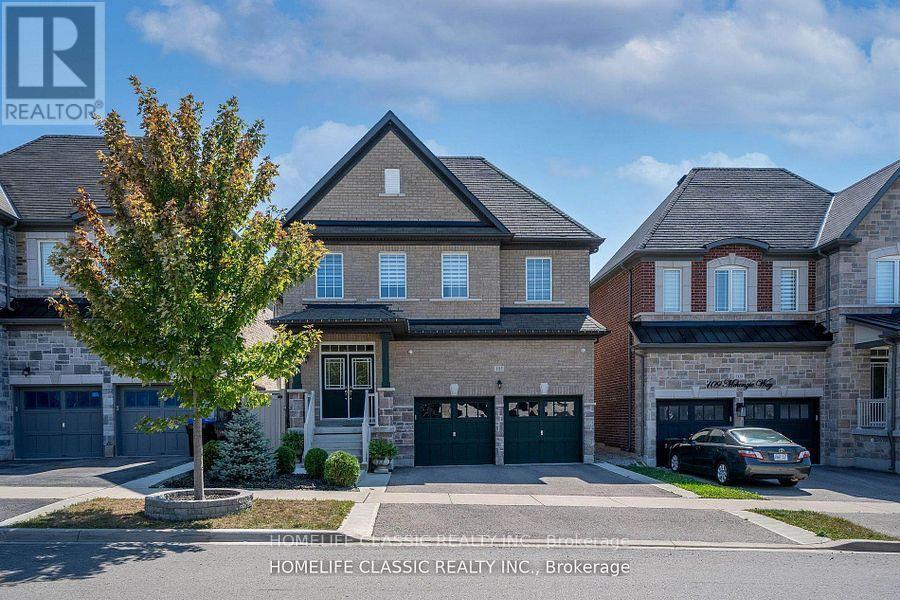
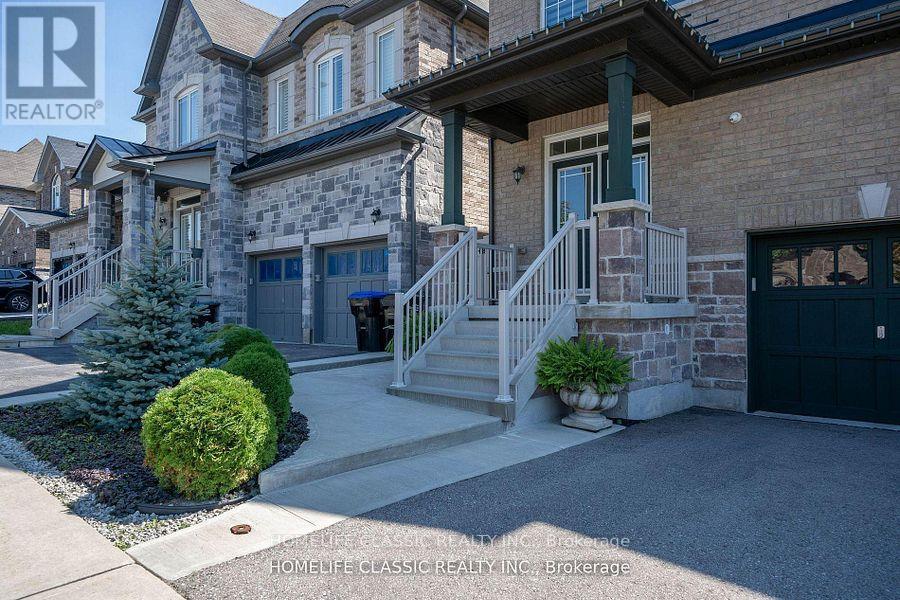
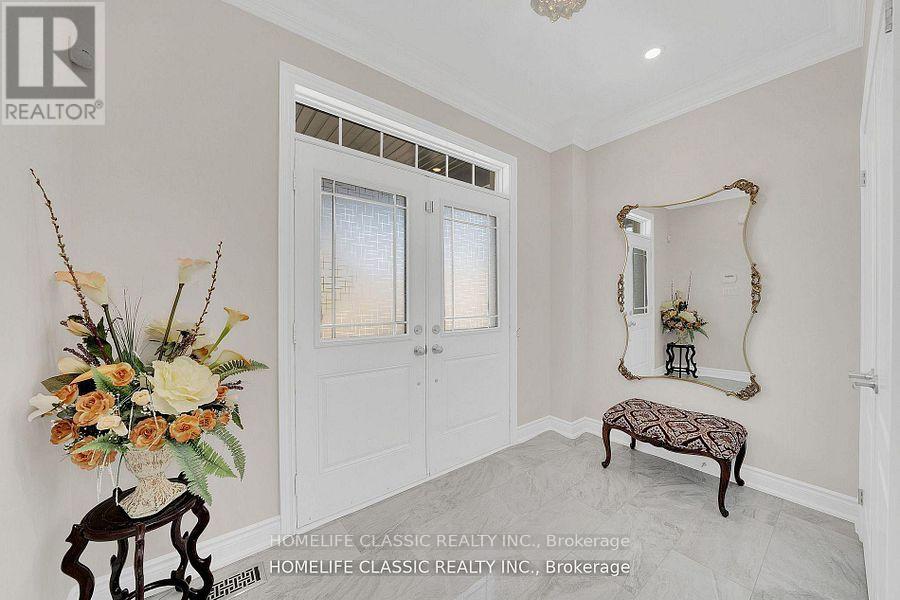
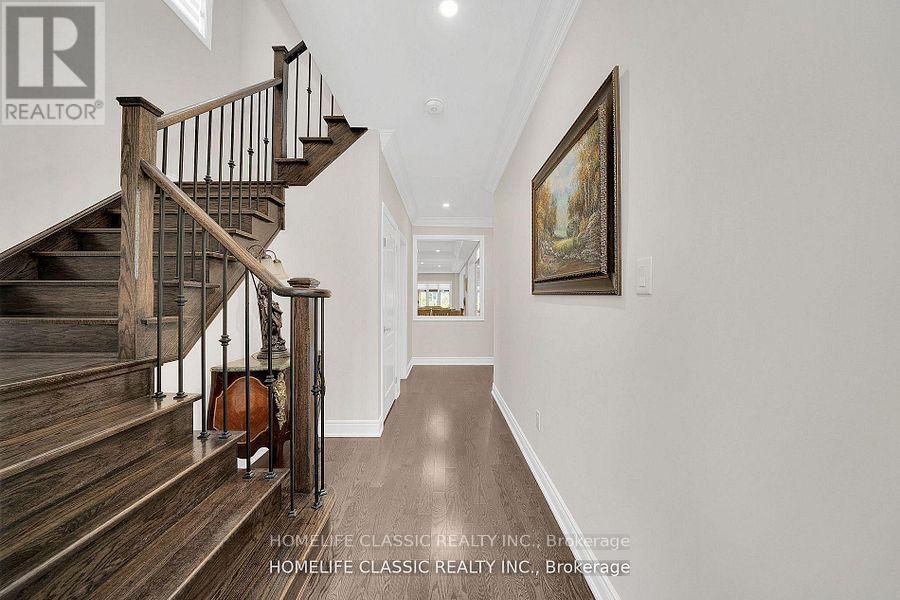
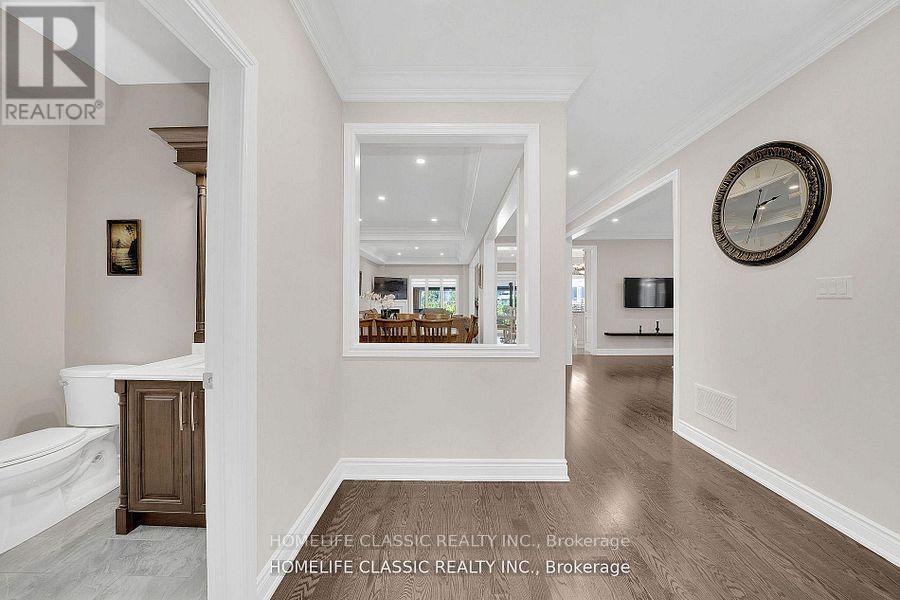
Welcome To A Beautiful & Modern 5 Bedroom Home In a Family Friendly Area With a Bright Open Concept Layout & Custom Finishings Throughout The House. Approx. 3240 sq ft of above-grade + Large Finished basement With Separate Entrance, Hardwood Floors, Crown Moldings, Granite everywhere, Sauna, and Covered Deck. Large Primary Bd With 5 PC Ensuite Bathrooms, Private Fenced Backyard Front, Side, & Backyard Interlocking Perfect For Relaxing & Entertaining! Absolutely Move In Ready Home! Great Central Neighborhood Of Bradford Close To All Amenities: Schools, Restaurants, Shopping, Transit, Highway & Parks! (id:67524)
Show all description
Building Details
- ParkingTotal: 4
- Heating: Forced air
- Sewer: Sanitary sewer
Amenities & Features
- Waterfront available: No
- OpenParkingYN: No
- AttachedGarageYN: Yes
- GarageYN: Yes
- CarportYN: No
- PoolYN: No
- CoolingYN: Yes
- Cooling: Central air conditioning
- Total Fireplaces: 0