
105 Oneida Crescent, Richmond Hill (Langstaff), Ontario, Canada, L4B0H6
105 Oneida Crescent, Richmond Hill (Langstaff), Ontario, Canada, L4B0H6Rooms & Units Descr
- UnitNumber: 1909
- RoomType1: Living room
- RoomLevel1: Main level
- RoomLength1: 3.35
- RoomWidth1: 3.35
- RoomDimensions1: 3.35 m X 3.35 m
- RoomType2: Dining room
- RoomLevel2: Main level
- RoomLength2: 3.35
- RoomWidth2: 3.35
- RoomDimensions2: 3.35 m X 3.35 m
- RoomType3: Kitchen
- RoomLevel3: Main level
- RoomLength3: 2.9
- RoomWidth3: 2.36
- RoomDimensions3: 2.9 m X 2.36 m
- RoomType4: Bedroom
- RoomLevel4: Main level
- RoomLength4: 3.2
- RoomWidth4: 2.97
- RoomDimensions4: 3.2 m X 2.97 m
- RoomType5: Den
- RoomLevel5: Main level
- RoomLength5: 2.44
- RoomWidth5: 2.21
- RoomDimensions5: 2.44 m X 2.21 m
Location Details
- City: Richmond Hill (Langstaff)
- Province: Ontario
Property Details
- SubdivisionName: Langstaff
Property Features
- CommunityFeatures: Pets Allowed With Restrictions,Community Centre
- Flooring: Laminate
- Heating: Forced air
- HeatingFuel: Natural gas
- CoolingYN: True
- Cooling: Central air conditioning
- ParkingTotal: 1
- OpenParkingYN: False
- GarageYN: True
- AttachedGarageYN: False
- CarportYN: False
- FireplacesTotal: 0
- PoolYN: True
- ViewYN: False
- WaterfrontYN: False
Basics
- Date added: Added 1 week ago
- Category: Single Family
- Type: Single Family
- Bedrooms: 2
- Bathrooms: 2
- Floors: Laminate
- Area: 600 - 699 sq ft
- Lot size: 0 sq ft
- SubdivisionName: Langstaff
- UnitNumber: 1909
- ListOfficeName: RE/MAX REAL ESTATE CENTRE INC.
- MLS ID: N13728710
Miscellaneous
- AssociationFeeFrequency: Monthly
Courtesy of
- OfficeName: RE/MAX REAL ESTATE CENTRE INC.
- ListAOR: Toronto Regional Real Estate Board
Description
-
Description:
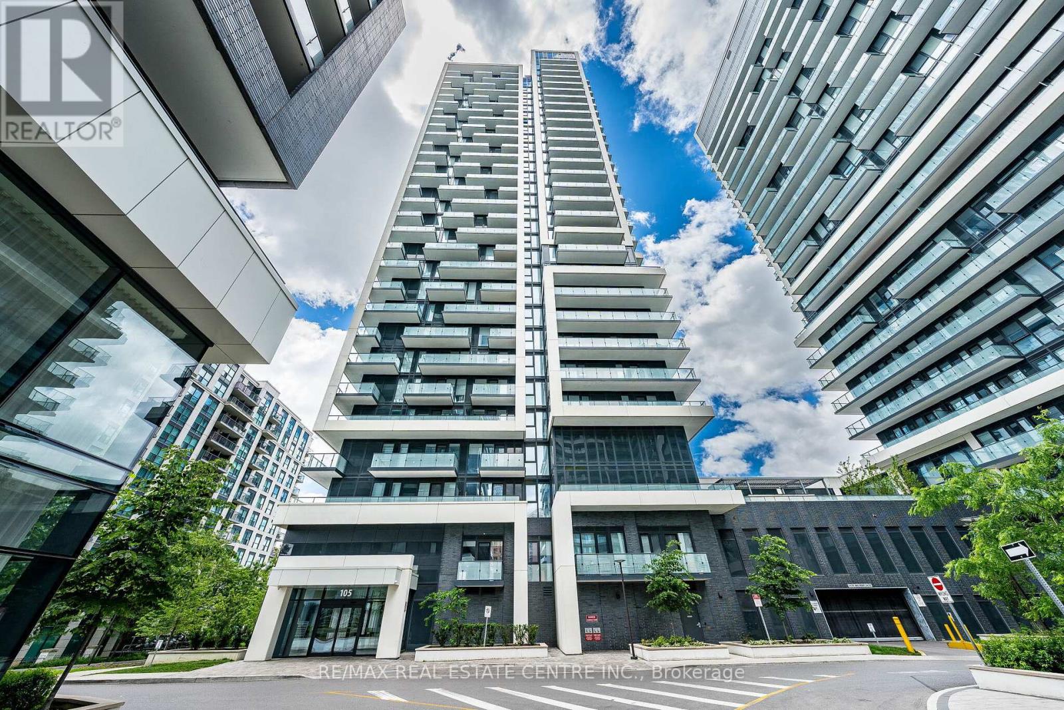
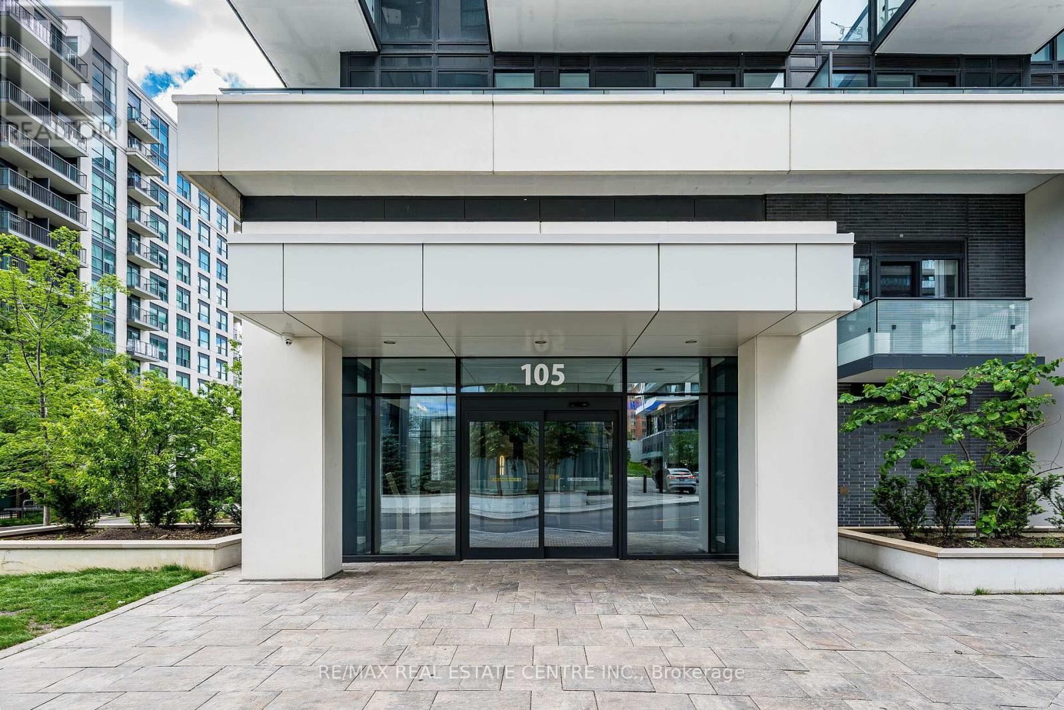
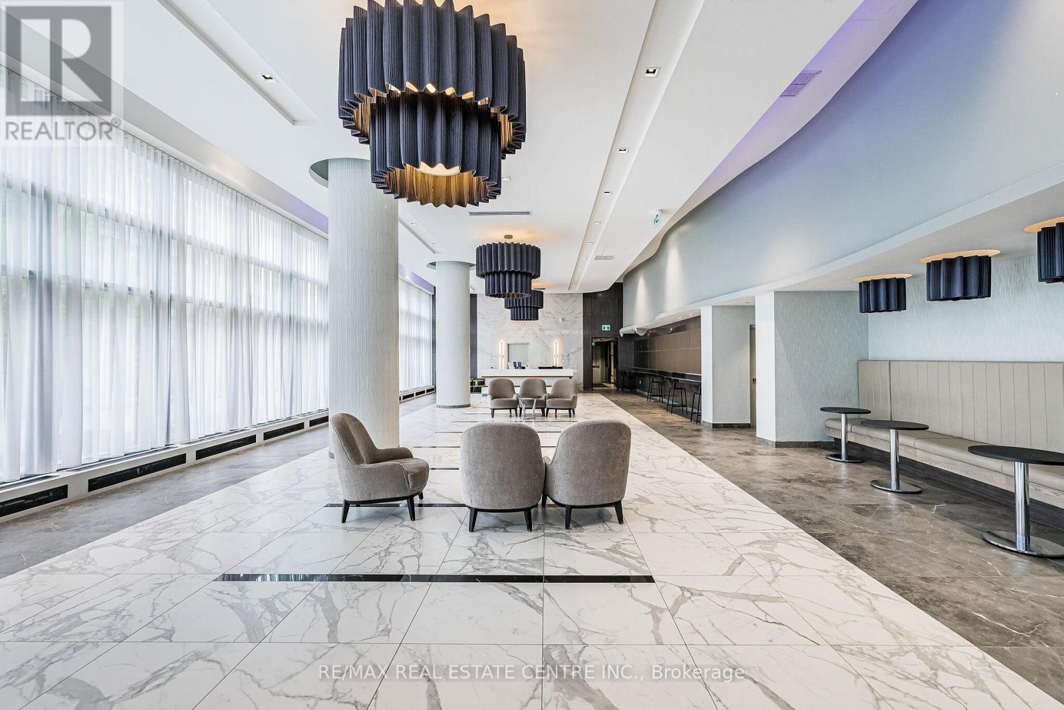
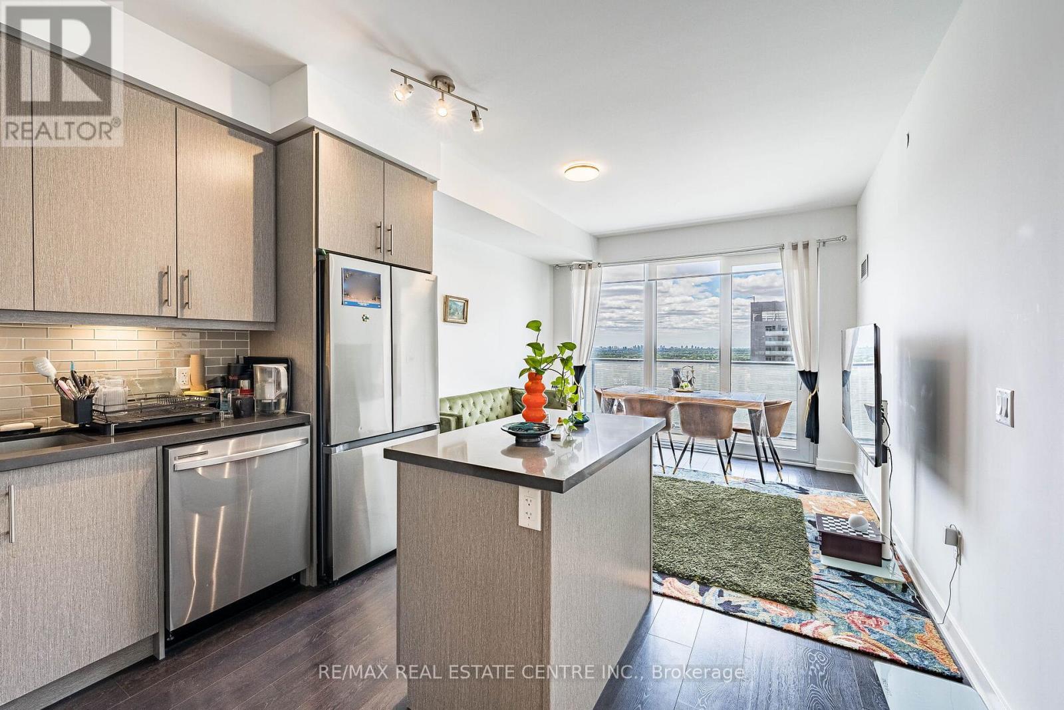
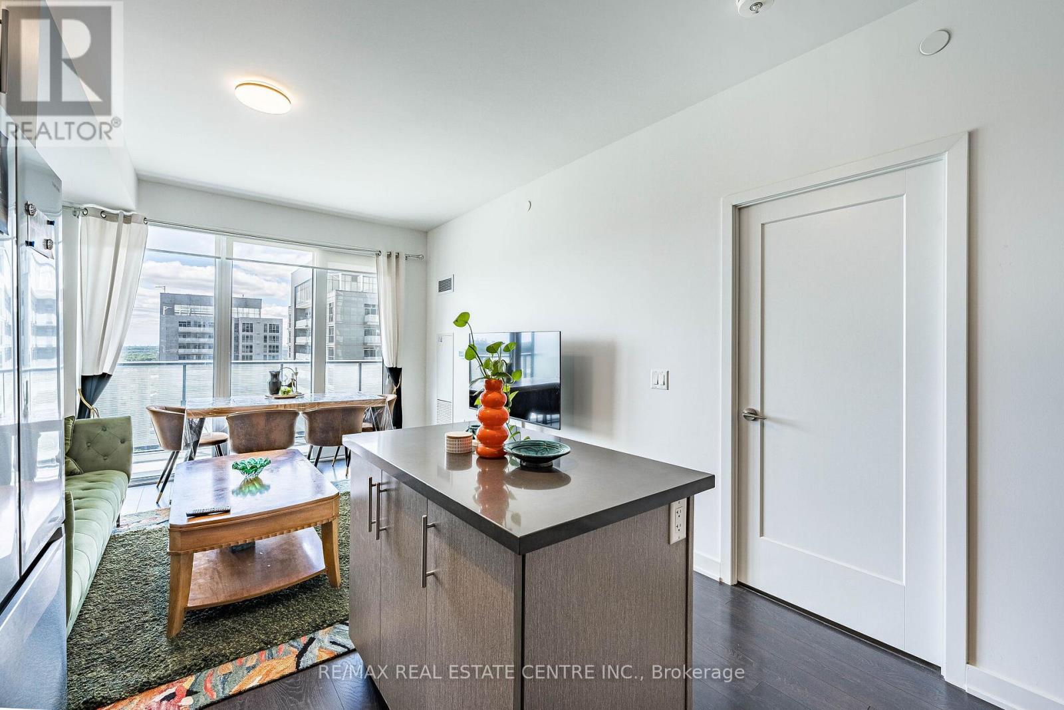
Welcome to Unit 1909 at 105 Oneida Crescent, a stylish and sun-filled 1-bedroom + den, 1-bathroom suite in the heart of Richmond Hills vibrant City Centre. Perched on a high floor with unobstructed city and sunset views, this beautifully maintained unit offers the perfect balance of comfort, functionality, and location. Step into a bright open-concept layout featuring 9-foot ceilings, floor-to-ceiling windows, and modern laminate flooring throughout. The sleek kitchen boasts stainless steel appliances, quartz countertops, and a large island with breakfast bar ideal for everyday living or entertaining. This sought-after building offers premium amenities including a fitness centre, party room, concierge, guest suites, and visitor parking. Just minutes from Viva Transit, Highway 407/404, GO Station, Hillcrest Mall, and a wide variety of shops and restaurants everything you need is at your doorstep. (id:67524)
Show all description
Building Details
- ParkingTotal: 1
- Heating: Forced air
Amenities & Features
- Waterfront available: No
- OpenParkingYN: No
- AttachedGarageYN: No
- GarageYN: Yes
- CarportYN: No
- PoolYN: Yes
- CoolingYN: Yes
- CommunityFeatures: Pets Allowed With Restrictions, Community Centre
- Cooling: Central air conditioning
- Total Fireplaces: 0