
105 Oneida Crescent #504, Richmond Hill, ON L4B 0H6, Canada
105 Oneida Crescent #504, Richmond Hill, ON L4B 0H6, CanadaRooms & Units Descr
- UnitNumber: 504
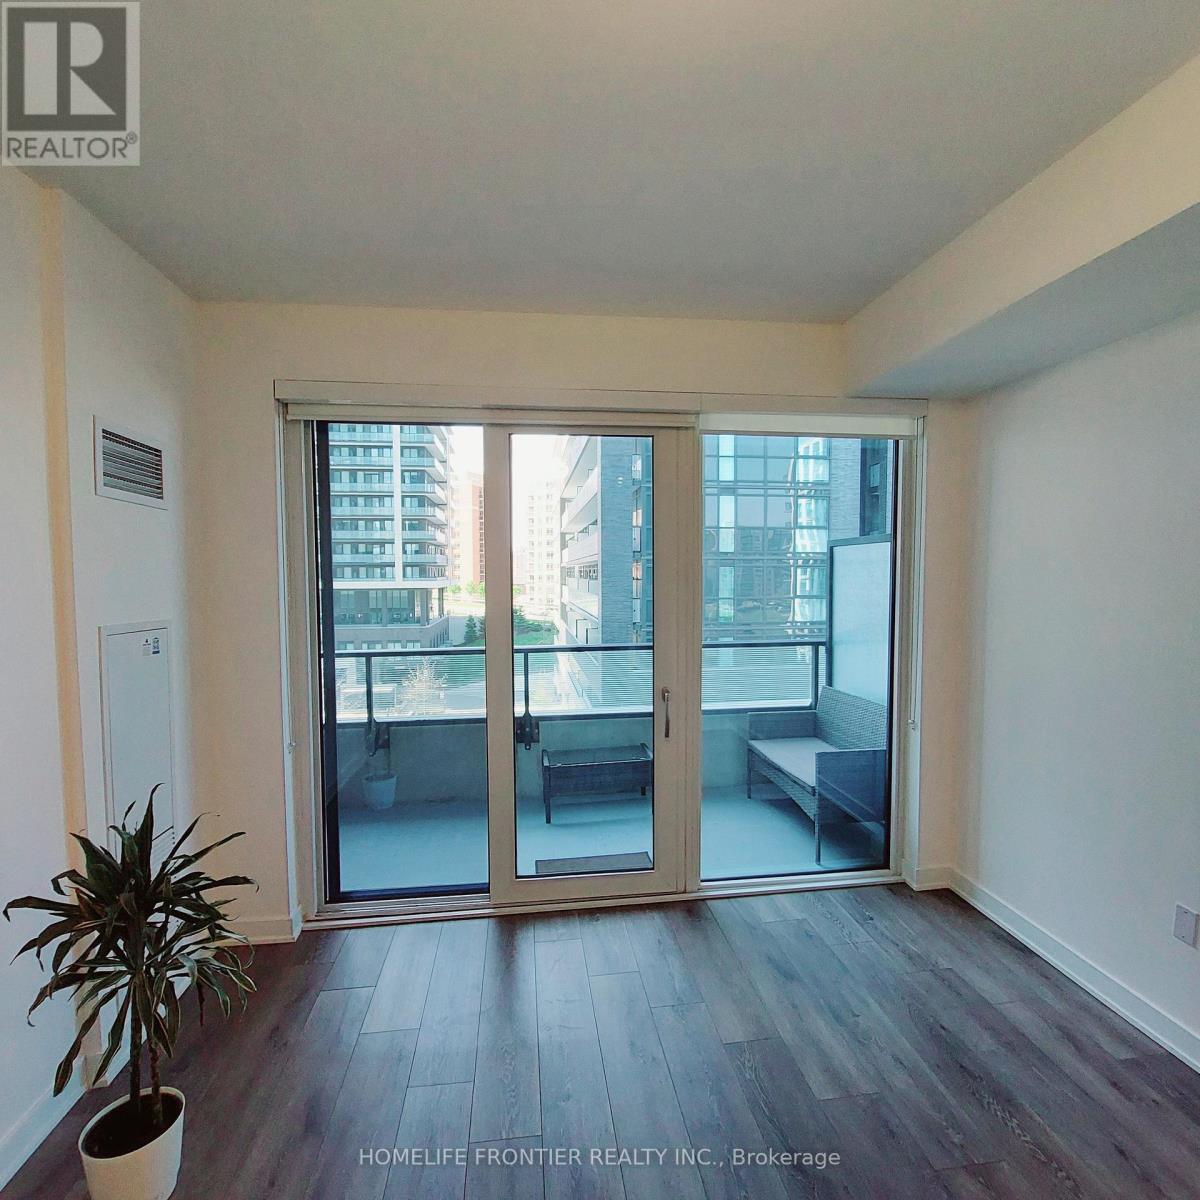
- RoomType1: Living room
- RoomLevel1: Main level
- RoomLength1: 2.9
- RoomWidth1: 3.43
- RoomDimensions1: 2.9 m X 3.43 m
- RoomType2: Dining room
- RoomLevel2: Main level
- RoomLength2: 2.9
- RoomWidth2: 3.43
- RoomDimensions2: 2.9 m X 3.43 m
- RoomType3: Kitchen
- RoomLevel3: Main level
- RoomLength3: 3.2
- RoomWidth3: 2.29
- RoomDimensions3: 3.2 m X 2.29 m
- RoomType4: Bedroom
- RoomLevel4: Main level
- RoomLength4: 2.97
- RoomWidth4: 3.12
- RoomDimensions4: 2.97 m X 3.12 m
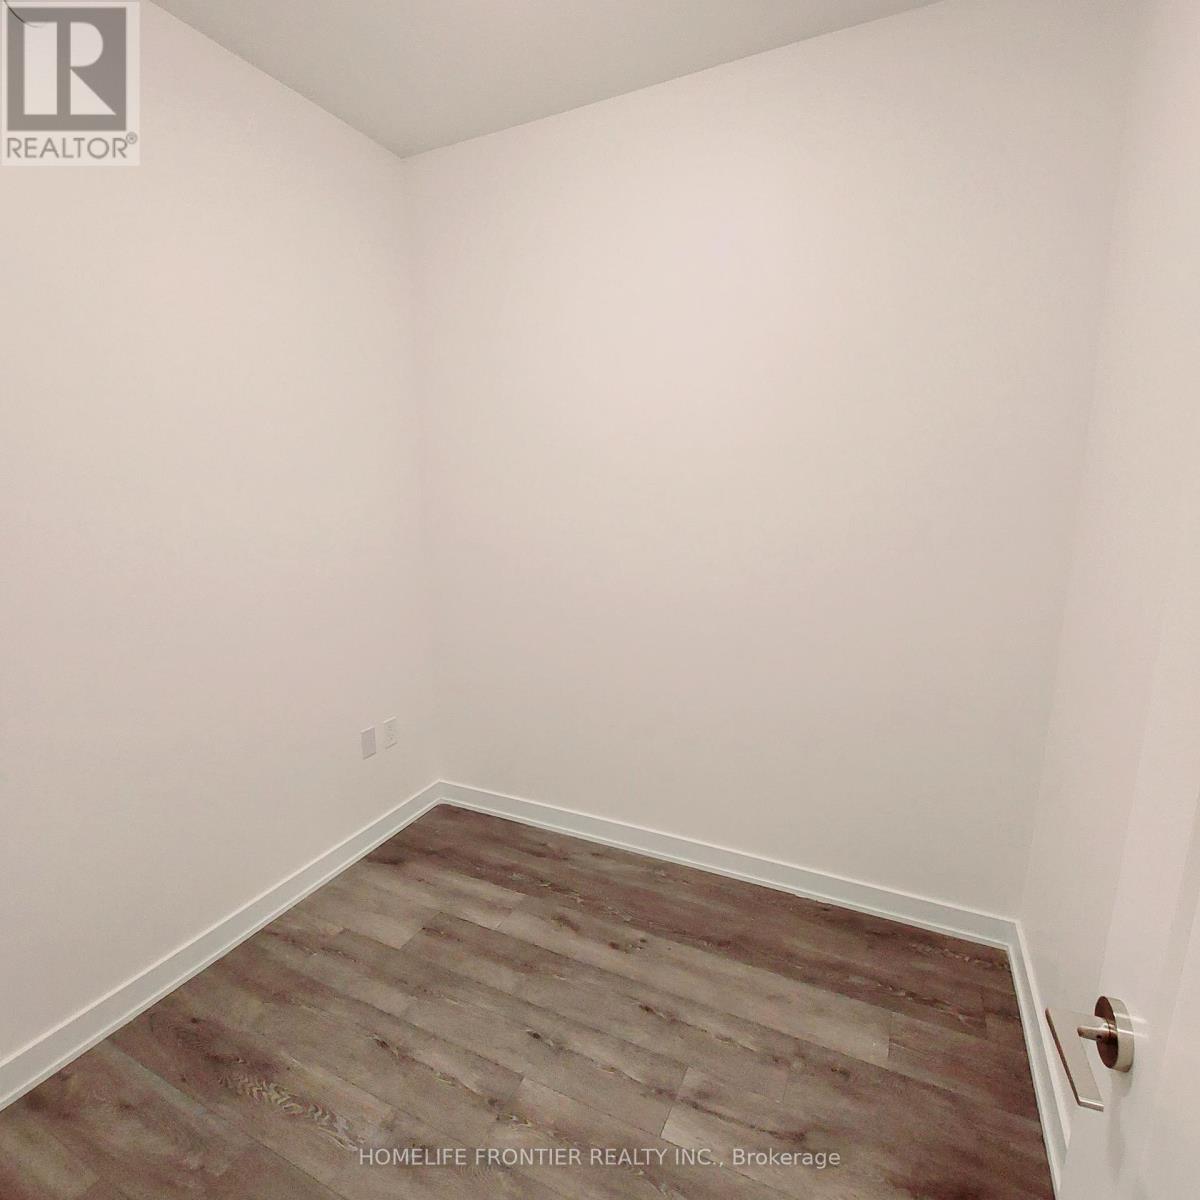
- RoomType5: Den
- RoomLevel5: Main level
- RoomLength5: 2.29
- RoomWidth5: 2.29
- RoomDimensions5: 2.29 m X 2.29 m
Location Details
- City: Richmond Hill (Langstaff)
- Province: Ontario
Property Details
- SubdivisionName: Langstaff
- Lease: 2500.00
- LeaseFrequency: Monthly
- LeaseTerm: Monthly
Property Features
- CommunityFeatures: Pets Allowed With Restrictions
- Flooring: Laminate
- Heating: Forced air
- HeatingFuel: Natural gas
- CoolingYN: True
- Cooling: Central air conditioning
- ParkingTotal: 1
- OpenParkingYN: False
- GarageYN: True
- AttachedGarageYN: False
- CarportYN: False
- FireplacesTotal: 0
- PoolYN: True
- ViewYN: False
- WaterfrontYN: False
Basics
- Date added: Added 1 hour ago
- Category: Single Family
- Type: Single Family
- Bedrooms: 2
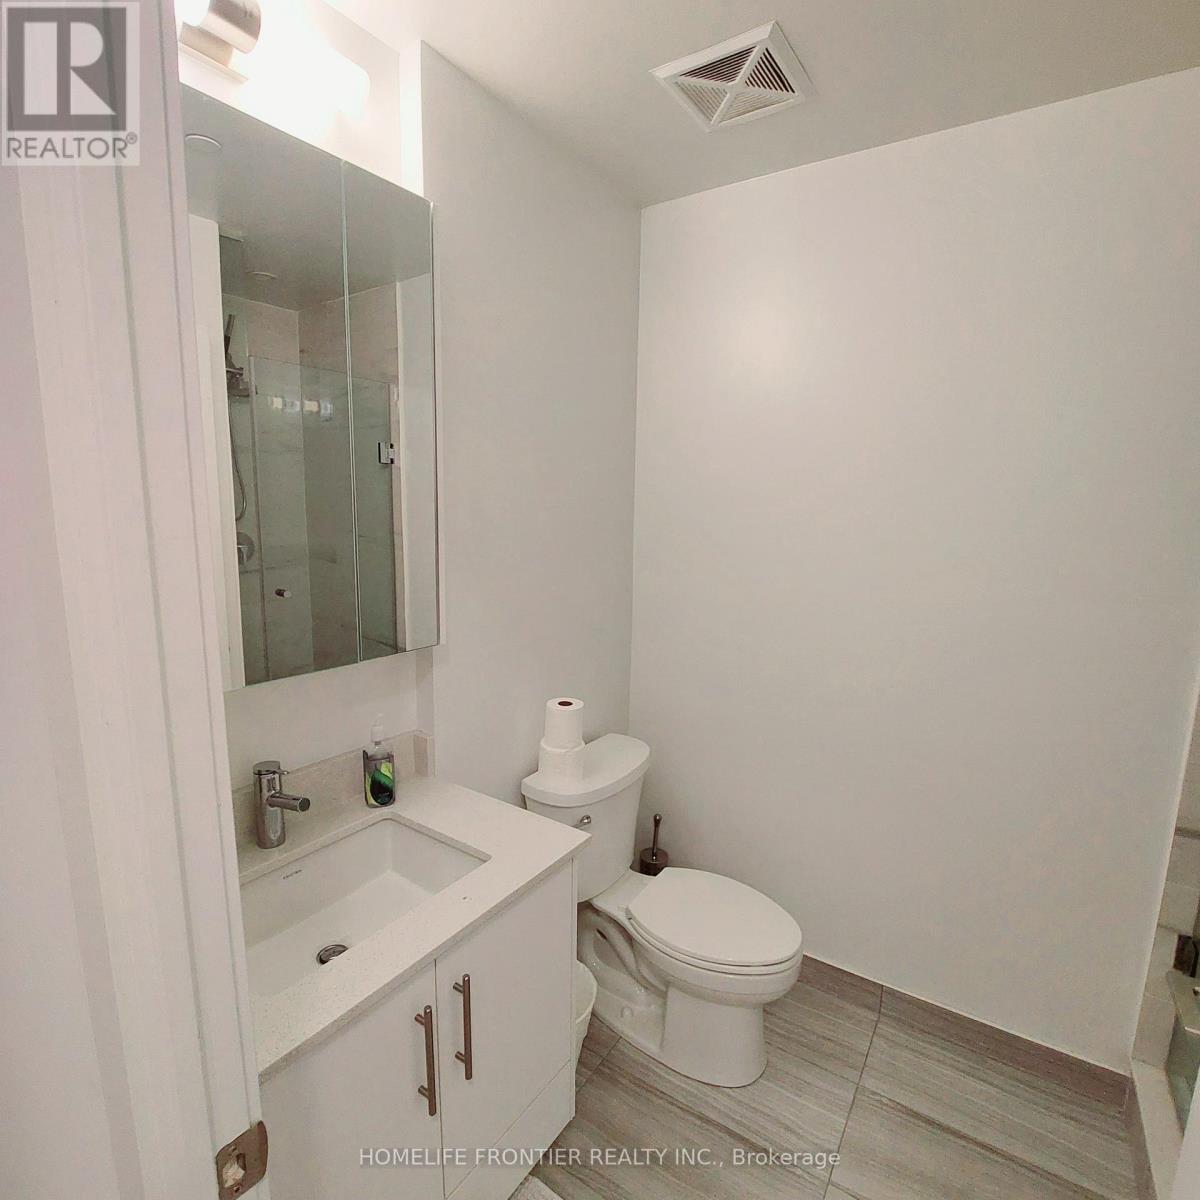
- Bathrooms: 2
- Floors: Laminate
- Area: 600 - 699 sq ft
- Lot size: 0 sq ft
- SubdivisionName: Langstaff
- UnitNumber: 504
- ListOfficeName: HOMELIFE FRONTIER REALTY INC.
- MLS ID: N13141214
Courtesy of
- OfficeName: HOMELIFE FRONTIER REALTY INC.
- ListAOR: Toronto Regional Real Estate Board
Description
-
Description:
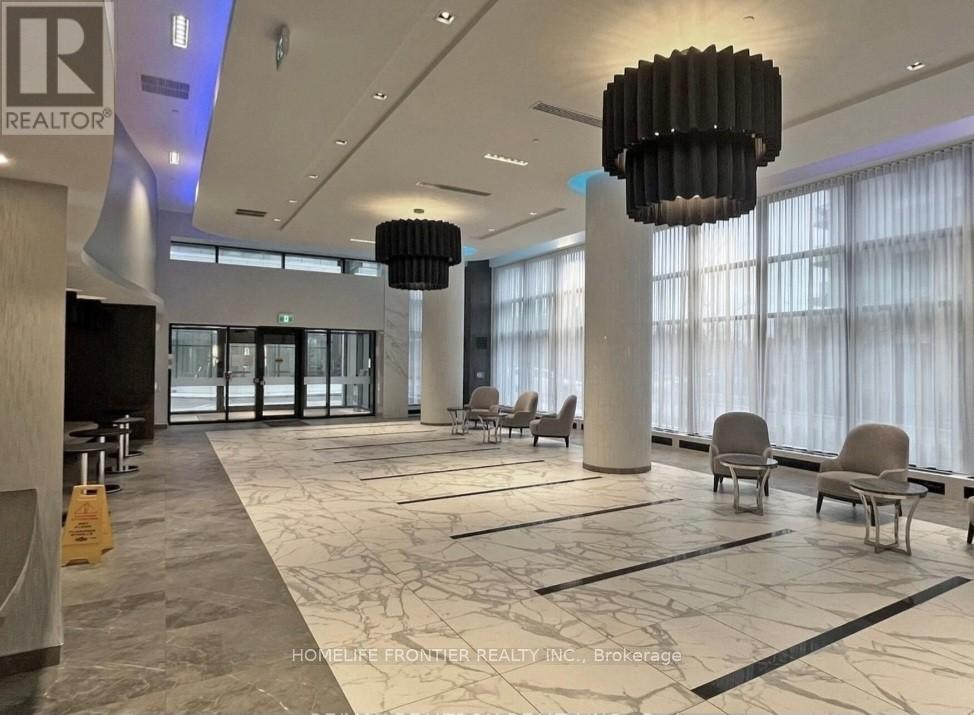
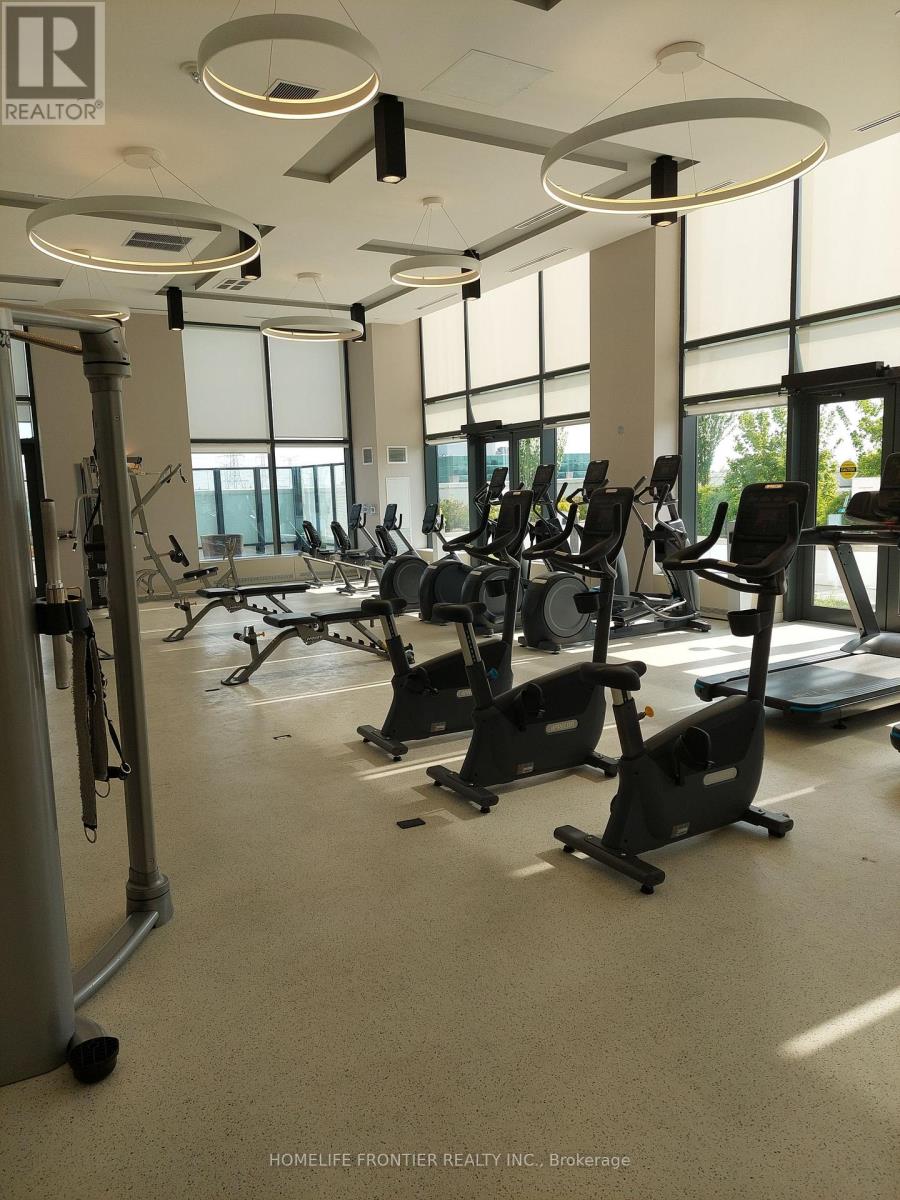
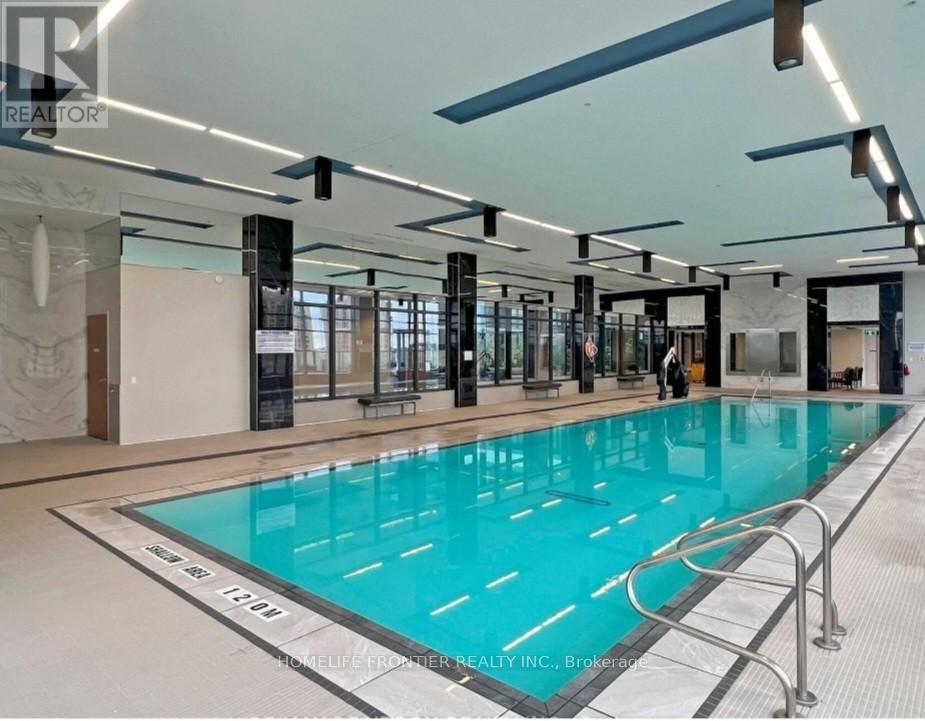
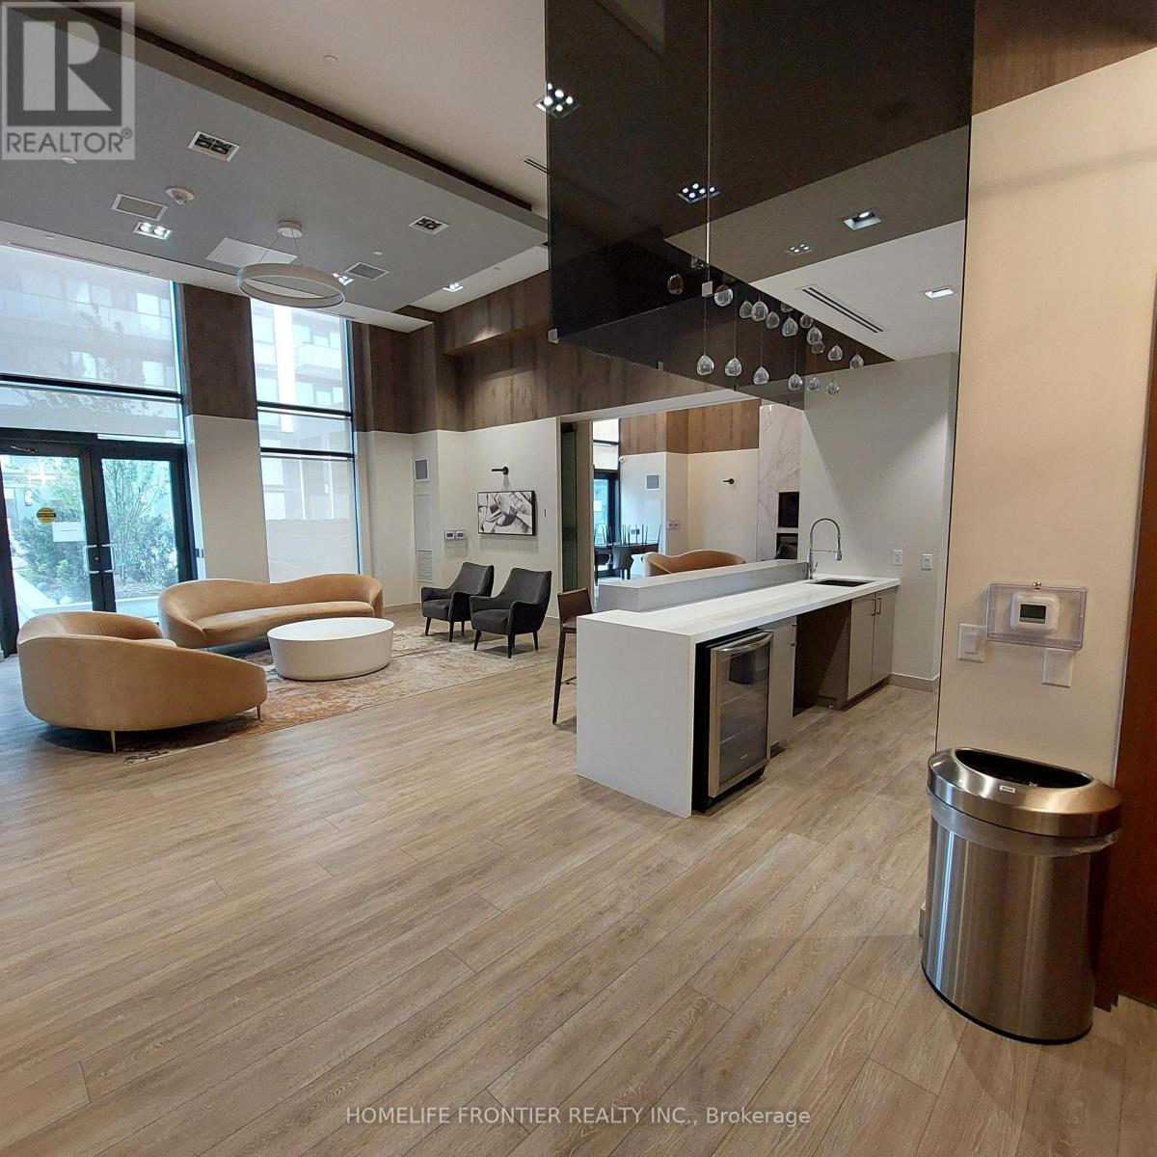
Stylish 1 + Den and 2 Bathrooms Unit featuring floor to ceiling windows. Laminate Flooring through out with 9 ft ceiling. Practical layout that maximize the living space. Modern Kitchen features stone countertops, sleek ceramic backsplash and undermount lighting. Den is a separate room with a door, offers flexibility to be used as a second bedroom or a home office. Residents benefit from excellent amenities, including 24-hour concierge service, indoor pool, gym, yoga studio, meeting and party room, BBQ. Walking distance to Yonge Street provides easy access to shops, restaurants, parks. schools, Hwy 7 & 407 (id:59398)
Show all description
Location
Building Details
- ParkingTotal: 1
- Heating: Forced air
Amenities & Features
- Waterfront available: No
- OpenParkingYN: No
- AttachedGarageYN: No
- GarageYN: Yes
- CarportYN: No
- PoolYN: Yes
- CoolingYN: Yes
- CommunityFeatures: Pets Allowed With Restrictions
- Cooling: Central air conditioning
- Total Fireplaces: 0