
1051 Garner Road, Hamilton (Ancaster), Ontario, Canada, L9G0G9
1051 Garner Road, Hamilton (Ancaster), Ontario, Canada, L9G0G9Rooms & Units Descr
- RoomType1: Bathroom
- RoomLevel1: Second level
- RoomLength1: 0
- RoomWidth1: 0
- RoomDimensions1: Measurements not available
- RoomType2: Bathroom
- RoomLevel2: Second level
- RoomLength2: 0
- RoomWidth2: 0
- RoomDimensions2: Measurements not available
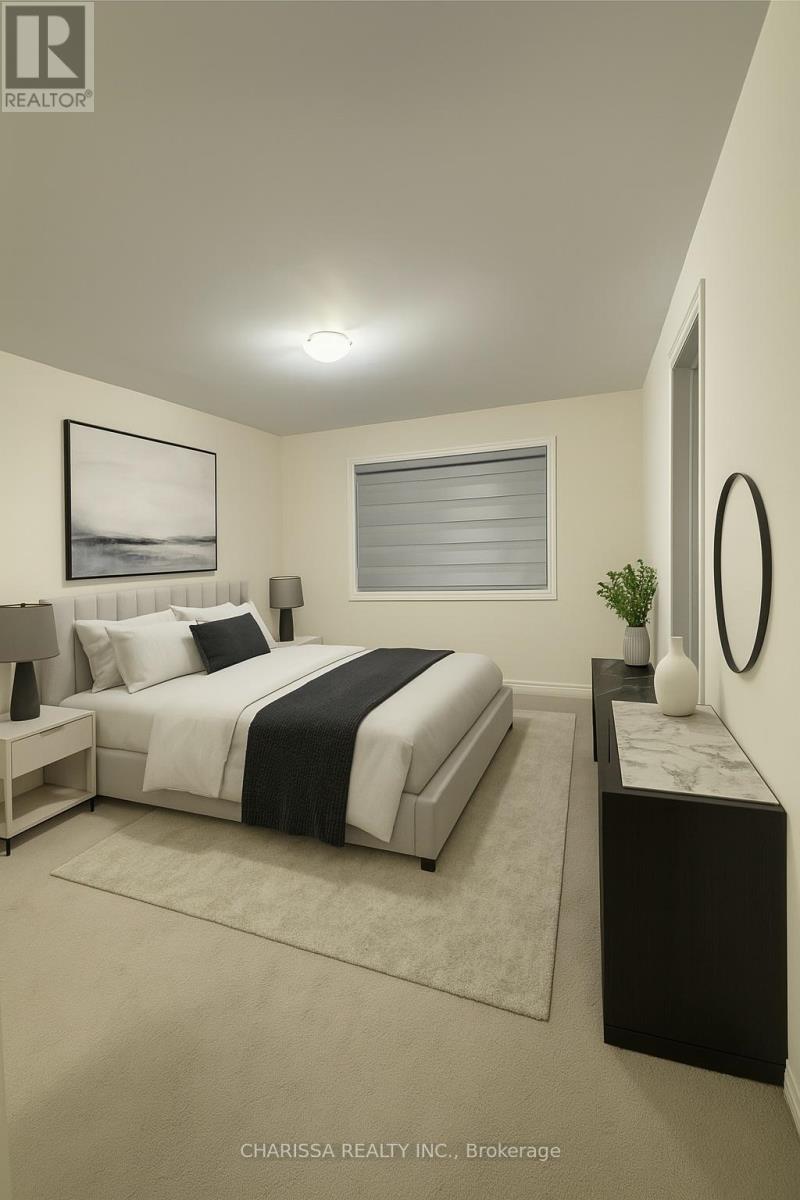
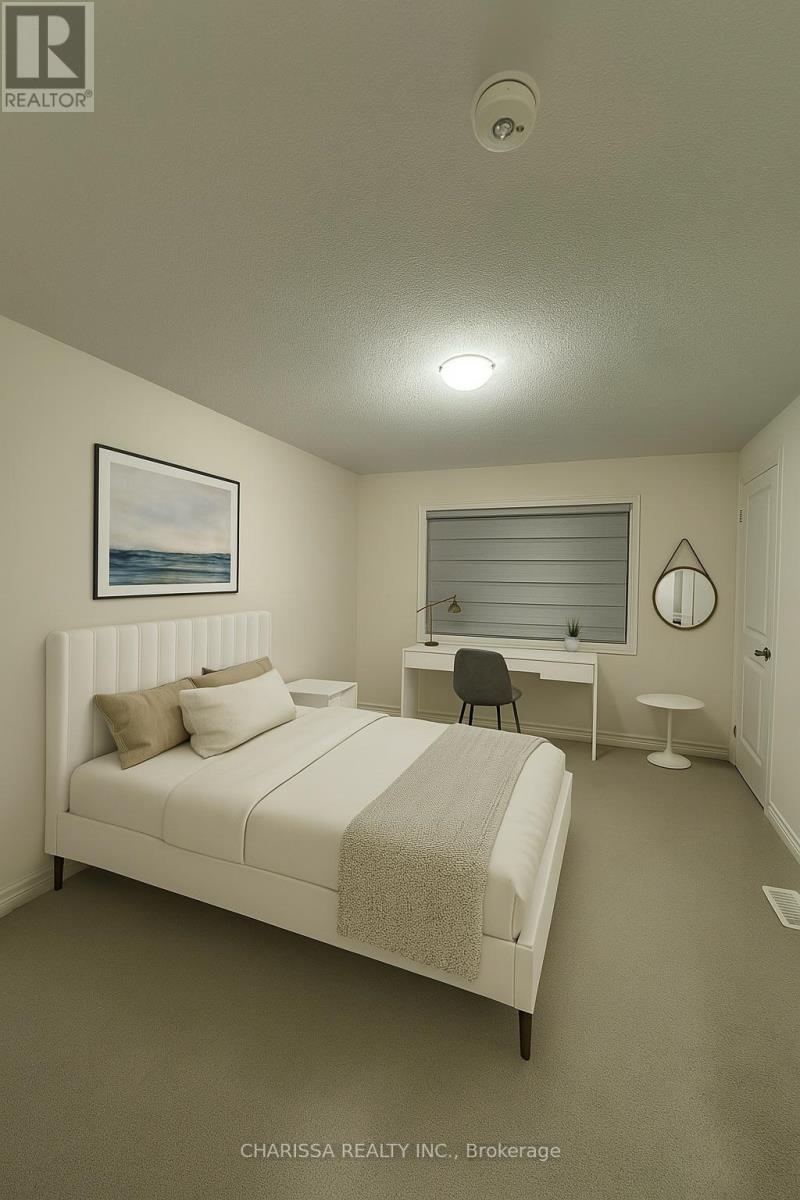
- RoomType3: Bedroom
- RoomLevel3: Second level
- RoomLength3: 2.79
- RoomWidth3: 2.59
- RoomDimensions3: 2.79 m X 2.59 m
- RoomType4: Bedroom
- RoomLevel4: Second level
- RoomLength4: 2.79
- RoomWidth4: 2.59
- RoomDimensions4: 2.79 m X 2.59 m
- RoomType5: Den
- RoomLevel5: Second level
- RoomLength5: 0
- RoomWidth5: 0
- RoomDimensions5: Measurements not available
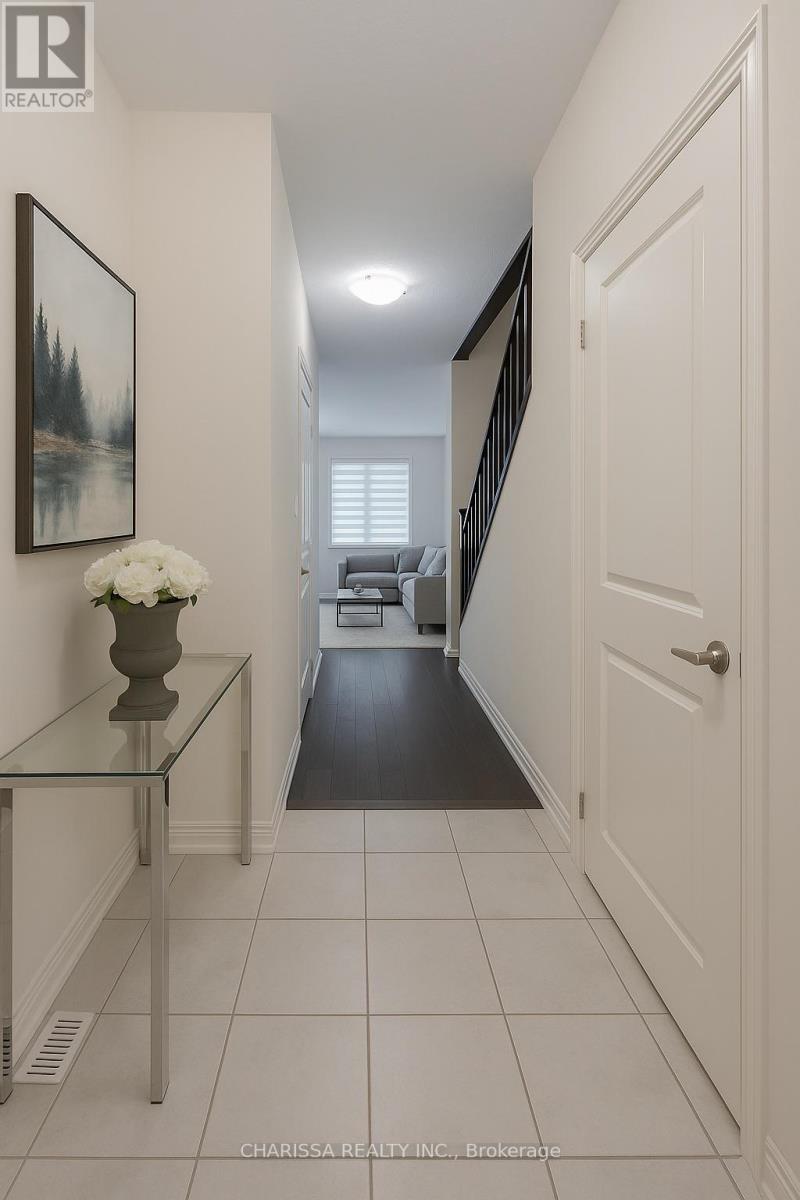
- RoomType6: Foyer
- RoomLevel6: Main level
- RoomLength6: 0
- RoomWidth6: 0
- RoomDimensions6: Measurements not available
- RoomType7: Bathroom
- RoomLevel7: Main level
- RoomLength7: 0
- RoomWidth7: 0
- RoomDimensions7: Measurements not available
- RoomType8: Dining room
- RoomLevel8: Main level
- RoomLength8: 2.34
- RoomWidth8: 2.59
- RoomDimensions8: 2.34 m X 2.59 m
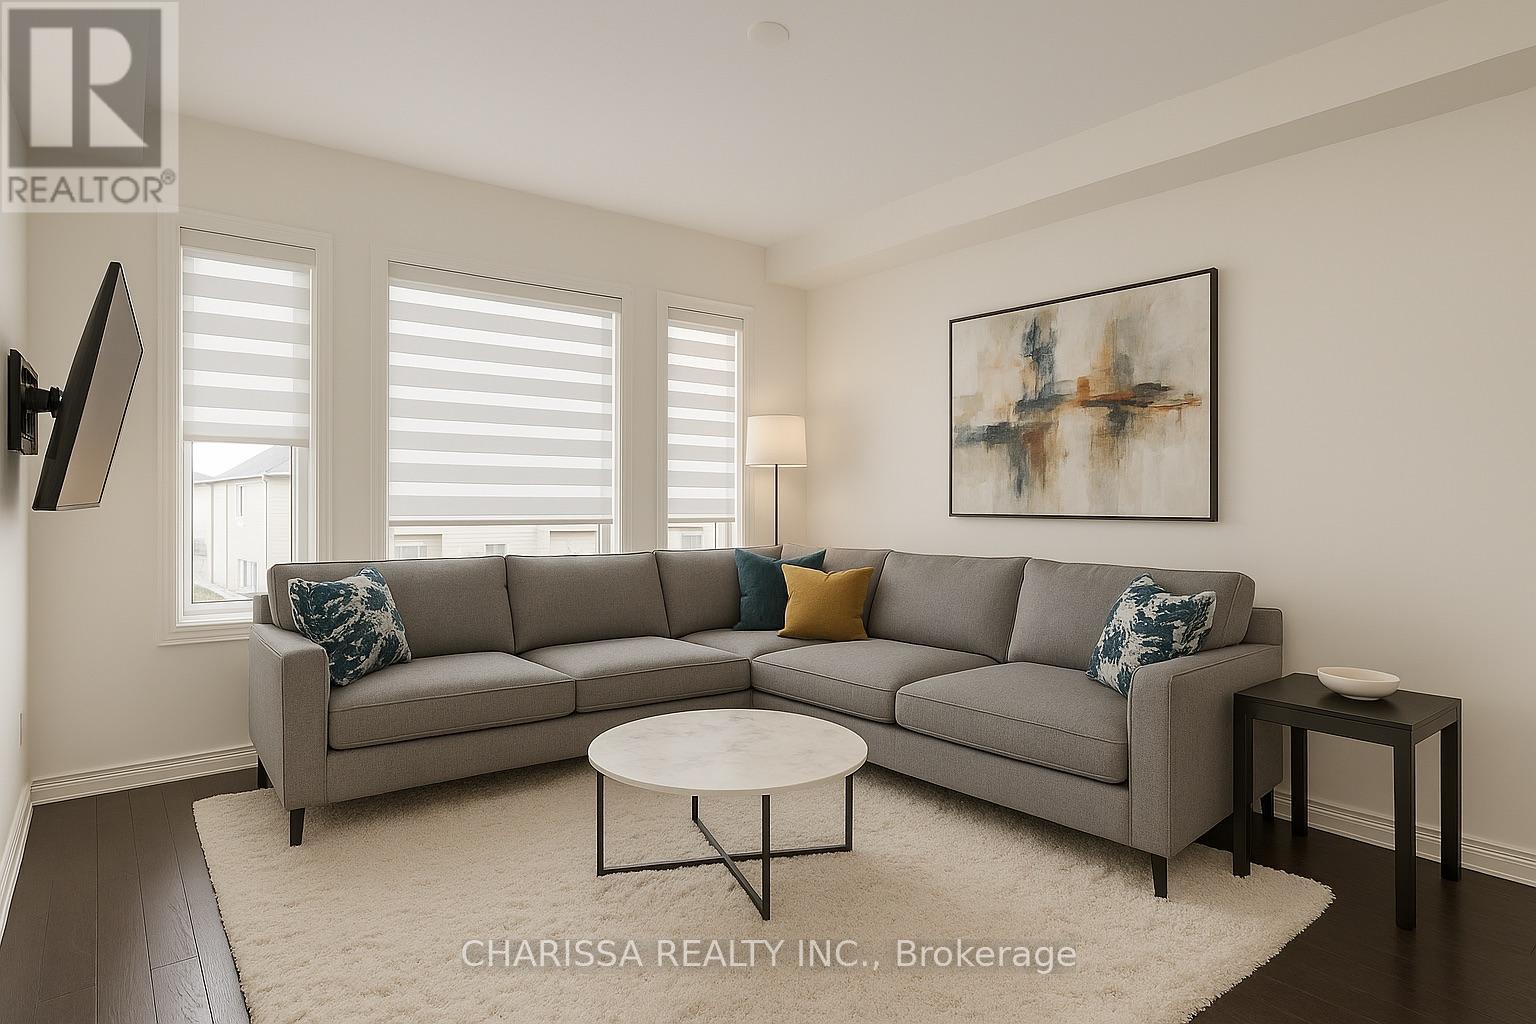
- RoomType9: Living room
- RoomLevel9: Main level
- RoomLength9: 3.35
- RoomWidth9: 5
- RoomDimensions9: 3.35 m X 5 m
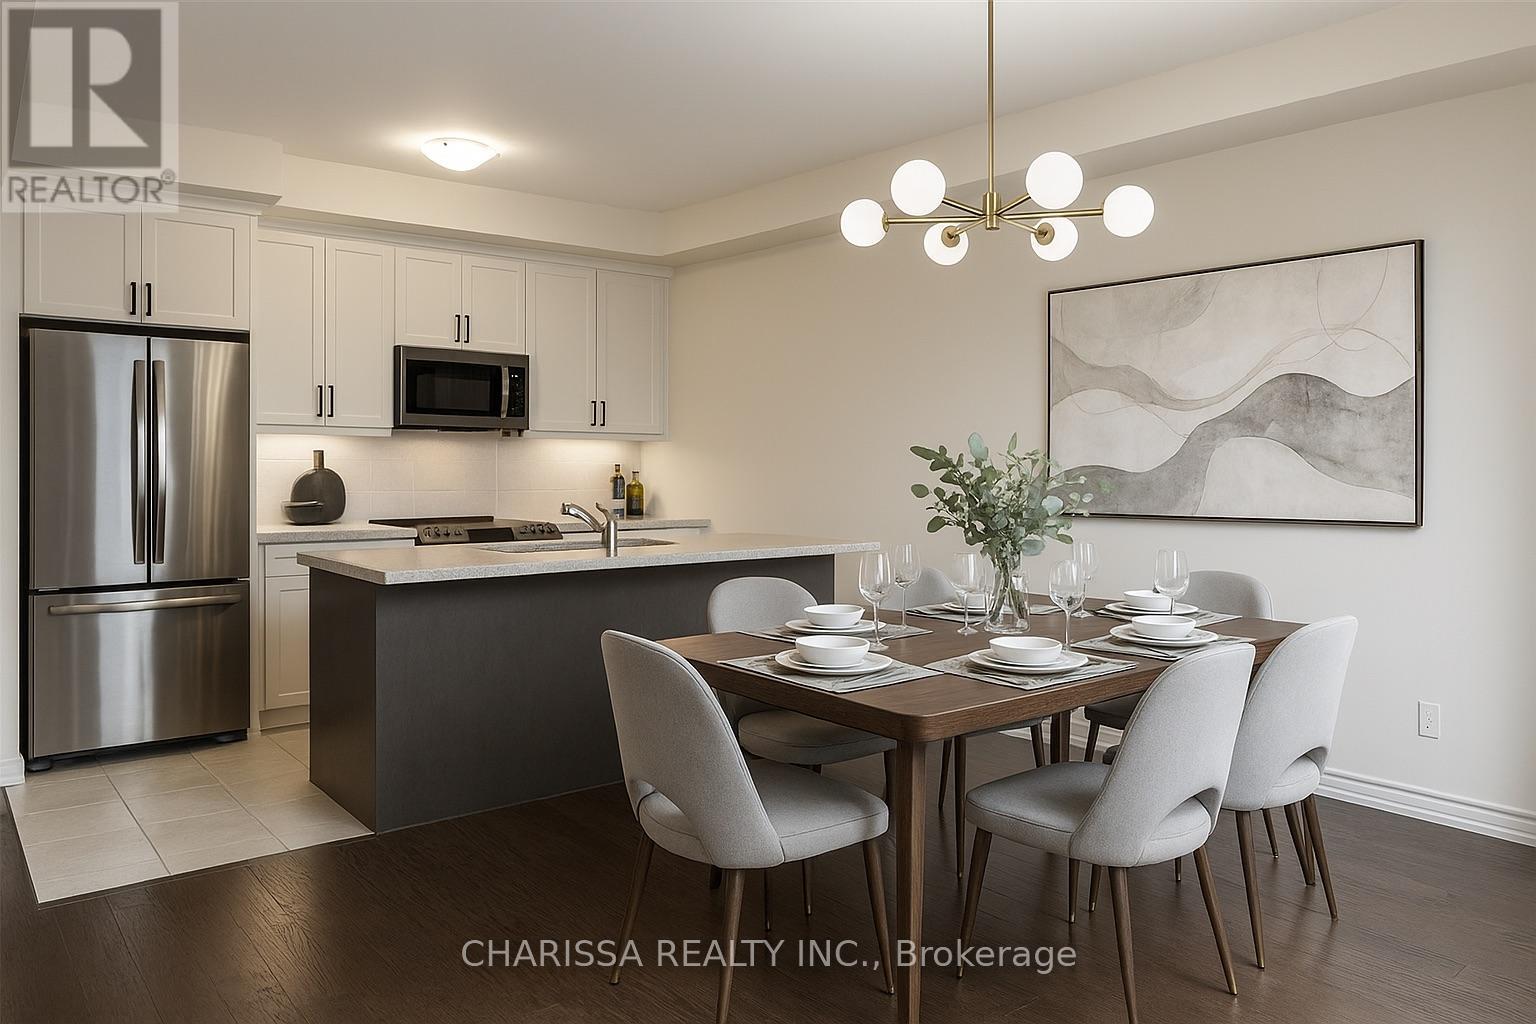
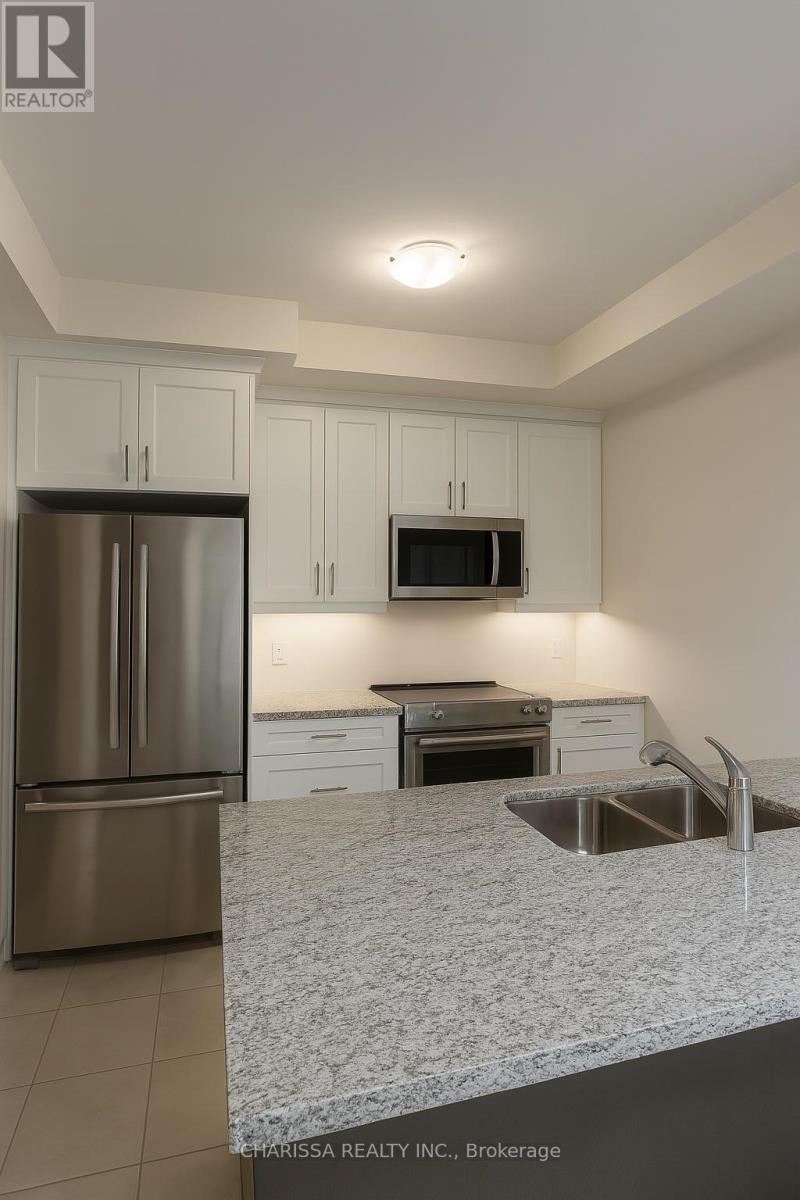
- RoomType10: Kitchen
- RoomLevel10: Main level
- RoomLength10: 3.4
- RoomWidth10: 2.59
- RoomDimensions10: 3.4 m X 2.59 m
Location Details
- City: Hamilton (Ancaster)
- Province: Ontario
Property Details
- SubdivisionName: Ancaster
- Levels: 2
- Lease: 3300.00
- LeaseFrequency: Monthly
- LeaseTerm: Monthly
Property Features
- Heating: Forced air
- HeatingFuel: Natural gas
- CoolingYN: True
- Cooling: Central air conditioning
- ParkingTotal: 2
- OpenParkingYN: False
- GarageYN: True
- AttachedGarageYN: True
- CarportYN: False
- FireplacesTotal: 0
- PoolYN: False
- ViewYN: False
- WaterfrontYN: False
- Sewer: Sanitary sewer
Basics
- BathroomsHalf: 1
- Date added: Added 1 week ago
- Category: Single Family
- Type: Single Family
- Bedrooms: 4
- Bathrooms: 4
- Half baths: 1
- Area: 1500 - 2000 sq ft
- Lot size: 0 sq ft
- SubdivisionName: Ancaster
- ListOfficeName: CHARISSA REALTY INC.
- MLS ID: X13884940
Courtesy of
- OfficeName: CHARISSA REALTY INC.
- ListAOR: Toronto Regional Real Estate Board
Description
-
Description:
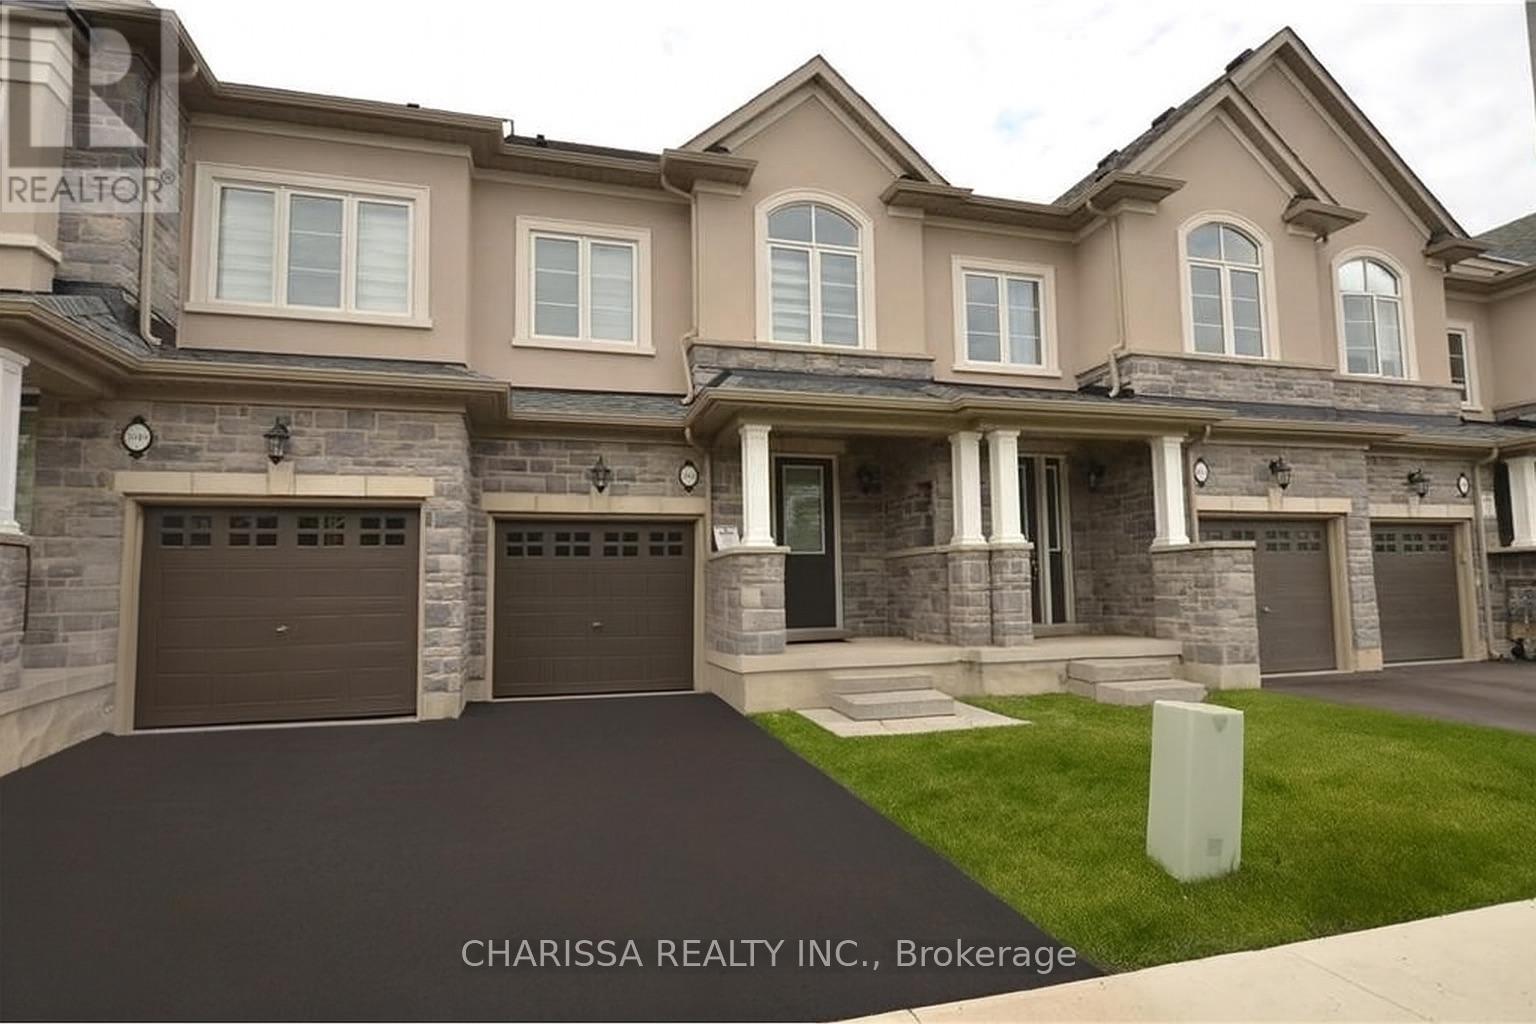
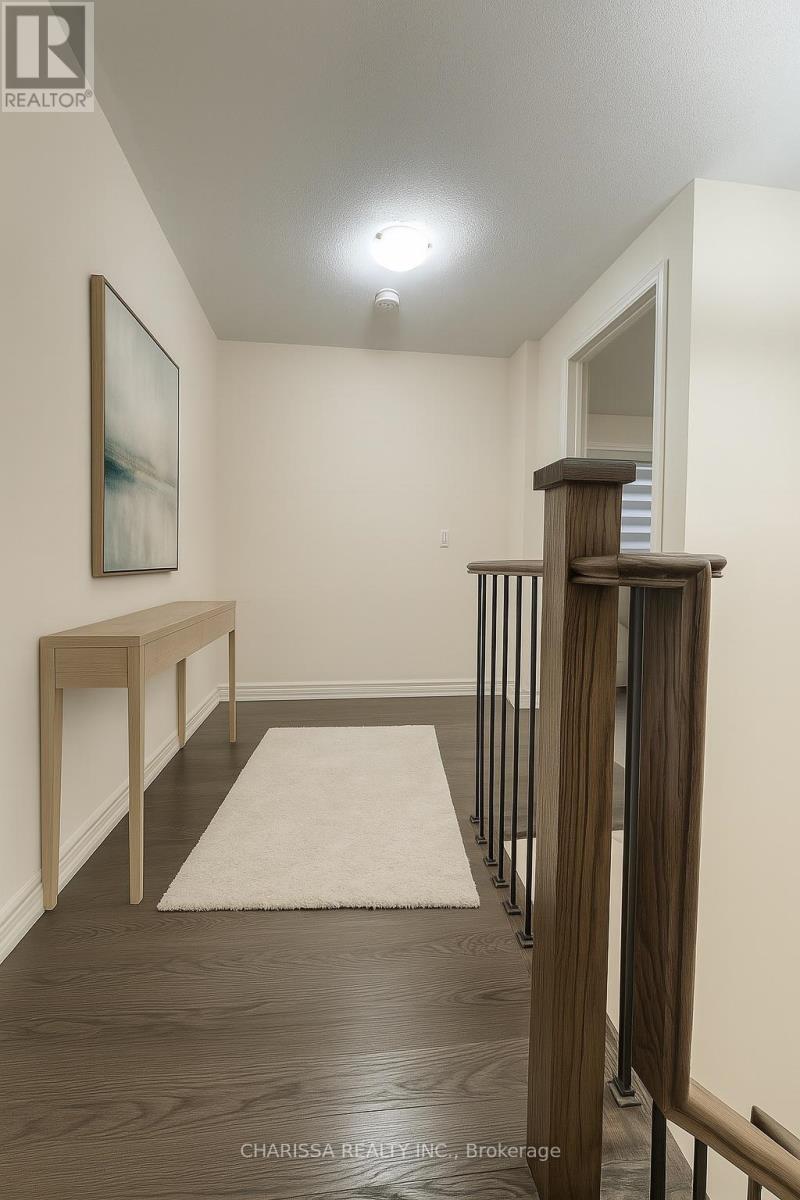
Very clean townhome offers over 1,800 square feet of beautifully finished living space across three levels. It features 3 spacious bedrooms plus a bonus room and 3.5 bathrooms, with two of the bedrooms boasting ensuite bathrooms and walk-in closets for added comfort and convenience. The home showcases elegant hardwood flooring throughout and a modern kitchen equipped with stainless steel appliances, granite countertops, and a bright breakfast area. The second floor includes a versatile space ideal for a home office, while the third-floor bedroom comes complete with its own ensuite and a private balcony. Ideally located near Highway 403, reputable schools, Walmart, Costco, and public transit, this home offers a perfect blend of style, functionality, and accessibility. Please note that photos in this listing have been virtually staged. (id:67524)
Show all description
Building Details
- ParkingTotal: 2
- Heating: Forced air
- Sewer: Sanitary sewer
Amenities & Features
- Waterfront available: No
- OpenParkingYN: No
- AttachedGarageYN: Yes
- GarageYN: Yes
- CarportYN: No
- PoolYN: No
- CoolingYN: Yes
- Cooling: Central air conditioning
- Total Fireplaces: 0