
1063 Douglas Mccurdy Common, Mississauga (Lakeview), Ontario, Canada, L5G0C5, L5G0C5
1063 Douglas Mccurdy Common, Mississauga (Lakeview), Ontario, Canada, L5G0C5, L5G0C5Rooms & Units Descr
- UnitNumber: 1206
- RoomType1: Living room
- RoomLevel1: Flat
- RoomLength1: 5.88
- RoomWidth1: 2.76
- RoomDimensions1: 5.88 m X 2.76 m
- RoomType2: Dining room
- RoomLevel2: Flat
- RoomLength2: 5.88
- RoomWidth2: 2.76
- RoomDimensions2: 5.88 m X 2.76 m
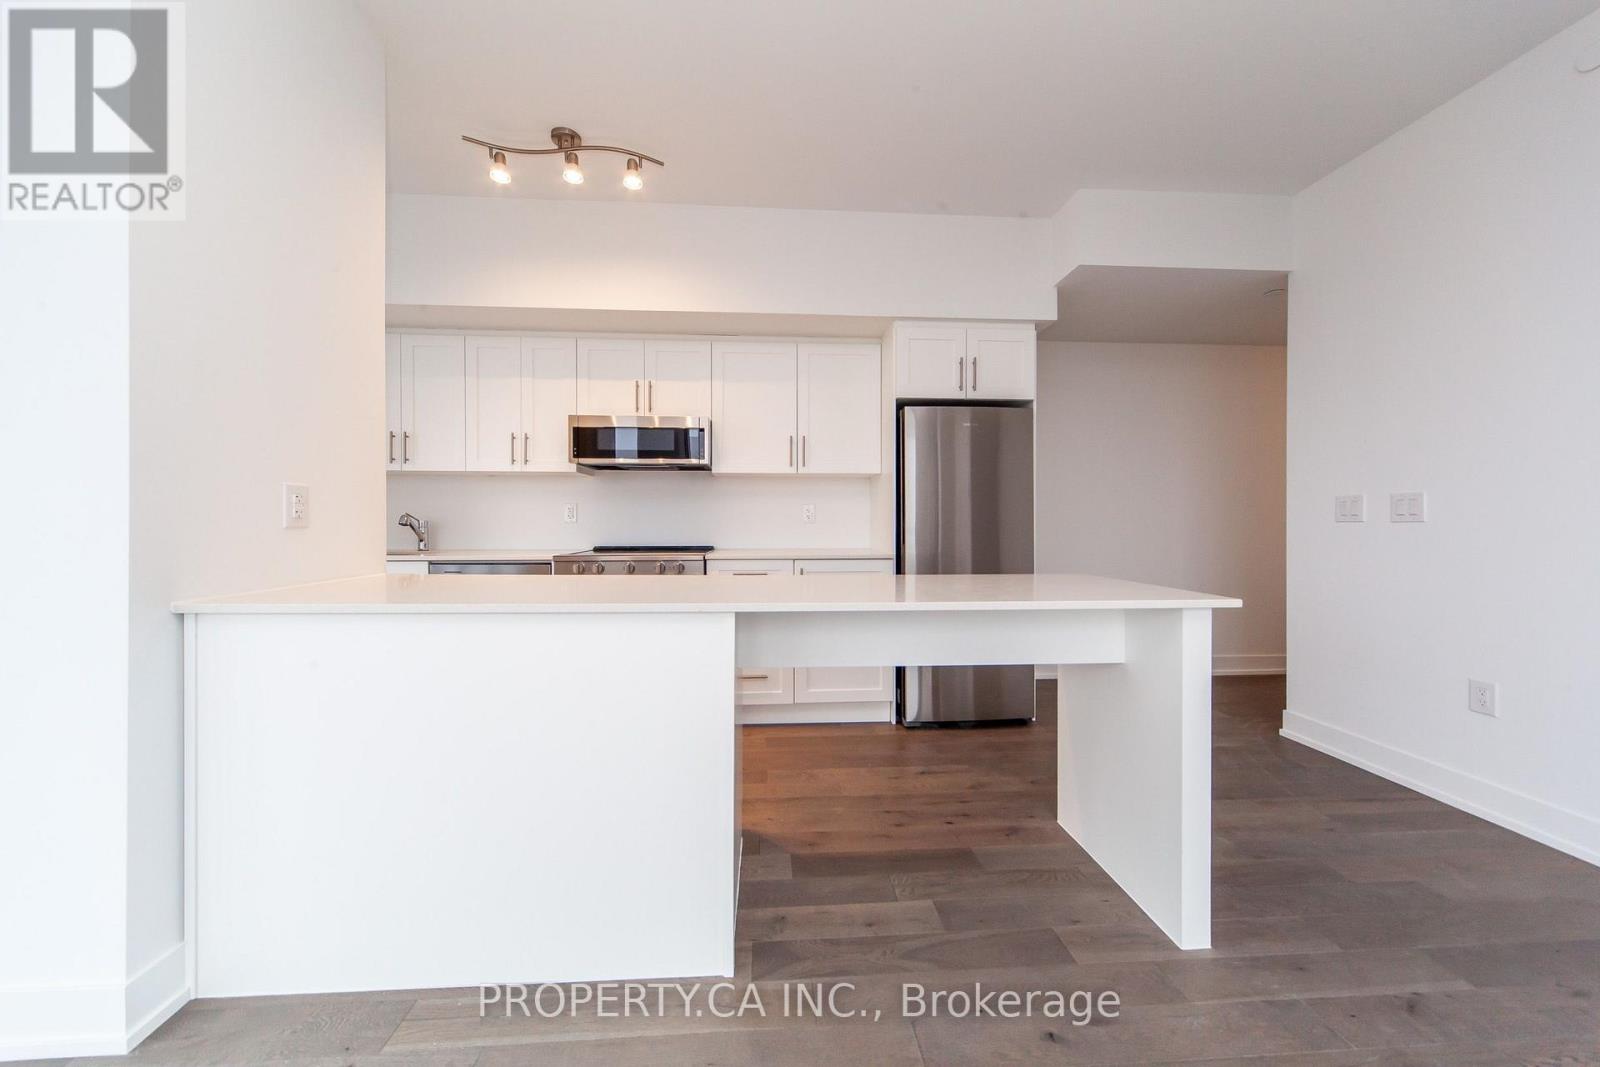
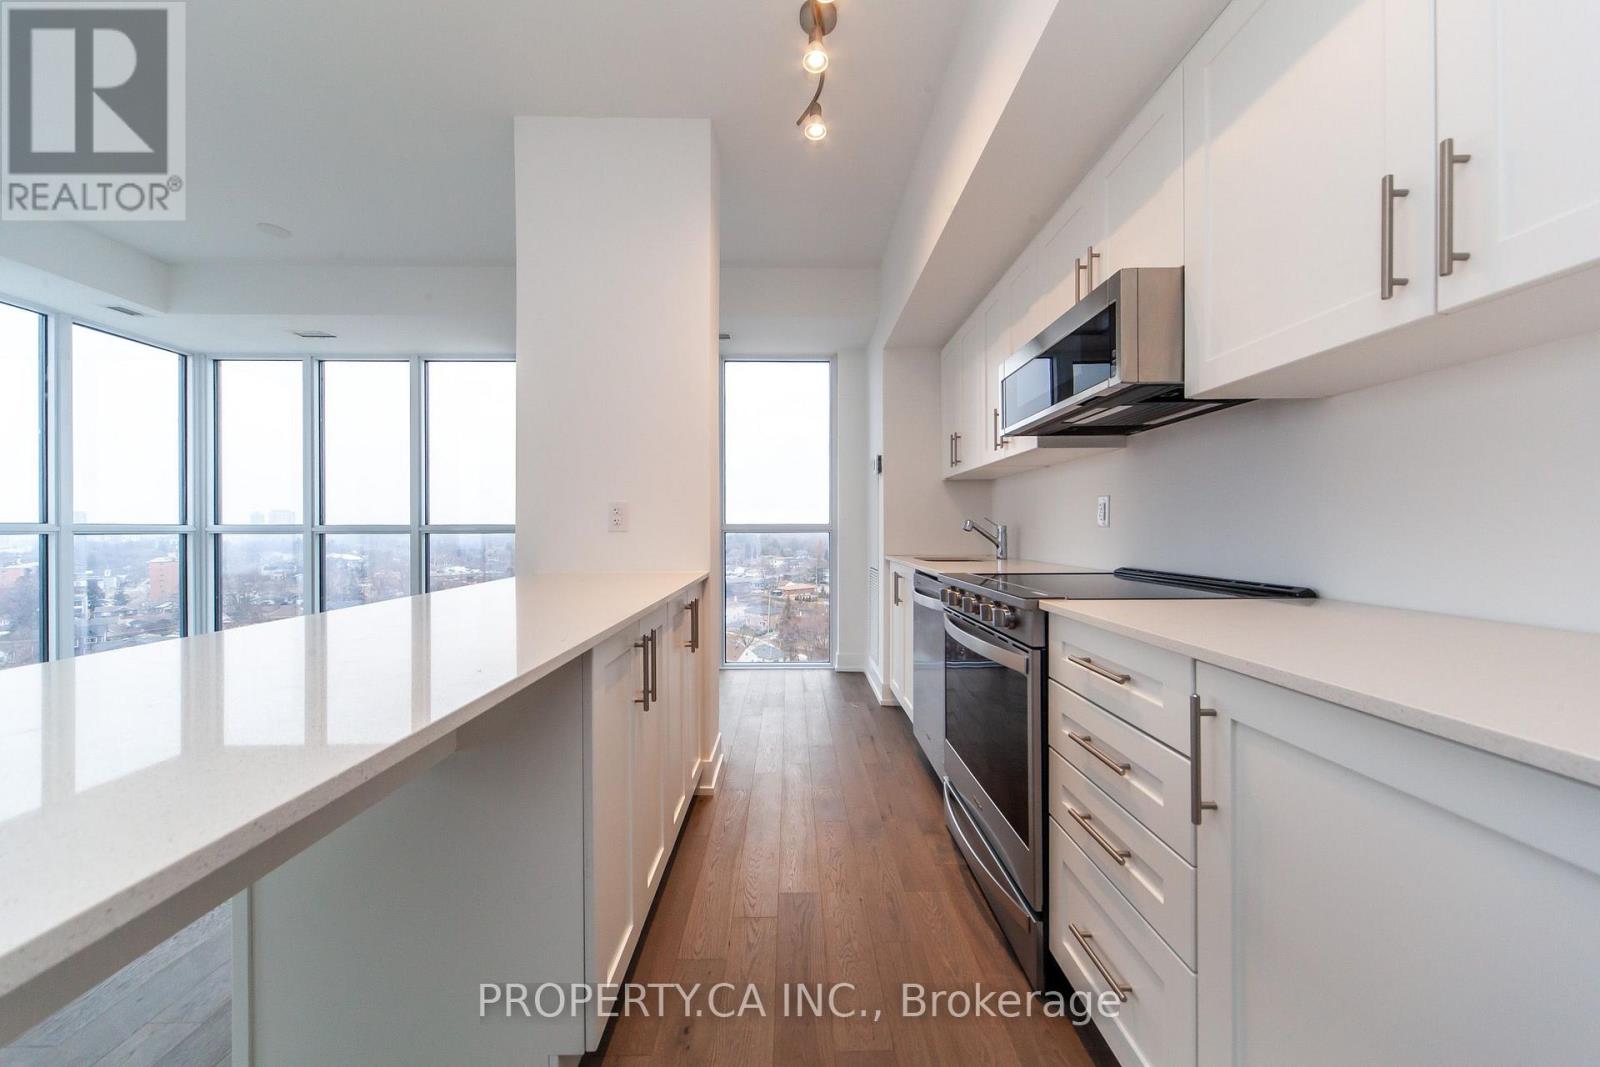
- RoomType3: Kitchen
- RoomLevel3: Flat
- RoomLength3: 5.88
- RoomWidth3: 2.34
- RoomDimensions3: 5.88 m X 2.34 m
- RoomType4: Primary Bedroom
- RoomLevel4: Flat
- RoomLength4: 3.15
- RoomWidth4: 3.07
- RoomDimensions4: 3.15 m X 3.07 m
- RoomType5: Bedroom 2
- RoomLevel5: Flat
- RoomLength5: 4.02
- RoomWidth5: 3.12
- RoomDimensions5: 4.02 m X 3.12 m
- RoomType6: Den
- RoomLevel6: Flat
- RoomLength6: 3.22
- RoomWidth6: 2.2
- RoomDimensions6: 3.22 m X 2.2 m
Location Details
- City: Mississauga (Lakeview), Mississauga (Lakeview)
- Province: Ontario
Property Details
- SubdivisionName: Lakeview
Property Features
- CommunityFeatures: Pets Allowed With Restrictions
- Heating: Forced air
- HeatingFuel: Natural gas
- CoolingYN: True
- Cooling: Central air conditioning
- ParkingTotal: 1
- OpenParkingYN: False
- GarageYN: True
- AttachedGarageYN: False
- CarportYN: False
- FireplacesTotal: 0
- PoolYN: False
- ViewYN: True
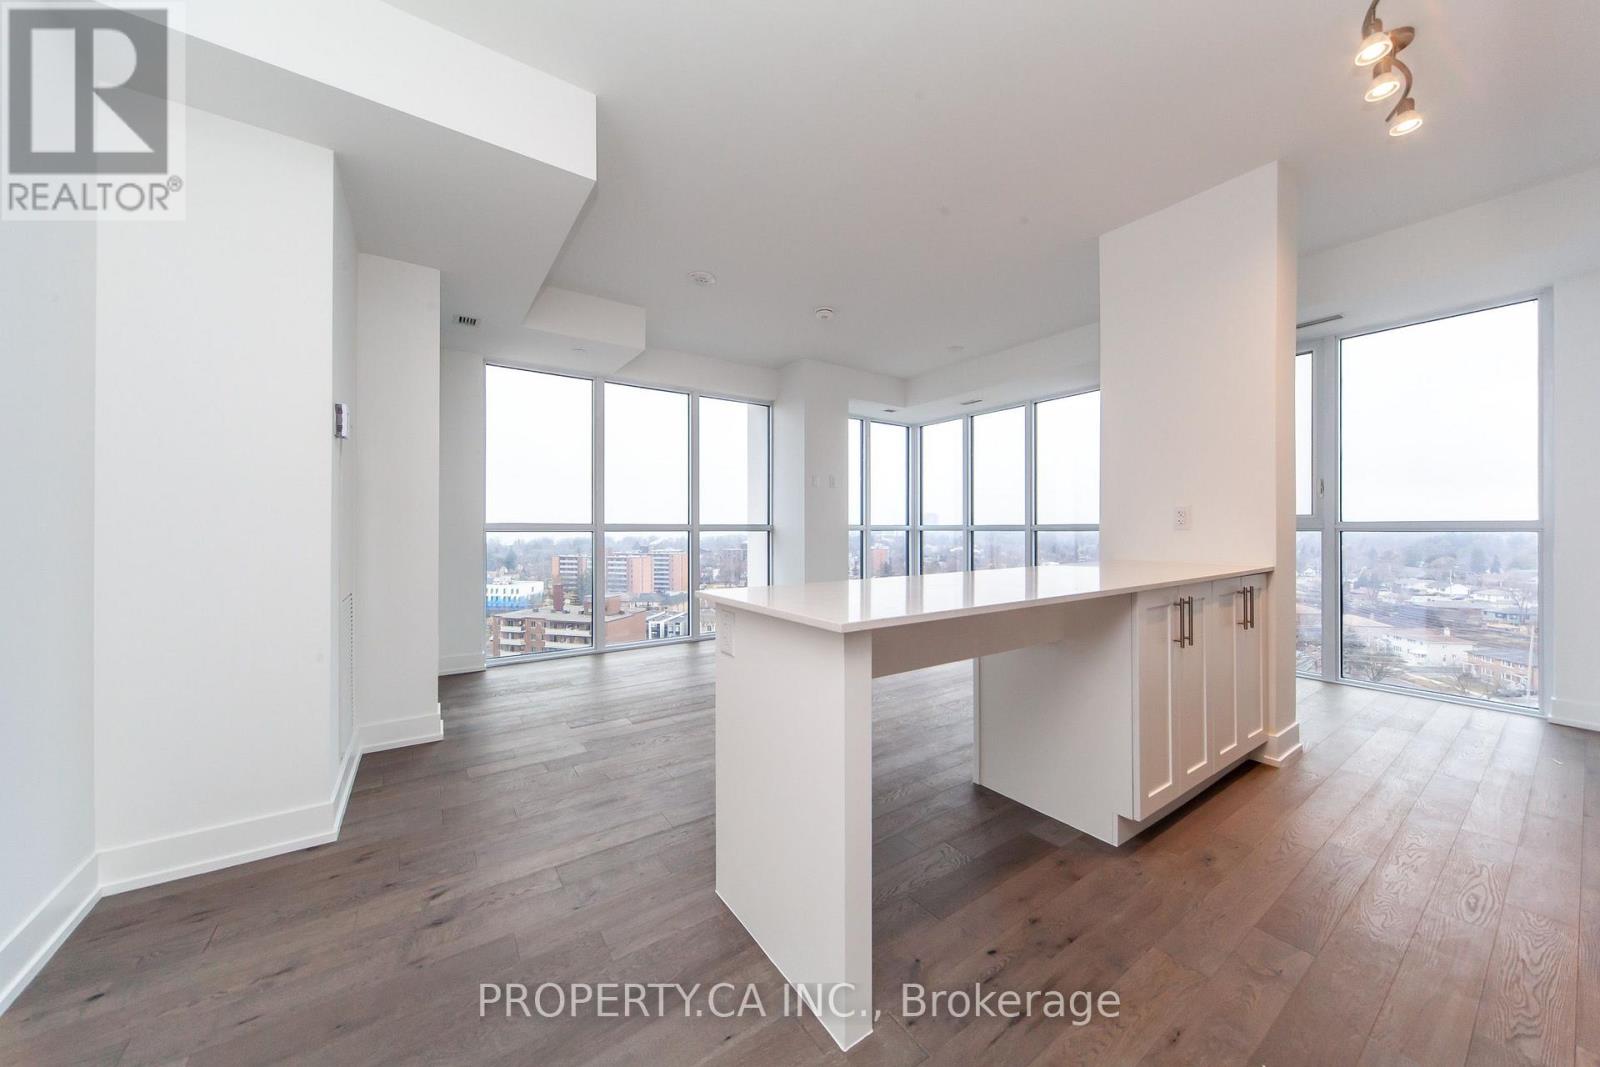
- View: Lake view,View of water
- WaterfrontYN: False
Basics
- Date added: Added 5 days ago
- Category: Single Family
- Type: Single Family
- Bedrooms: 3
- Bathrooms: 2
- Area: 1000 - 1199 sq ft
- Lot size: 0 sq ft
- SubdivisionName: Lakeview
- View: Lake view, View of water
- UnitNumber: 1206
- ListOfficeName: PROPERTY.CA INC.
- MLS ID: W14089620
Miscellaneous
- AssociationFeeFrequency: Monthly
Courtesy of
- OfficeName: PROPERTY.CA INC.
- ListAOR: Toronto Regional Real Estate Board
Description
-
Description:
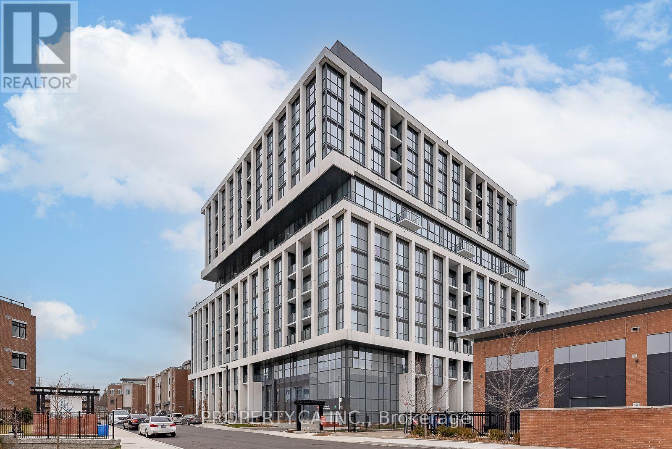
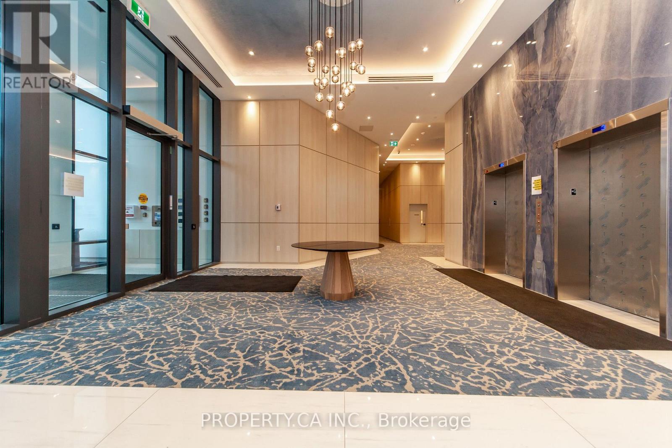
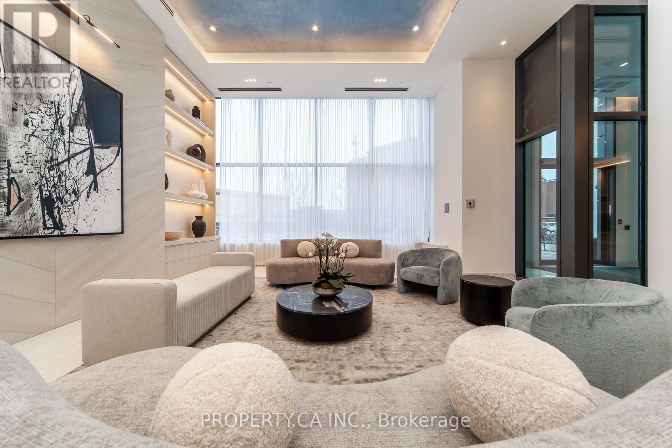
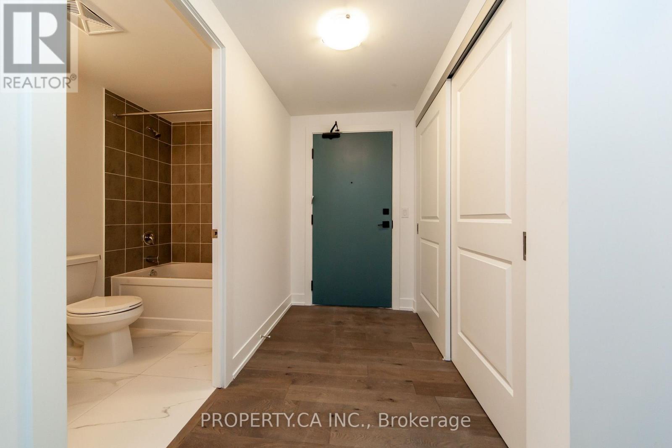
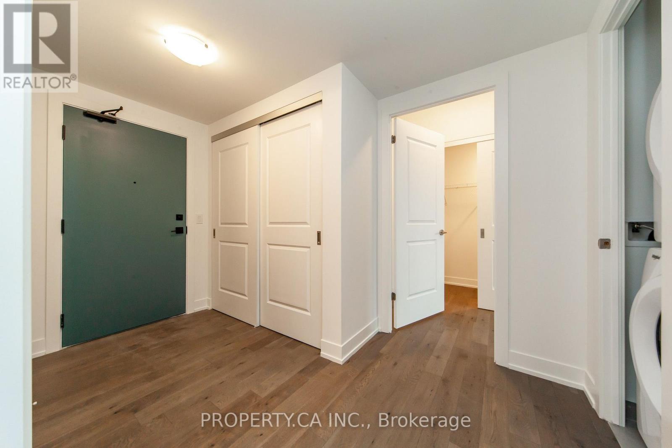
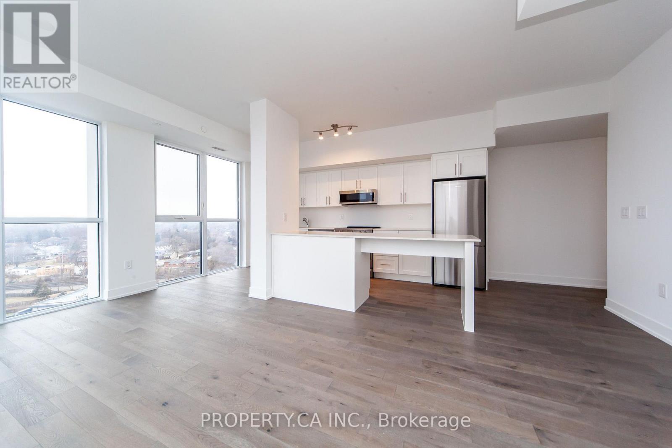
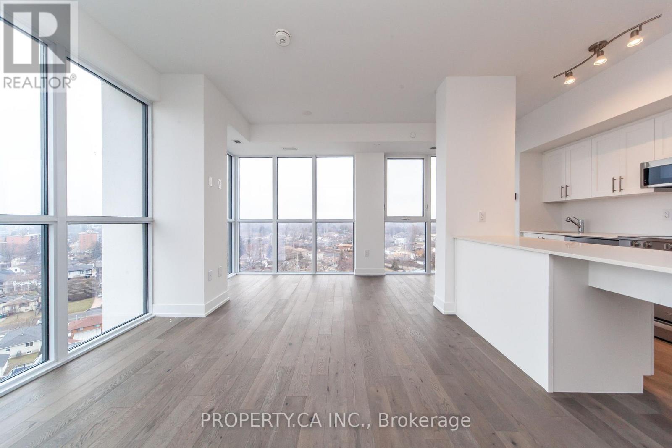
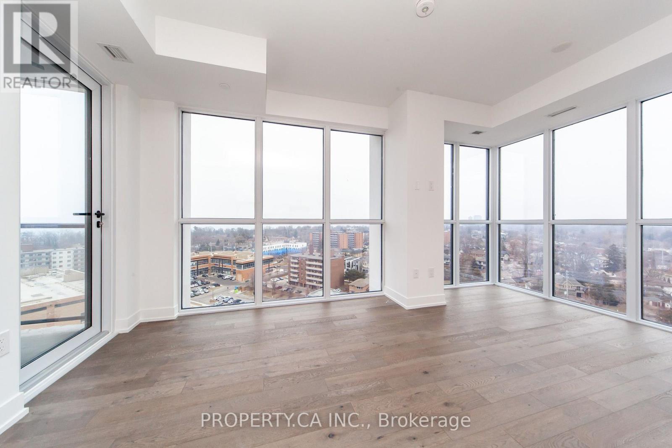
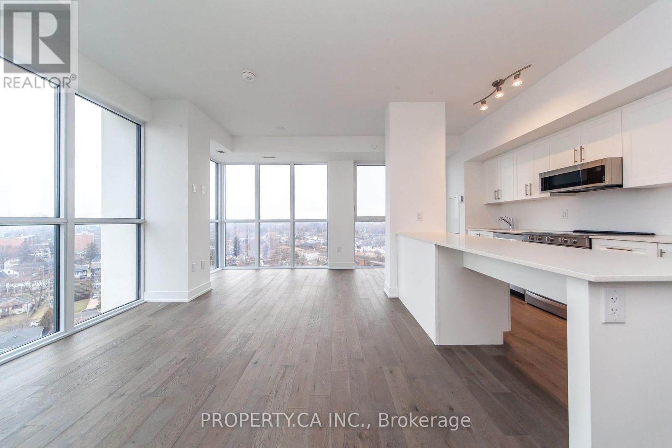
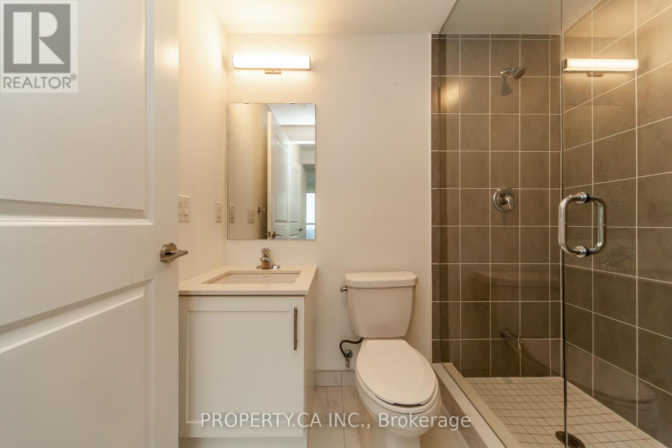
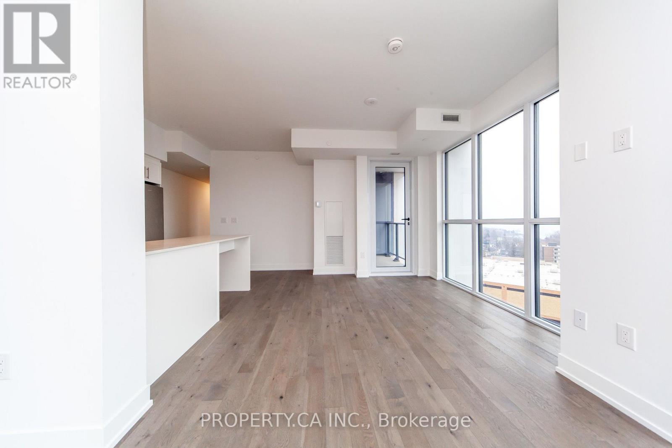
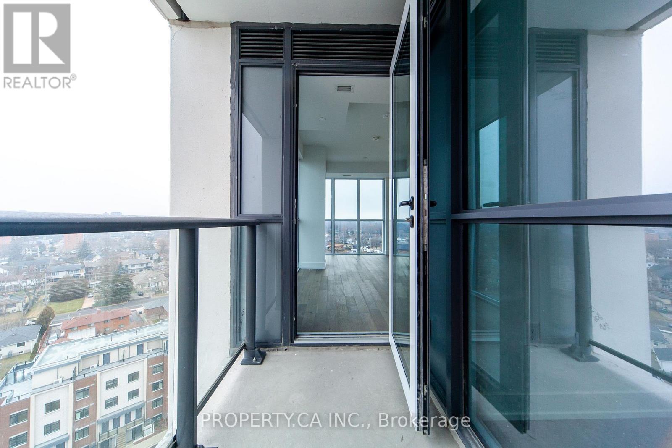
Bright Spacious 2 Bed plus den (can be used as a third bedroom), 2 Full Baths condo unit in the Highly Coveted Port Credit Area. This Unit Features A Modern Kitchen With A Large Island, Quartz Counters, Under mount sink and Stainless Steel Brand new appliances. Hardwood Floors Throughout, Large Primary Bedroom With Lake Views & 3 Pc Ensuite, 2nd Bedroom With Large Closet and Lake Views, Insuite Laundry and A Balcony with Gorgeous Lake and Sunset Views. If That Isn't Enough, Parking and A Locker Are Also Included. Building Amenities Including Fitness Centre, Entertainment Room, Party Room, Guest Suites, 24Hr Concierge. Go Stations near by,short walk to lake,Parks,restaurants,shopping,banks,and more. Easy access to the QEW&403, Humber College, U of T, Walk/Bicycle Trails, Parks, Beaches, Marina's, Water Club Sports and Golf Courses. (id:67524)
Show all description
Building Details
- ParkingTotal: 1
- Heating: Forced air
Amenities & Features
- Waterfront available: No
- OpenParkingYN: No
- AttachedGarageYN: No
- GarageYN: Yes
- CarportYN: No
- PoolYN: No
- CoolingYN: Yes
- CommunityFeatures: Pets Allowed With Restrictions
- Cooling: Central air conditioning
- Total Fireplaces: 0