
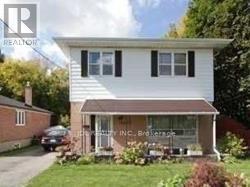
10672 Bayview Avenue, Richmond Hill (Crosby), Ontario, Canada, L4C3N9
10672 Bayview Avenue, Richmond Hill (Crosby), Ontario, Canada, L4C3N9
$928,000
Request info
Rooms & Units Descr
- RoomType1: Bedroom
- RoomLevel1: Second level
- RoomLength1: 5
- RoomWidth1: 5
- RoomDimensions1: 5 m X 5 m
- RoomType2: Bedroom 2
- RoomLevel2: Second level
- RoomLength2: 5
- RoomWidth2: 5
- RoomDimensions2: 5 m X 5 m
- RoomType3: Bedroom 3
- RoomLevel3: Second level
- RoomLength3: 5
- RoomWidth3: 5
- RoomDimensions3: 5 m X 5 m
- RoomType4: Bedroom 4
- RoomLevel4: Second level
- RoomLength4: 5
- RoomWidth4: 5
- RoomDimensions4: 5 m X 5 m
- RoomType5: Bedroom 5
- RoomLevel5: Basement
- RoomLength5: 4
- RoomWidth5: 3
- RoomDimensions5: 4 m X 3 m
- RoomType6: Kitchen
- RoomLevel6: Ground level
- RoomLength6: 6
- RoomWidth6: 6
- RoomDimensions6: 6 m X 6 m
- RoomType7: Dining room
- RoomLevel7: Ground level
- RoomLength7: 5
- RoomWidth7: 5
- RoomDimensions7: 5 m X 5 m
- RoomType8: Living room
- RoomLevel8: Ground level
- RoomLength8: 8
- RoomWidth8: 8
- RoomDimensions8: 8 m X 8 m
- RoomType9: Family room
- RoomLevel9: Ground level
- RoomLength9: 55
- RoomWidth9: 8
- RoomDimensions9: 55 m X 8 m
Location Details
- City: Richmond Hill (Crosby)
- Province: Ontario
Property Details
- SubdivisionName: Crosby
- Levels: 2
- FrontageLength: 54 ft
Property Features
- Flooring: Ceramic
- Heating: Forced air
- HeatingFuel: Natural gas
- CoolingYN: True
- Cooling: Central air conditioning
- ParkingTotal: 5
- OpenParkingYN: False
- GarageYN: False
- AttachedGarageYN: False
- CarportYN: False
- FireplacesTotal: 0
- PoolYN: True
- ViewYN: False
- WaterfrontYN: False
- Sewer: Sanitary sewer
Basics
- Date added: Added 1 week ago
- Category: Single Family
- Type: Single Family
- Bedrooms: 5
- Bathrooms: 3
- Floors: Ceramic
- Area: 1500 - 2000 sq ft
- Lot size: 0 sq ft
- SubdivisionName: Crosby
- ListOfficeName: JDL REALTY INC.
- MLS ID: N13411636
Courtesy of
- OfficeName: JDL REALTY INC.
- ListAOR: Toronto Regional Real Estate Board
Description
-
Description:
2-Storey House With Finished Basement&Separate Entrance!Prime Lot:54 Ft Frontage On Bayview Ave! Redevelopment Opportunity >> 10676 Bayview Ave & 10666 Bayview Ave, Are "For Sale" Too! Architectural Concept Plan For Possibility Of 20 Unit Condo Building Or Building Townhouses Or Single Detached Or Semi-Detached Are Available. Buyer To Verify All Development Potential.No Representation Or Warranties From Seller. Total Lot:180*100 Feet. (id:67524)
Show all description
Building Details
- ParkingTotal: 5
- Heating: Forced air
- Sewer: Sanitary sewer
Amenities & Features
- Waterfront available: No
- OpenParkingYN: No
- AttachedGarageYN: No
- GarageYN: No
- CarportYN: No
- PoolYN: Yes
- CoolingYN: Yes
- Cooling: Central air conditioning
- Total Fireplaces: 0