
108 Hollywood Hill Cir, Woodbridge, ON L4H 2P4, Canada
108 Hollywood Hill Cir, Woodbridge, ON L4H 2P4, CanadaRooms & Units Descr
- RoomType1: Primary Bedroom
- RoomLevel1: Second level
- RoomLength1: 6.4
- RoomWidth1: 3.65
- RoomDimensions1: 6.4 m X 3.65 m
- RoomType2: Bedroom 2
- RoomLevel2: Second level
- RoomLength2: 4.57
- RoomWidth2: 3.65
- RoomDimensions2: 4.57 m X 3.65 m
- RoomType3: Bedroom 3
- RoomLevel3: Second level
- RoomLength3: 3.04
- RoomWidth3: 3.04
- RoomDimensions3: 3.04 m X 3.04 m
- RoomType4: Recreational, Games room
- RoomLevel4: Basement
- RoomLength4: 6.98
- RoomWidth4: 5.3
- RoomDimensions4: 6.98 m X 5.3 m
- RoomType5: Bedroom
- RoomLevel5: Basement
- RoomLength5: 3.43
- RoomWidth5: 2.68
- RoomDimensions5: 3.43 m X 2.68 m
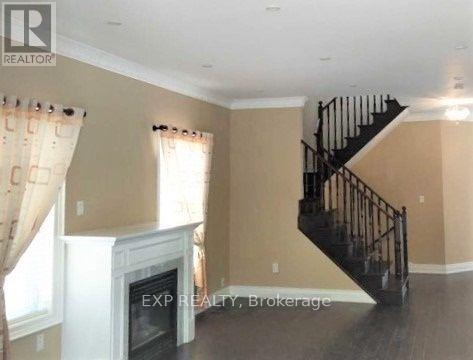
- RoomType6: Living room
- RoomLevel6: Main level
- RoomLength6: 7.52
- RoomWidth6: 3.76
- RoomDimensions6: 7.52 m X 3.76 m
- RoomType7: Dining room
- RoomLevel7: Main level
- RoomLength7: 7.52
- RoomWidth7: 3.76
- RoomDimensions7: 7.52 m X 3.76 m
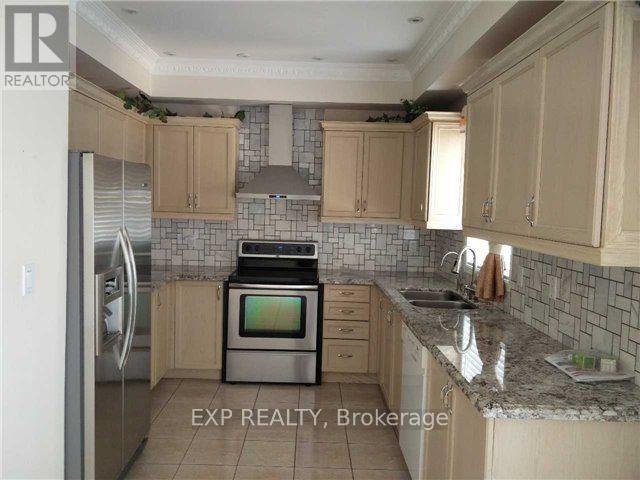
- RoomType8: Kitchen
- RoomLevel8: Main level
- RoomLength8: 3.4
- RoomWidth8: 3
- RoomDimensions8: 3.4 m X 3 m
- RoomType9: Eating area
- RoomLevel9: Main level
- RoomLength9: 3.96
- RoomWidth9: 3.65
- RoomDimensions9: 3.96 m X 3.65 m
Location Details
- City: Vaughan (Vellore Village)
- Province: Ontario
Property Details
- SubdivisionName: Vellore Village
- Levels: 2
- Lease: 3900.00
- LeaseFrequency: Monthly
- LeaseTerm: Monthly
Property Features
- Flooring: Hardwood,Ceramic,Laminate
- Heating: Forced air
- HeatingFuel: Natural gas
- CoolingYN: True
- Cooling: Central air conditioning
- ParkingTotal: 2
- OpenParkingYN: False
- GarageYN: True
- AttachedGarageYN: False
- CarportYN: False
- FireplacesTotal: 0
- PoolYN: False
- ViewYN: False
- WaterfrontYN: False
- Sewer: Sanitary sewer
Basics
- BathroomsHalf: 1
- Date added: Added 1 day ago
- Category: Single Family
- Type: Single Family
- Bedrooms: 4
- Bathrooms: 4
- Half baths: 1
- Floors: Hardwood,Ceramic,Laminate
- Area: 1500 - 2000 sq ft
- Lot size: 0 sq ft
- SubdivisionName: Vellore Village
- ListOfficeName: EXP REALTY
- MLS ID: N13015620
Courtesy of
- OfficeName: EXP REALTY
- ListAOR: Toronto Regional Real Estate Board
Description
-
Description:
Located in the heart of sought-after Woodbridge, this well-maintained semi-detached home offers over 1,900 sq.ft. of functional living space plus a finished basement. Featuring a double door entry, hardwood flooring throughout, and a modern kitchen with granite countertops and marble backsplash. The spacious backyard includes an oversized deck and garden shed, perfect for relaxing or entertaining. No sidewalk allows for extra parking convenience.Enjoy a highly convenient lifestyle with walking distance to schools, parks, transit, community centre and local plazas, and just minutes to Hwy 400/407, Vaughan Mills Mall and Cortellucci Vaughan Hospital.Ideal the family for seeking a clean, spacious, and well-cared-for home in a quiet, family-friendly neighbourhood. (id:59398)
Show all description
Location
Building Details
- ParkingTotal: 2
- Heating: Forced air
- Sewer: Sanitary sewer
Amenities & Features
- Waterfront available: No
- OpenParkingYN: No
- AttachedGarageYN: No
- GarageYN: Yes
- CarportYN: No
- PoolYN: No
- CoolingYN: Yes
- Cooling: Central air conditioning
- Total Fireplaces: 0