
108 Killian Road, Vaughan (Maple), Ontario, Canada, L6A1B3
108 Killian Road, Vaughan (Maple), Ontario, Canada, L6A1B3
$1,588,000
Request info
Rooms & Units Descr
- RoomType1: Primary Bedroom
- RoomLevel1: Second level
- RoomLength1: 5.72
- RoomWidth1: 3.8
- RoomDimensions1: 5.72 m X 3.8 m
- RoomType2: Bedroom 2
- RoomLevel2: Second level
- RoomLength2: 3.87
- RoomWidth2: 3.4
- RoomDimensions2: 3.87 m X 3.4 m
- RoomType3: Bedroom 3
- RoomLevel3: Second level
- RoomLength3: 3.7
- RoomWidth3: 3.65
- RoomDimensions3: 3.7 m X 3.65 m
- RoomType4: Bedroom 4
- RoomLevel4: Second level
- RoomLength4: 3.91
- RoomWidth4: 3.65
- RoomDimensions4: 3.91 m X 3.65 m
- RoomType5: Living room
- RoomLevel5: Basement
- RoomLength5: 6.19
- RoomWidth5: 3.64
- RoomDimensions5: 6.19 m X 3.64 m
- RoomType6: Kitchen
- RoomLevel6: Basement
- RoomLength6: 3.21
- RoomWidth6: 2.12
- RoomDimensions6: 3.21 m X 2.12 m
- RoomType7: Bedroom
- RoomLevel7: Basement
- RoomLength7: 4.7
- RoomWidth7: 3.52
- RoomDimensions7: 4.7 m X 3.52 m
- RoomType8: Recreational, Games room
- RoomLevel8: Basement
- RoomLength8: 6.03
- RoomWidth8: 4.5
- RoomDimensions8: 6.03 m X 4.5 m
- RoomType9: Living room
- RoomLevel9: Main level
- RoomLength9: 4.81
- RoomWidth9: 3.61
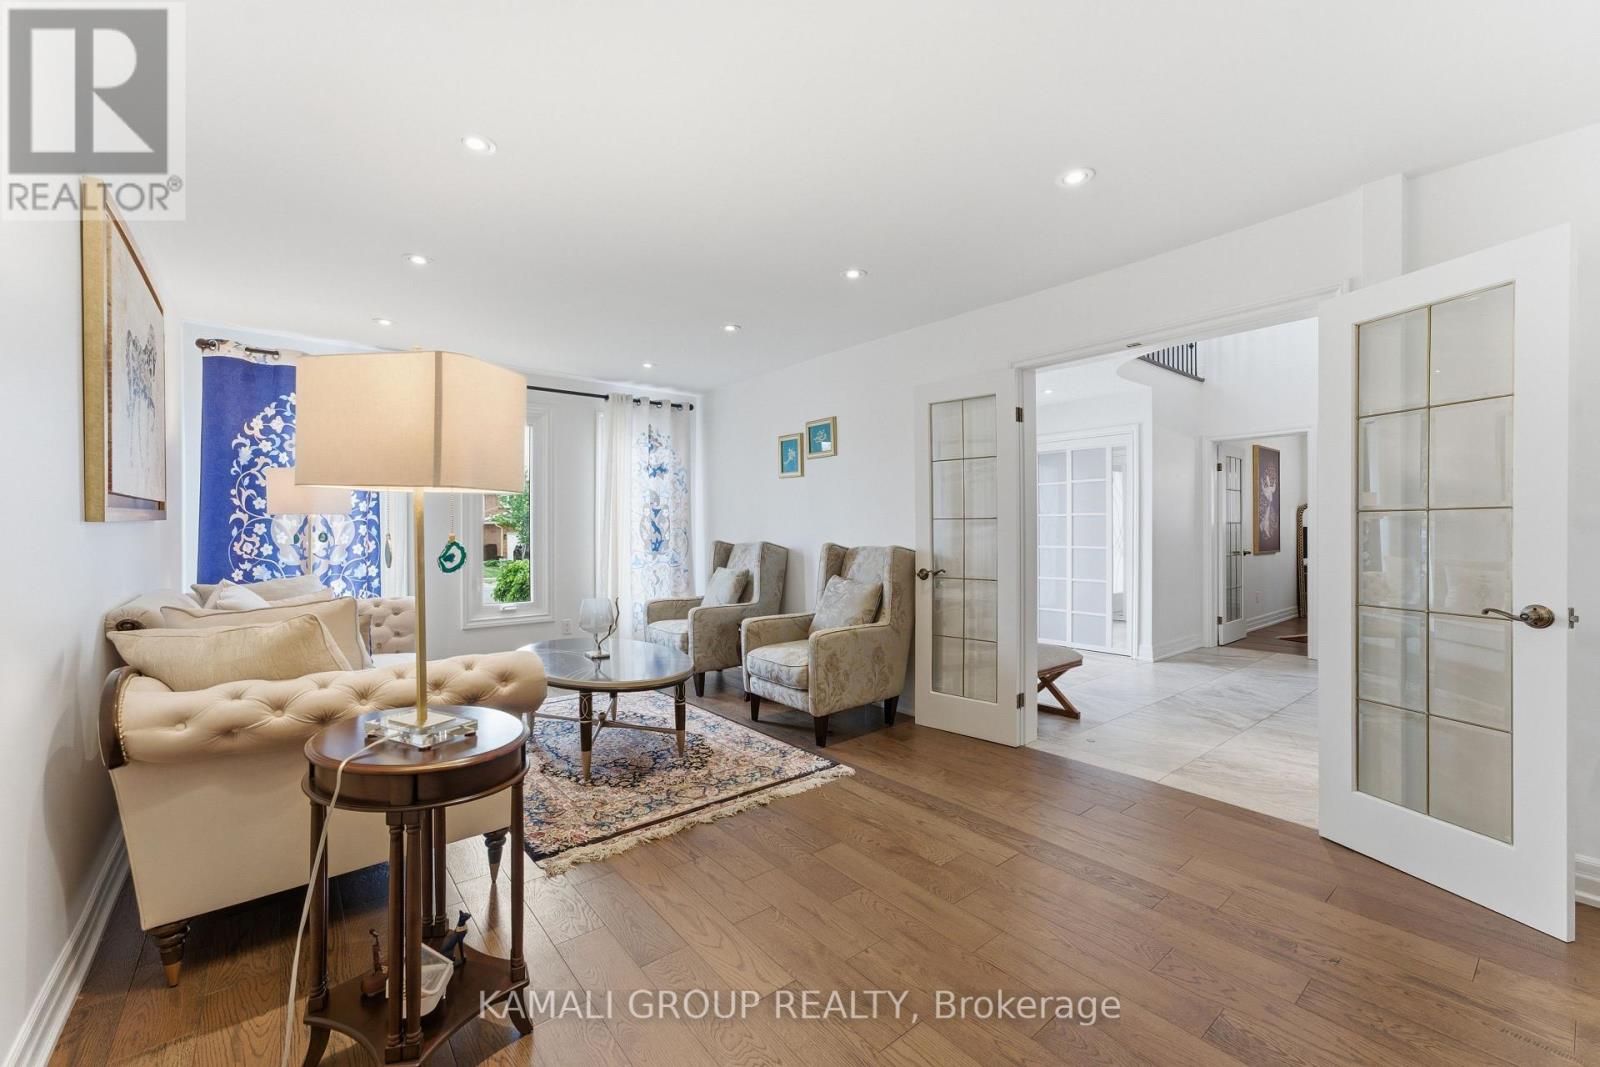
- RoomDimensions9: 4.81 m X 3.61 m
- RoomType10: Dining room
- RoomLevel10: Main level
- RoomLength10: 4.81
- RoomWidth10: 3.61
- RoomDimensions10: 4.81 m X 3.61 m
- RoomType11: Kitchen
- RoomLevel11: Main level
- RoomLength11: 5.76
- RoomWidth11: 3.63
- RoomDimensions11: 5.76 m X 3.63 m
- RoomType12: Family room
- RoomLevel12: Main level
- RoomLength12: 5.8
- RoomWidth12: 3.65
- RoomDimensions12: 5.8 m X 3.65 m
- RoomType13: Office
- RoomLevel13: Main level
- RoomLength13: 3.8
- RoomWidth13: 3.8
- RoomDimensions13: 3.8 m X 3.8 m
Location Details
- City: Vaughan (Maple)
- Province: Ontario
Property Details
- SubdivisionName: Maple
- Levels: 2
- FrontageLength: 79 ft ,8 in
Property Features
- CommunityFeatures: Community Centre
- Fencing: Fenced yard
- Flooring: Hardwood
- Heating: Forced air
- HeatingFuel: Natural gas
- CoolingYN: True
- Cooling: Central air conditioning
- ParkingTotal: 5
- OpenParkingYN: False
- GarageYN: True
- AttachedGarageYN: True
- CarportYN: False
- FireplacesTotal: 0
- PoolYN: False
- ViewYN: False
- WaterfrontYN: False
- Sewer: Sanitary sewer
Basics
- BathroomsHalf: 1
- Date added: Added 2 days ago
- Category: Single Family
- Type: Single Family
- Bedrooms: 7
- Bathrooms: 5
- Half baths: 1
- Floors: Hardwood
- Area: 2500 - 3000 sq ft
- Lot size: 0 sq ft
- SubdivisionName: Maple
- ListOfficeName: KAMALI GROUP REALTY
- MLS ID: N13826284
Courtesy of
- OfficeName: KAMALI GROUP REALTY
- ListAOR: Toronto Regional Real Estate Board
Description
-
Description:
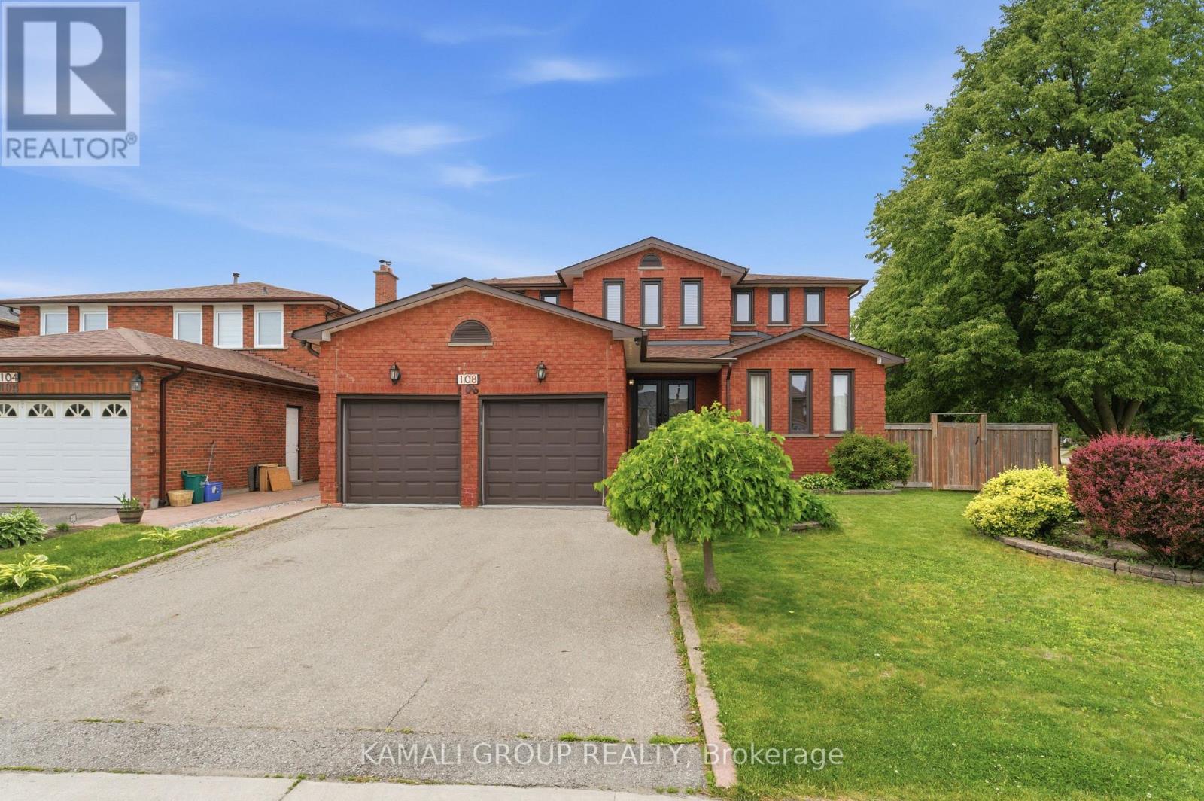
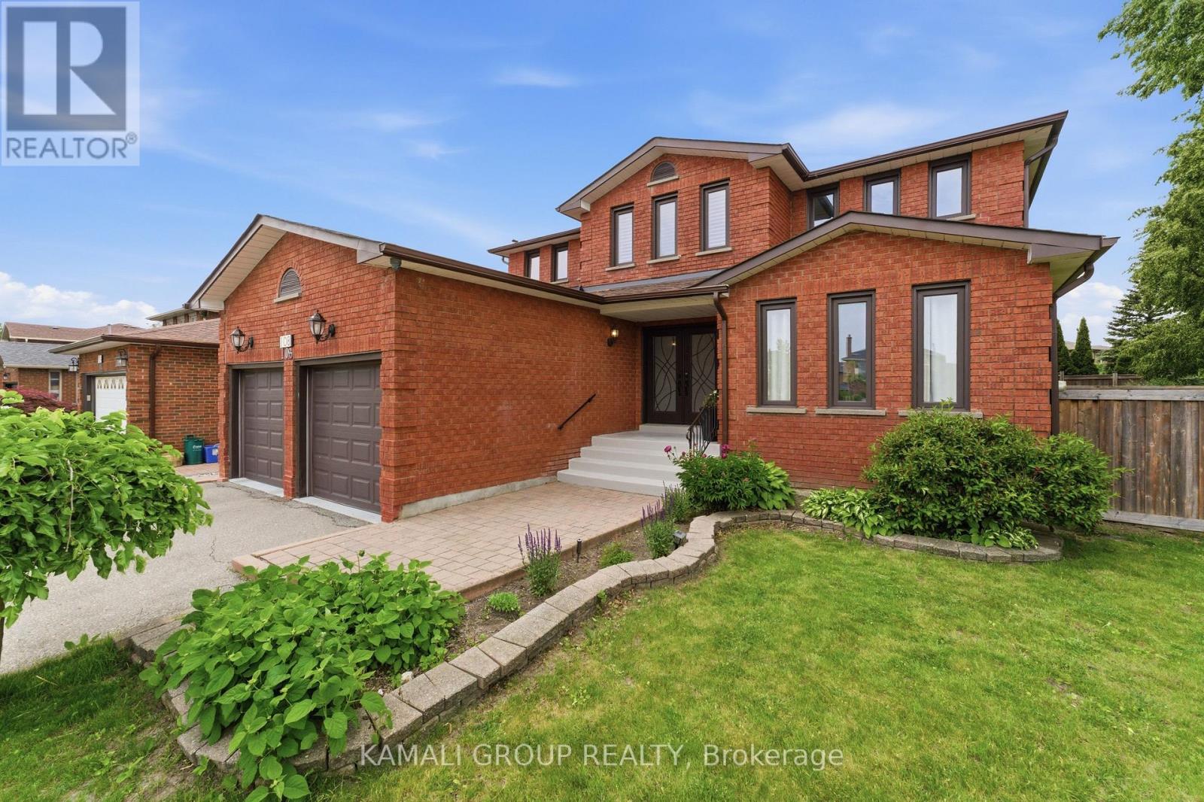
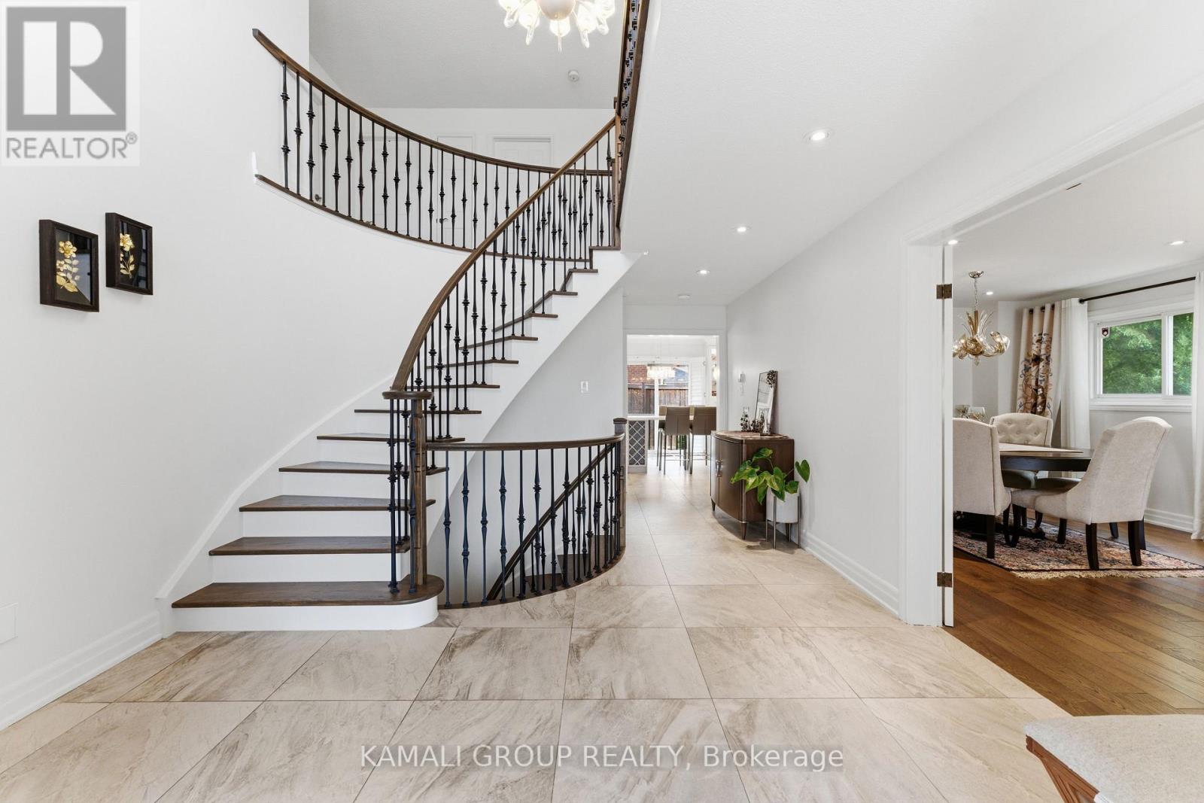
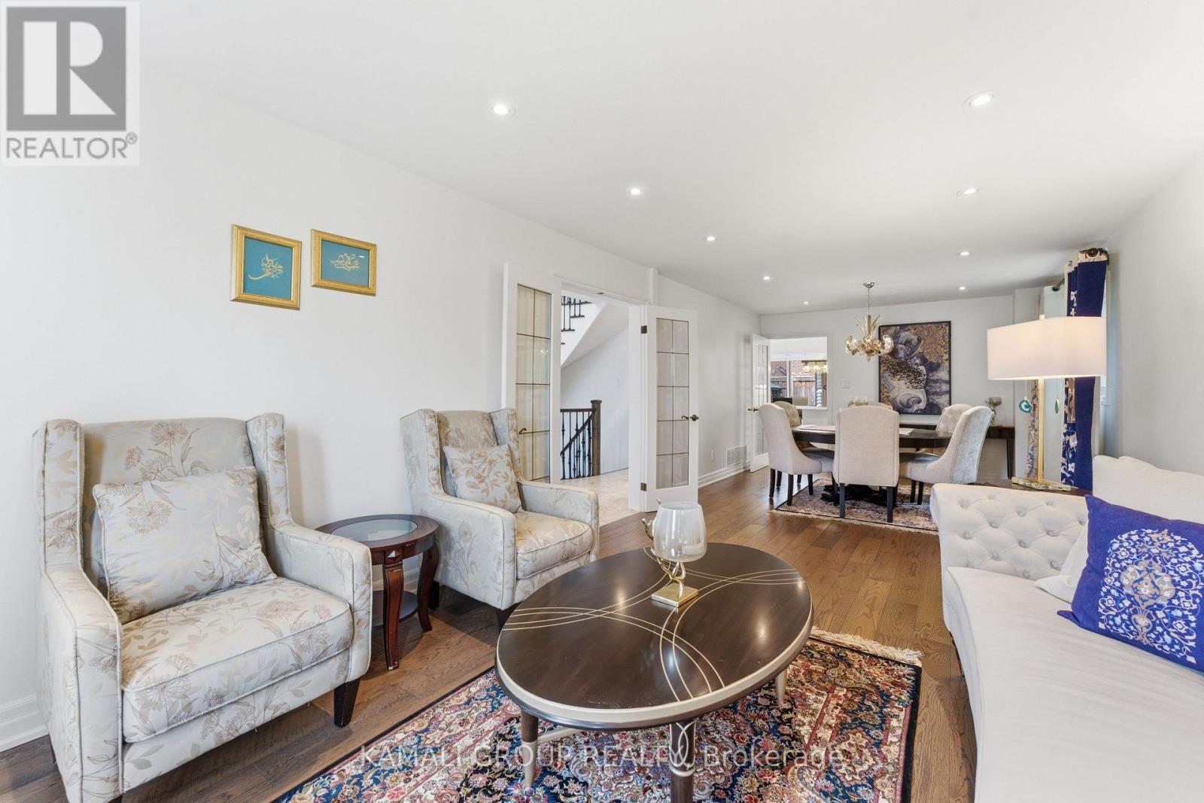
Rare-Find!! 4+2 Bedrooms, 5 Bathrooms With 4,334Sqft Living Space (2,807Sqft+1,527Sqft)!! 2 Separate Basement Apartments!! Luxury Sized ~80Ft X ~110ft Lot!! 5,800+Sqft Lot!! Luxury Eat-In Kitchen With Waterfall Centre Island, Separate Family Room, Formal Living & Dining Room + Separate Main Floor Office, Primary Bedroom With 4pc Ensuite & Walk-In Closet, Hardwood Flooring Throughout, Basement Studio Apartment + Separate 1 Bedroom Basement Apartment-Potential Rental Income, Large Backyard With Gas BBQ Hookup, Gazebo, 2-Car Garage, Steps To Maple GO-Station, Minutes To Vaughan Mills Mall, Hwy 400 & 407 (id:67524)
Show all description
Building Details
- ParkingTotal: 5
- Heating: Forced air
- Sewer: Sanitary sewer
Amenities & Features
- Waterfront available: No
- OpenParkingYN: No
- AttachedGarageYN: Yes
- GarageYN: Yes
- CarportYN: No
- PoolYN: No
- CoolingYN: Yes
- CommunityFeatures: Community Centre
- Cooling: Central air conditioning
- Total Fireplaces: 0