
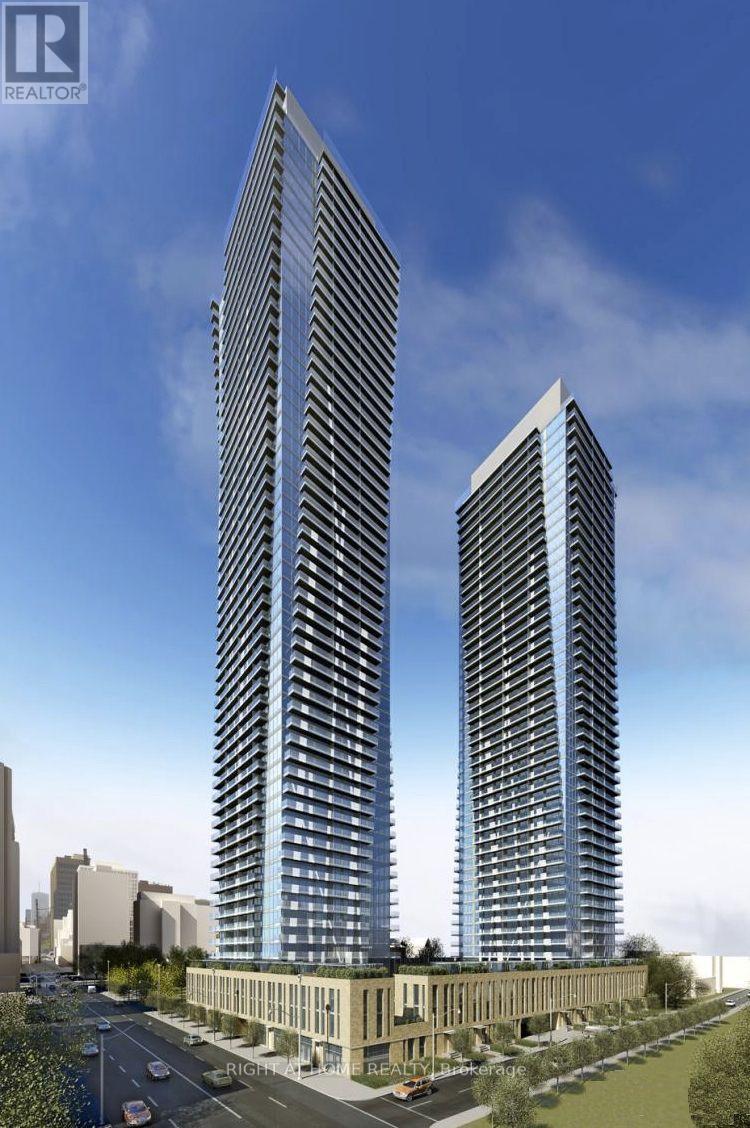
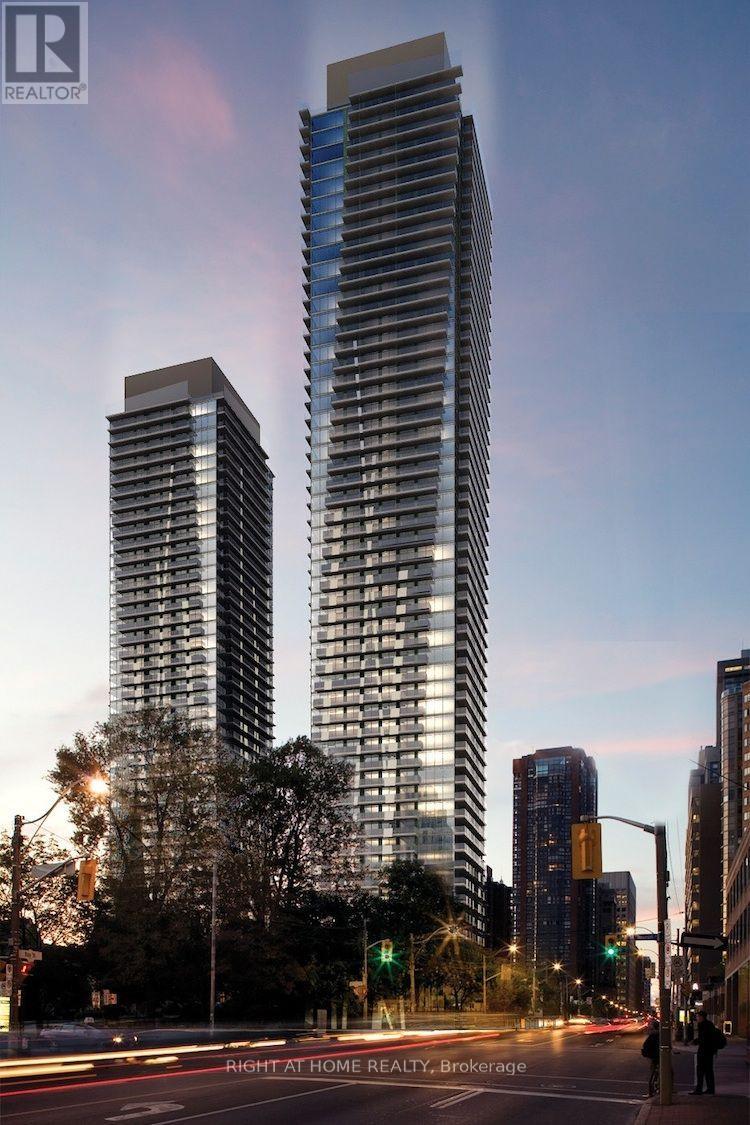
1080 Bay Street, Toronto (Bay Street Corridor), Ontario, Canada, M5S0A6, M5S0A6
1080 Bay Street, Toronto (Bay Street Corridor), Ontario, Canada, M5S0A6, M5S0A6Rooms & Units Descr
- UnitNumber: 1002
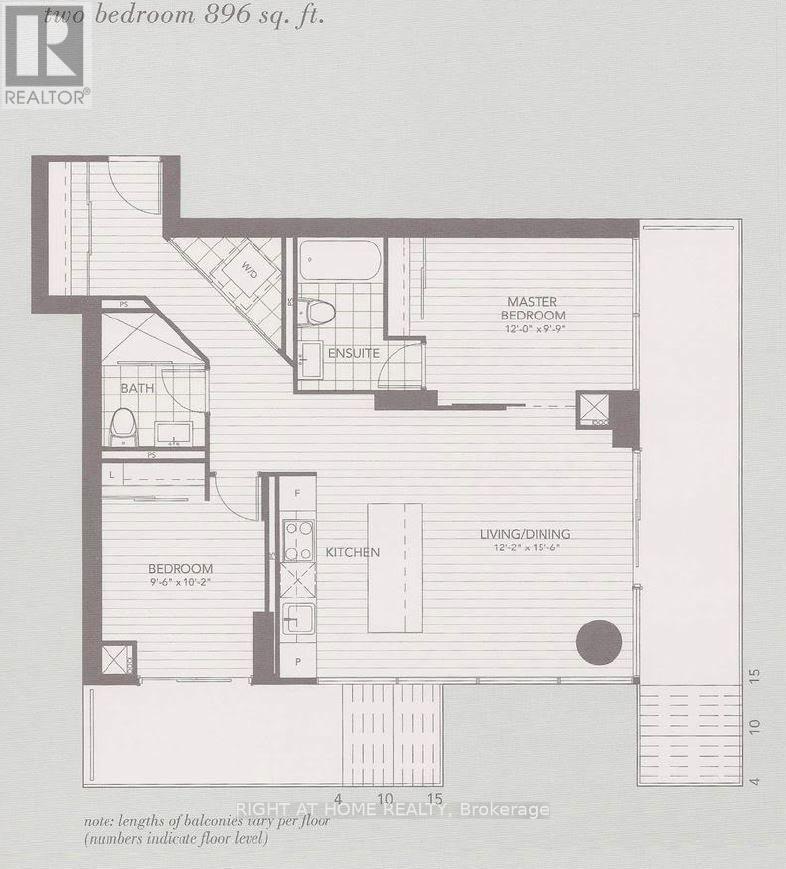
- RoomType1: Living room
- RoomLevel1: Main level
- RoomLength1: 4.65
- RoomWidth1: 3.65
- RoomDimensions1: 4.65 m X 3.65 m
- RoomType2: Dining room
- RoomLevel2: Main level
- RoomLength2: 4.65
- RoomWidth2: 3.65
- RoomDimensions2: 4.65 m X 3.65 m
- RoomType3: Kitchen
- RoomLevel3: Main level
- RoomLength3: 4.65
- RoomWidth3: 2
- RoomDimensions3: 4.65 m X 2 m
- RoomType4: Primary Bedroom
- RoomLevel4: Main level
- RoomLength4: 3.65
- RoomWidth4: 3
- RoomDimensions4: 3.65 m X 3 m
- RoomType5: Bedroom 2
- RoomLevel5: Main level
- RoomLength5: 3.1
- RoomWidth5: 2.9
- RoomDimensions5: 3.1 m X 2.9 m
Location Details
- City: Toronto (Bay Street Corridor), Toronto (Bay Street Corridor)
- Province: Ontario
Property Details
- SubdivisionName: Bay Street Corridor
- Lease: 4200.00
- LeaseFrequency: Monthly
- LeaseTerm: Monthly
Property Features
- CommunityFeatures: Pets Allowed With Restrictions
- Heating: Forced air
- HeatingFuel: Natural gas
- CoolingYN: True
- Cooling: Central air conditioning
- ParkingTotal: 1
- OpenParkingYN: False
- GarageYN: True
- AttachedGarageYN: False
- CarportYN: False
- FireplacesTotal: 0
- PoolYN: False
- ViewYN: False
- WaterfrontYN: False
Basics
- Date added: Added 1 hour ago
- Category: Single Family
- Type: Single Family
- Bedrooms: 2
- Bathrooms: 2
- Area: 800 - 899 sq ft
- Lot size: 0 sq ft
- SubdivisionName: Bay Street Corridor
- UnitNumber: 1002
- ListOfficeName: RIGHT AT HOME REALTY
- MLS ID: C14087008
Courtesy of
- OfficeName: RIGHT AT HOME REALTY
- ListAOR: Toronto Regional Real Estate Board
Description
-
Description:
A prestigious downtown address offering refined urban living in the heart of Toronto. This spacious, carpet-free 2-bedroom, 2-bathroom suite features a highly sought-after SE exposure and a generous balcony with excellent natural light - ideal for morning coffee, relaxing evenings, or entertaining. The thoughtfully designed split-bedroom layout offers enhanced privacy, making it suitable for professionals, couples, small families, students, or roommates. The open-concept living and dining area connects seamlessly to a modern kitchen with sleek cabinetry and integrated appliances - perfect for everyday living or hosting. The primary bedroom includes a private ensuite bathroom; the second bedroom works well as a guest room, home office, or child's room, with convenient access to the second full bathroom. In-suite laundry adds everyday convenience. One parking space included - a rare and valuable feature in downtown Toronto. Residents enjoy premium building amenities, including a fully equipped fitness center, yoga studio, party and lounge spaces, and concierge services. Steps to U of T, major hospitals, Queen's Park, TTC, Yorkville shopping and dining, with easy access to the Financial District - space, light, location, and convenience all in one. (id:67524)
Show all description
Building Details
- ParkingTotal: 1
- Heating: Forced air
Amenities & Features
- Waterfront available: No
- OpenParkingYN: No
- AttachedGarageYN: No
- GarageYN: Yes
- CarportYN: No
- PoolYN: No
- CoolingYN: Yes
- CommunityFeatures: Pets Allowed With Restrictions
- Cooling: Central air conditioning
- Total Fireplaces: 0