
1086 CANFIELD Crescent, Woodstock (Woodstock - North), Ontario, Canada, N4S8P3
1086 CANFIELD Crescent, Woodstock (Woodstock - North), Ontario, Canada, N4S8P3
$498,000
Request info
Rooms & Units Descr
- RoomType1: Primary Bedroom
- RoomLevel1: Second level
- RoomLength1: 5.79
- RoomWidth1: 3.42
- RoomDimensions1: 5.79 m X 3.42 m
- RoomType2: Bedroom
- RoomLevel2: Second level
- RoomLength2: 2.94
- RoomWidth2: 2.64
- RoomDimensions2: 2.94 m X 2.64 m
- RoomType3: Bedroom
- RoomLevel3: Second level
- RoomLength3: 2.79
- RoomWidth3: 2.59
- RoomDimensions3: 2.79 m X 2.59 m
- RoomType4: Bathroom
- RoomLevel4: Second level
- RoomLength4: 0
- RoomWidth4: 0
- RoomDimensions4: Measurements not available
- RoomType5: Family room
- RoomLevel5: Lower level
- RoomLength5: 3.25
- RoomWidth5: 3.04
- RoomDimensions5: 3.25 m X 3.04 m
- RoomType6: Bathroom
- RoomLevel6: Lower level
- RoomLength6: 0
- RoomWidth6: 0
- RoomDimensions6: Measurements not available
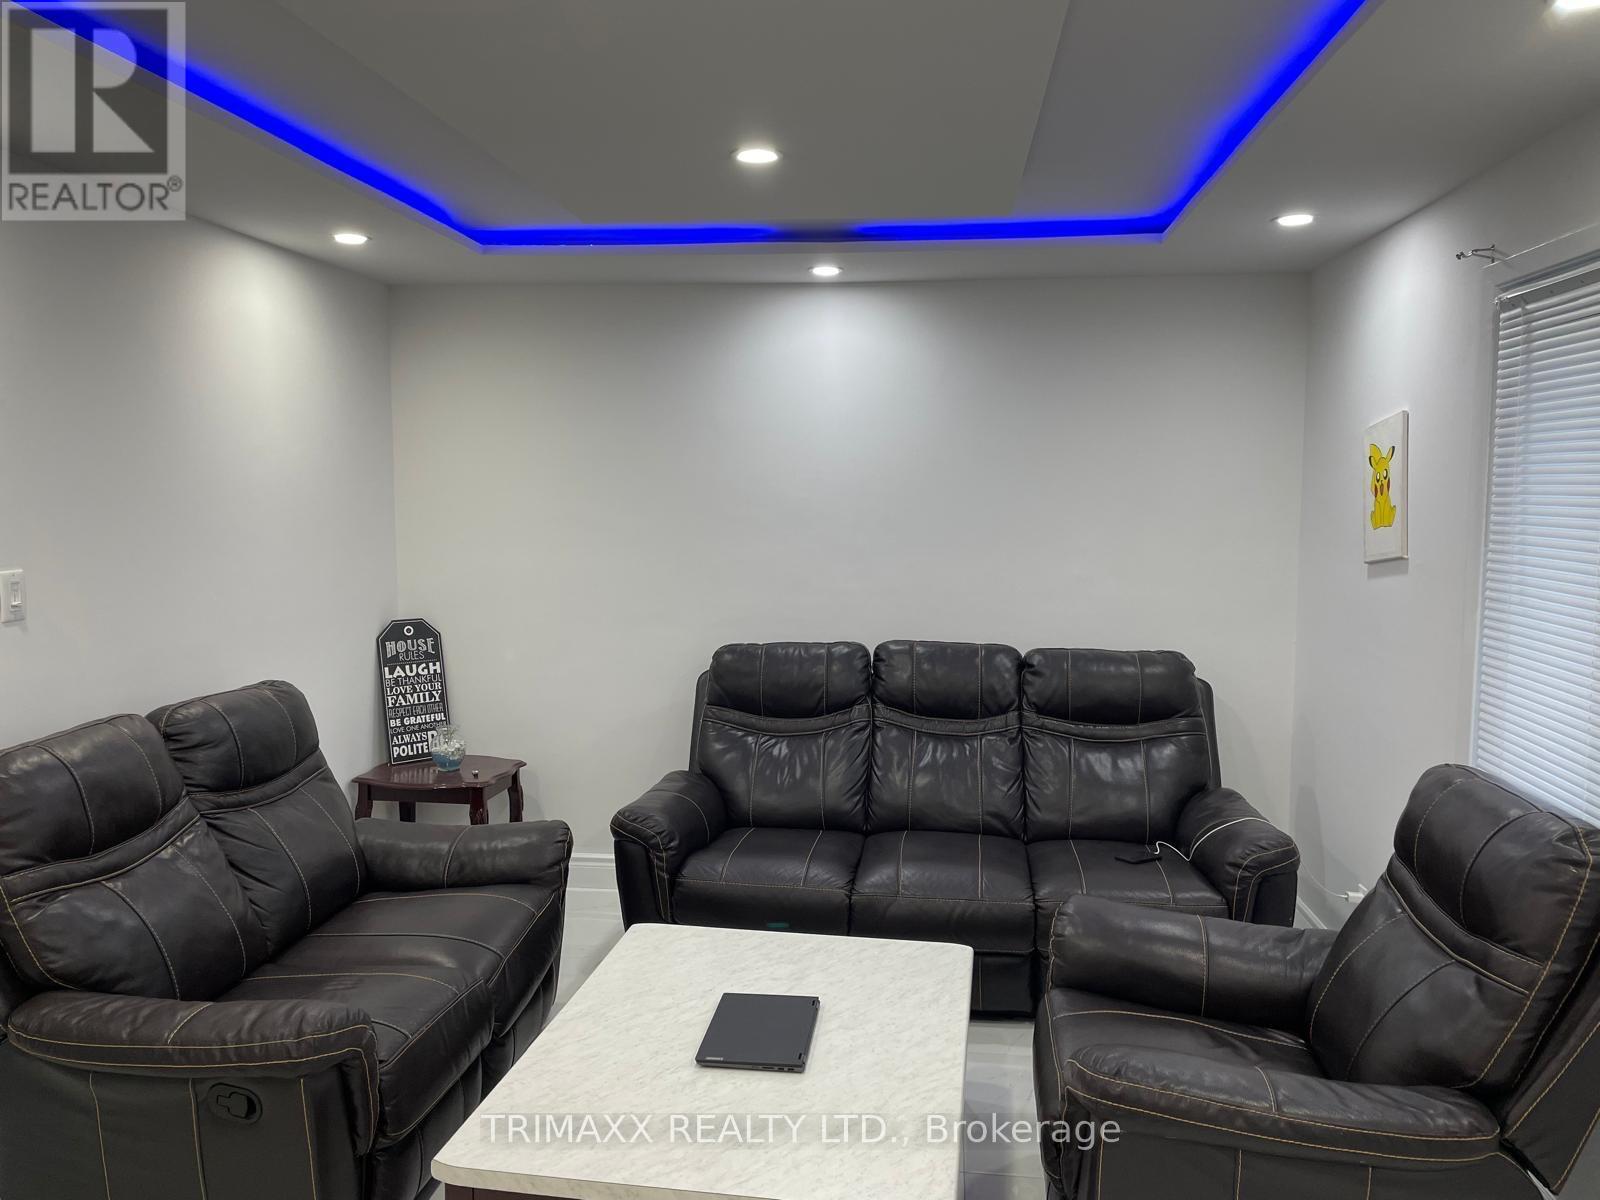
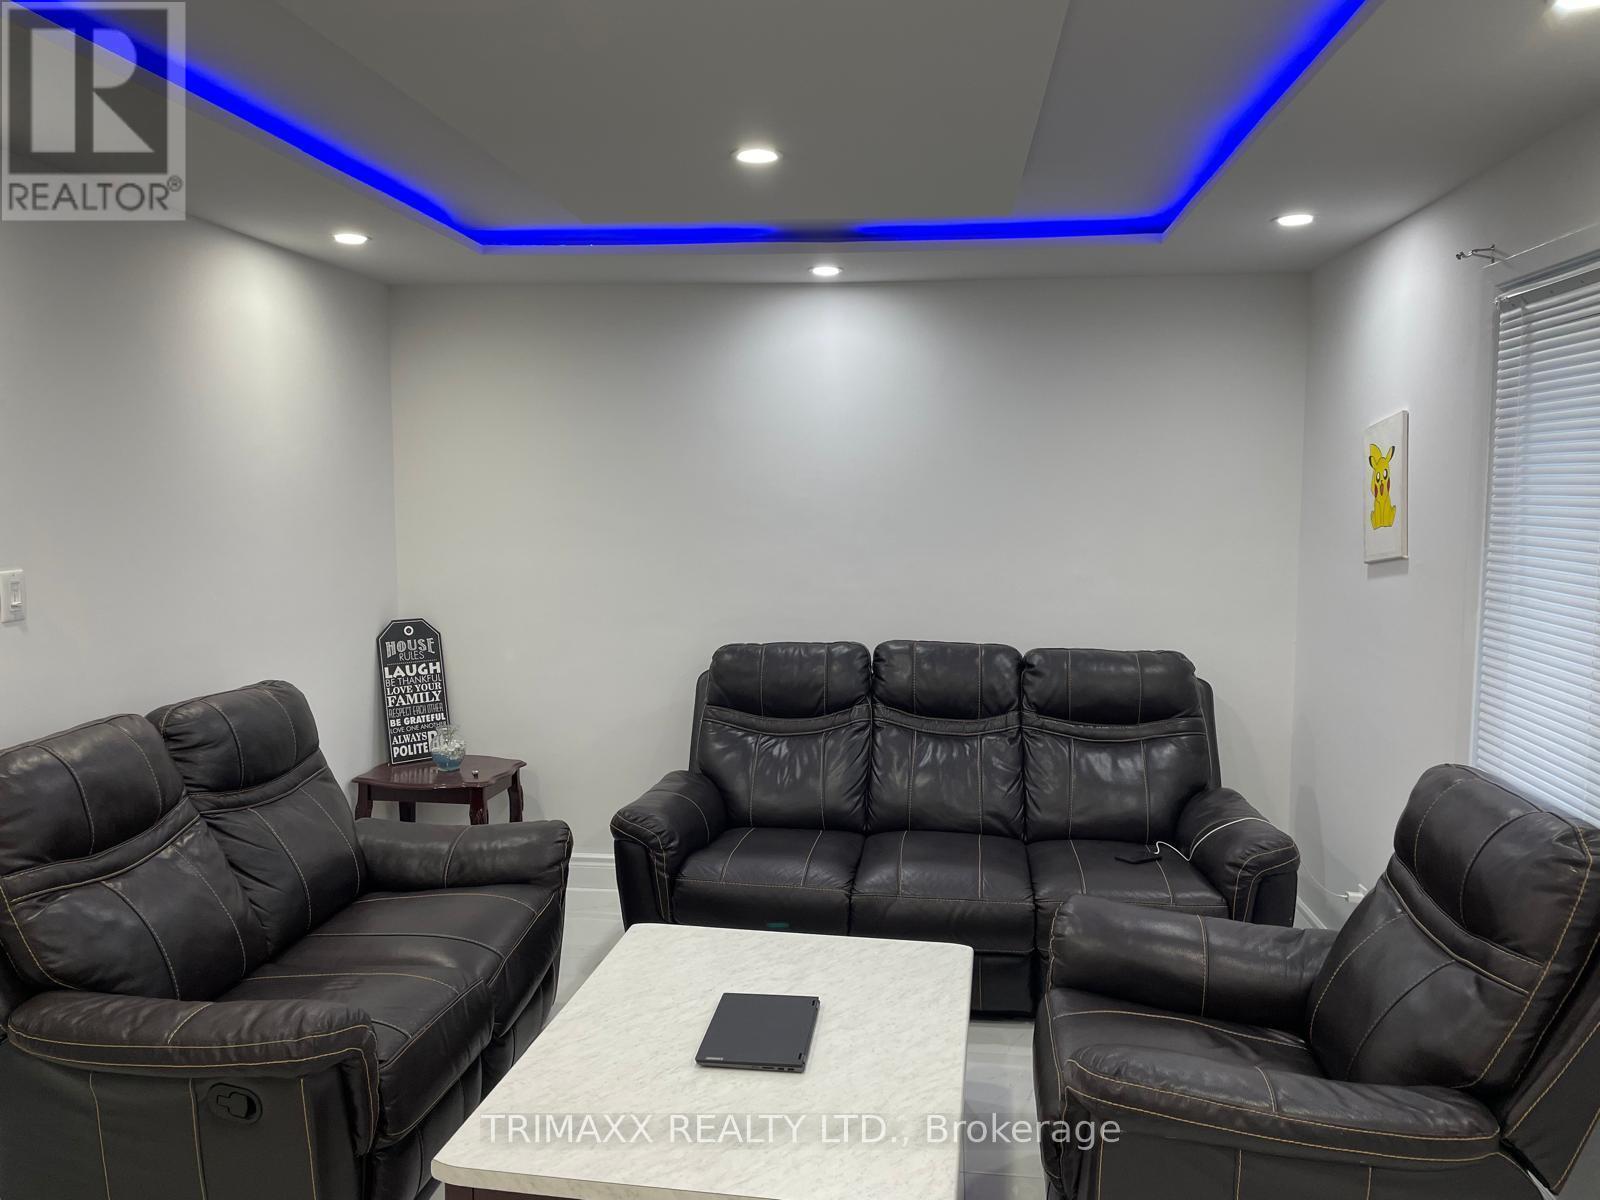
- RoomType7: Living room
- RoomLevel7: Main level
- RoomLength7: 5.18
- RoomWidth7: 3.42
- RoomDimensions7: 5.18 m X 3.42 m
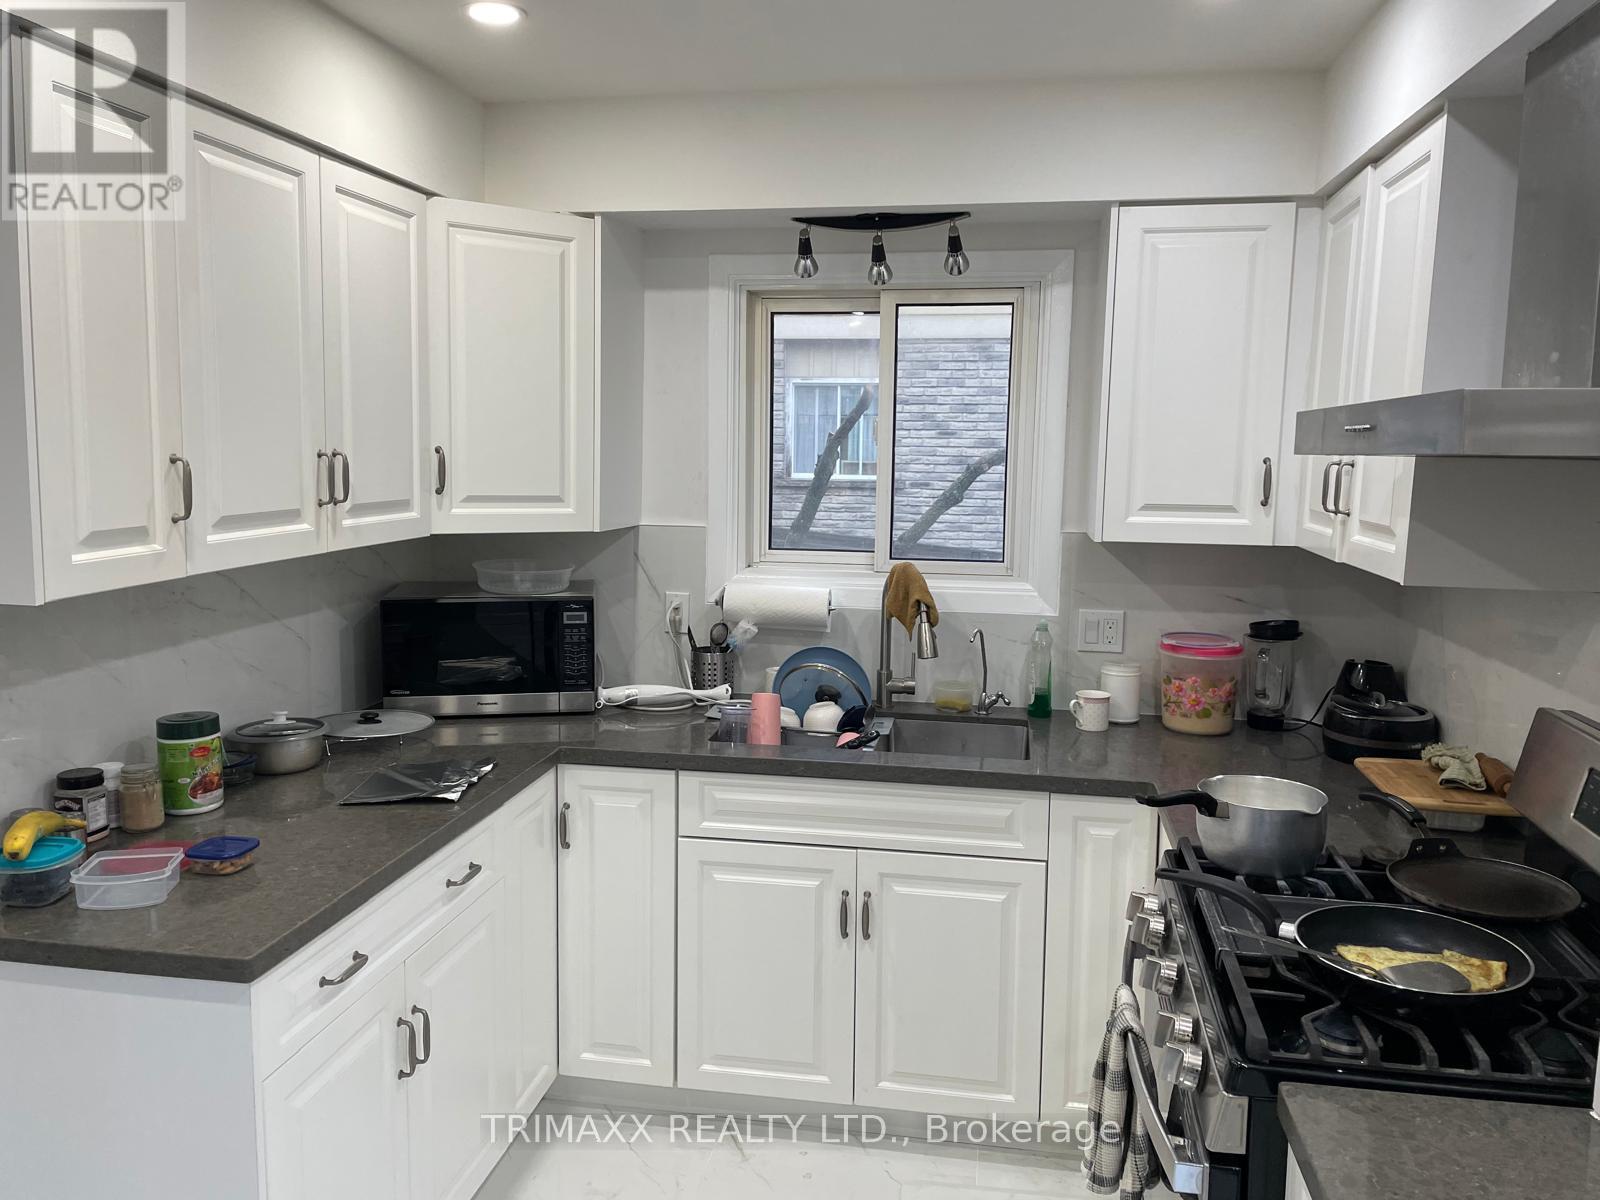
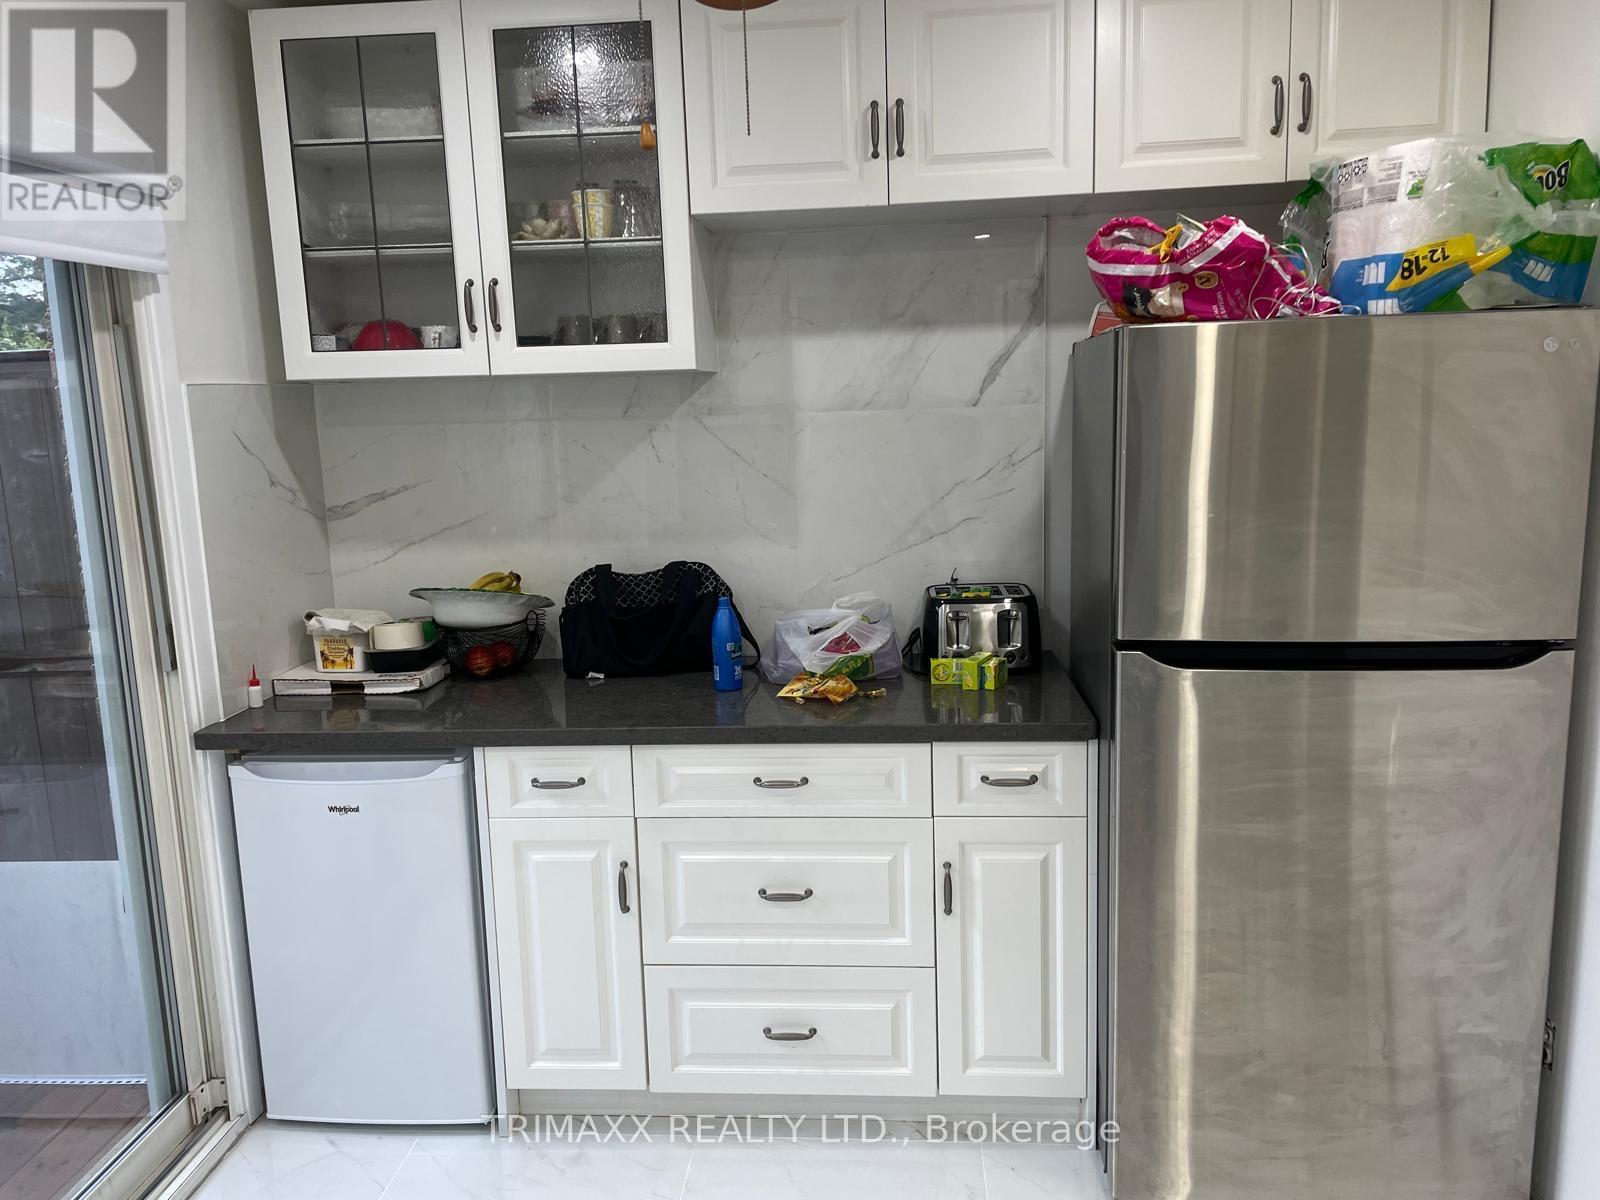
- RoomType8: Kitchen
- RoomLevel8: Main level
- RoomLength8: 5.18
- RoomWidth8: 2.64
- RoomDimensions8: 5.18 m X 2.64 m
Location Details
- City: Woodstock (Woodstock - North)
- Province: Ontario
Property Details
- SubdivisionName: Woodstock - North
- Levels: 2
- FrontageLength: 30 ft ,1 in
Property Features
- Heating: Baseboard heaters
- HeatingFuel: Other
- CoolingYN: False
- ParkingTotal: 3
- OpenParkingYN: False
- GarageYN: False
- AttachedGarageYN: False
- CarportYN: False
- FireplacesTotal: 0
- PoolYN: False
- ViewYN: False
- WaterfrontYN: False
- Sewer: Sanitary sewer
Basics
- BathroomsHalf: 1
- Date added: Added 1 week ago
- Category: Single Family
- Type: Single Family
- Bedrooms: 3
- Bathrooms: 2
- Half baths: 1
- Area: 700 - 1100 sq ft
- Lot size: 0 sq ft
- SubdivisionName: Woodstock - North
- ListOfficeName: TRIMAXX REALTY LTD.
- MLS ID: X13727430
Courtesy of
- OfficeName: TRIMAXX REALTY LTD.
- ListAOR: Toronto Regional Real Estate Board
Description
-
Description:
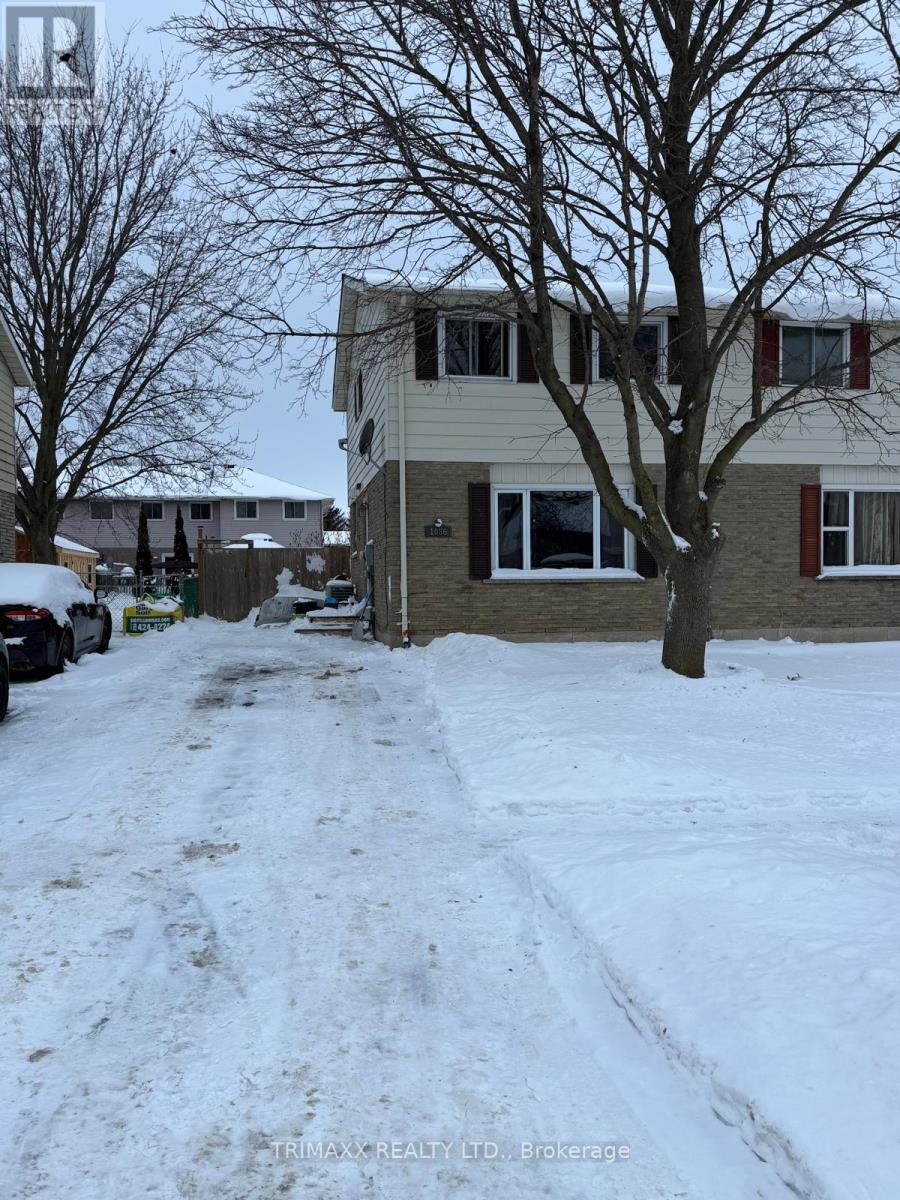
Comfortable, convenient, and well maintained, this charming three-bedroom home is ideally located close to shopping, schools, and everyday amenities, with easy access to the 401/403. The interior features a spacious, tastefully finished layout with a warm and inviting living room, perfect for entertaining family and friends. Step outside to a generous backyard complete with a newer deck and gazebo (2019), creating the perfect space for relaxing and enjoying summer days. Recent updates include shingles (2019), a lower-level bathroom, and fencing. This home offers exceptional value in a highly convenient location. (id:67524)
Show all description
Building Details
- ParkingTotal: 3
- Heating: Baseboard heaters
- Sewer: Sanitary sewer
Amenities & Features
- Waterfront available: No
- OpenParkingYN: No
- AttachedGarageYN: No
- GarageYN: No
- CarportYN: No
- PoolYN: No
- CoolingYN: No
- Total Fireplaces: 0