
10875 Fifth Line, Georgetown, ON L7G 4S6, Canada
10875 Fifth Line, Georgetown, ON L7G 4S6, CanadaRooms & Units Descr
- RoomType1: Kitchen
- RoomLevel1: Lower level
- RoomLength1: 9.5
- RoomWidth1: 5.21
- RoomDimensions1: 9.5 m X 5.21 m
- RoomType2: Utility room
- RoomLevel2: Lower level
- RoomLength2: 3.63
- RoomWidth2: 3.6
- RoomDimensions2: 3.63 m X 3.6 m
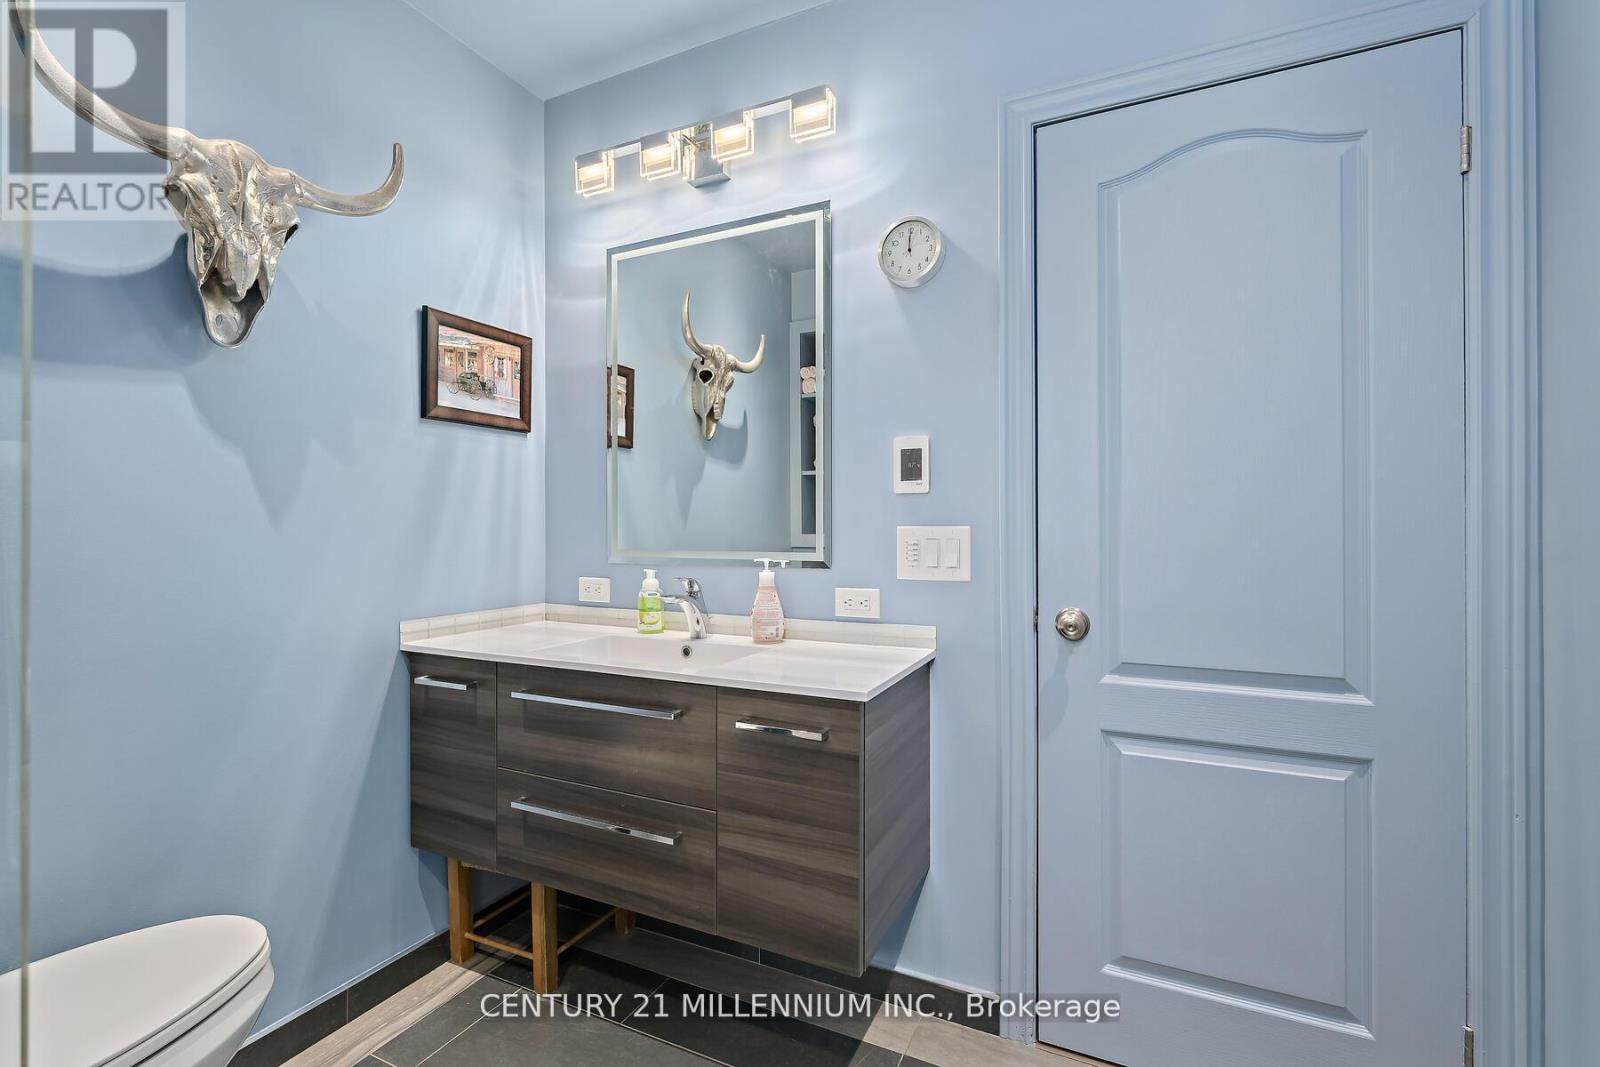
- RoomType3: Bathroom
- RoomLevel3: Lower level
- RoomLength3: 2
- RoomWidth3: 2
- RoomDimensions3: 2 m X 2 m
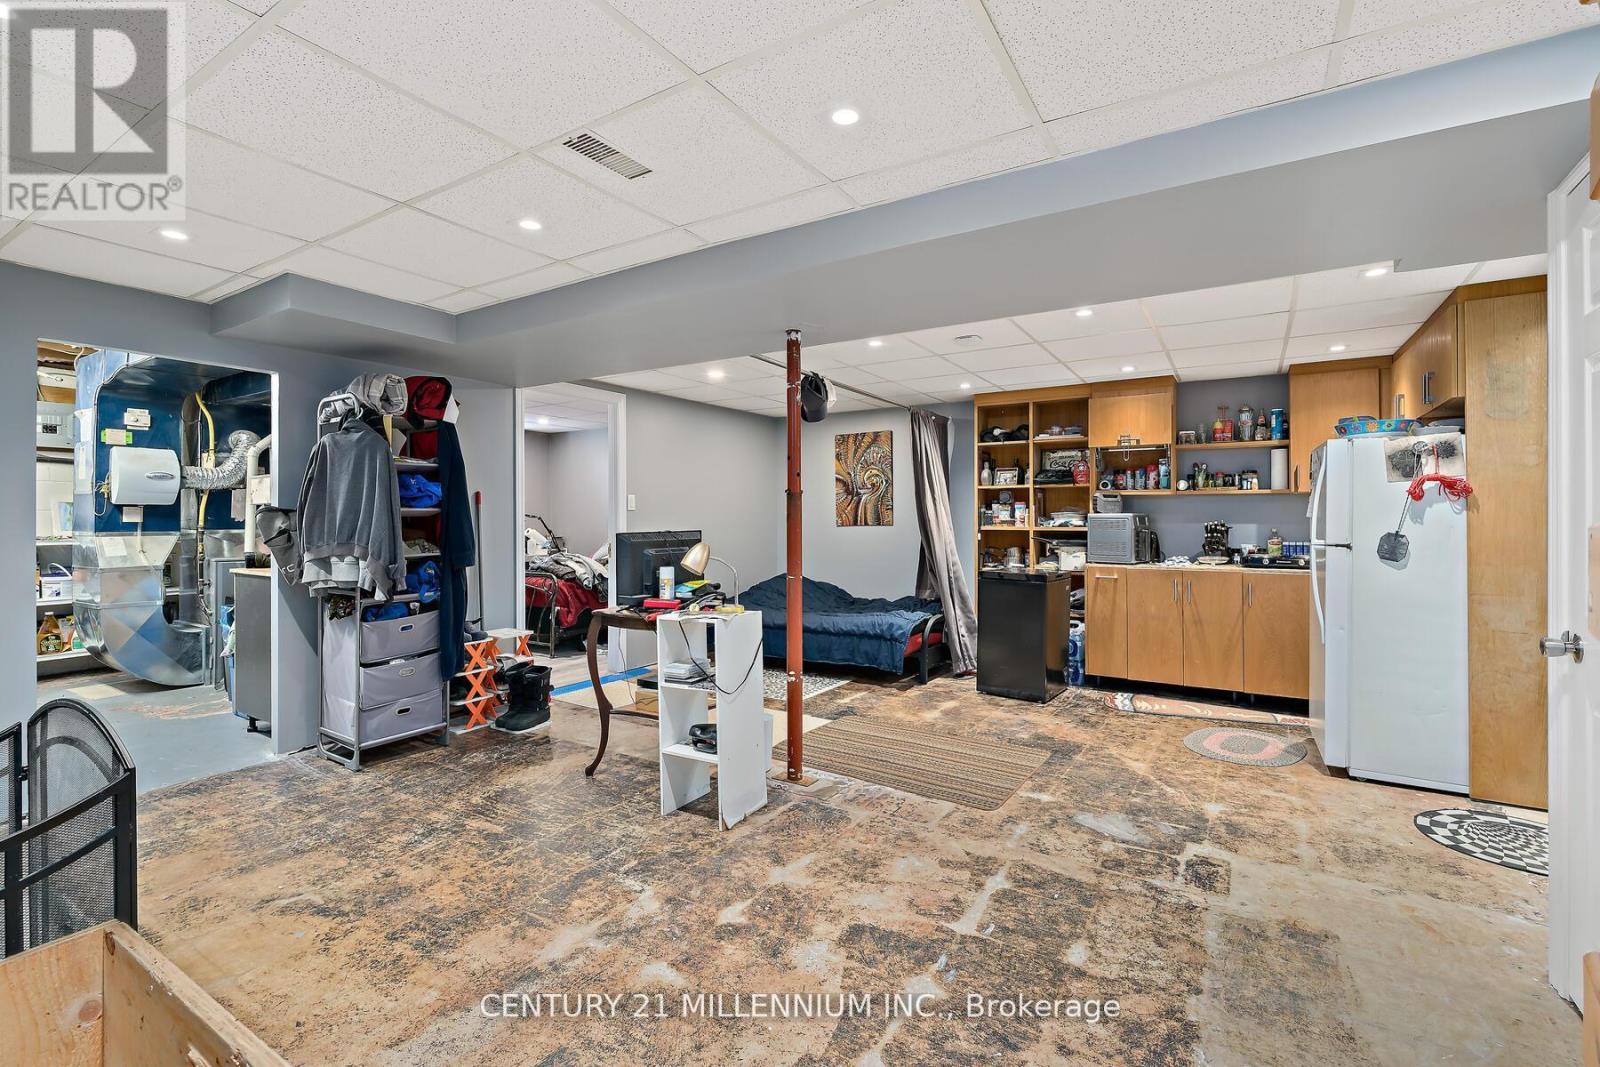
- RoomType4: Recreational, Games room
- RoomLevel4: Lower level
- RoomLength4: 9.5
- RoomWidth4: 5.21
- RoomDimensions4: 9.5 m X 5.21 m
- RoomType5: Bedroom 4
- RoomLevel5: Lower level
- RoomLength5: 3.4
- RoomWidth5: 3.1
- RoomDimensions5: 3.4 m X 3.1 m
- RoomType6: Laundry room
- RoomLevel6: Lower level
- RoomLength6: 3.4
- RoomWidth6: 1.55
- RoomDimensions6: 3.4 m X 1.55 m
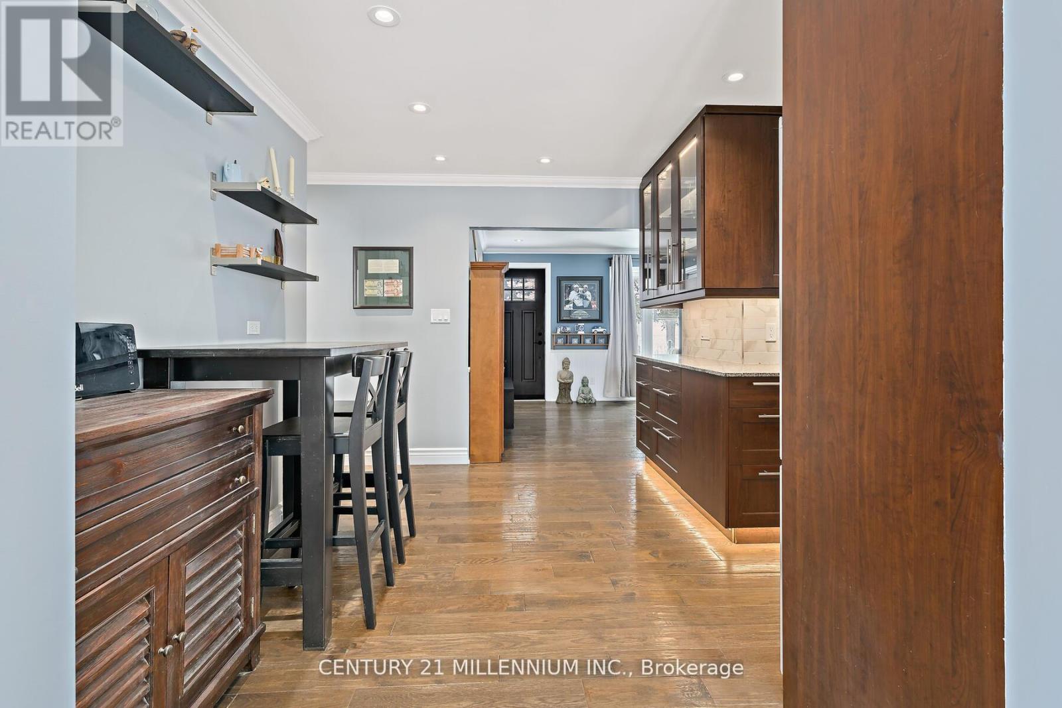
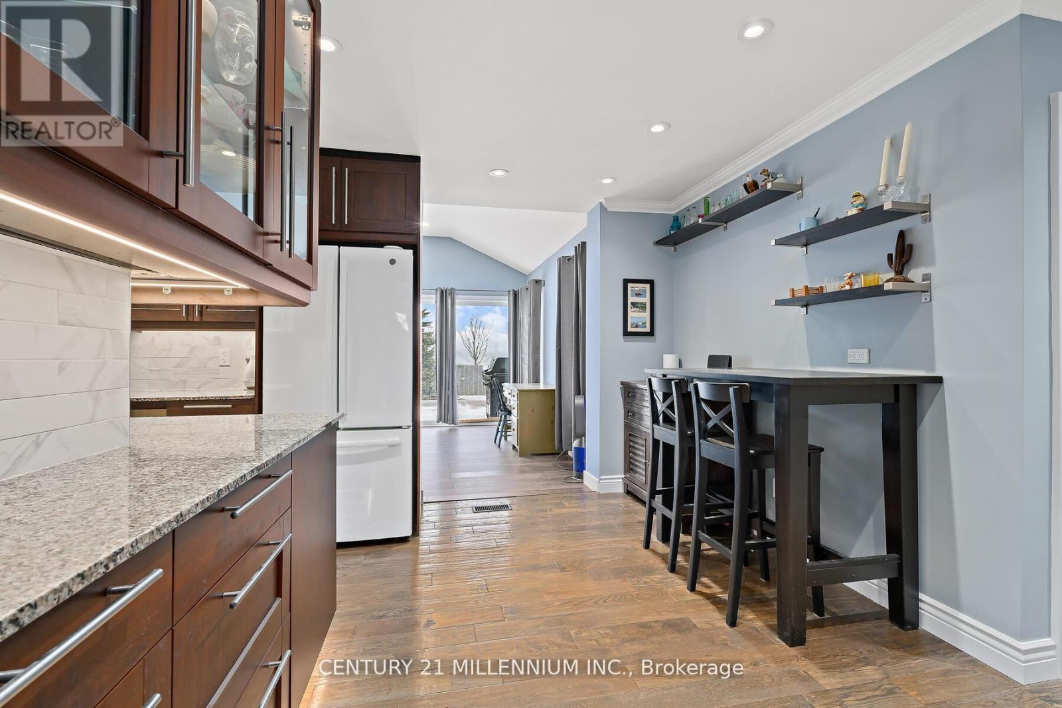
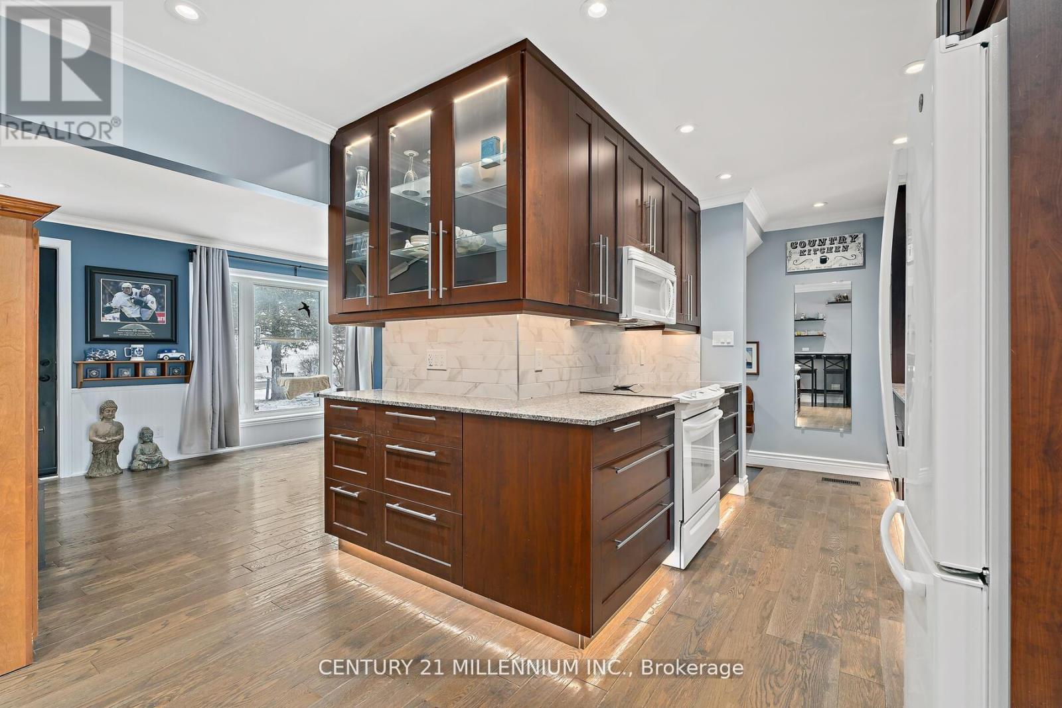
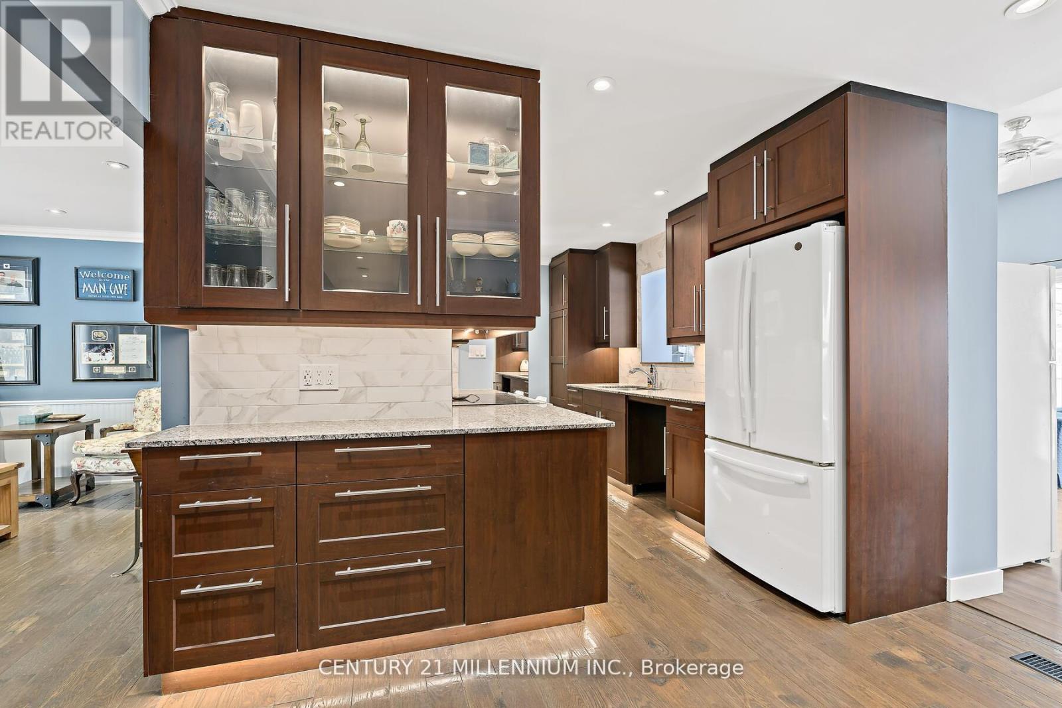
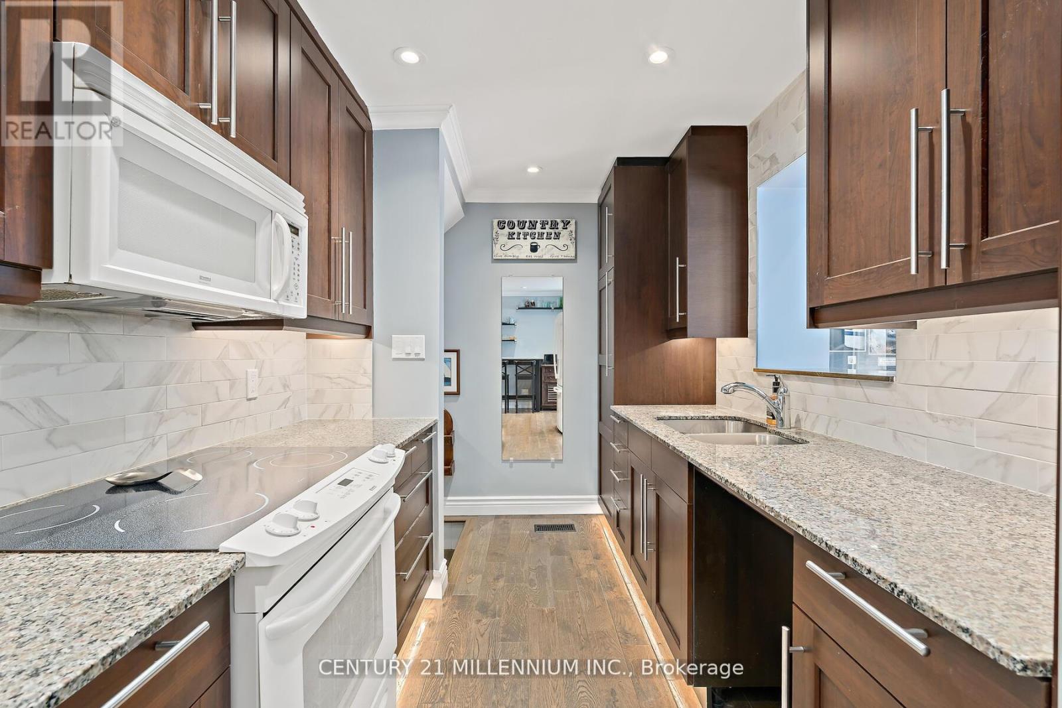
- RoomType7: Kitchen
- RoomLevel7: Main level
- RoomLength7: 4.1
- RoomWidth7: 1.86
- RoomDimensions7: 4.1 m X 1.86 m
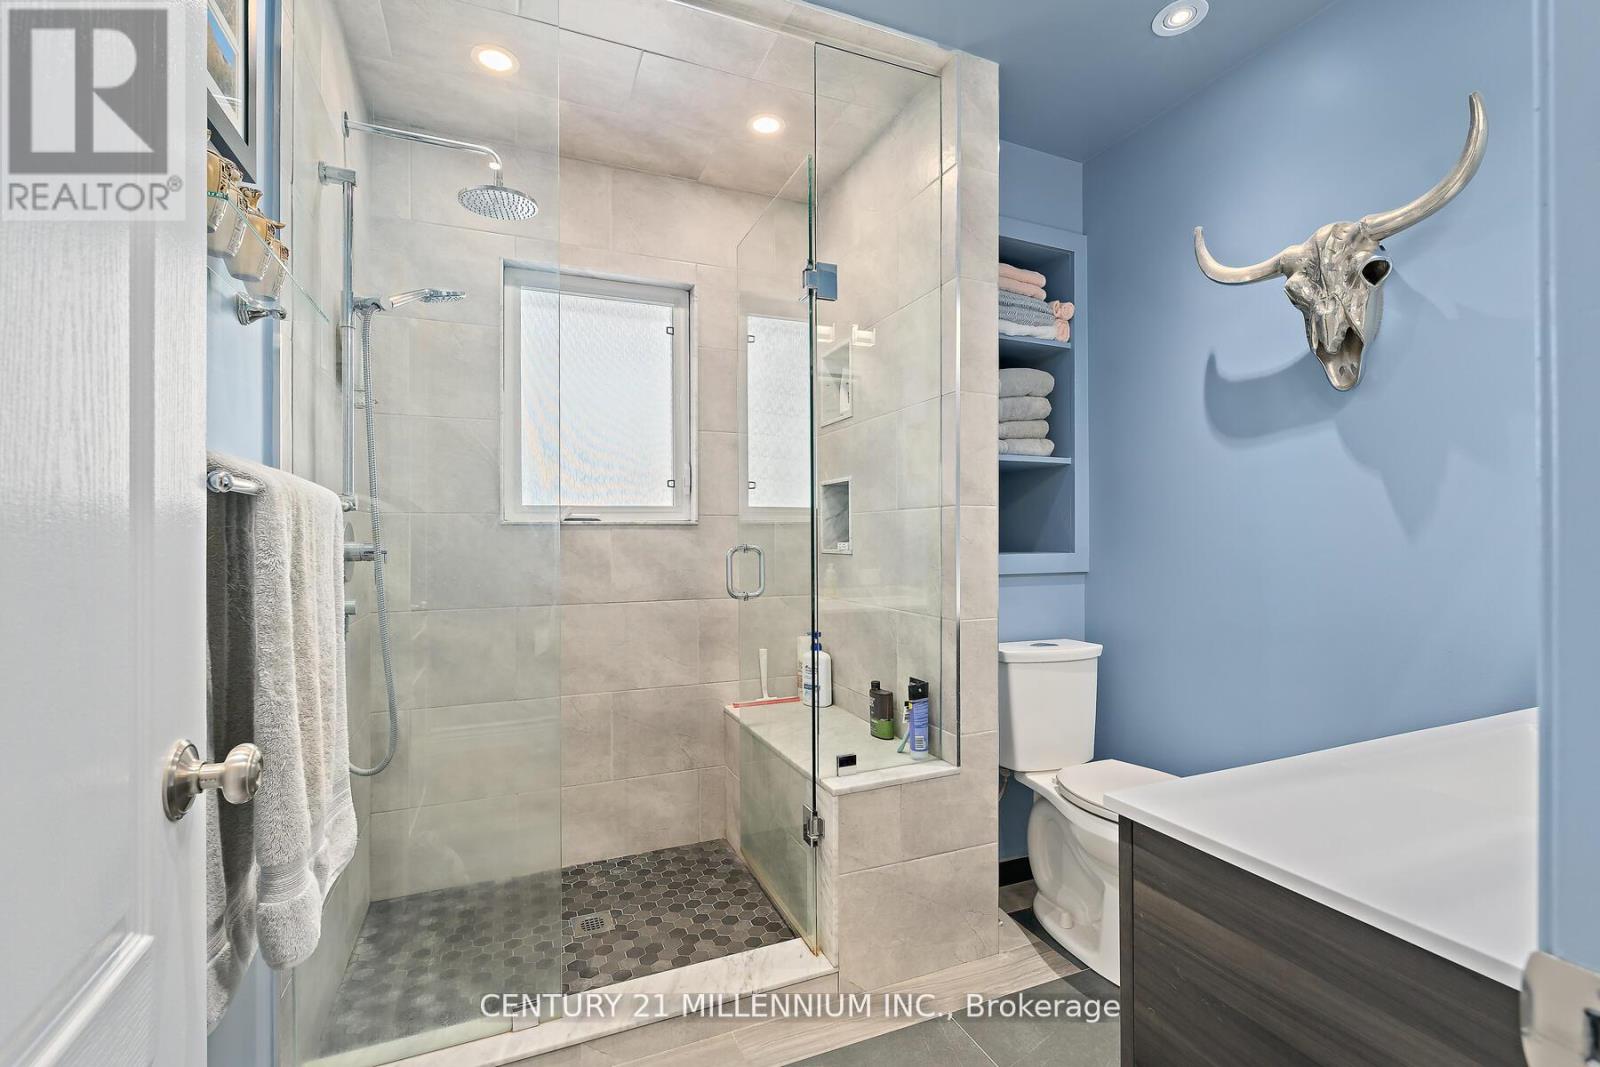
- RoomType8: Bathroom
- RoomLevel8: Main level
- RoomLength8: 2
- RoomWidth8: 2
- RoomDimensions8: 2 m X 2 m
- RoomType9: Eating area
- RoomLevel9: Main level
- RoomLength9: 3.04
- RoomWidth9: 1.9
- RoomDimensions9: 3.04 m X 1.9 m
- RoomType10: Living room
- RoomLevel10: Main level
- RoomLength10: 5.06
- RoomWidth10: 3.44
- RoomDimensions10: 5.06 m X 3.44 m
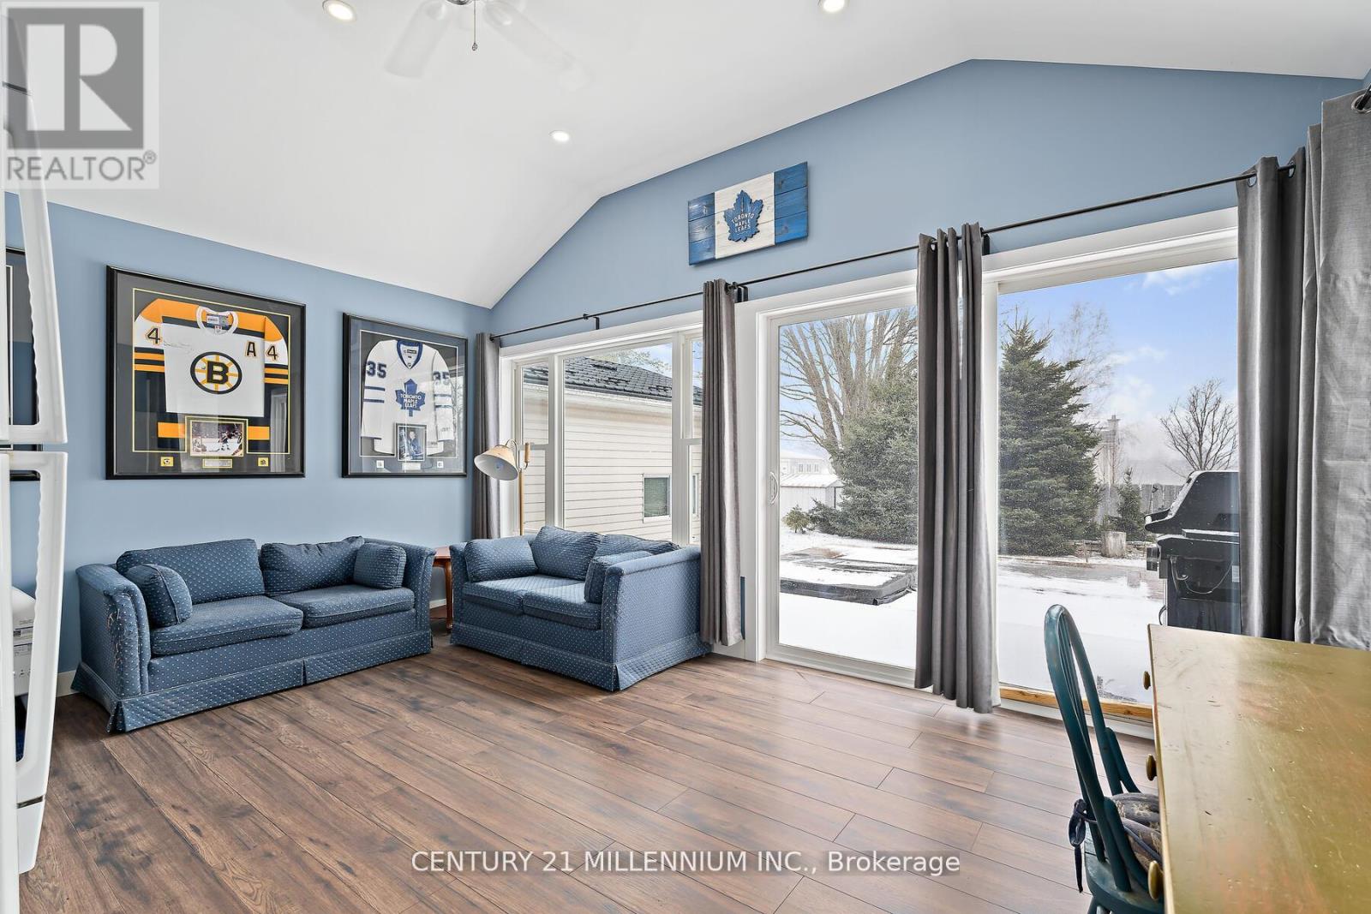
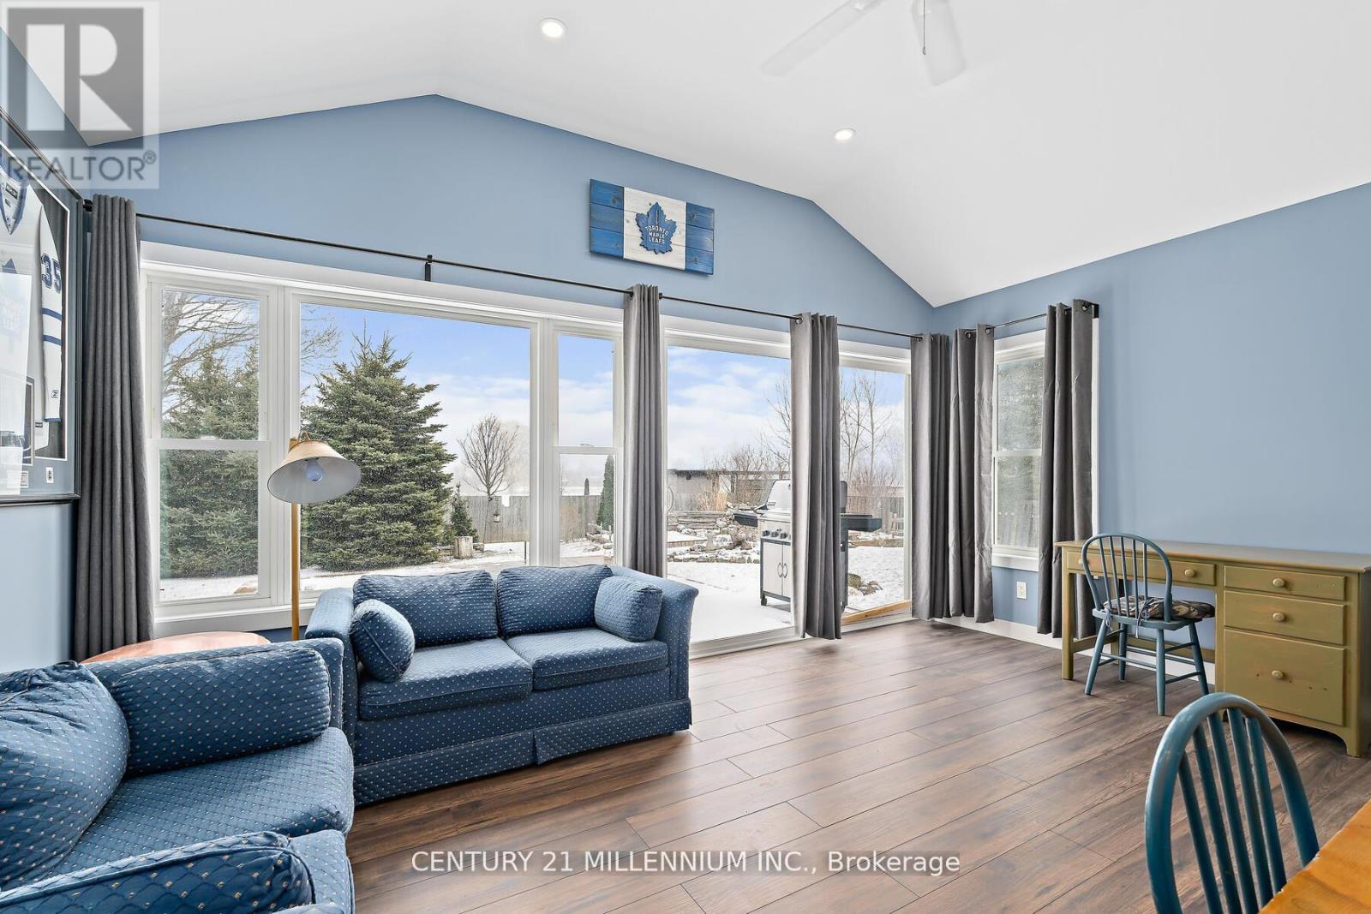
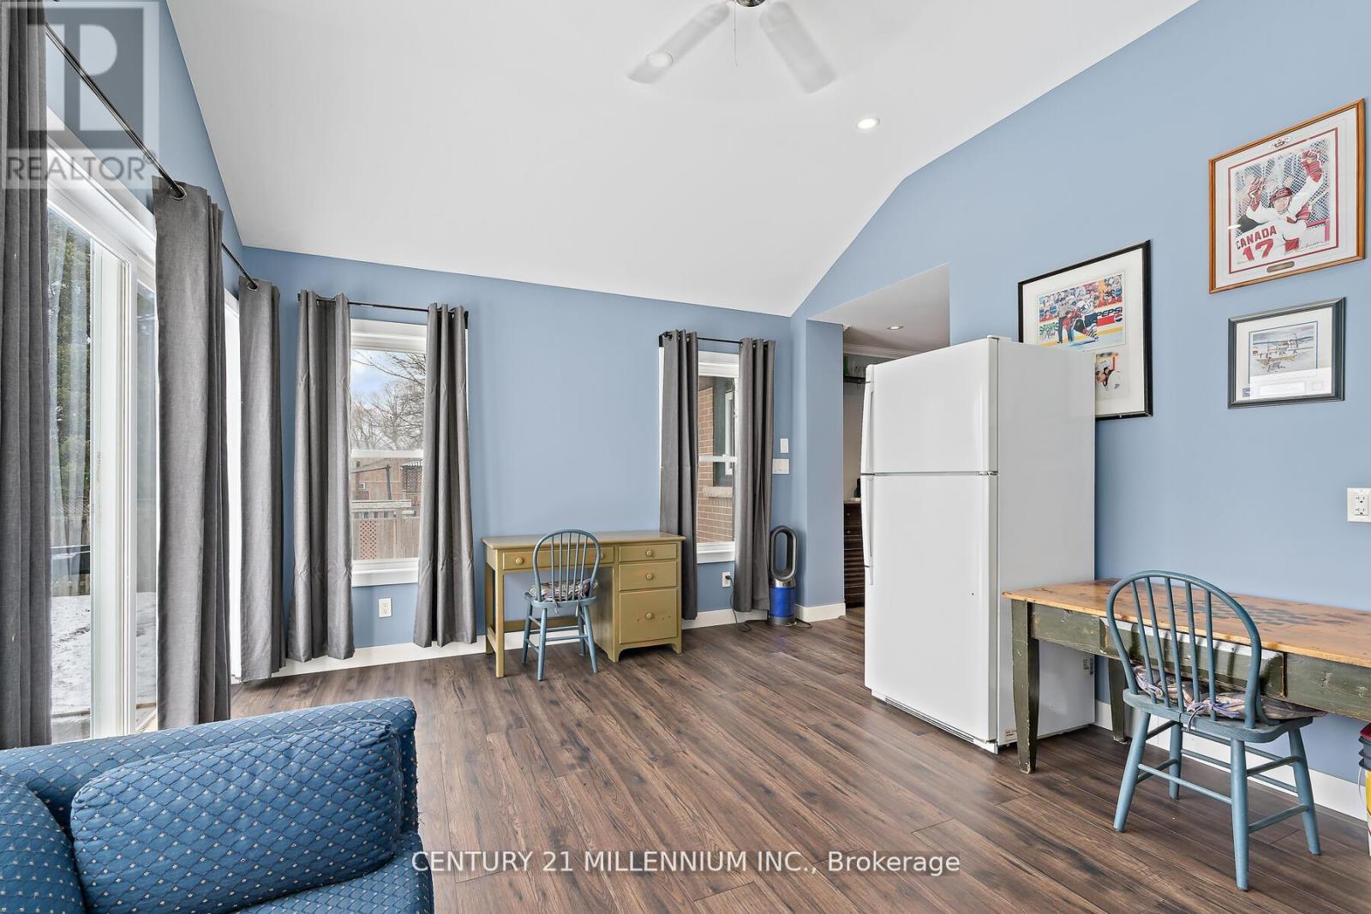
- RoomType11: Sunroom
- RoomLevel11: Main level
- RoomLength11: 5.03
- RoomWidth11: 3.96
- RoomDimensions11: 5.03 m X 3.96 m
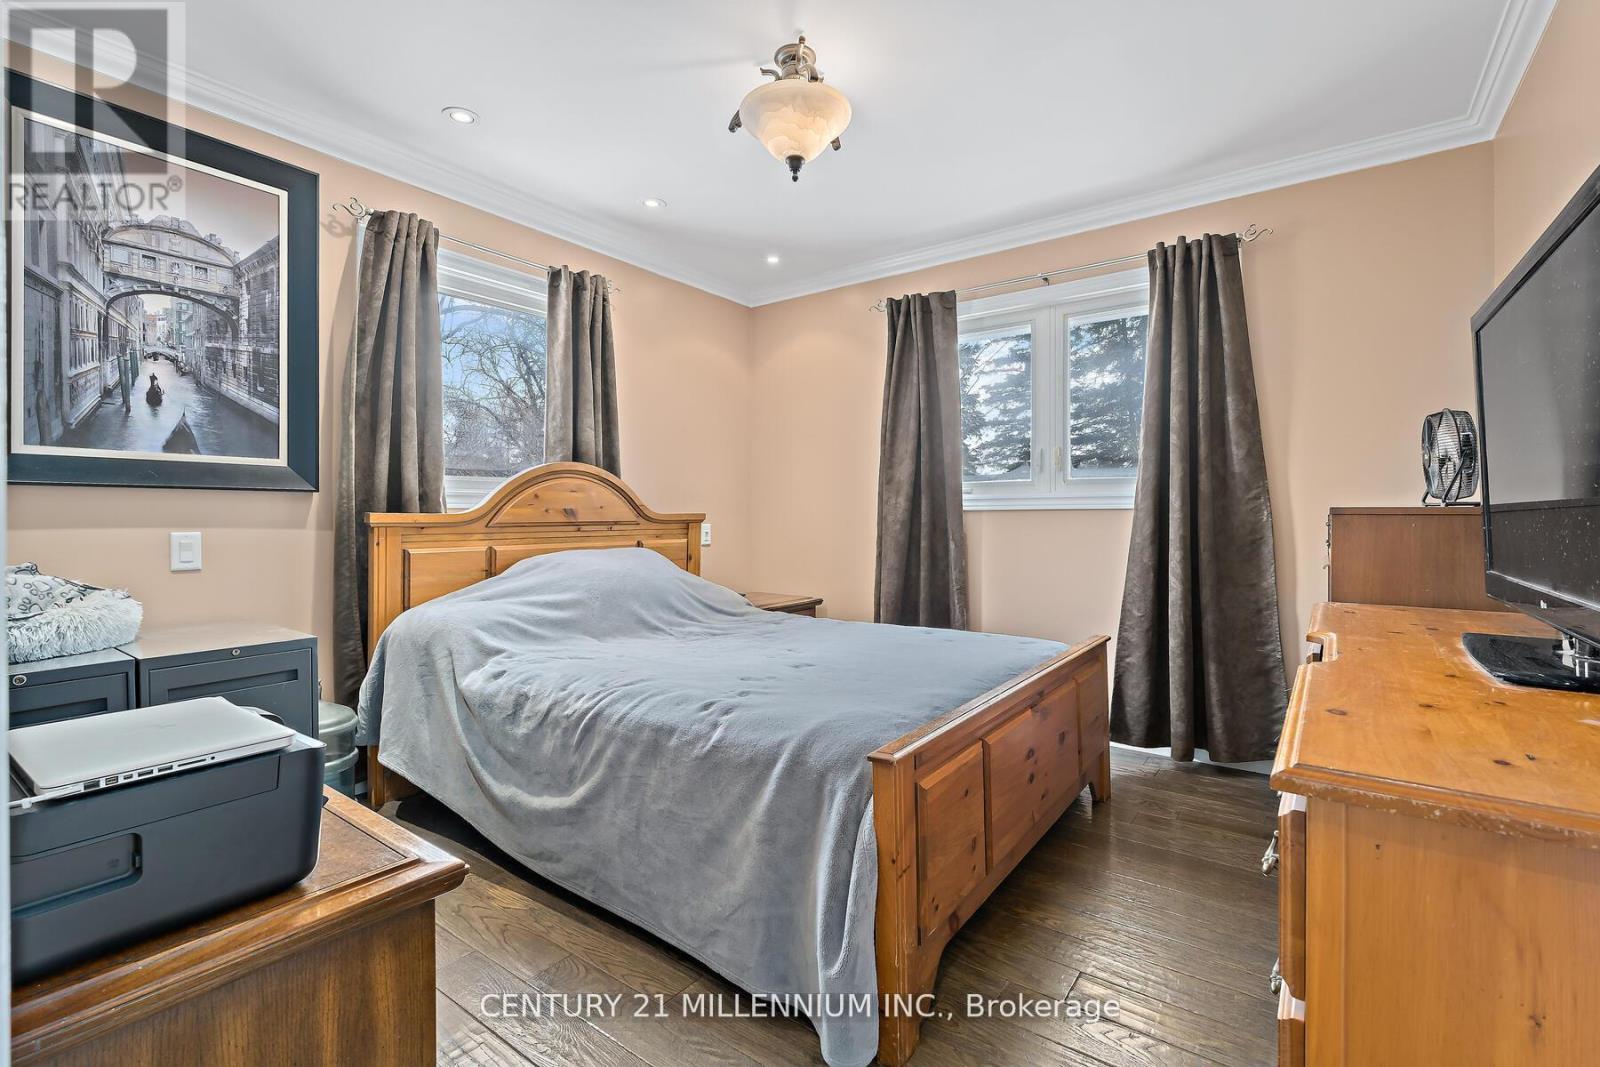
- RoomType12: Primary Bedroom
- RoomLevel12: Main level
- RoomLength12: 3.4
- RoomWidth12: 3.35
- RoomDimensions12: 3.4 m X 3.35 m
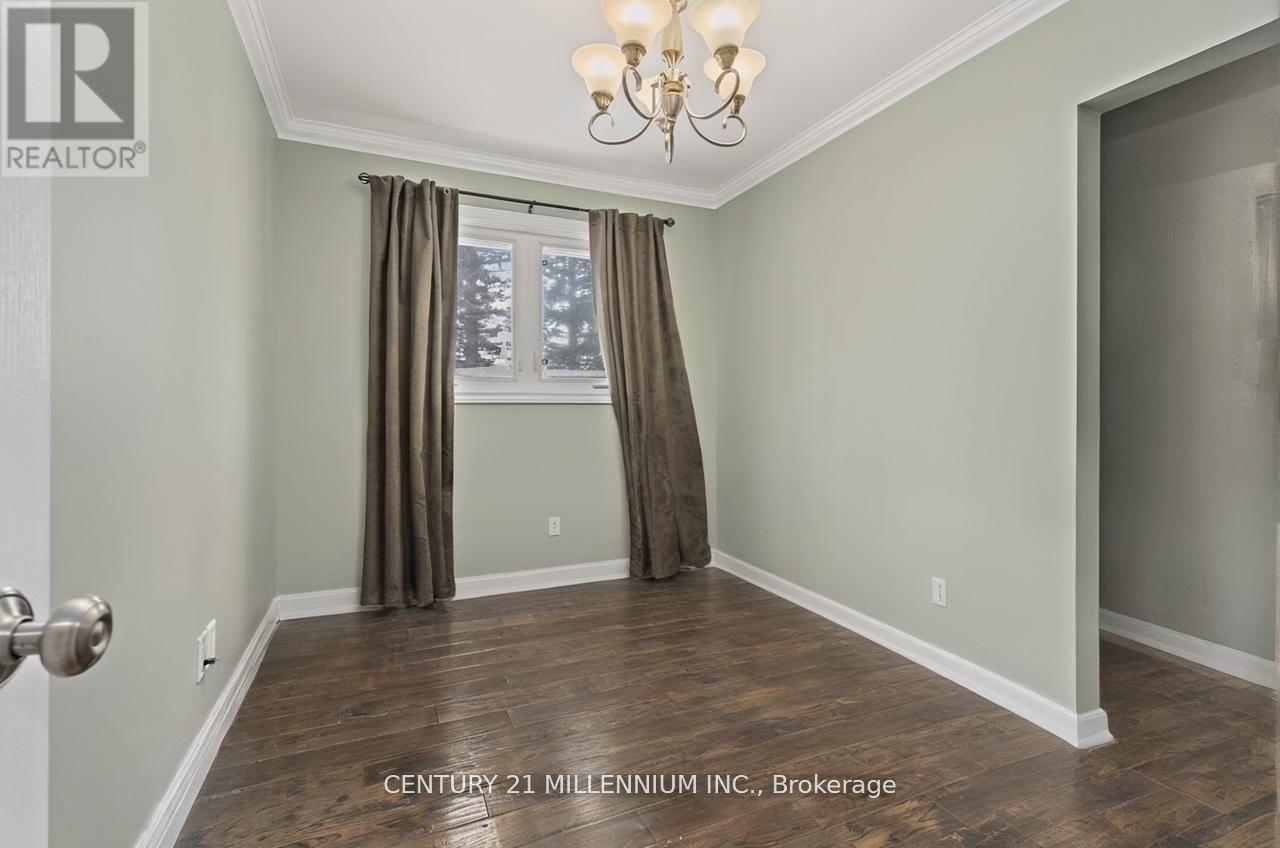
- RoomType13: Bedroom 2
- RoomLevel13: Main level
- RoomLength13: 3.4
- RoomWidth13: 2.4
- RoomDimensions13: 3.4 m X 2.4 m
- RoomType14: Bedroom 3
- RoomLevel14: Main level
- RoomLength14: 3.4
- RoomWidth14: 2.35
- RoomDimensions14: 3.4 m X 2.35 m
Location Details
- City: Halton Hills (Rural Halton Hills)
- Province: Ontario
Property Details
- SubdivisionName: 1049 - Rural Halton Hills
- ArchitecturalStyle: Bungalow
- Levels: 1
- FrontageLength: 100 ft ,1 in
Property Features
- LotFeatures: Landscaped
- CommunityFeatures: School Bus
- Fencing: Fully Fenced,Fenced yard
- Flooring: Hardwood,Laminate,Slate
- Heating: Forced air
- HeatingFuel: Propane
- CoolingYN: True
- Cooling: Central air conditioning
- ParkingTotal: 12
- OpenParkingYN: False
- GarageYN: True
- AttachedGarageYN: False
- CarportYN: False
- FireplacesTotal: 1
- PoolYN: False
- ViewYN: True
- View: View
- WaterfrontYN: False
- Sewer: Septic System
Basics
- Date added: Added 4 months ago
- Category: Single Family
- Type: Single Family
- Bedrooms: 4
- Bathrooms: 2
- Floors: Hardwood,Laminate,Slate
- Area: 1100 - 1500 sq ft
- Lot size: 0 sq ft
- SubdivisionName: 1049 - Rural Halton Hills
- View: View
- ListOfficeName: CENTURY 21 MILLENNIUM INC.
- MLS ID: W13054772
Courtesy of
- OfficeName: CENTURY 21 MILLENNIUM INC.
- ListAOR: Toronto Regional Real Estate Board
Description
-
Description:
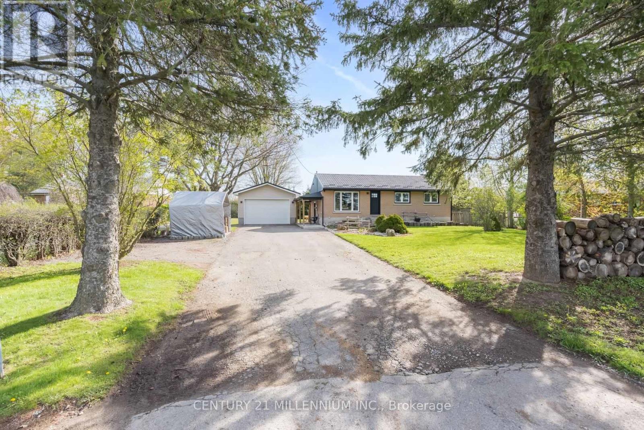
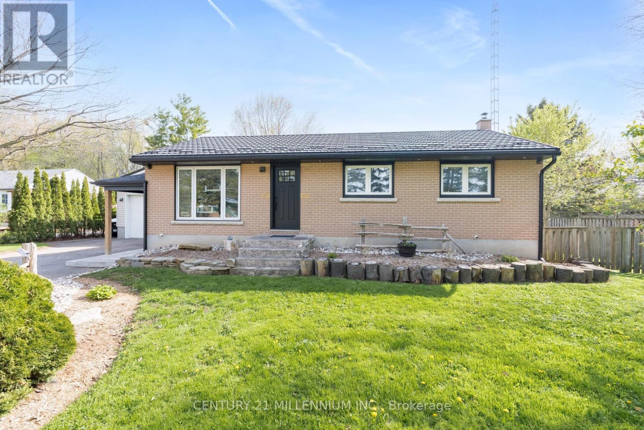
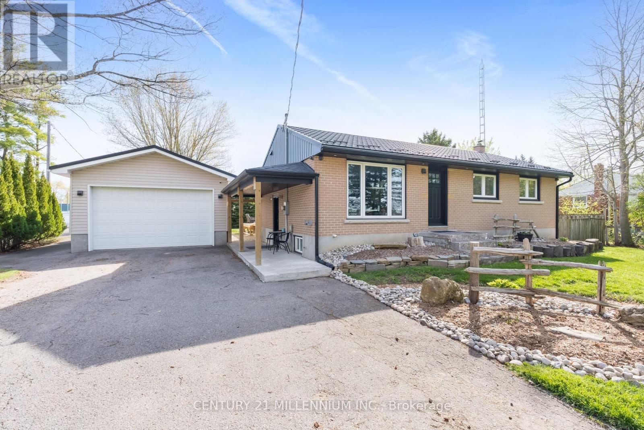
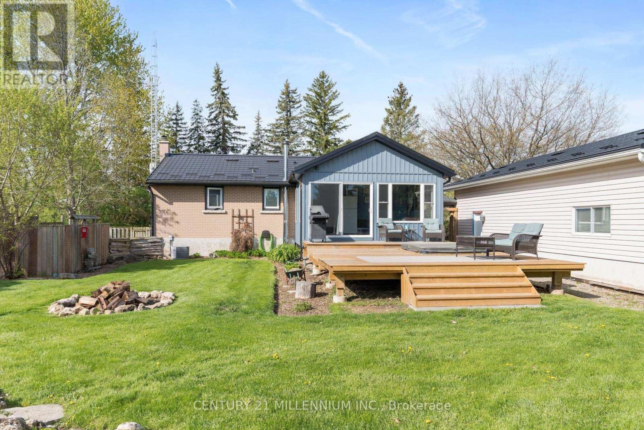
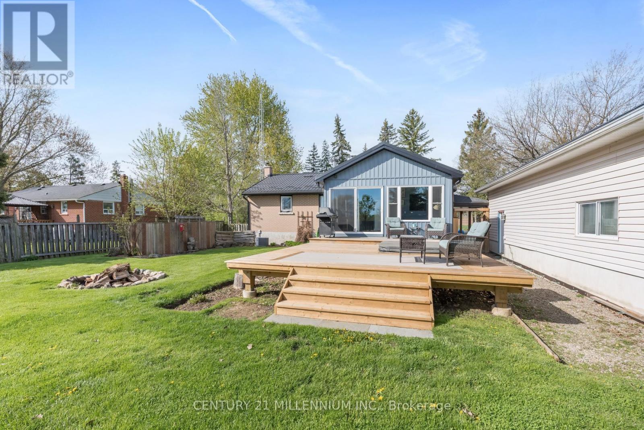
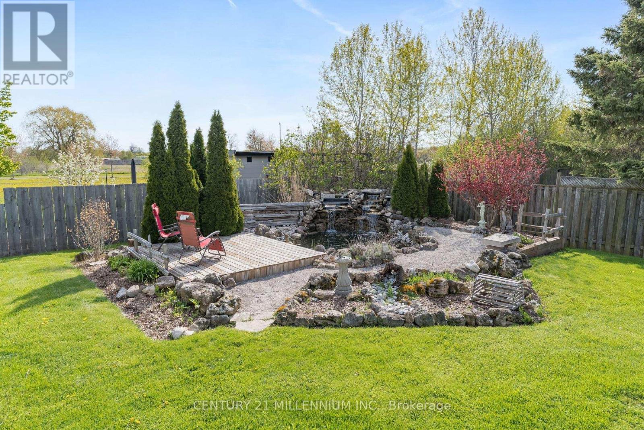
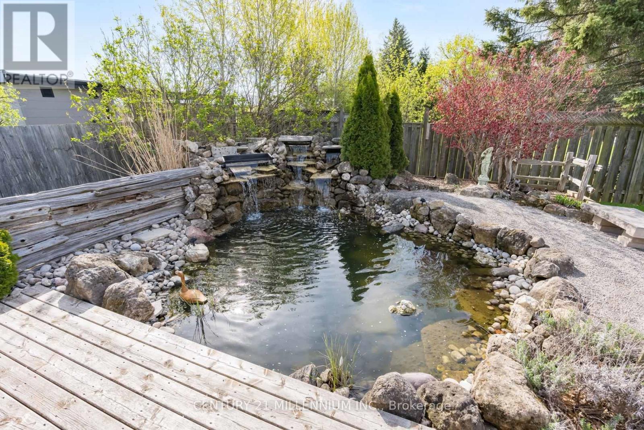
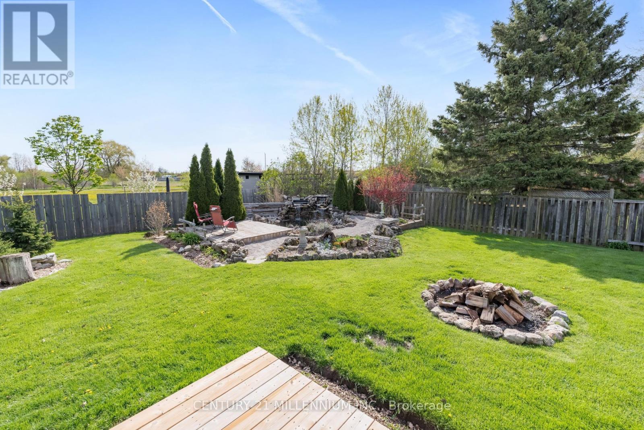
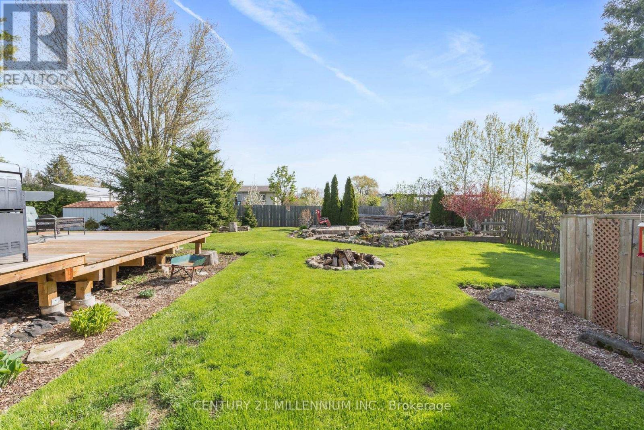
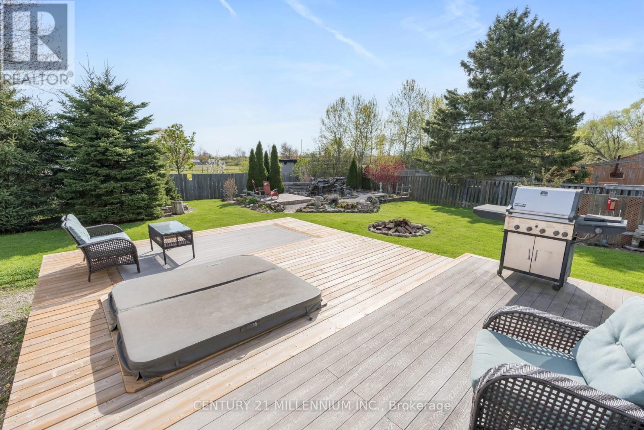
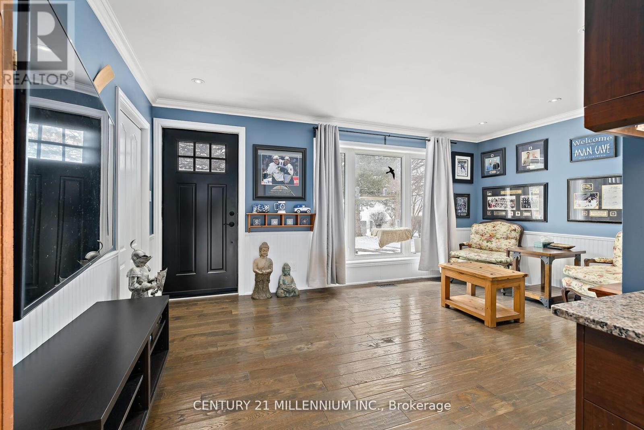
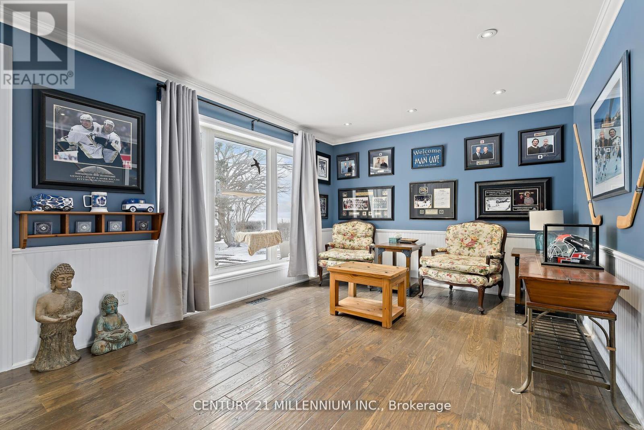
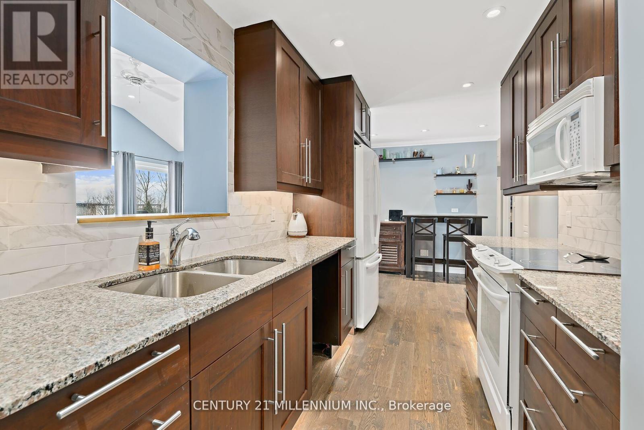
Solid brick bungalow with an outstanding garage fit for a King or Queen! Set on nearly half an acre in beautiful Halton Hills. Wake up to breathtaking farm land views right from your front window-peaceful, private, and exactly what buyers are looking for right now. Inside, the main floor features timeless hardwood flooring and a renovated kitchen designed for both function and style. The stunning sunroom showcases a cathedral ceiling and an impressive 8ft sliding door that leads to the deck-creating a bright, airy space that seamlessly connects indoor and outdoor living. Step from the deck down to another platform leading to a beautiful rock pond complete with a 4 ft waterfall-your own private backyard retreat. The basement offers nearly 700 sq ft of finished living space, with a portion (flooring) left untouched-giving you the opportunity to design your dream space exactly how you want it. Major updates are already taken care of, including a 7-year-old metal roof with a 50-year limited warranty, and an impressive 200 amp electrical service for the property with a 100 amp sub panel in the garage, a 40amp sub panel in the furnace room and a 50 amp generator panel. And for those who need space to build, create, or tinker-this garage is a standout. Featuring three access points, a double window for natural light, a 9 ft garage door, soaring 11 ft ceilings, and a dedicated workshop area, it's ideal for a man cave, hobbyist, or serious workspace. If you've been waiting for a property that offers space, flexibility, and a true country feel without sacrificing convenience-this is it. (id:59398)
Show all description
Location
Building Details
- ParkingTotal: 12
- ArchitecturalStyle: Bungalow
- Heating: Forced air
- Sewer: Septic System
Amenities & Features
- Waterfront available: No
- OpenParkingYN: No
- AttachedGarageYN: No
- GarageYN: Yes
- CarportYN: No
- PoolYN: No
- CoolingYN: Yes
- CommunityFeatures: School Bus
- Cooling: Central air conditioning
- Total Fireplaces: 1