
1089 Glencairn Avenue, Toronto (Yorkdale-Glen Park), Ontario, Canada, M6B2B1
1089 Glencairn Avenue, Toronto (Yorkdale-Glen Park), Ontario, Canada, M6B2B1Rooms & Units Descr
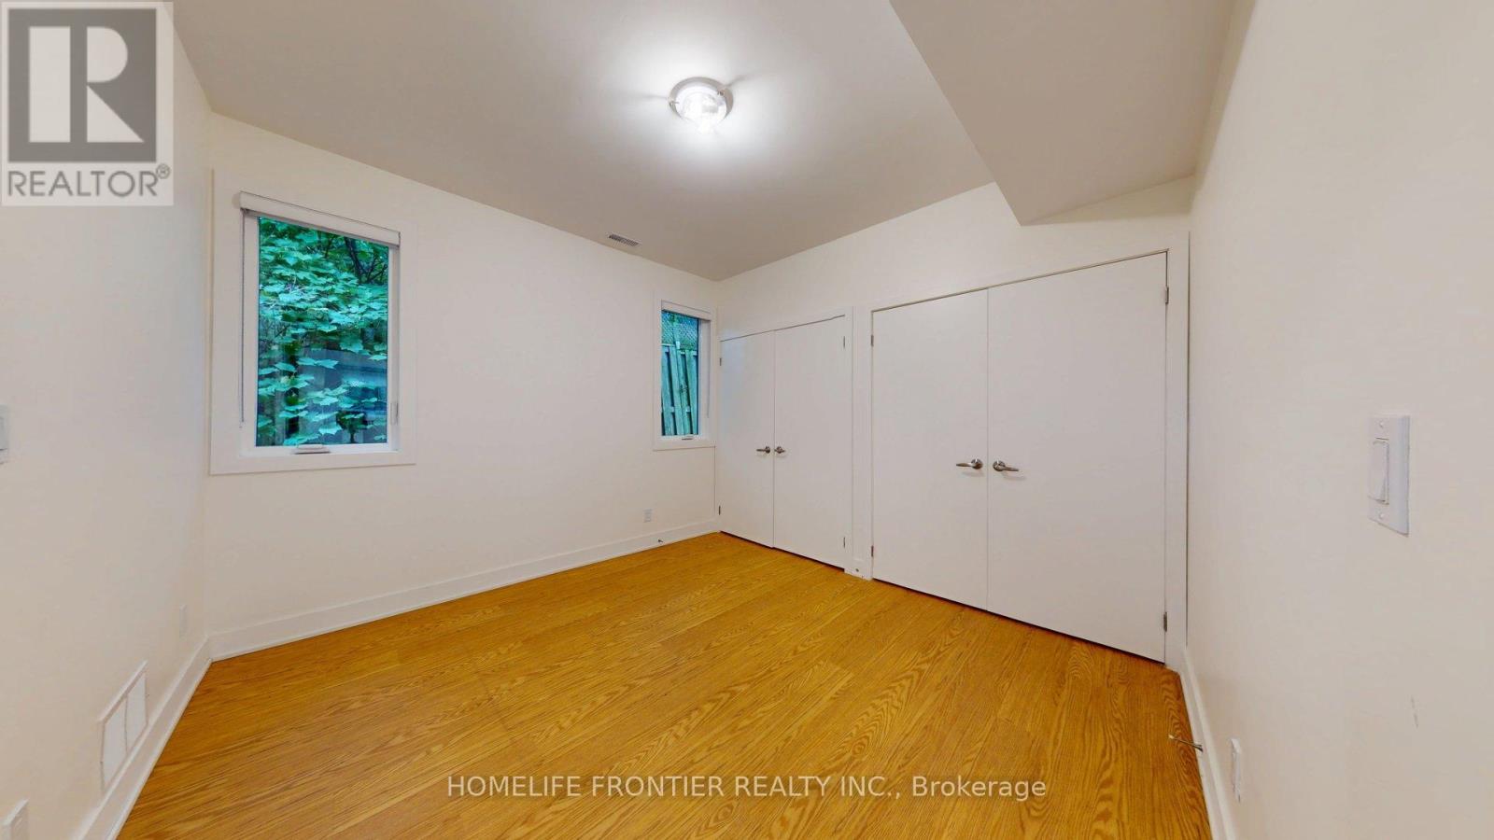
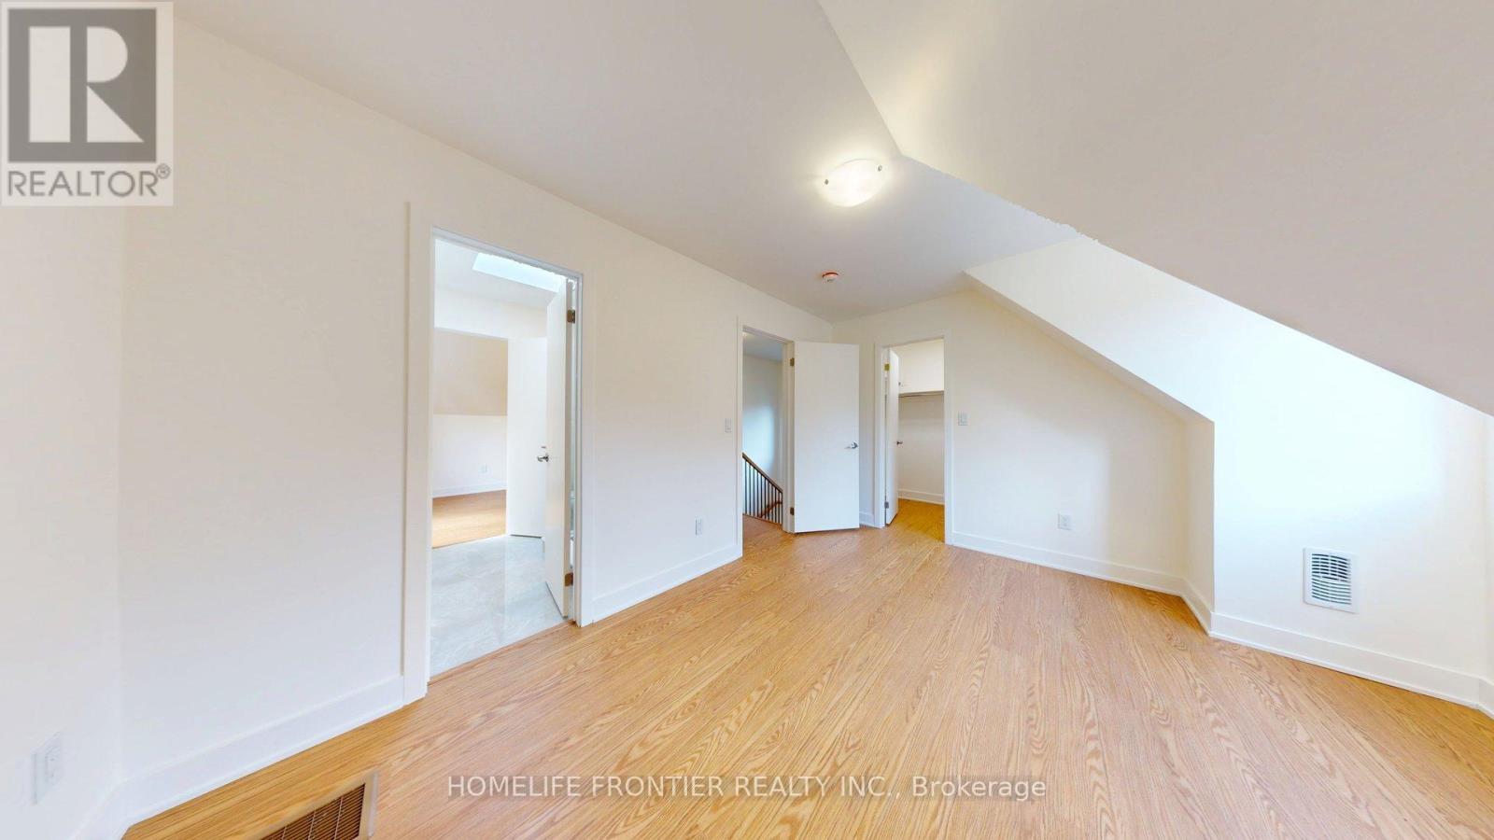
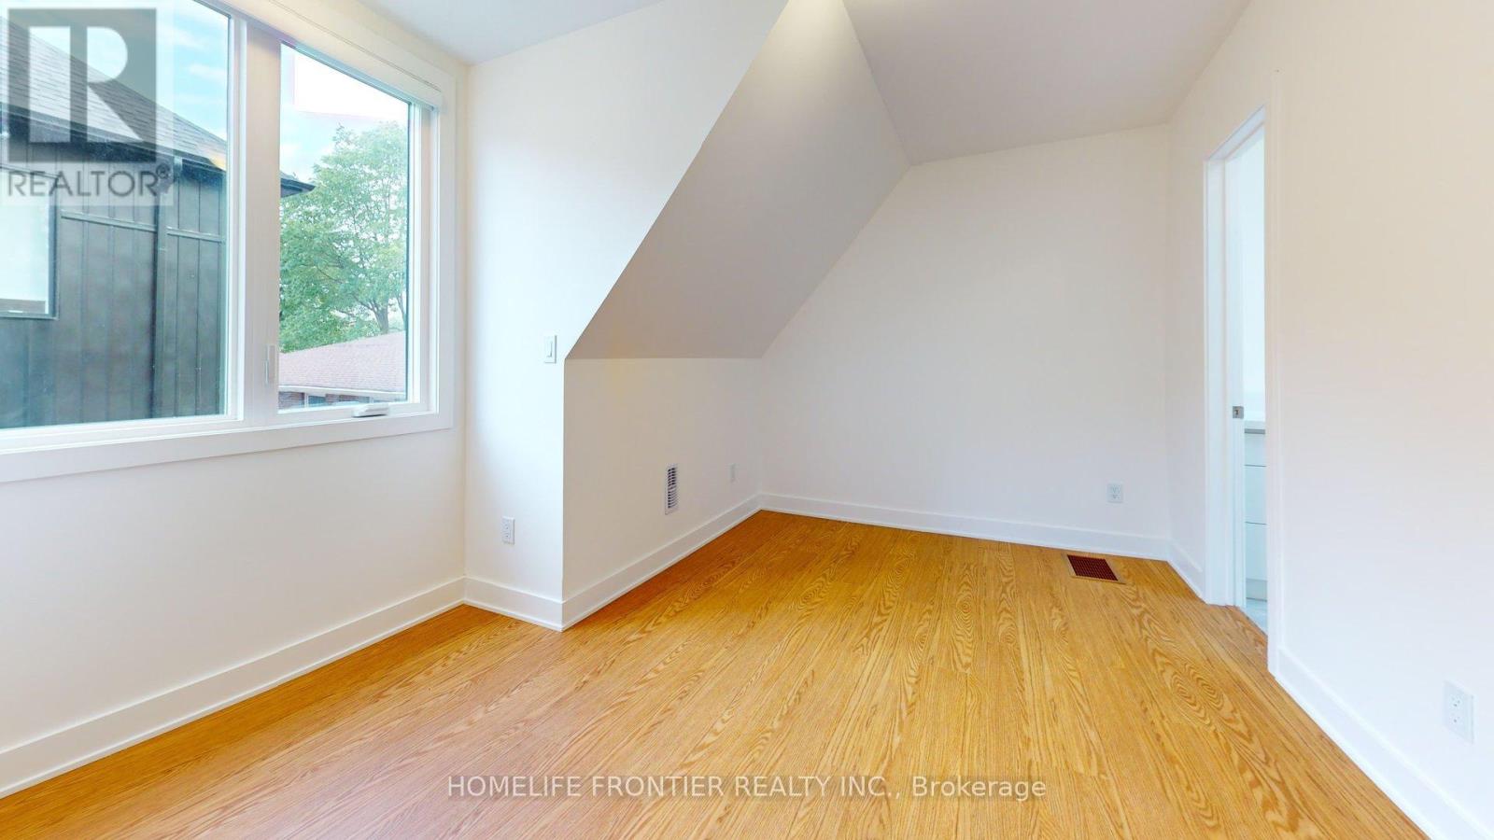
- RoomType1: Bedroom 2
- RoomLevel1: Second level
- RoomLength1: 2.56
- RoomWidth1: 4.11
- RoomDimensions1: 2.56 m X 4.11 m
- RoomType2: Bedroom 3
- RoomLevel2: Second level
- RoomLength2: 3.2
- RoomWidth2: 4.41
- RoomDimensions2: 3.2 m X 4.41 m
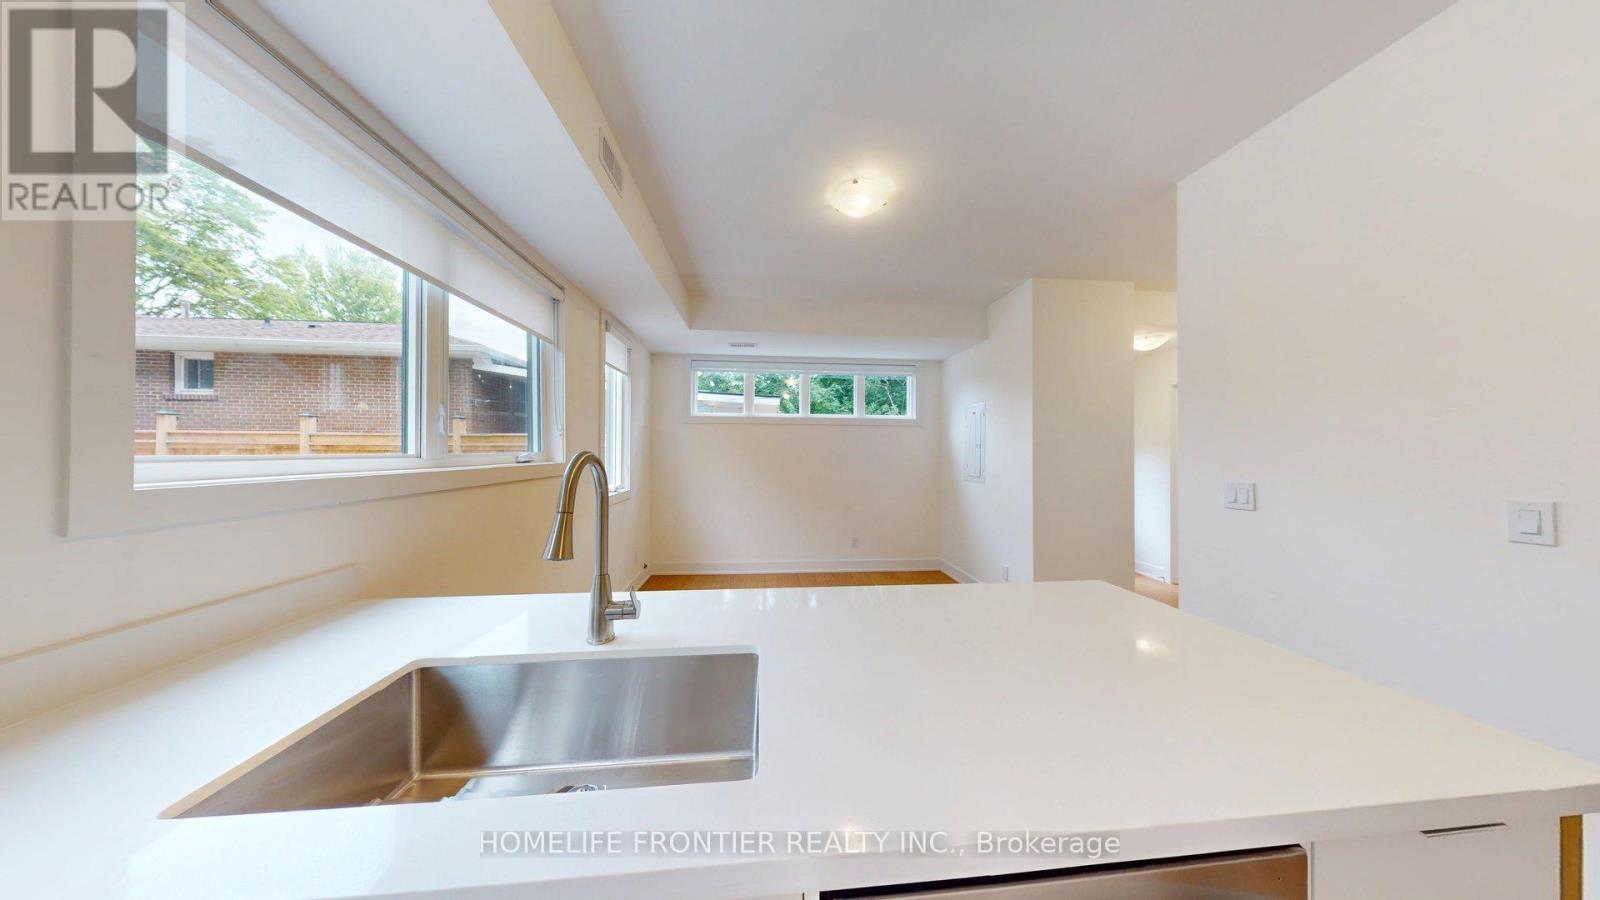
- RoomType3: Dining room
- RoomLevel3: Main level
- RoomLength3: 3.2
- RoomWidth3: 2.74
- RoomDimensions3: 3.2 m X 2.74 m
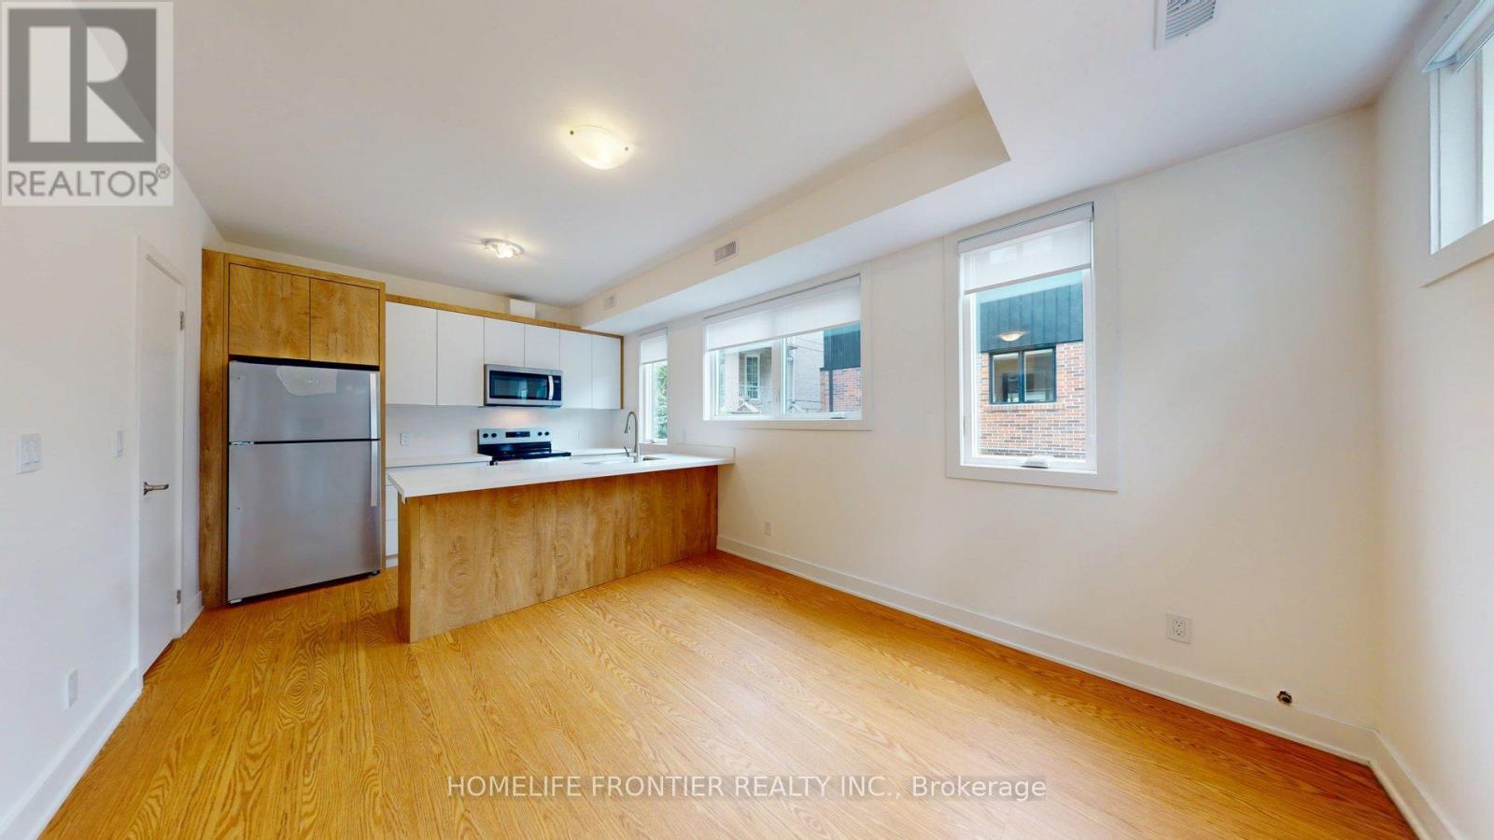
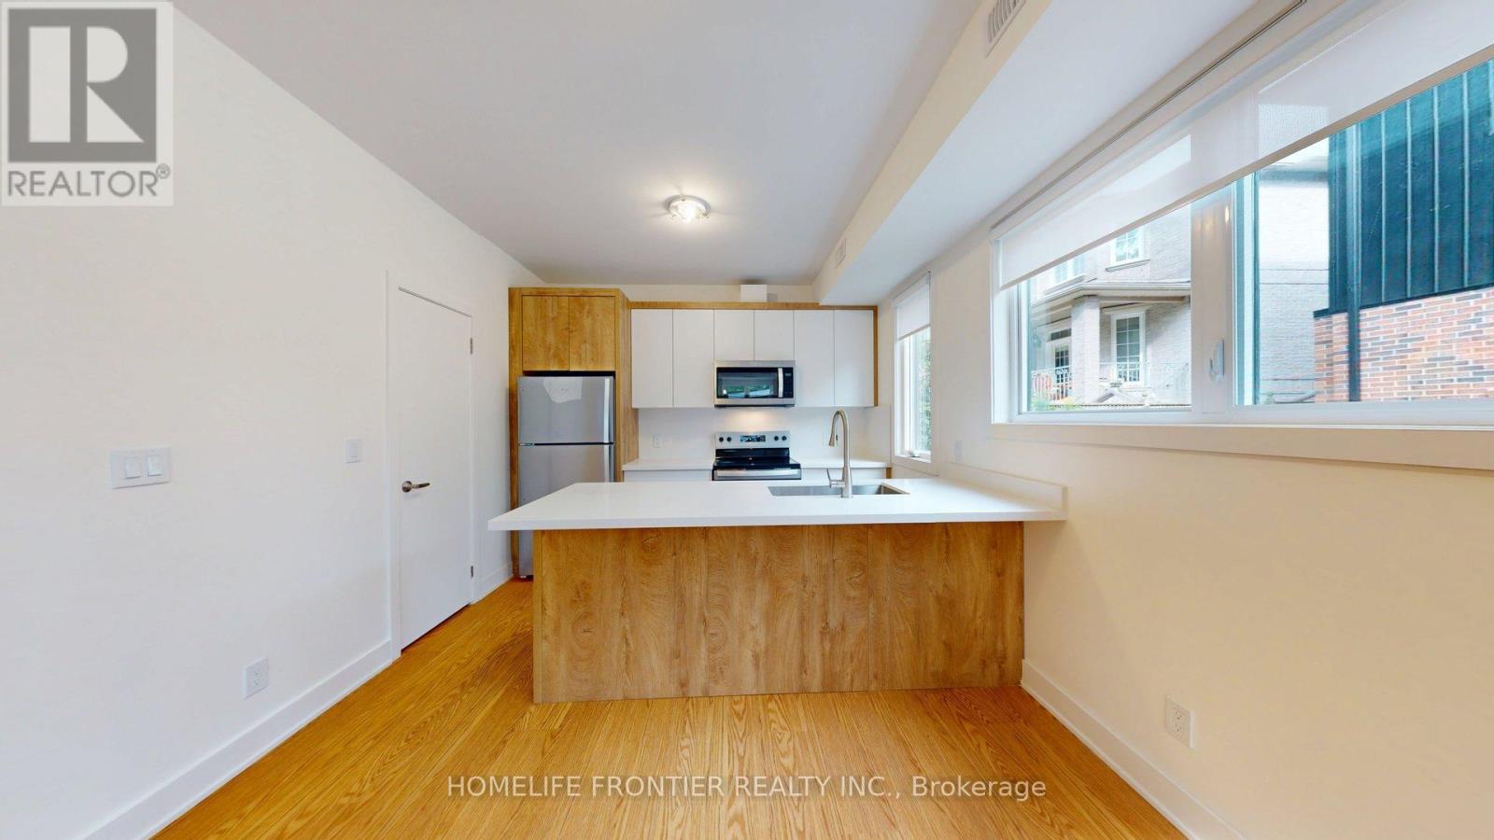
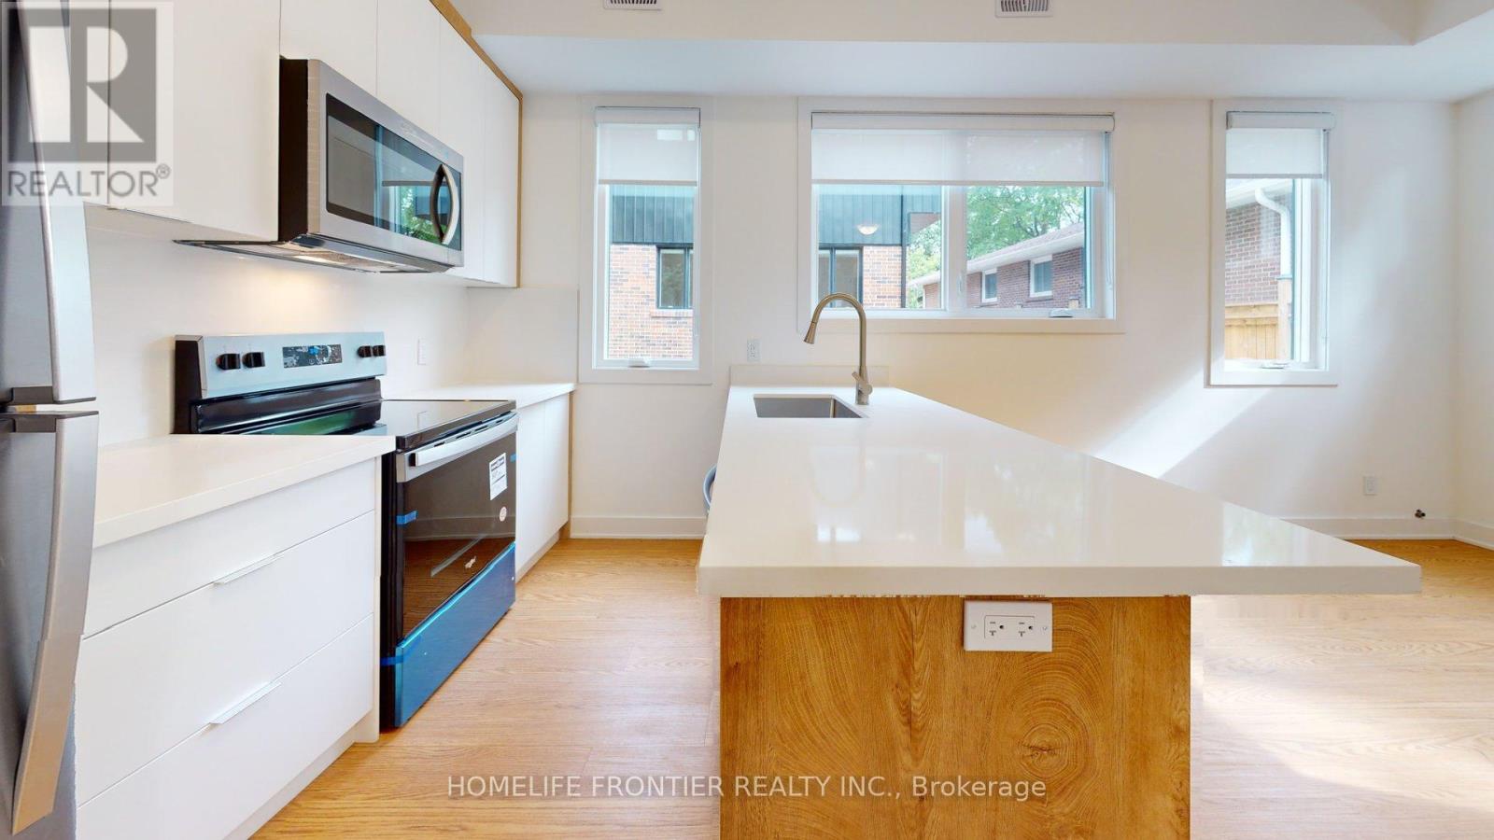
- RoomType4: Kitchen
- RoomLevel4: Main level
- RoomLength4: 3.2
- RoomWidth4: 2.92
- RoomDimensions4: 3.2 m X 2.92 m
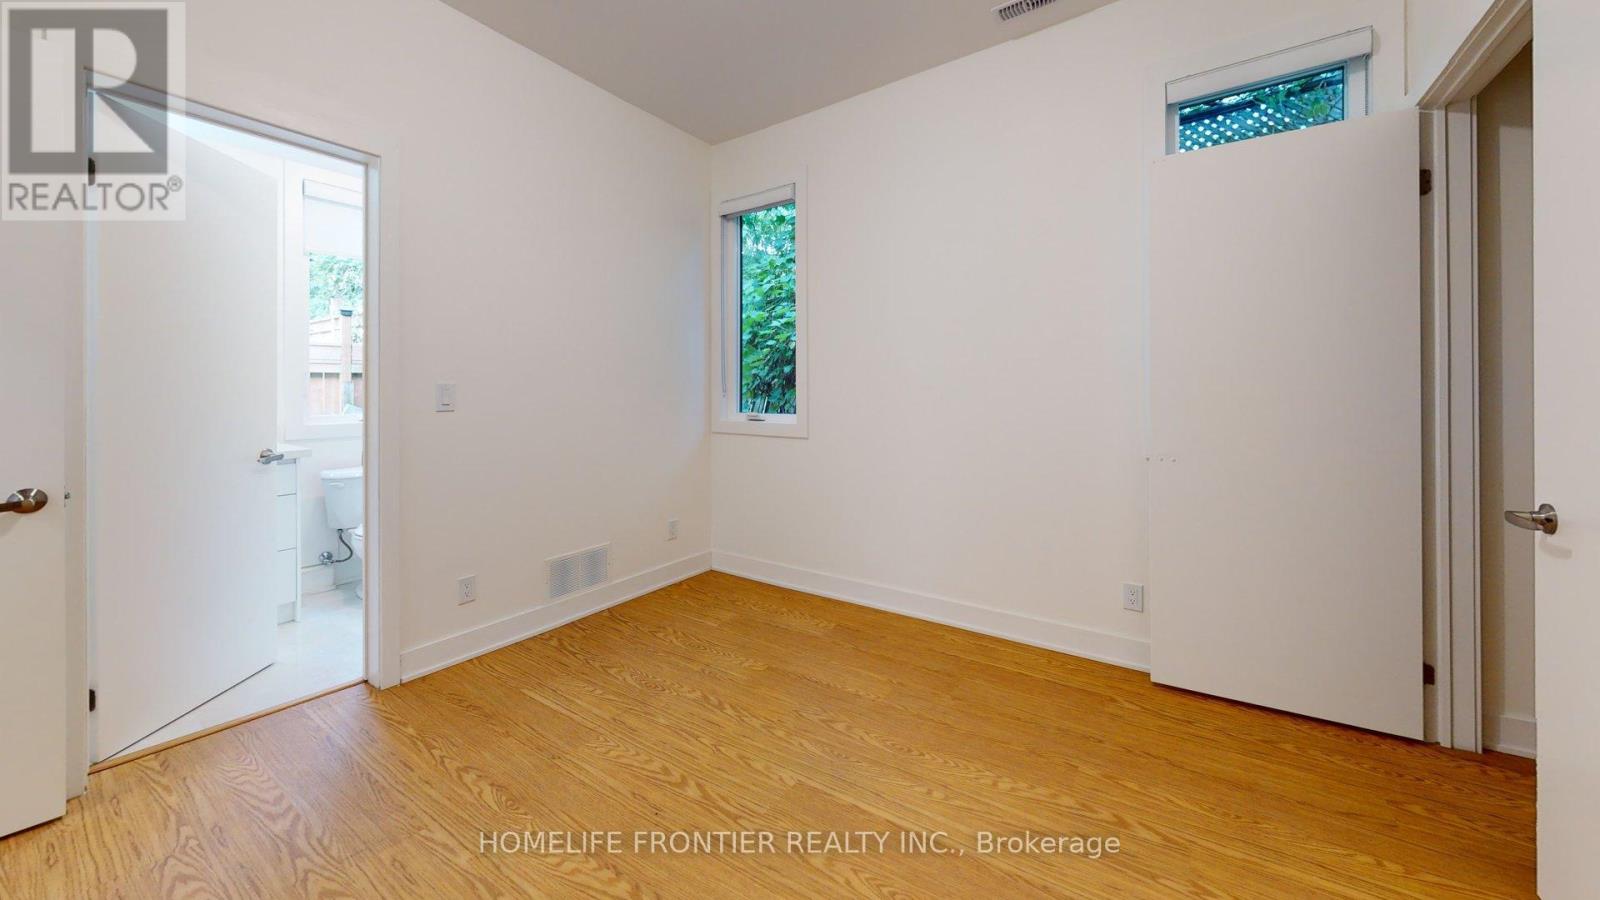
- RoomType5: Primary Bedroom
- RoomLevel5: Main level
- RoomLength5: 3.45
- RoomWidth5: 3.28
- RoomDimensions5: 3.45 m X 3.28 m
Location Details
- City: Toronto (Yorkdale-Glen Park)
- Province: Ontario
Property Details
- SubdivisionName: Yorkdale-Glen Park
- Lease: 3000.00
- LeaseFrequency: Monthly
- LeaseTerm: Monthly
Property Features
- Flooring: Laminate
- Heating: Forced air
- HeatingFuel: Natural gas
- CoolingYN: True
- Cooling: Central air conditioning
- ParkingTotal: 1
- OpenParkingYN: False
- GarageYN: False
- AttachedGarageYN: False
- CarportYN: False
- FireplacesTotal: 0
- PoolYN: False
- ViewYN: False
- WaterfrontYN: False
- Sewer: Sanitary sewer
Basics
- Date added: Added 6 days ago
- Category: Single Family
- Type: Single Family
- Bedrooms: 3
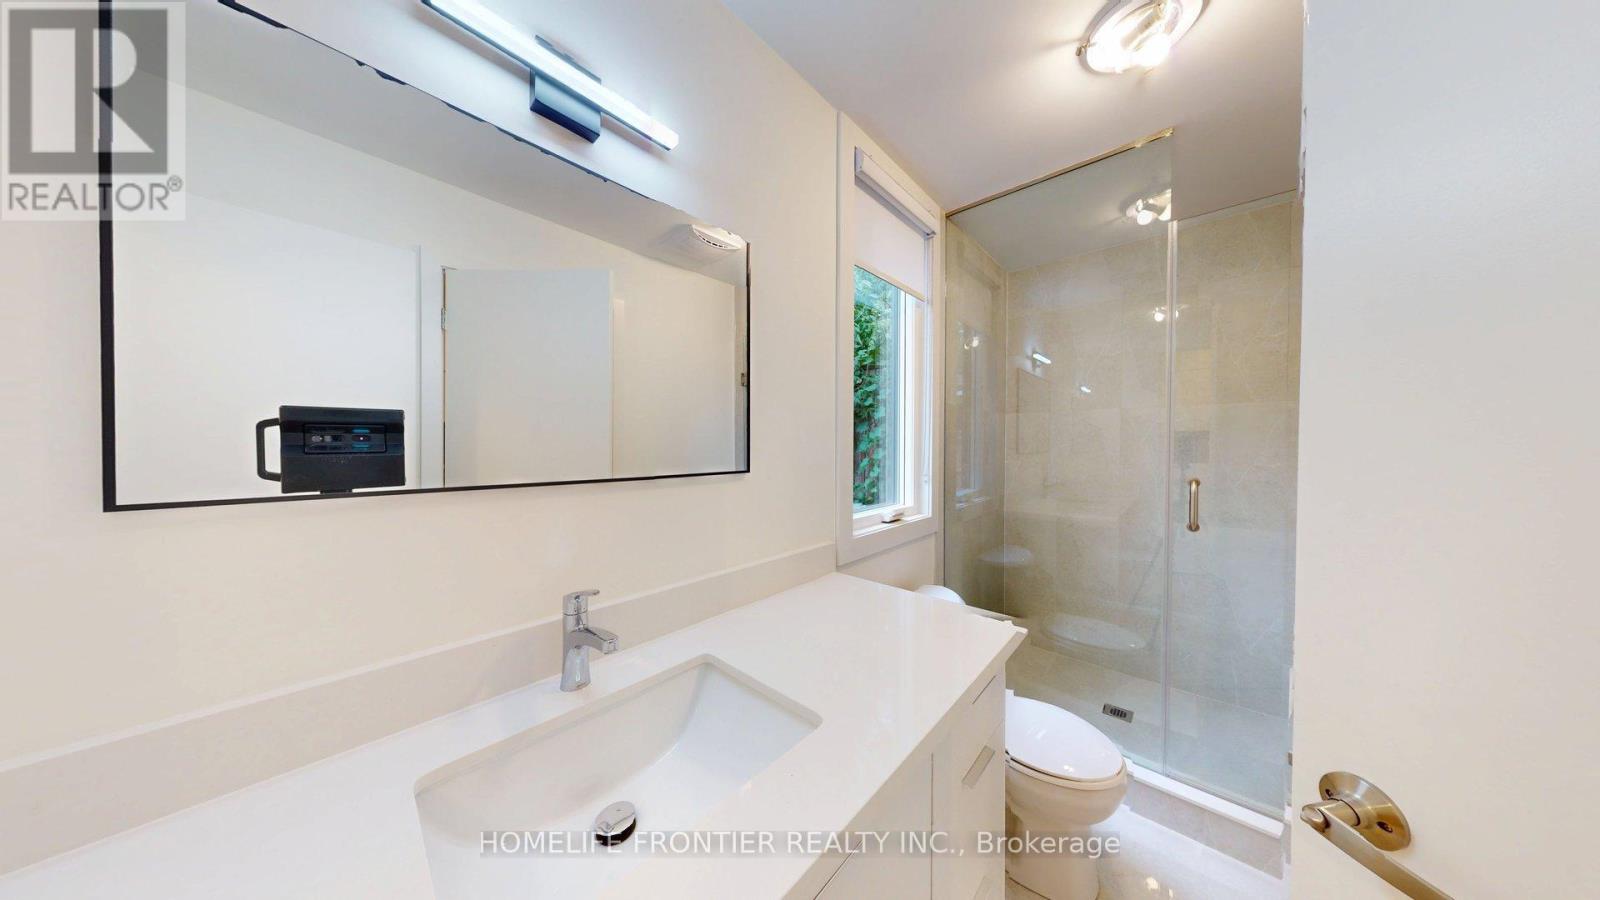
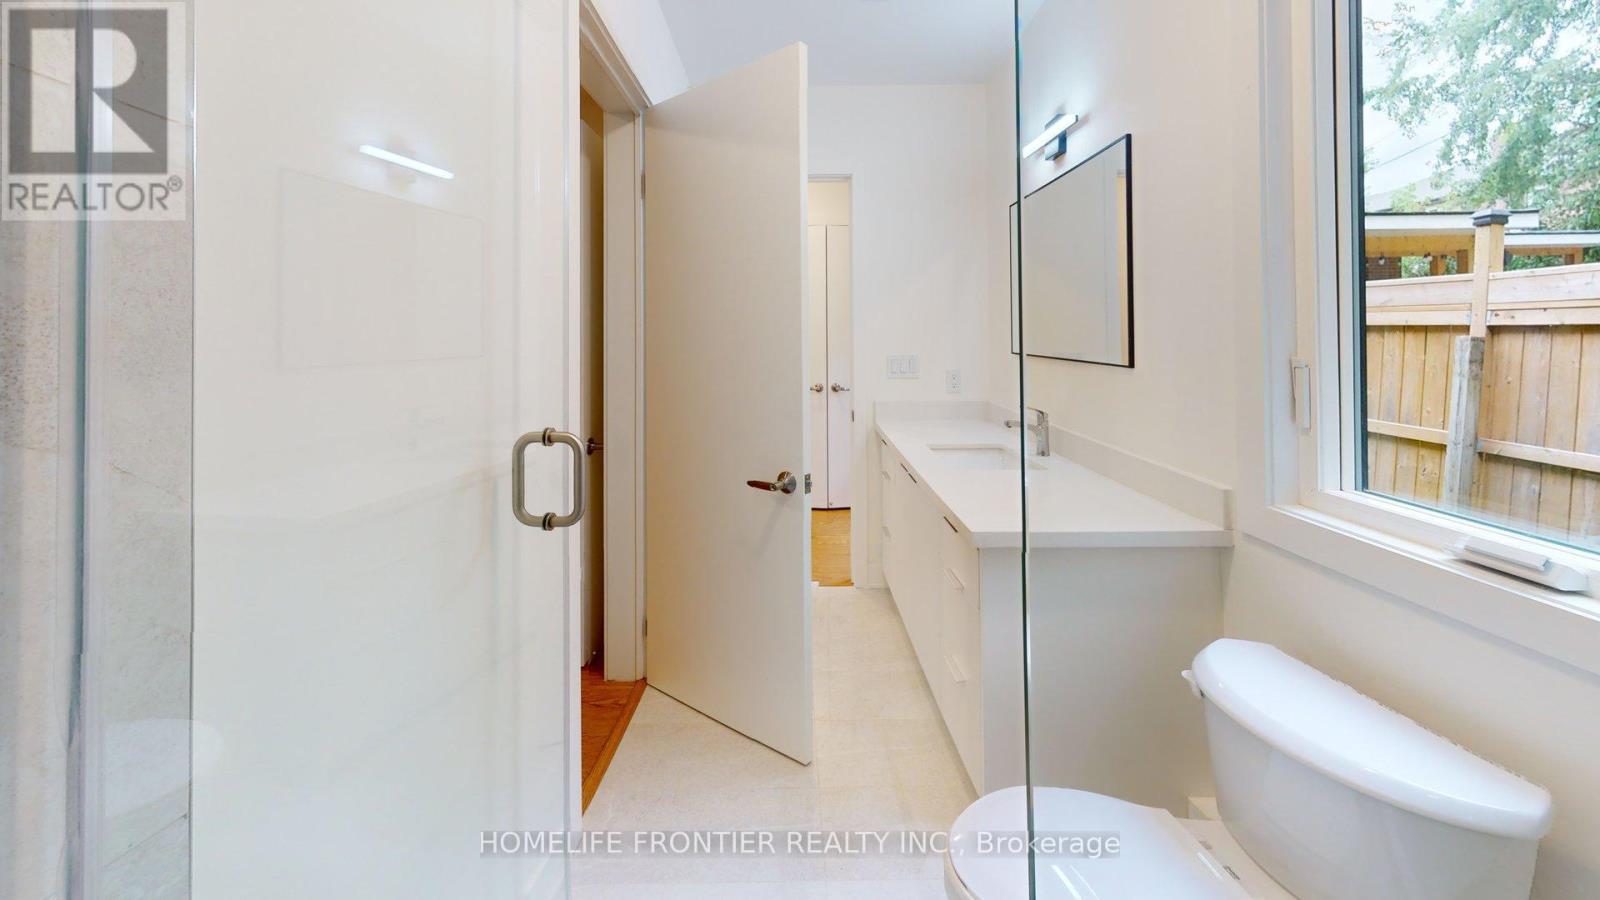
- Bathrooms: 2
- Floors: Laminate
- Area: 700 - 1100 sq ft
- Lot size: 0 sq ft
- SubdivisionName: Yorkdale-Glen Park
- ListOfficeName: HOMELIFE FRONTIER REALTY INC.
- MLS ID: W14144068
Courtesy of
- OfficeName: HOMELIFE FRONTIER REALTY INC.
- ListAOR: Toronto Regional Real Estate Board
Description
-
Description:
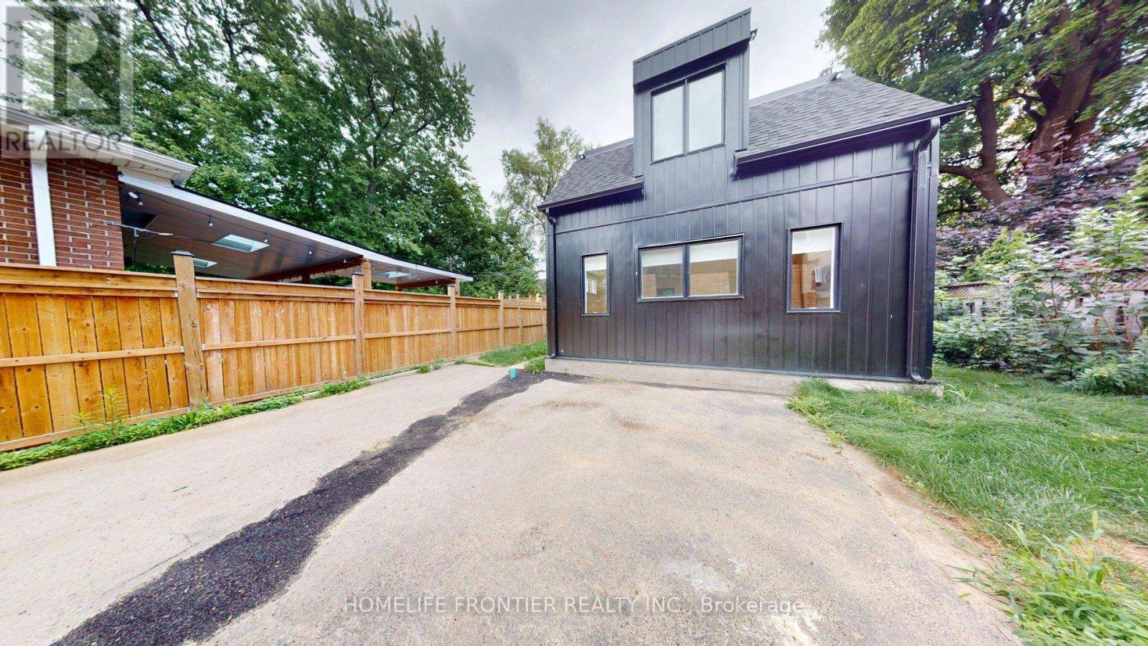
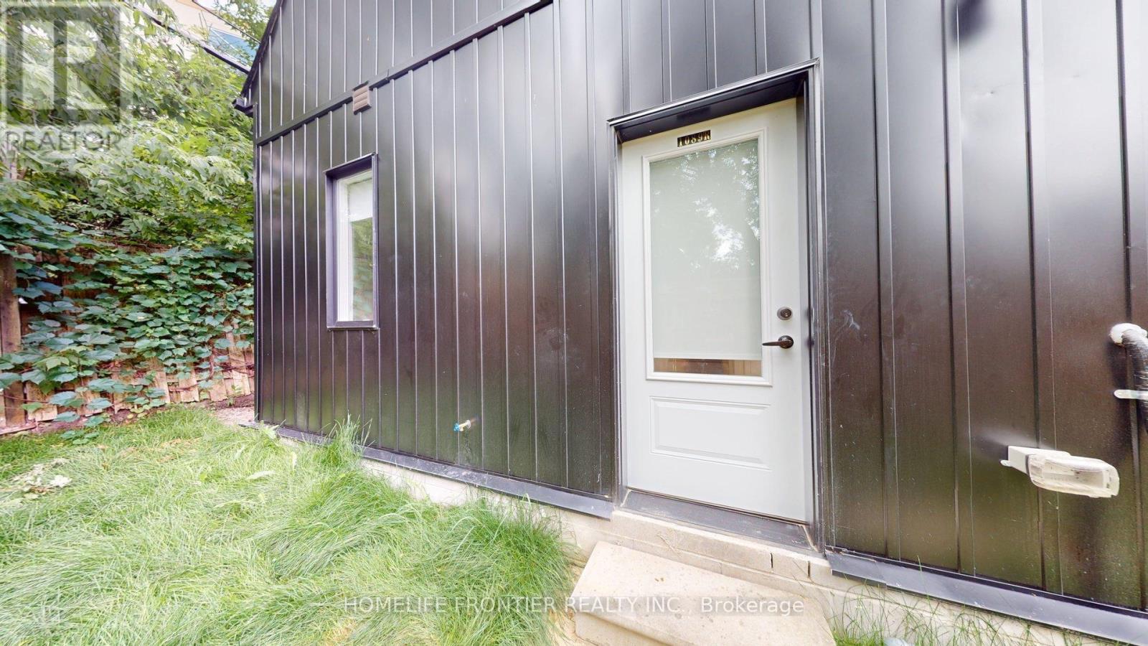
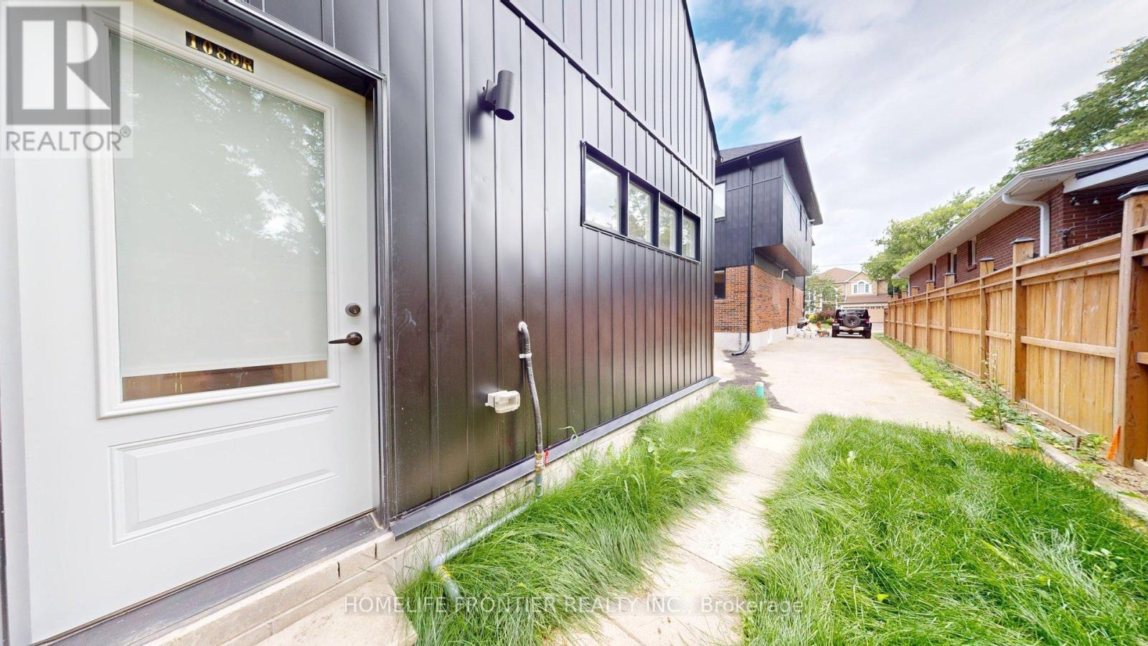
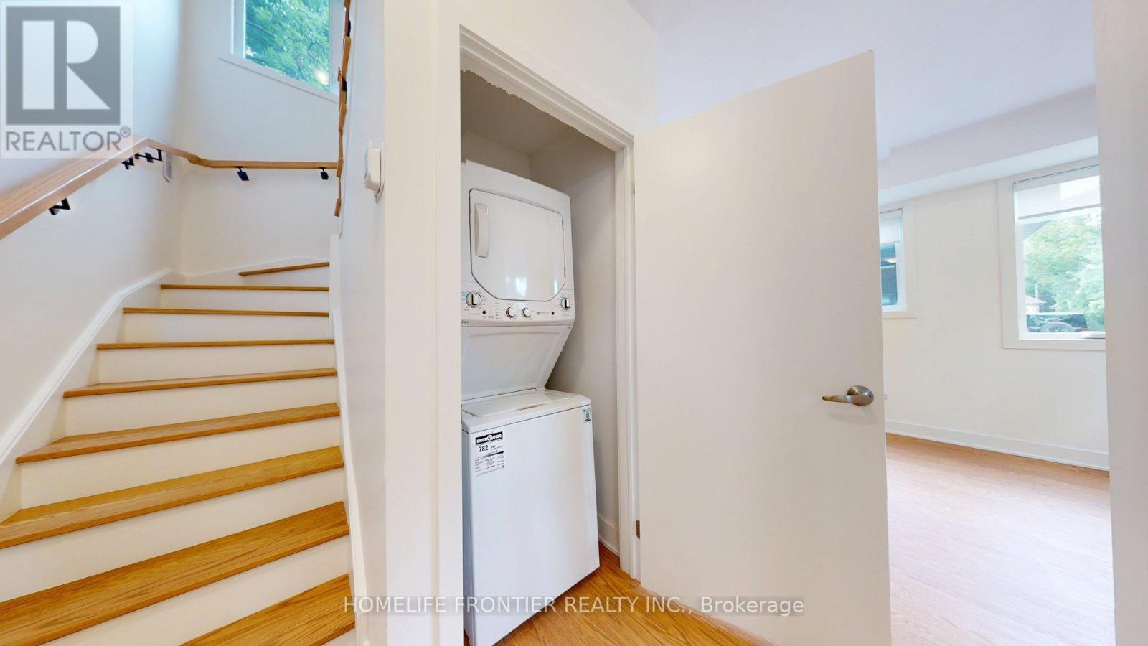
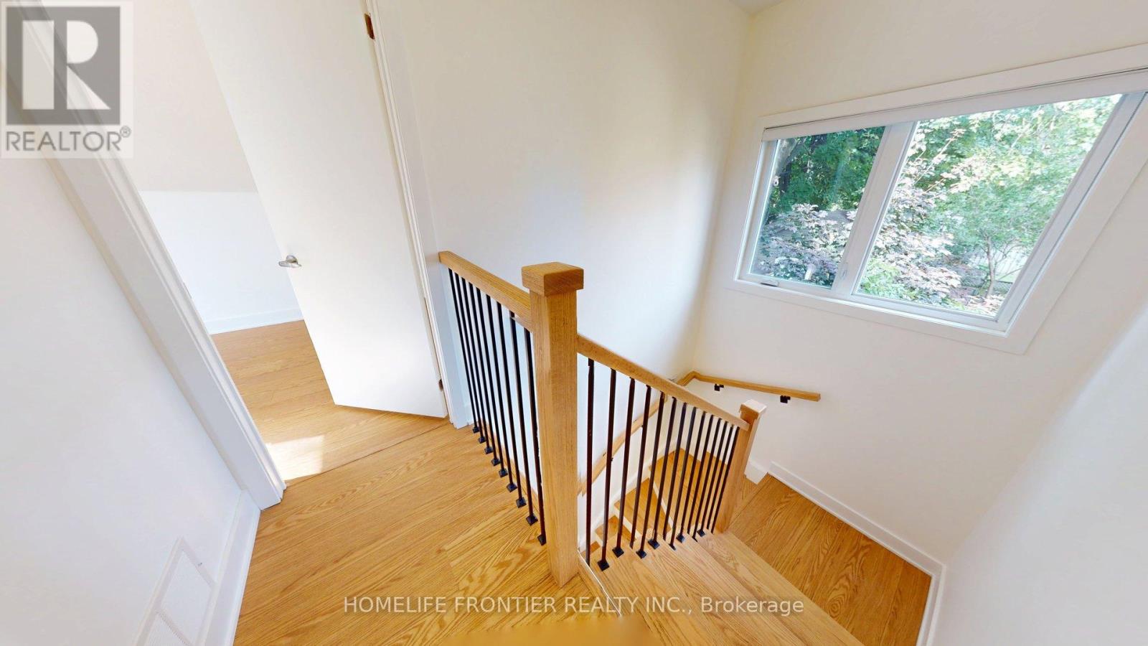
November 15th Move in. Experience modern urban living in this stunning, brand new two-story 3 bed / 2 bath / 1parking (laneway) Garden! Thoughtfully designed with style and convenience in mind, the open-concept main floor features a full kitchen with quartz countertops, stainless steel appliances, ample cabinetry, and in-suite laundry for your everyday ease. A sizeable 1 bedroom and 1 full bathroom are also conveniently located on the main floor, perfect for guests, extended family, or flexible use. Upstairs, two generously sized bedrooms each boast large windows that fill the space with natural light. With high ceilings, laminate flooring throughout, and contemporary finishes, this home offers both comfort and sophistication. Ideally located in the highly desirable Glen Park neighborhood, this charming residence is just minutes from Yorkdale Mall, Glencairn Subway Station, and offers easy access to Allen Road and Highway 401 ensuring seamless connectivity and convenience. ***** Tenant creates their own hydro and gas accounts + pays 25% of the water bill. *** The legal rental price is $3,163.27/month. A 2% discount is available for timely rent payments, reducing the monthly rent to the advertised rate of $3,100/month. (id:67524)
Show all description
Building Details
- ParkingTotal: 1
- Heating: Forced air
- Sewer: Sanitary sewer
Amenities & Features
- Waterfront available: No
- OpenParkingYN: No
- AttachedGarageYN: No
- GarageYN: No
- CarportYN: No
- PoolYN: No
- CoolingYN: Yes
- Cooling: Central air conditioning
- Total Fireplaces: 0