
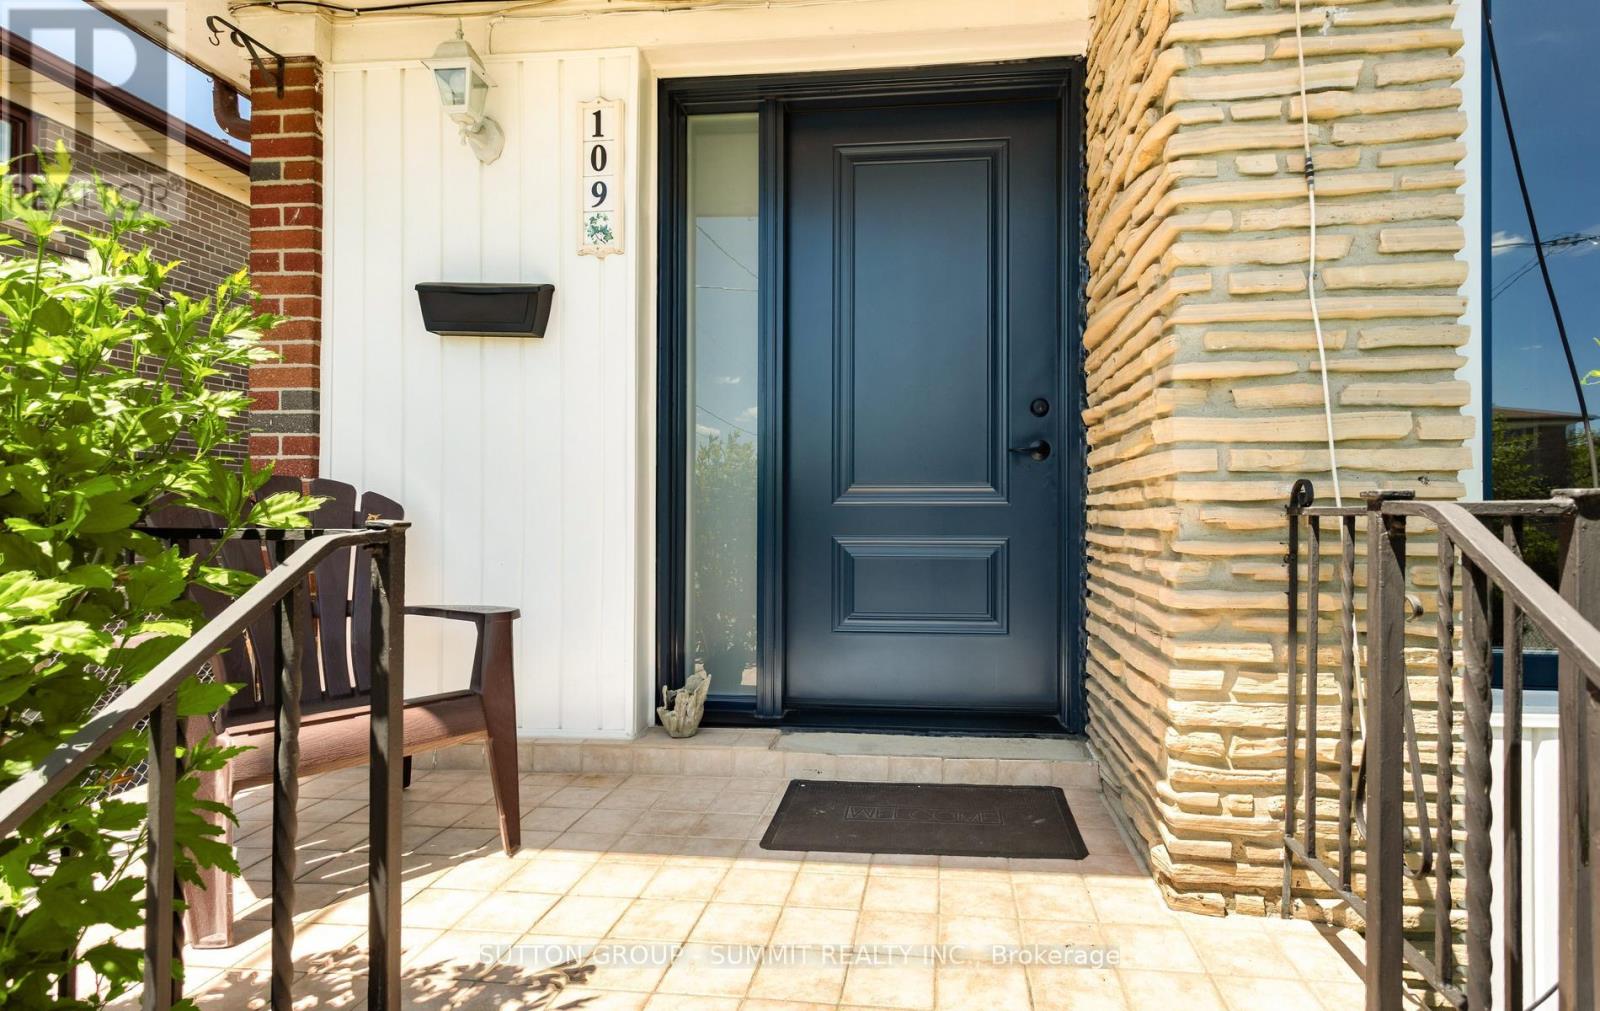
109 Elnathan Crescent, Toronto (Humber Summit), Ontario, Canada, M9L2G2
109 Elnathan Crescent, Toronto (Humber Summit), Ontario, Canada, M9L2G2
$799,999
Request info
Rooms & Units Descr
- RoomType1: Kitchen
- RoomLevel1: Basement
- RoomLength1: 2.3
- RoomWidth1: 2.6
- RoomDimensions1: 2.3 m X 2.6 m
- RoomType2: Recreational, Games room
- RoomLevel2: Basement
- RoomLength2: 4.7
- RoomWidth2: 4.4
- RoomDimensions2: 4.7 m X 4.4 m
- RoomType3: Bedroom 3
- RoomLevel3: Lower level
- RoomLength3: 3.7
- RoomWidth3: 2.9
- RoomDimensions3: 3.7 m X 2.9 m
- RoomType4: Bedroom 4
- RoomLevel4: Lower level
- RoomLength4: 3.3
- RoomWidth4: 3
- RoomDimensions4: 3.3 m X 3 m
- RoomType5: Living room
- RoomLevel5: Main level
- RoomLength5: 4.2
- RoomWidth5: 3.4
- RoomDimensions5: 4.2 m X 3.4 m
- RoomType6: Dining room
- RoomLevel6: Main level
- RoomLength6: 2.9
- RoomWidth6: 2.8
- RoomDimensions6: 2.9 m X 2.8 m
- RoomType7: Kitchen
- RoomLevel7: Main level
- RoomLength7: 4.65
- RoomWidth7: 3.3
- RoomDimensions7: 4.65 m X 3.3 m
- RoomType8: Primary Bedroom
- RoomLevel8: Upper Level
- RoomLength8: 4.4
- RoomWidth8: 2.95
- RoomDimensions8: 4.4 m X 2.95 m
- RoomType9: Bedroom 2
- RoomLevel9: Upper Level
- RoomLength9: 3.15
- RoomWidth9: 2.85
- RoomDimensions9: 3.15 m X 2.85 m
Location Details
- City: Toronto (Humber Summit)
- Province: Ontario
Property Details
- SubdivisionName: Humber Summit
- FrontageLength: 30 ft ,3 in
Property Features
- Fencing: Fenced yard
- Flooring: Hardwood,Carpeted
- Heating: Forced air
- HeatingFuel: Natural gas
- CoolingYN: True
- Cooling: Central air conditioning
- ParkingTotal: 3
- OpenParkingYN: False
- GarageYN: False
- AttachedGarageYN: False
- CarportYN: False
- FireplacesTotal: 0
- PoolYN: False
- ViewYN: False
- WaterfrontYN: False
- Sewer: Sanitary sewer
Basics
- Date added: Added 3 weeks ago
- Category: Single Family
- Type: Single Family
- Bedrooms: 5
- Bathrooms: 2
- Floors: Hardwood,Carpeted
- Area: 1100 - 1500 sq ft
- Lot size: 0 sq ft
- SubdivisionName: Humber Summit
- ListOfficeName: SUTTON GROUP - SUMMIT REALTY INC.
- MLS ID: W13462234
Courtesy of
- OfficeName: SUTTON GROUP - SUMMIT REALTY INC.
- ListAOR: Toronto Regional Real Estate Board
Description
-
Description:
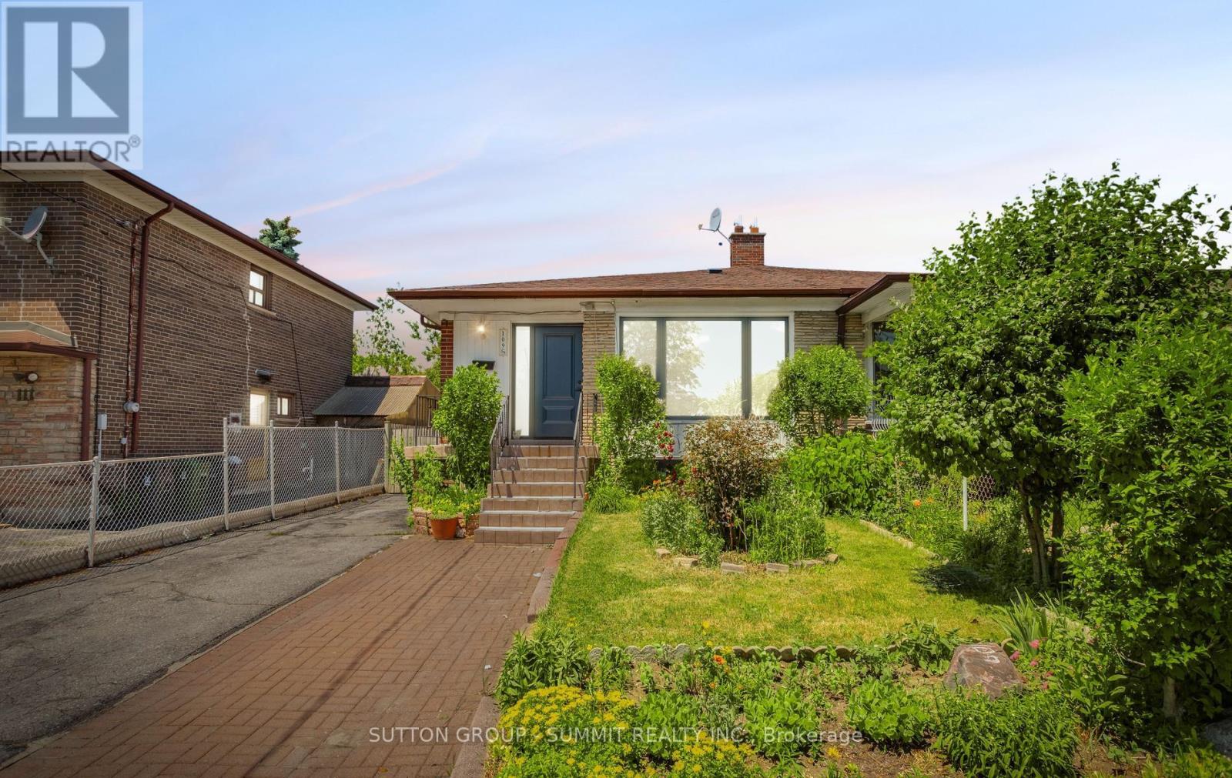
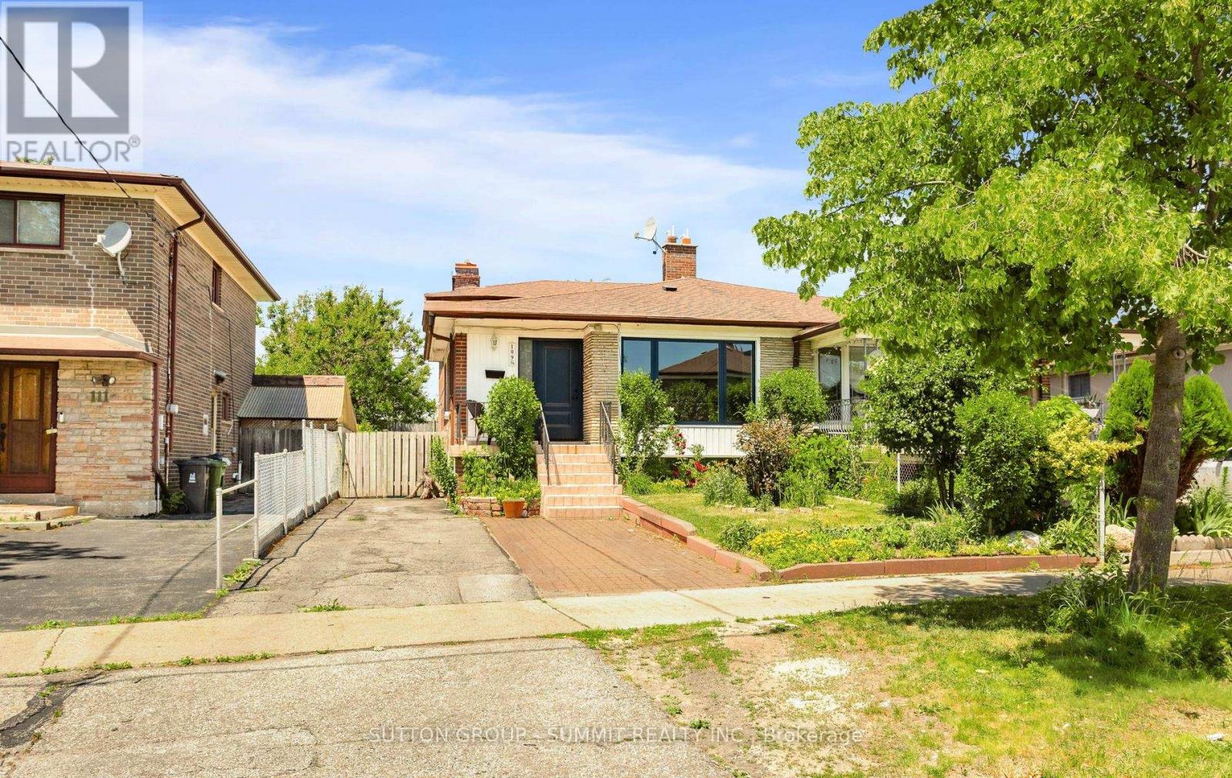
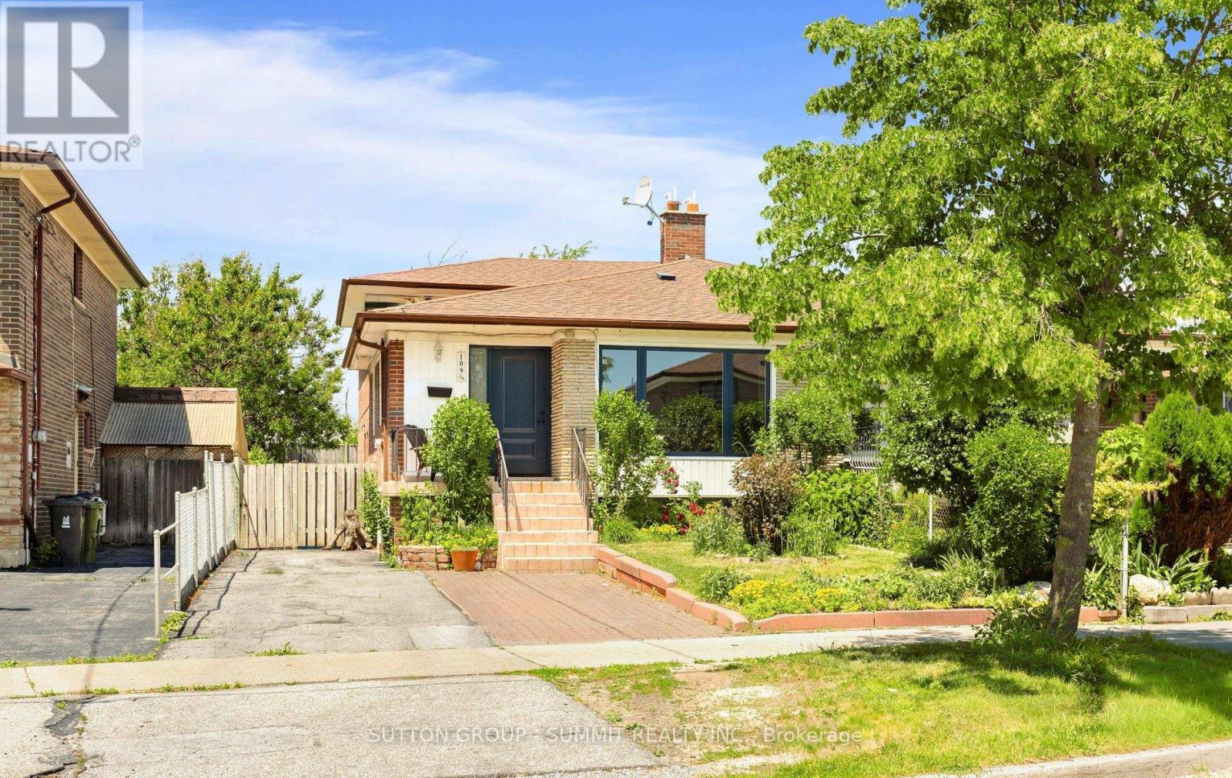
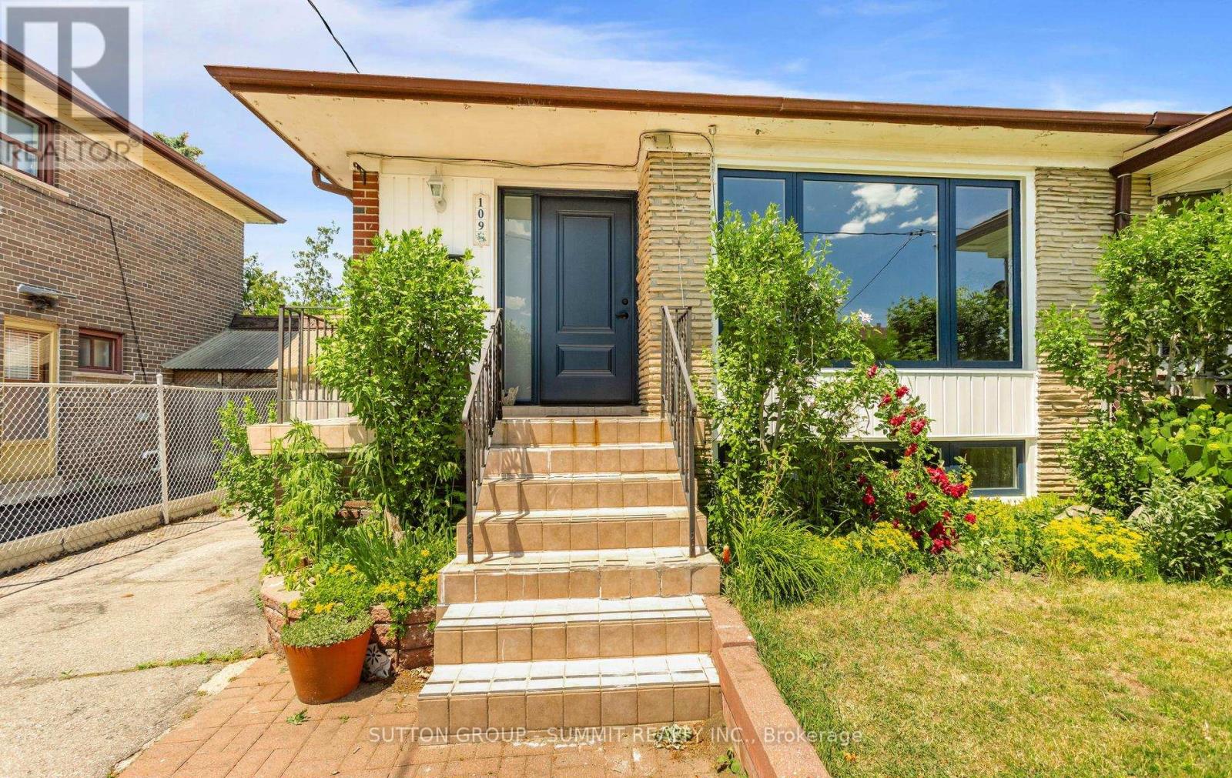
*Here Is Your Chance To Live In Italian Gardens *Lovely 4 Bedroom, 2 Full Washrooms. Home With Lower Level Apartment *A separate entrance to the partially finished basement offers fantastic in-law suite potential - perfect for multigenerational living or a kids' hangout space, ample driveway parking mean there's space for everyone. *Ideal For Large Families *Two Complete Units *well maintained Kitchen Appliances *Hardwood Floors On Main & Lower Level *New Roof* Fully Fenced *Sought After Neighborhood *No Laminates *Pride Of Ownership *Move In Ready. Freshly Painted. Close to Finch LRT. TTC access at your door. (id:67524)
Show all description
Building Details
- ParkingTotal: 3
- Heating: Forced air
- Sewer: Sanitary sewer
Amenities & Features
- Waterfront available: No
- OpenParkingYN: No
- AttachedGarageYN: No
- GarageYN: No
- CarportYN: No
- PoolYN: No
- CoolingYN: Yes
- Cooling: Central air conditioning
- Total Fireplaces: 0