
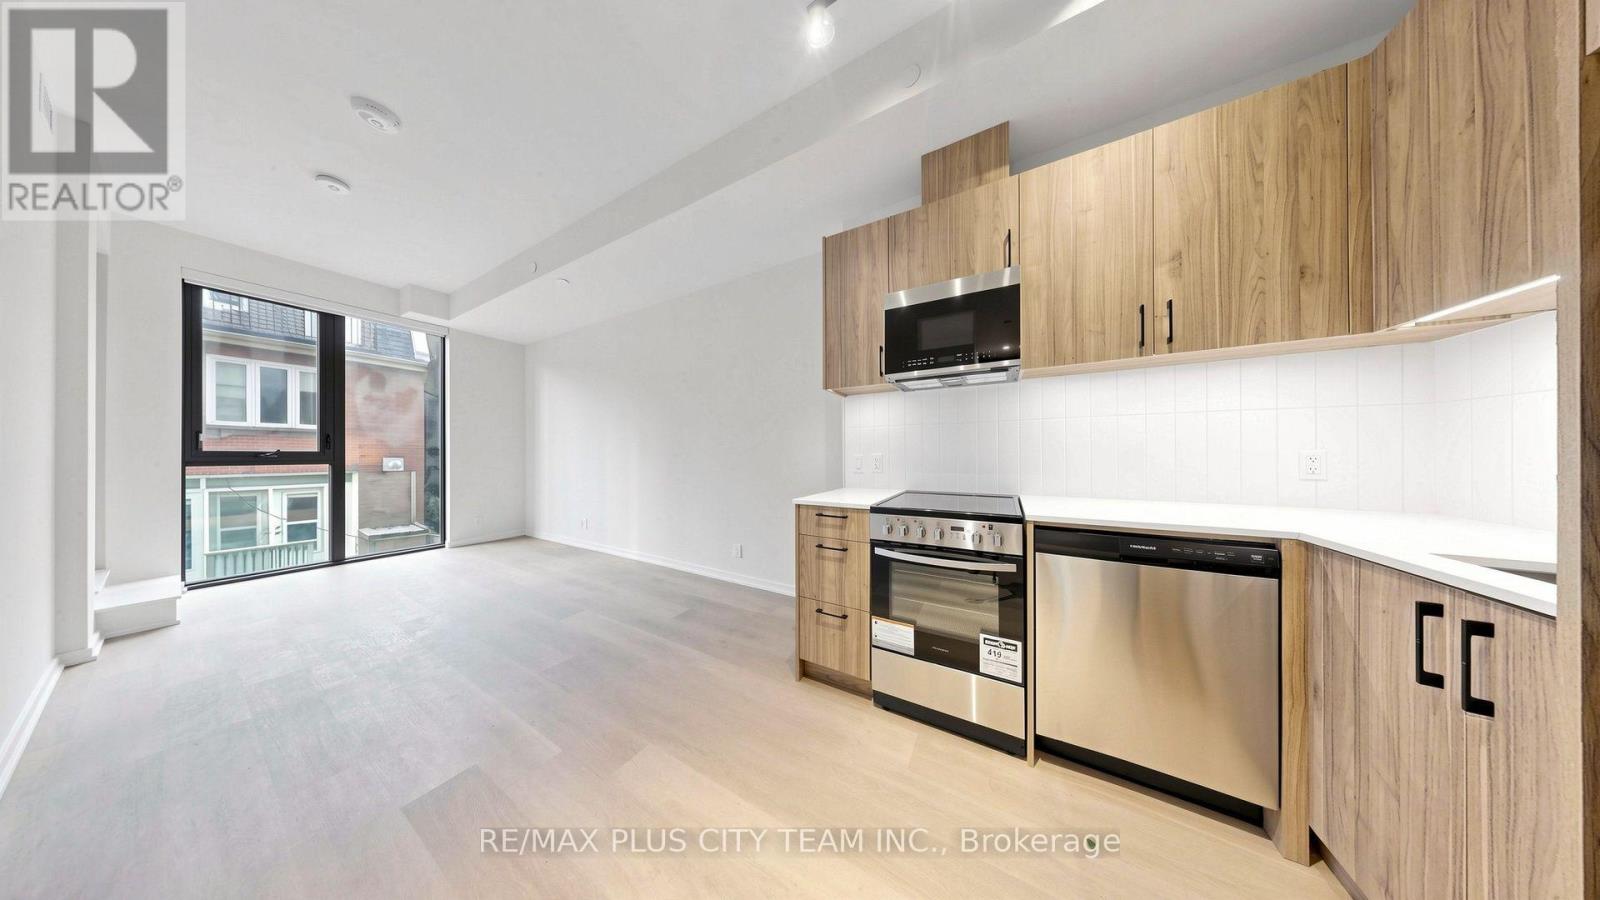
109 Erskine Avenue, Toronto (Mount Pleasant West), Ontario, Canada, M4P0G6
109 Erskine Avenue, Toronto (Mount Pleasant West), Ontario, Canada, M4P0G6Rooms & Units Descr
- UnitNumber: 204
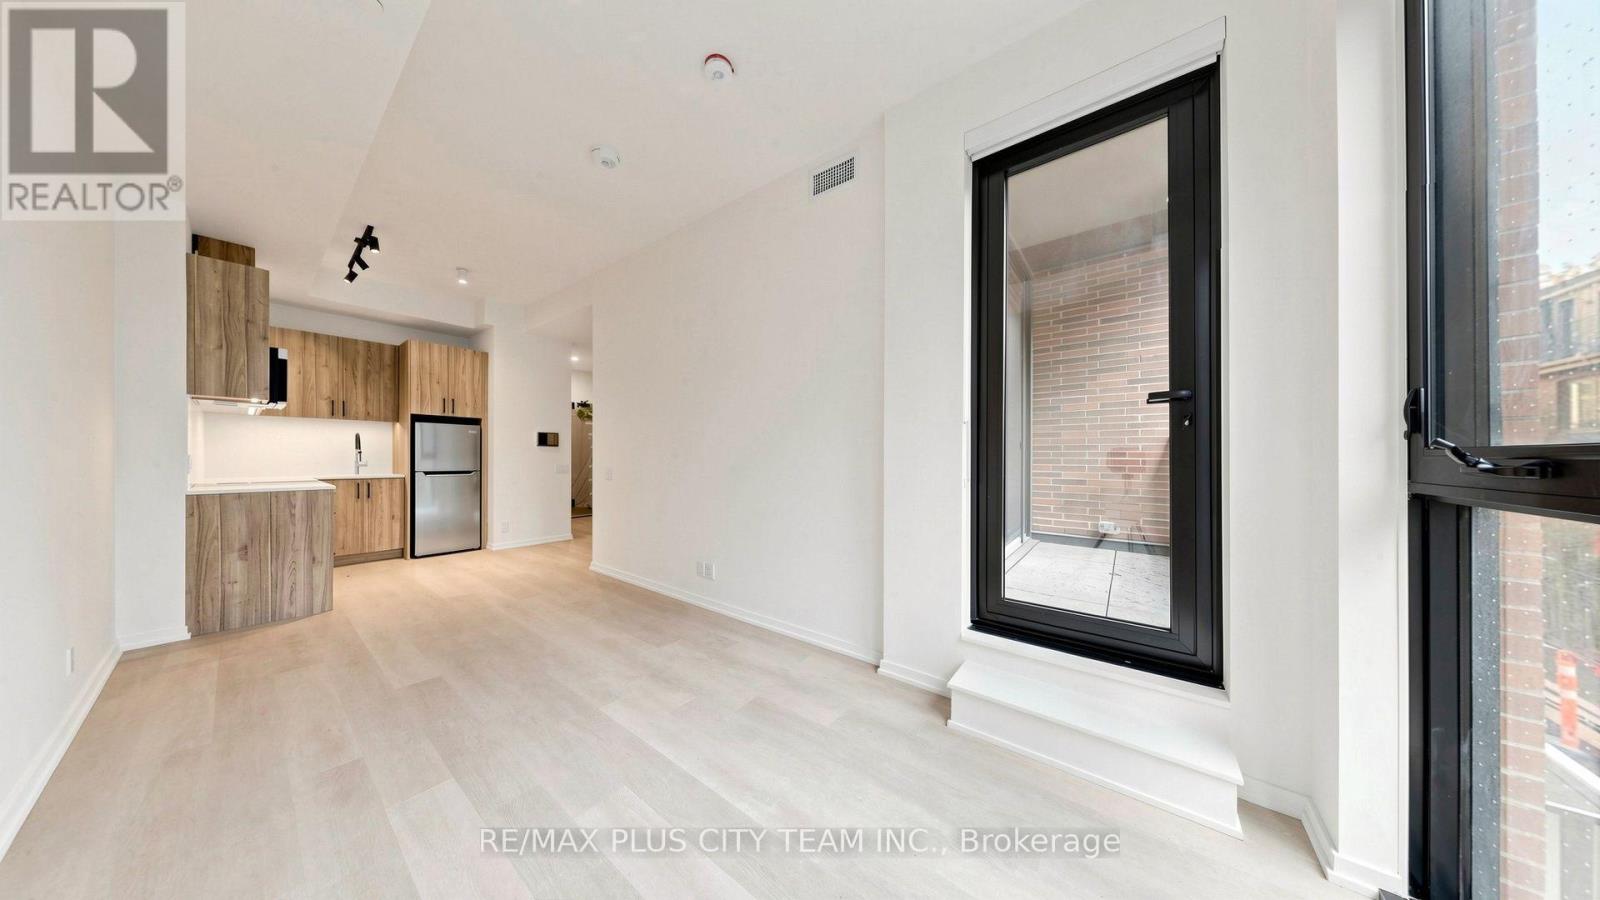
- RoomType1: Living room
- RoomLevel1: Flat
- RoomLength1: 5.14
- RoomWidth1: 2.65
- RoomDimensions1: 5.14 m X 2.65 m
- RoomType2: Dining room
- RoomLevel2: Flat
- RoomLength2: 5.14
- RoomWidth2: 2.31
- RoomDimensions2: 5.14 m X 2.31 m
- RoomType3: Kitchen
- RoomLevel3: Flat
- RoomLength3: 5.14
- RoomWidth3: 2.31
- RoomDimensions3: 5.14 m X 2.31 m
- RoomType4: Bedroom
- RoomLevel4: Flat
- RoomLength4: 3.28
- RoomWidth4: 2.97
- RoomDimensions4: 3.28 m X 2.97 m
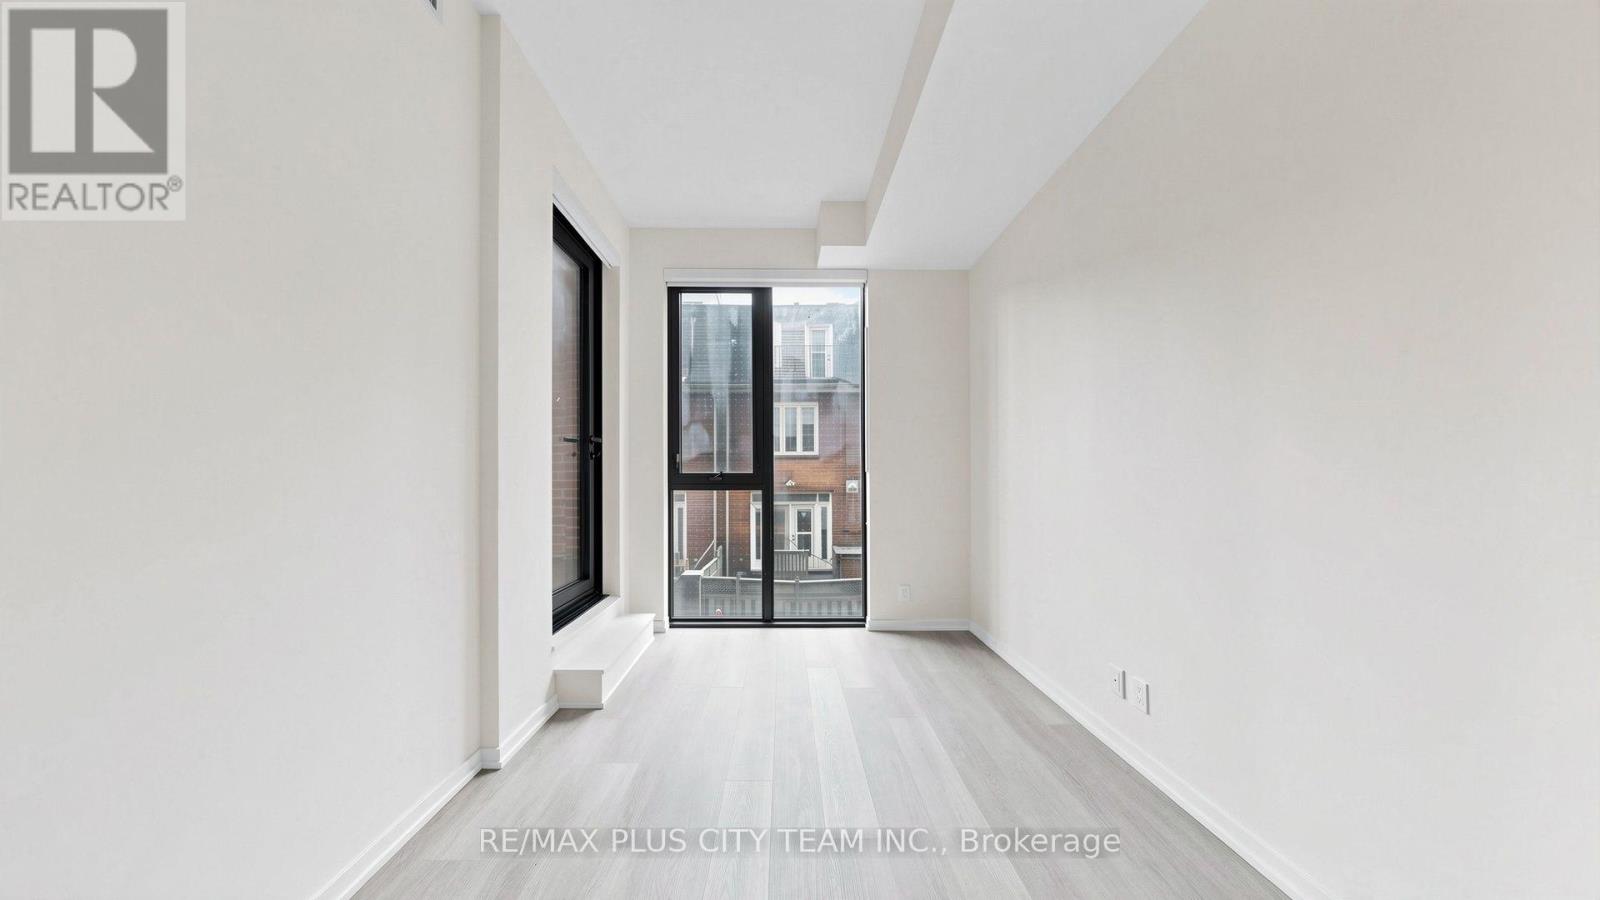
- RoomType5: Den
- RoomLevel5: Flat
- RoomLength5: 2.61
- RoomWidth5: 2.78
- RoomDimensions5: 2.61 m X 2.78 m
Location Details
- City: Toronto (Mount Pleasant West)
- Province: Ontario
Property Details
- SubdivisionName: Mount Pleasant West
- Lease: 2554.00
- LeaseFrequency: Monthly
- LeaseTerm: Monthly
Property Features
- CommunityFeatures: Pets Allowed With Restrictions
- Flooring: Laminate
- Heating: Forced air
- HeatingFuel: Natural gas
- CoolingYN: True
- Cooling: Central air conditioning
- ParkingTotal: 0
- OpenParkingYN: False
- GarageYN: True
- AttachedGarageYN: False
- CarportYN: False
- FireplacesTotal: 0
- PoolYN: False
- ViewYN: False
- WaterfrontYN: False
Basics
- Date added: Added 3 weeks ago
- Category: Single Family
- Type: Single Family
- Bedrooms: 2
- Bathrooms: 1
- Floors: Laminate
- Area: 600 - 699 sq ft
- Lot size: 0 sq ft
- SubdivisionName: Mount Pleasant West
- UnitNumber: 204
- ListOfficeName: RE/MAX PLUS CITY TEAM INC.
- MLS ID: C13781076
Courtesy of
- OfficeName: RE/MAX PLUS CITY TEAM INC.
- ListAOR: Toronto Regional Real Estate Board
Description
-
Description:
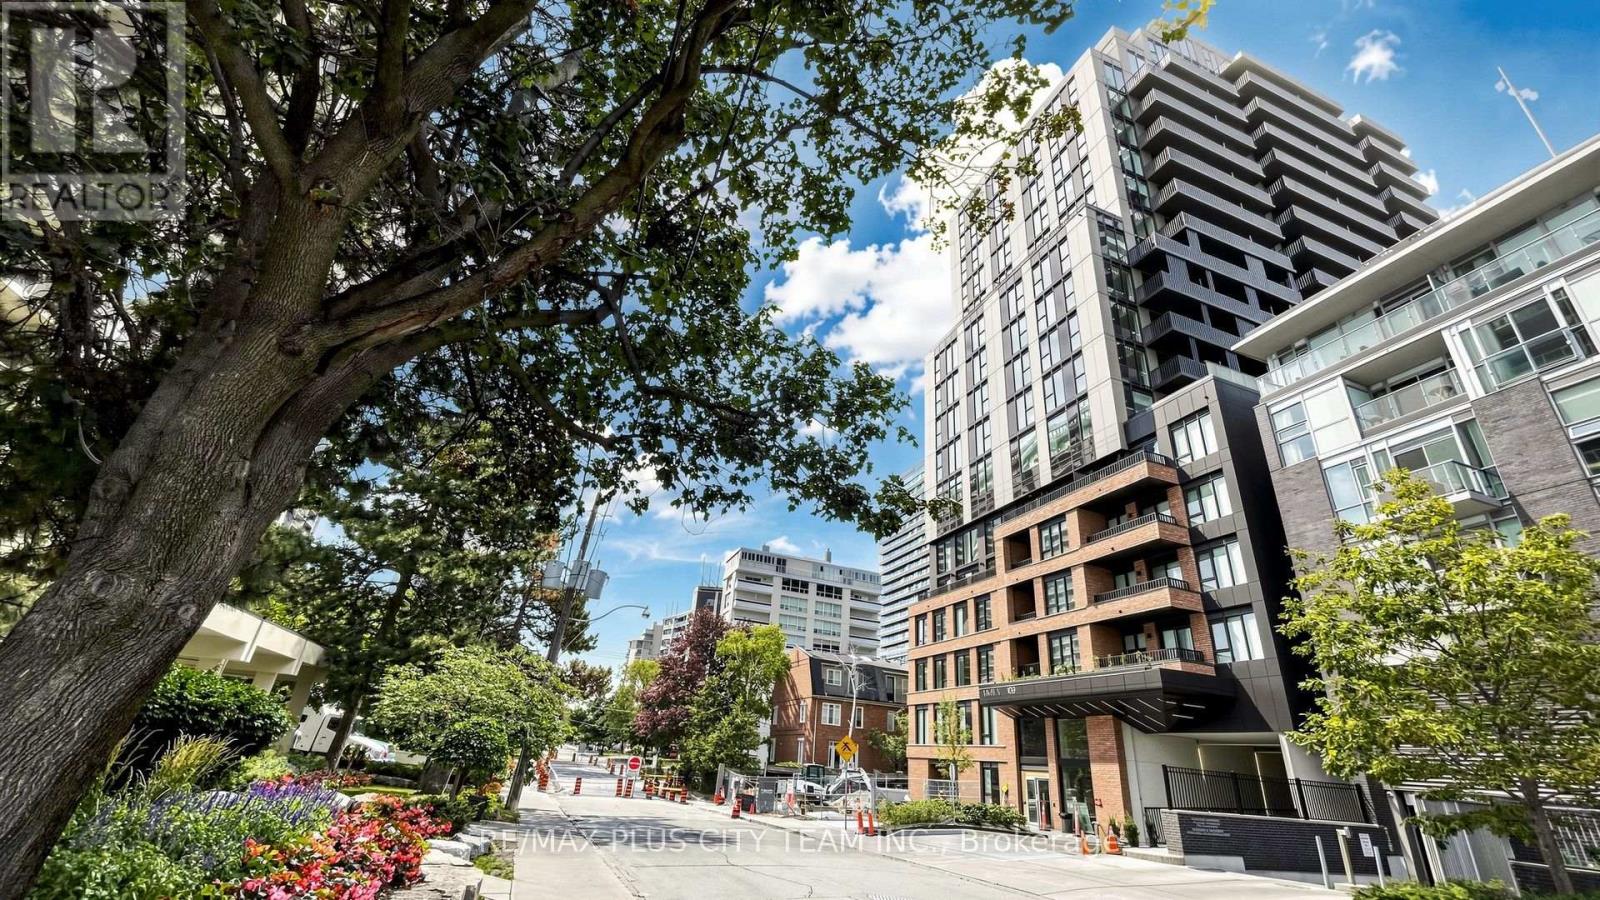
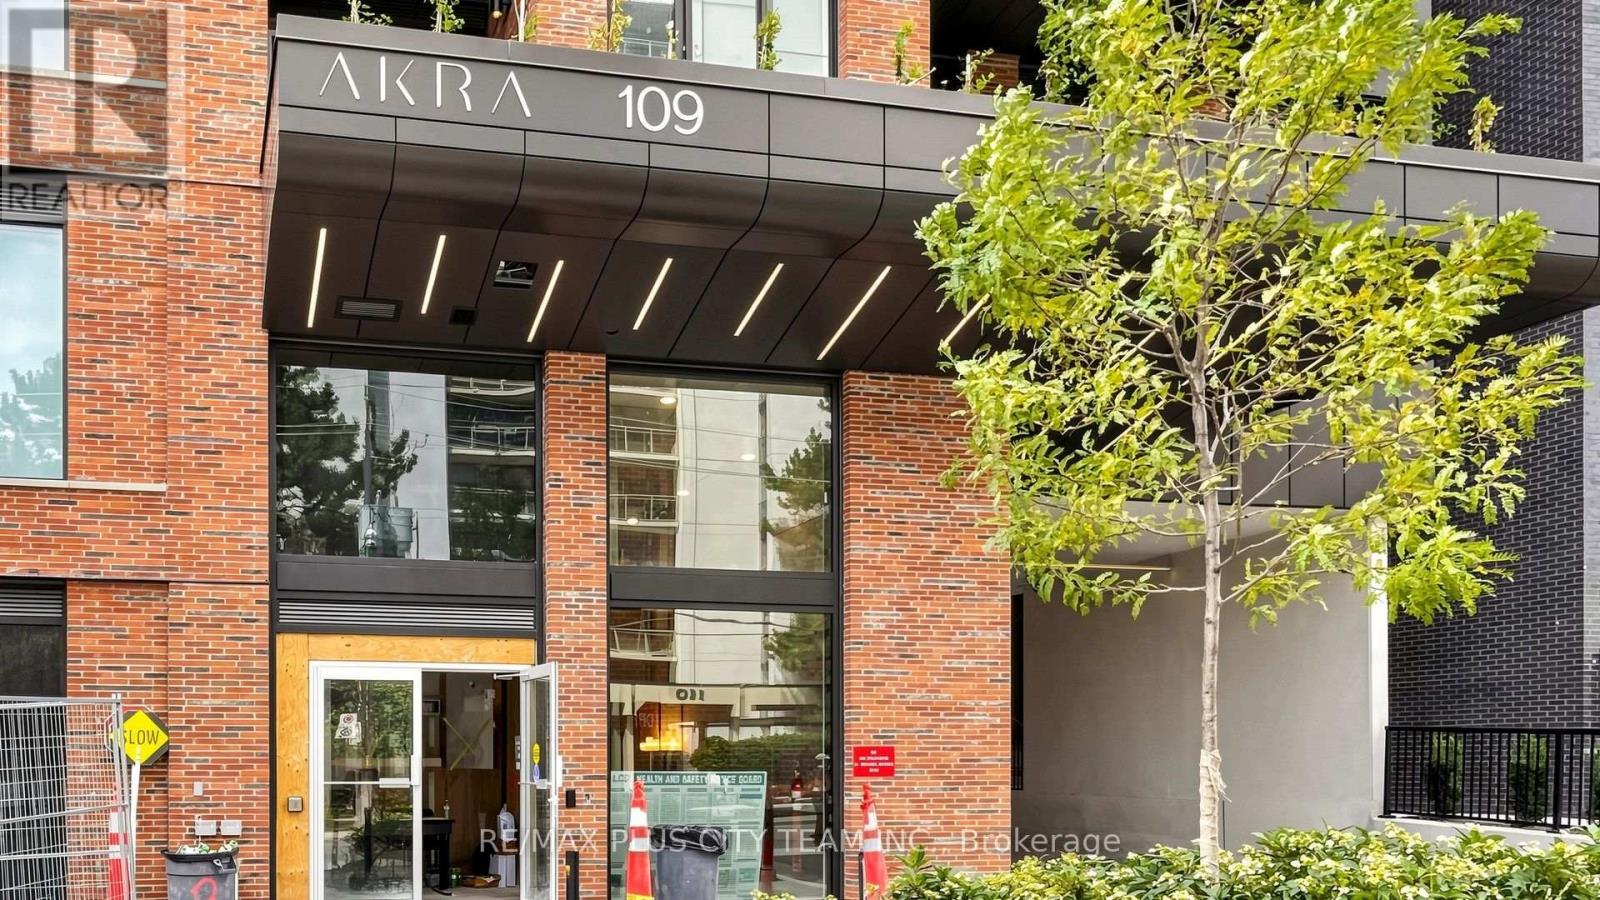
Elevated Midtown living awaits at AKRA by Curated Properties, a design-forward residence in Toronto's sought-after Yonge and Eglinton neighbourhood. This thoughtfully designed 1-bedroom plus enclosed den suite features an efficient open-concept layout, approximately 9-foot ceilings, premium finishes, and a private balcony. The contemporary kitchen is appointed with quartz countertops, sleek cabinetry, and integrated appliances, flowing seamlessly into the living and dining area. The versatile den is ideal for a home office, study, or guest space, while the generously sized bedroom offers ample closet space and direct balcony access. Additional features include smart-home technology, individual climate control, and ensuite laundry. Residents enjoy an impressive collection of resort-inspired amenities, including 24-hour concierge service, a state-of-the-art fitness centre, yoga studio, wellness centre with sauna and hot and cold plunge pools, outdoor terrace, zen garden, co-working and social spaces, and smart parcel delivery. Ideally located steps from Yonge and Eglinton Station, the Eglinton Crosstown LRT, parks, walking trails, cafés, restaurants, shopping, grocery stores, and everyday conveniences. An exceptional Midtown rental offering modern design, elevated amenities, and outstanding connectivity. (id:67524)
Show all description
Building Details
- ParkingTotal: 0
- Heating: Forced air
Amenities & Features
- Waterfront available: No
- OpenParkingYN: No
- AttachedGarageYN: No
- GarageYN: Yes
- CarportYN: No
- PoolYN: No
- CoolingYN: Yes
- CommunityFeatures: Pets Allowed With Restrictions
- Cooling: Central air conditioning
- Total Fireplaces: 0