
109 Erskine Avenue, Toronto (Mount Pleasant West), Ontario, Canada, M4P1Y5
109 Erskine Avenue, Toronto (Mount Pleasant West), Ontario, Canada, M4P1Y5Rooms & Units Descr
- UnitNumber: 511
- RoomType1: Living room
- RoomLevel1: Flat
- RoomLength1: 0
- RoomWidth1: 0
- RoomDimensions1: Measurements not available
- RoomType2: Dining room
- RoomLevel2: Flat
- RoomLength2: 0
- RoomWidth2: 0
- RoomDimensions2: Measurements not available
- RoomType3: Kitchen
- RoomLevel3: Flat
- RoomLength3: 0
- RoomWidth3: 0
- RoomDimensions3: Measurements not available
- RoomType4: Bedroom 2
- RoomLevel4: Flat
- RoomLength4: 0
- RoomWidth4: 0
- RoomDimensions4: Measurements not available
- RoomType5: Bedroom 3
- RoomLevel5: Flat
- RoomLength5: 0
- RoomWidth5: 0
- RoomDimensions5: Measurements not available
- RoomType6: Primary Bedroom
- RoomLevel6: Flat
- RoomLength6: 0
- RoomWidth6: 0
- RoomDimensions6: Measurements not available
Location Details
- City: Toronto (Mount Pleasant West)
- Province: Ontario
Property Details
- SubdivisionName: Mount Pleasant West
Property Features
- CommunityFeatures: Pets Allowed With Restrictions
- Flooring: Hardwood
- Heating: Forced air
- HeatingFuel: Natural gas
- CoolingYN: True
- Cooling: Central air conditioning
- ParkingTotal: 0
- OpenParkingYN: False
- GarageYN: True
- AttachedGarageYN: False
- CarportYN: False
- FireplacesTotal: 0
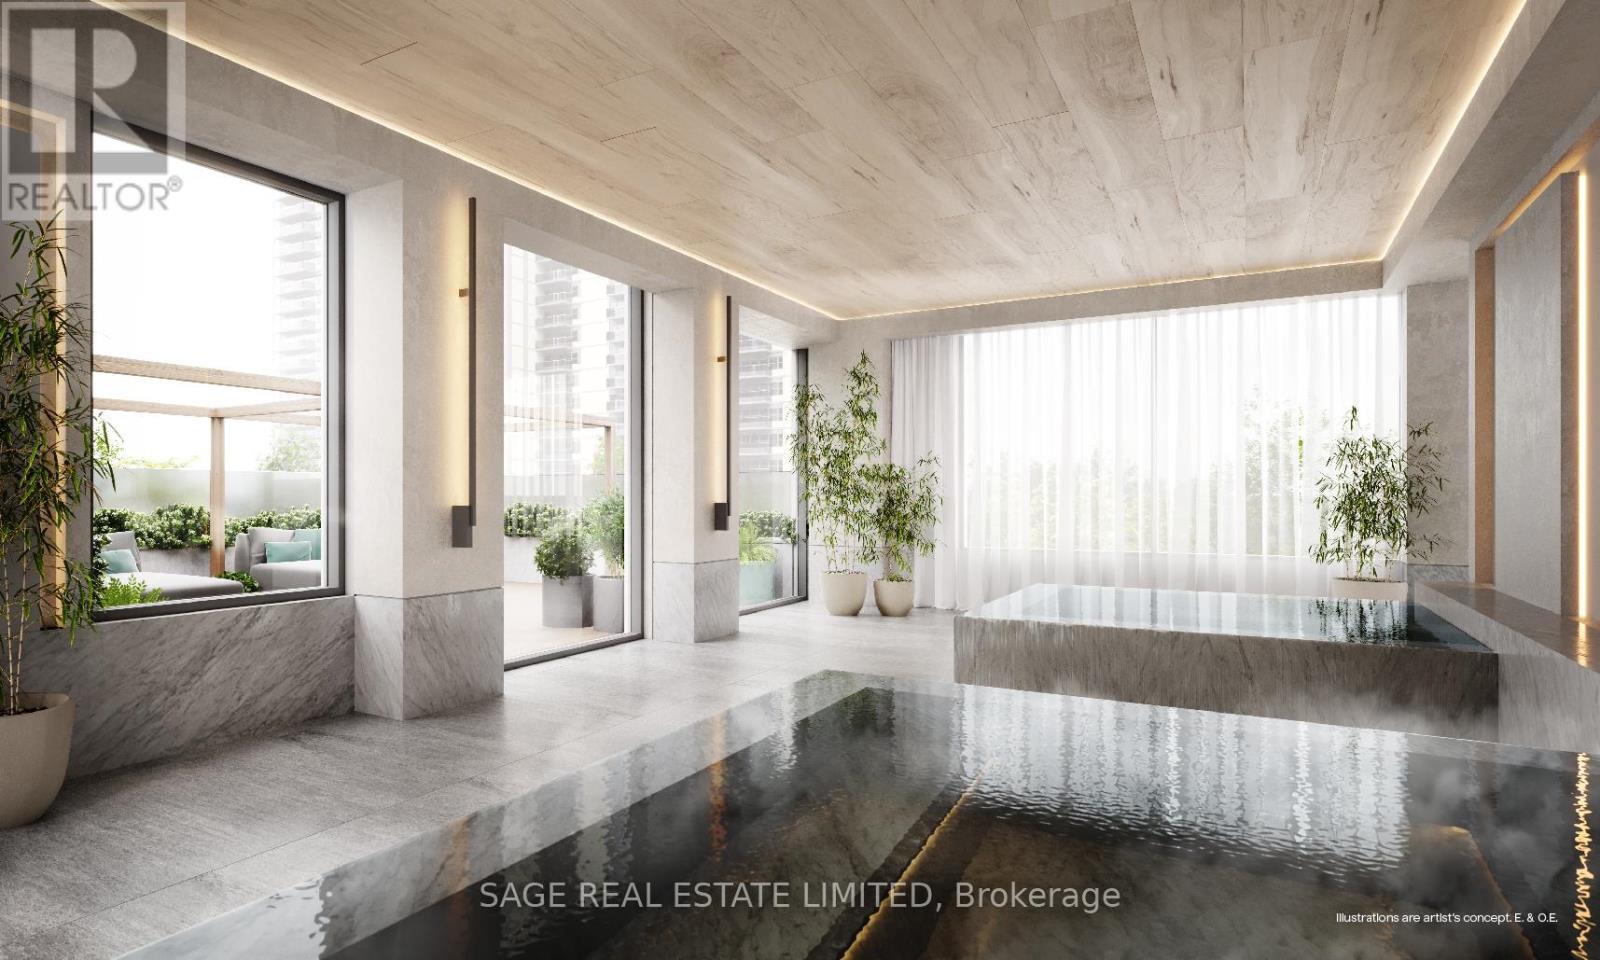
- PoolYN: True
- ViewYN: False
- WaterfrontYN: False
Basics
- Date added: Added 4 days ago
- Category: Single Family
- Type: Single Family
- Bedrooms: 3
- Bathrooms: 2
- Floors: Hardwood
- Area: 1000 - 1199 sq ft
- Lot size: 0 sq ft
- SubdivisionName: Mount Pleasant West
- UnitNumber: 511
- ListOfficeName: SAGE REAL ESTATE LIMITED
- MLS ID: C13464230
Miscellaneous
- AssociationFeeFrequency: Monthly
Courtesy of
- OfficeName: SAGE REAL ESTATE LIMITED
- ListAOR: Toronto Regional Real Estate Board
Description
-
Description:
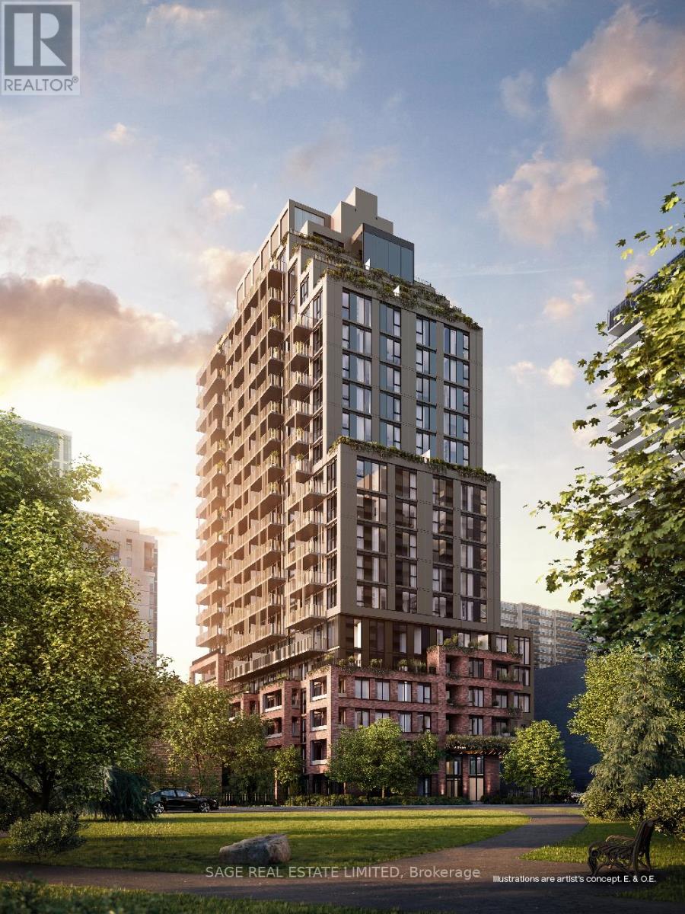
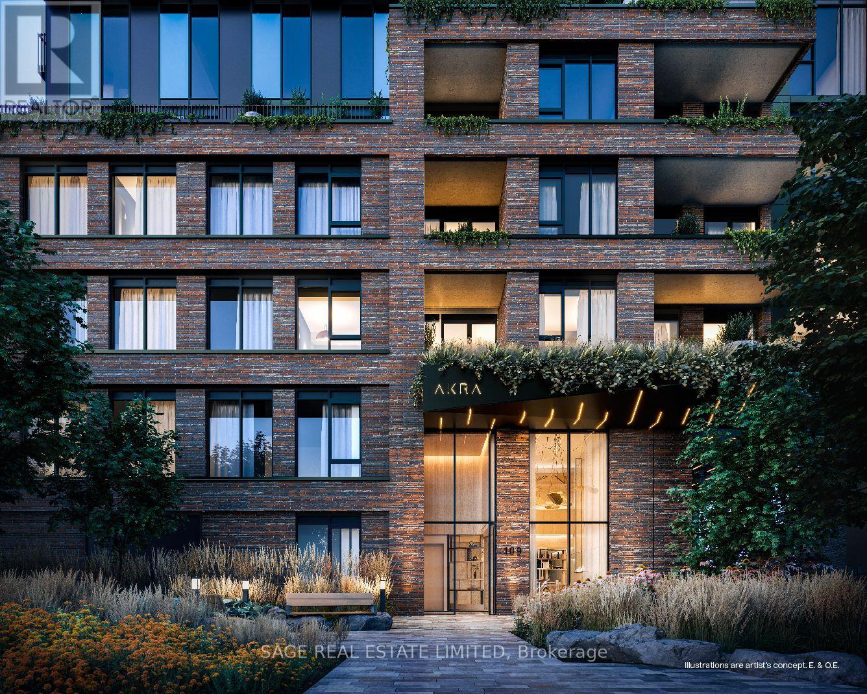
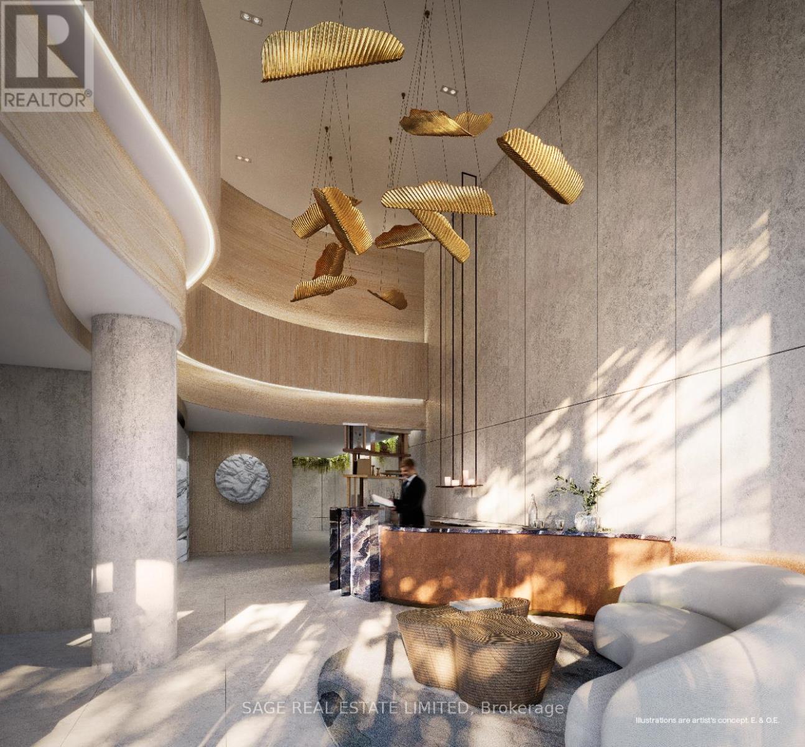
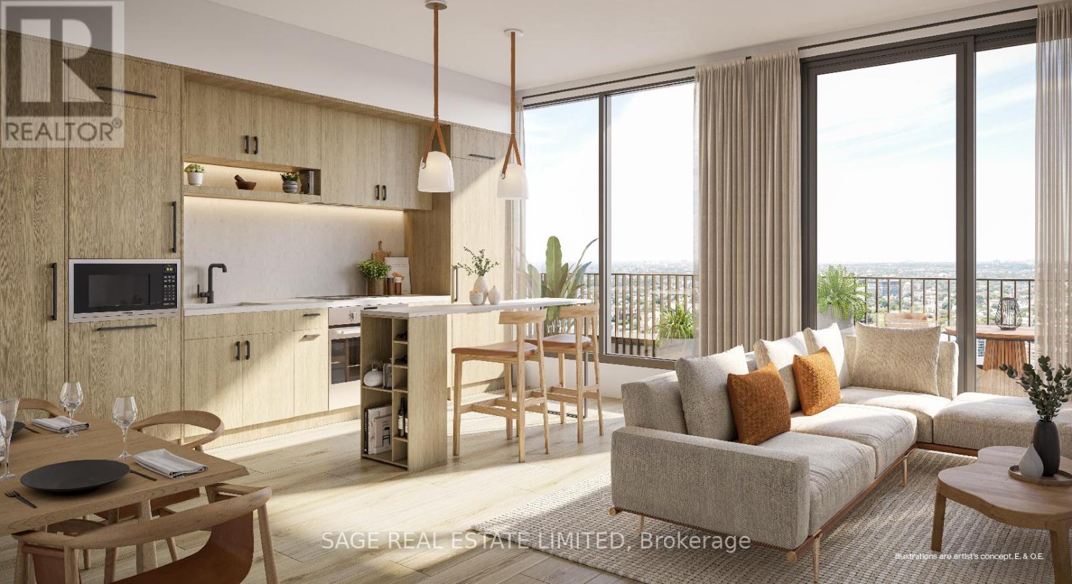
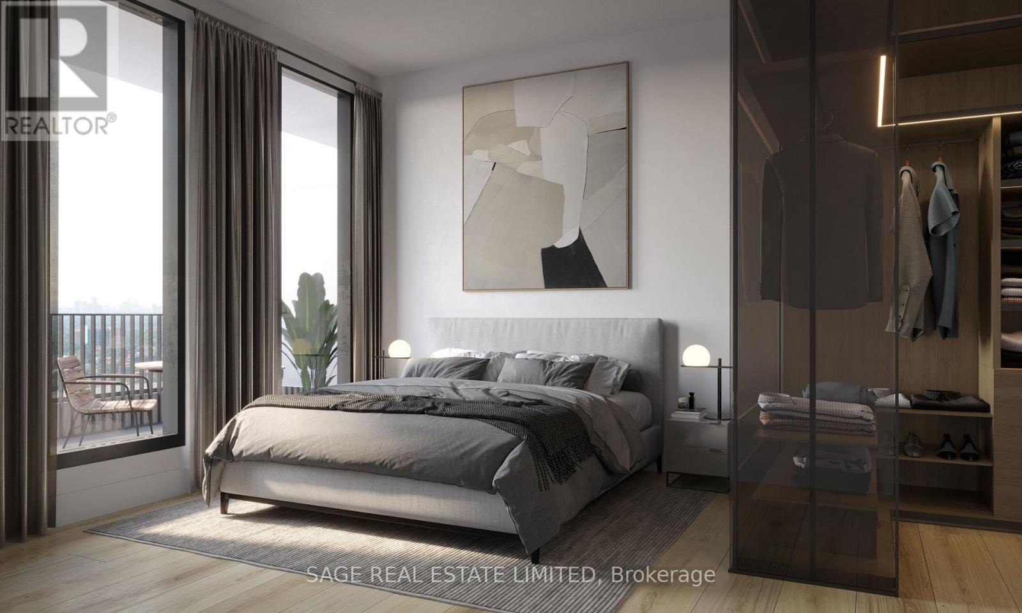
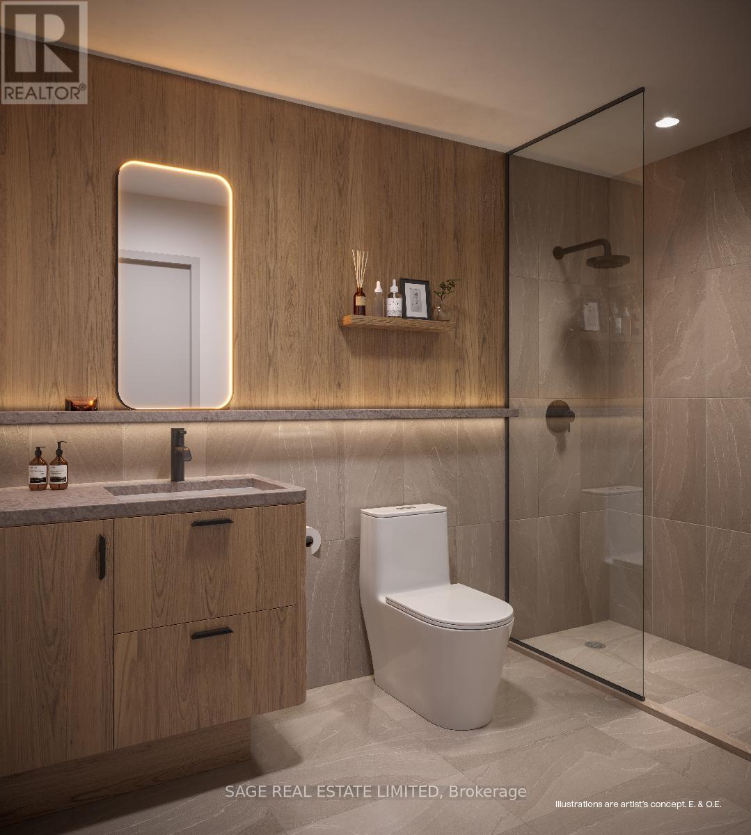
AKRA by Curated Properties offers a peaceful haven amid the energy of the city. From the moment you enter, a sense of calm sets in, enhanced by interiors by renowned Chapi Chapo Design and a custom lobby lighting system that shifts throughout the day to support a healthy circadian rhythm. Ideally located in the vibrant Yonge & Eglinton neighbourhood, AKRA blends convenience, culture, and connection. Step into this thoughtfully crafted 3-bedroom, 2-bath residence offering 1,168 sq. ft. of bright, functional living space, complemented by a 108 sq. ft. balcony. The kitchen showcases built in integrated appliances, quartz countertops, designer hardware, concealed hinges, and soft-close drawers, all set against engineered hardwood flooring throughout. Spacious bedrooms feature large windows and closet space, while the primary suite stands out with a walk-in closet and a stylish 3-piece ensuite. A beautifully balanced home in a standout midtown community. (id:67524)
Show all description
Building Details
- ParkingTotal: 0
- Heating: Forced air
Amenities & Features
- Waterfront available: No
- OpenParkingYN: No
- AttachedGarageYN: No
- GarageYN: Yes
- CarportYN: No
- PoolYN: Yes
- CoolingYN: Yes
- CommunityFeatures: Pets Allowed With Restrictions
- Cooling: Central air conditioning
- Total Fireplaces: 0