
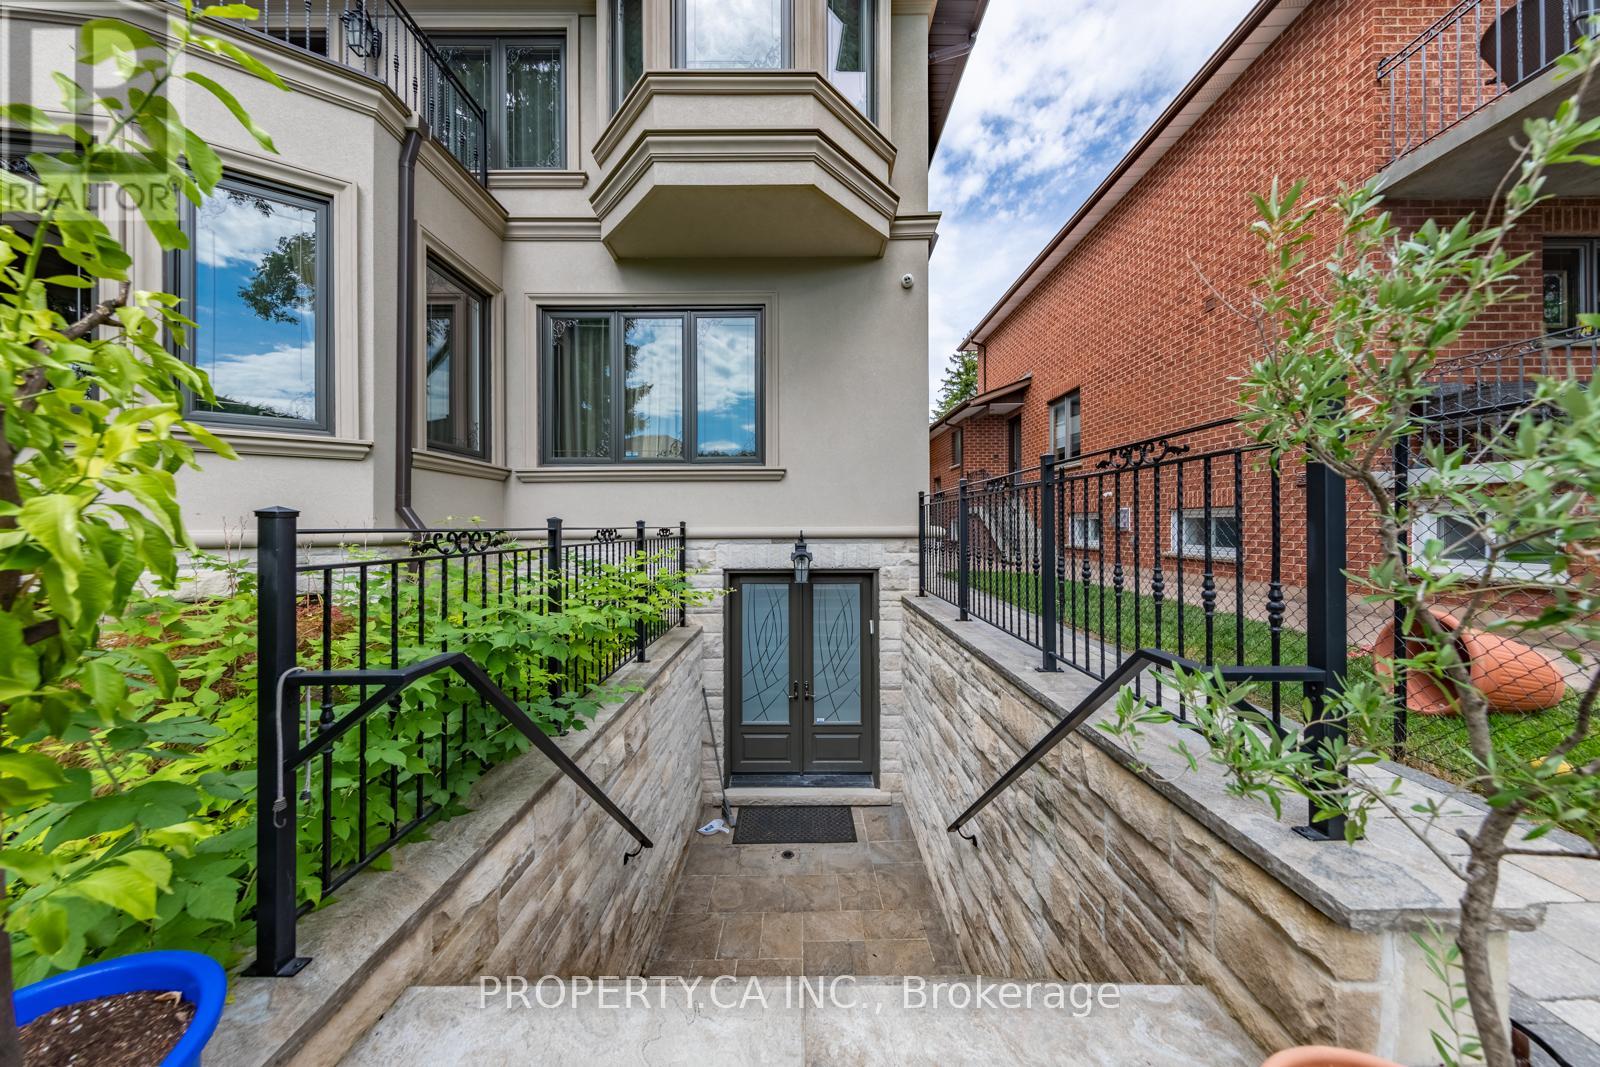
109 Oxford Street, Richmond Hill (Mill Pond), Ontario, Canada, L4C4L6
109 Oxford Street, Richmond Hill (Mill Pond), Ontario, Canada, L4C4L6
$2,888,999
Request info
Rooms & Units Descr
- RoomType1: Bedroom 5
- RoomLevel1: Second level
- RoomLength1: 3.96
- RoomWidth1: 3.11
- RoomDimensions1: 3.96 m X 3.11 m
- RoomType2: Primary Bedroom
- RoomLevel2: Second level
- RoomLength2: 6.19
- RoomWidth2: 5.6
- RoomDimensions2: 6.19 m X 5.6 m
- RoomType3: Laundry room
- RoomLevel3: Second level
- RoomLength3: 2.32
- RoomWidth3: 2.49
- RoomDimensions3: 2.32 m X 2.49 m
- RoomType4: Bedroom 2
- RoomLevel4: Second level
- RoomLength4: 5.86
- RoomWidth4: 4.54
- RoomDimensions4: 5.86 m X 4.54 m
- RoomType5: Bedroom 3
- RoomLevel5: Second level
- RoomLength5: 3.96
- RoomWidth5: 4.55
- RoomDimensions5: 3.96 m X 4.55 m
- RoomType6: Bedroom 4
- RoomLevel6: Second level
- RoomLength6: 4.67
- RoomWidth6: 4.46
- RoomDimensions6: 4.67 m X 4.46 m
- RoomType7: Recreational, Games room
- RoomLevel7: Basement
- RoomLength7: 12.18
- RoomWidth7: 5.2
- RoomDimensions7: 12.18 m X 5.2 m
- RoomType8: Dining room
- RoomLevel8: Main level
- RoomLength8: 4.08
- RoomWidth8: 9.89
- RoomDimensions8: 4.08 m X 9.89 m
- RoomType9: Kitchen
- RoomLevel9: Main level
- RoomLength9: 3.89
- RoomWidth9: 5.6
- RoomDimensions9: 3.89 m X 5.6 m
- RoomType10: Eating area
- RoomLevel10: Main level
- RoomLength10: 3.52
- RoomWidth10: 2.49
- RoomDimensions10: 3.52 m X 2.49 m
- RoomType11: Family room
- RoomLevel11: Main level
- RoomLength11: 8.48
- RoomWidth11: 5.53
- RoomDimensions11: 8.48 m X 5.53 m
- RoomType12: Library
- RoomLevel12: Main level
- RoomLength12: 4.67
- RoomWidth12: 2.86
- RoomDimensions12: 4.67 m X 2.86 m
Location Details
- City: Richmond Hill (Mill Pond)
- Province: Ontario
Property Details
- SubdivisionName: Mill Pond
- Levels: 2
- FrontageLength: 50 ft
Property Features
- Fencing: Fenced yard
- Flooring: Hardwood,Ceramic
- Heating: Forced air
- HeatingFuel: Natural gas
- CoolingYN: True
- Cooling: Central air conditioning
- ParkingTotal: 6
- OpenParkingYN: False
- GarageYN: True
- AttachedGarageYN: True
- CarportYN: False
- FireplacesTotal: 0
- PoolYN: False
- ViewYN: False
- WaterfrontYN: False
- Sewer: Sanitary sewer
Basics
- BathroomsHalf: 1
- Date added: Added 1 week ago
- Category: Single Family
- Type: Single Family
- Bedrooms: 7
- Bathrooms: 8
- Half baths: 1
- Floors: Hardwood,Ceramic
- Area: 5000 - 100000 sq ft
- Lot size: 0 sq ft
- SubdivisionName: Mill Pond
- ListOfficeName: PROPERTY.CA INC.
- MLS ID: N13797322
Courtesy of
- OfficeName: PROPERTY.CA INC.
- ListAOR: Toronto Regional Real Estate Board
Description
-
Description:
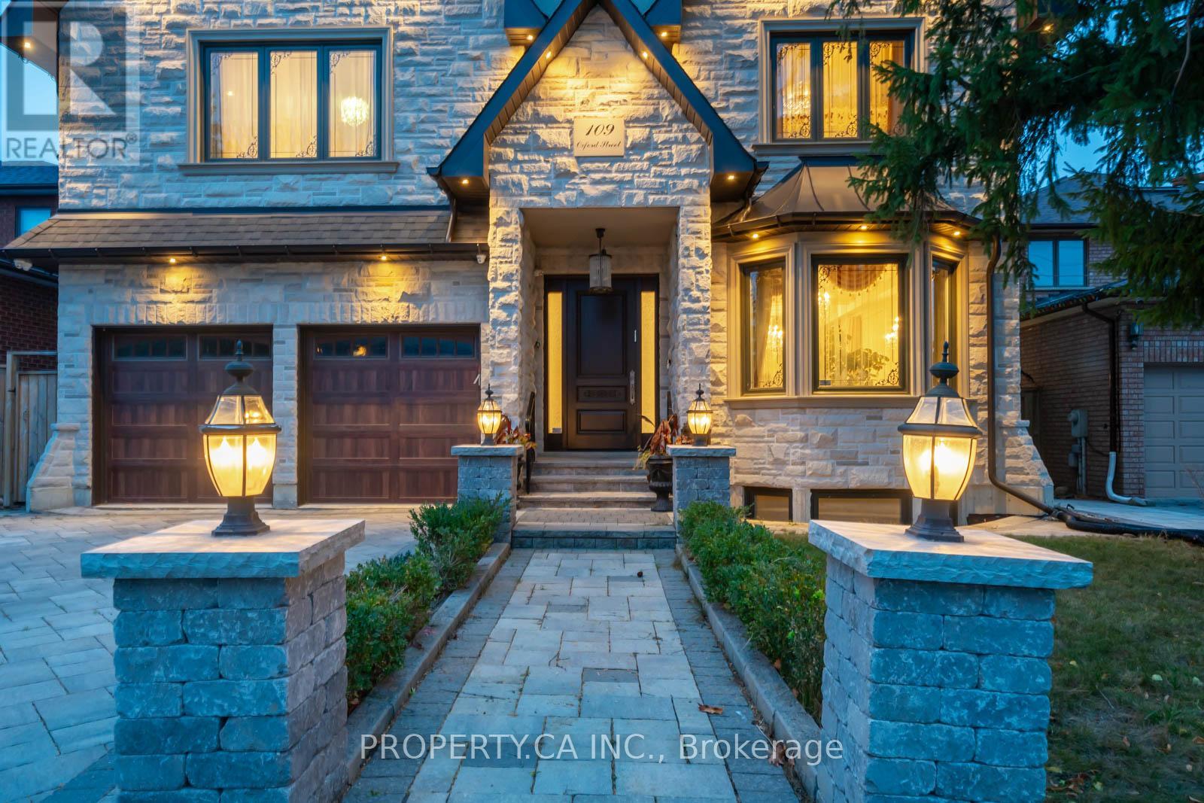
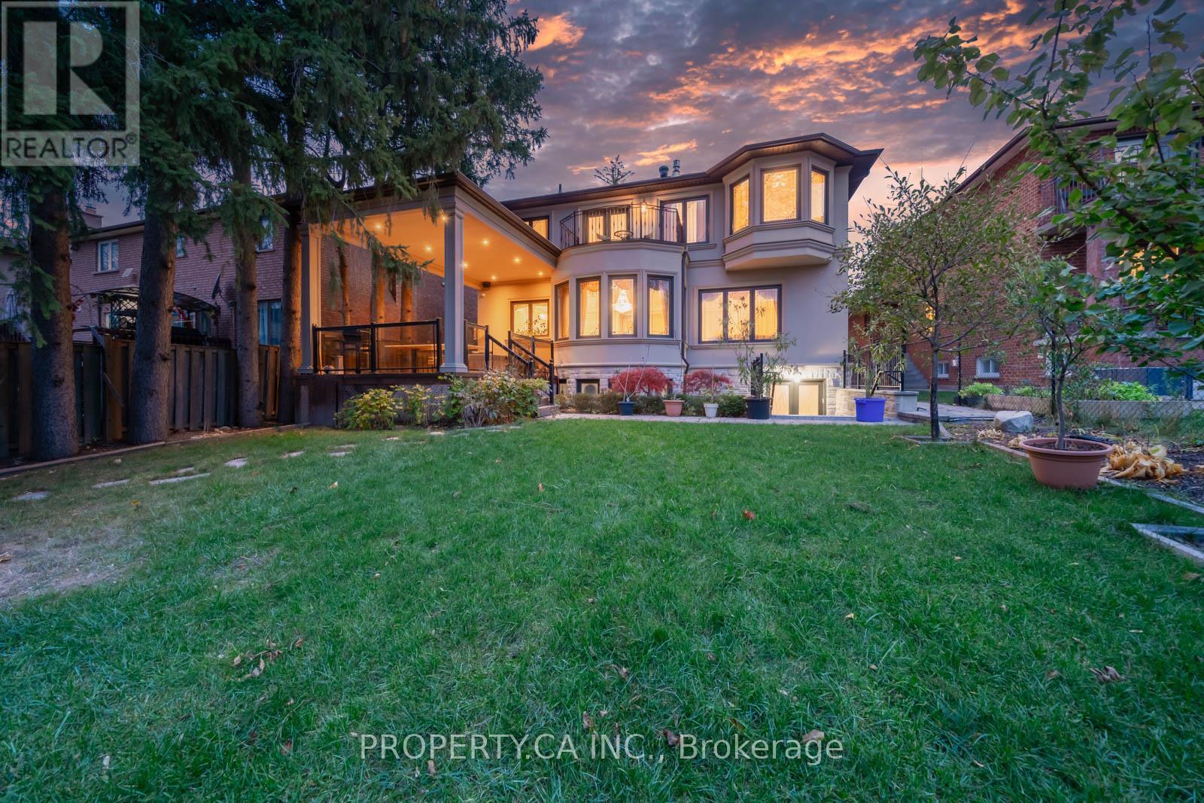
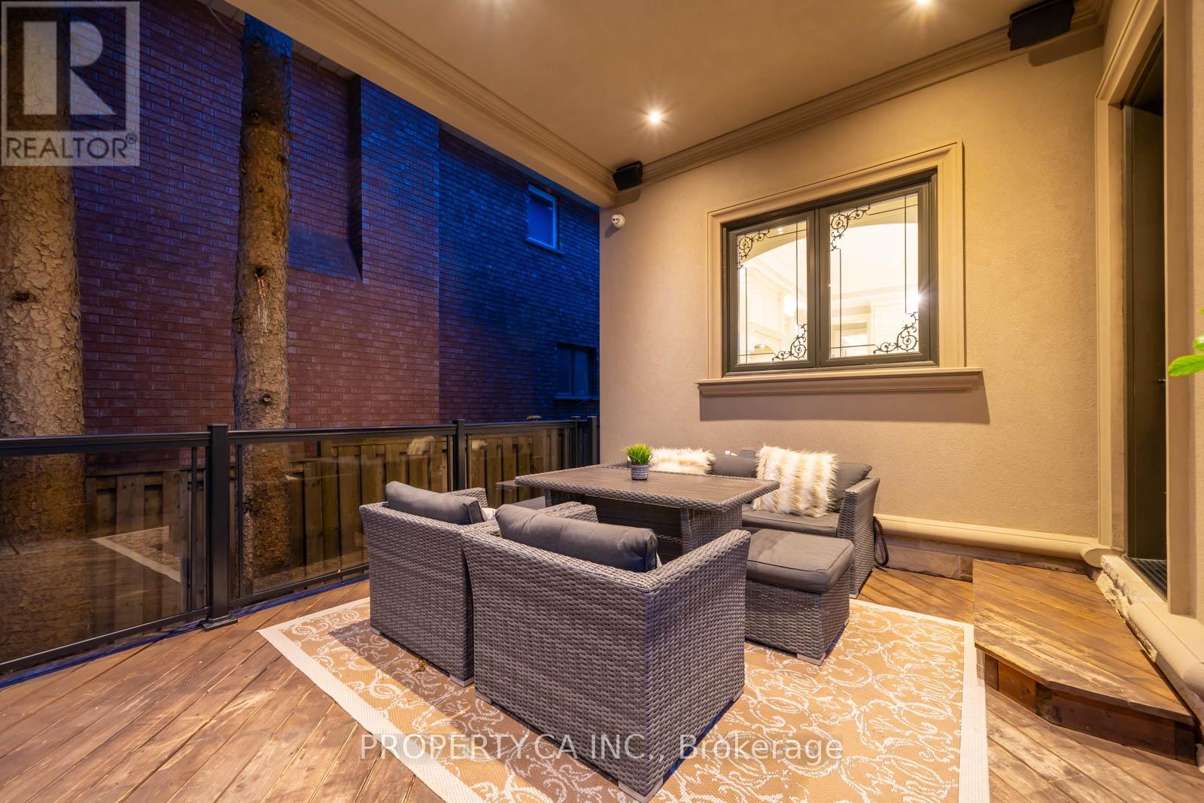
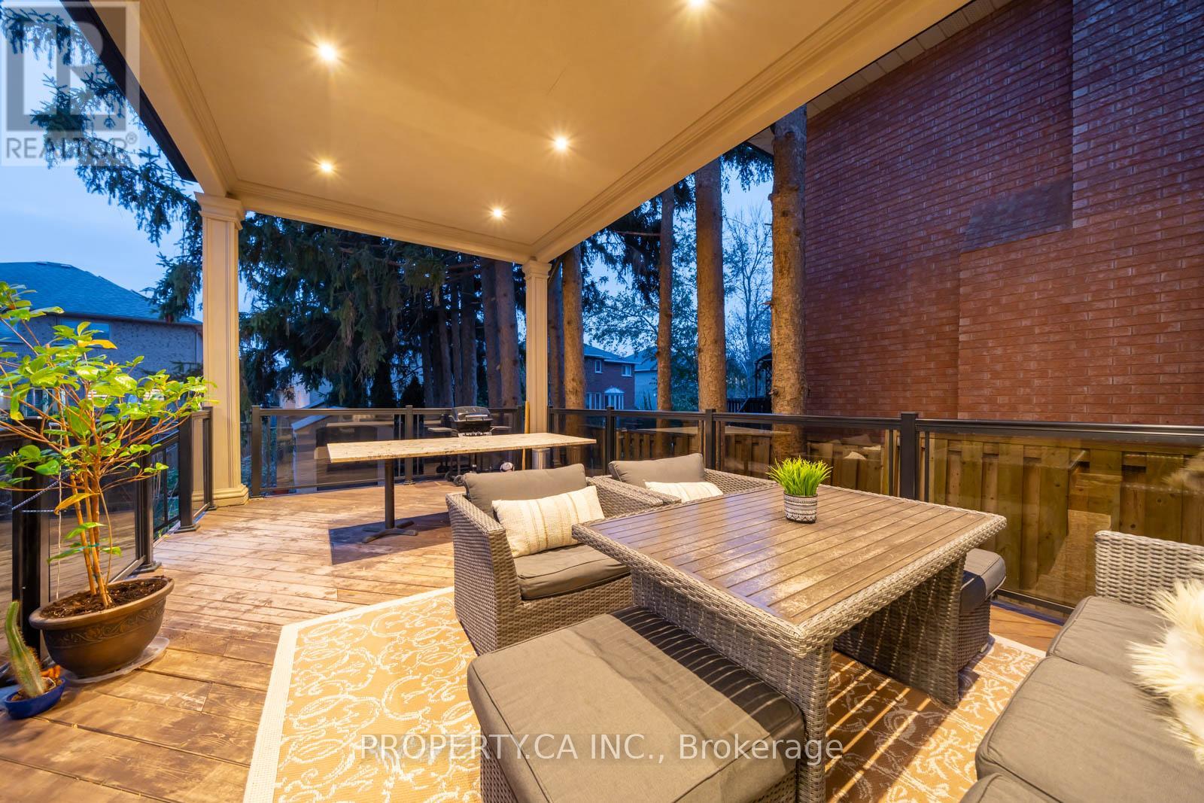
A rare Mill Pond showpiece, custom-crafted for those who appreciate the extraordinary. Grand 10-ft ceilings, breathtaking oversized skylight, surrounded by bespoke designer finishes, statement chandeliers, elegant wainscoting & commercial-grade appliances. Heated floors, security cameras and seamless surround sound inside & out elevate every moment. Step outside to a truly private oasis, where mature fruit & berry trees create an unforgettable garden. (id:67524)
Show all description
Building Details
- ParkingTotal: 6
- Heating: Forced air
- Sewer: Sanitary sewer
Amenities & Features
- Waterfront available: No
- OpenParkingYN: No
- AttachedGarageYN: Yes
- GarageYN: Yes
- CarportYN: No
- PoolYN: No
- CoolingYN: Yes
- Cooling: Central air conditioning
- Total Fireplaces: 0