
11 Bogert Avenue, Toronto (Lansing-Westgate), Ontario, Canada, M2N0H4
11 Bogert Avenue, Toronto (Lansing-Westgate), Ontario, Canada, M2N0H4Rooms & Units Descr
- UnitNumber: 902
- RoomType1: Living room
- RoomLevel1: Flat
- RoomLength1: 4.9
- RoomWidth1: 3.38
- RoomDimensions1: 4.9 m X 3.38 m
- RoomType2: Dining room
- RoomLevel2: Flat
- RoomLength2: 4.9
- RoomWidth2: 3.38
- RoomDimensions2: 4.9 m X 3.38 m
- RoomType3: Kitchen
- RoomLevel3: Flat
- RoomLength3: 4.37
- RoomWidth3: 3.14
- RoomDimensions3: 4.37 m X 3.14 m
- RoomType4: Primary Bedroom
- RoomLevel4: Flat
- RoomLength4: 4.32
- RoomWidth4: 3.03
- RoomDimensions4: 4.32 m X 3.03 m
- RoomType5: Bedroom 2
- RoomLevel5: Flat
- RoomLength5: 3.03
- RoomWidth5: 2.74
- RoomDimensions5: 3.03 m X 2.74 m
- RoomType6: Den
- RoomLevel6: Flat
- RoomLength6: 2.6
- RoomWidth6: 1.6
- RoomDimensions6: 2.6 m X 1.6 m
Location Details
- City: Toronto (Lansing-Westgate)
- Province: Ontario
Property Details
- SubdivisionName: Lansing-Westgate
Property Features
- CommunityFeatures: Pets Allowed With Restrictions
- Flooring: Laminate
- Heating: Forced air
- HeatingFuel: Natural gas
- CoolingYN: True
- Cooling: Central air conditioning
- ParkingTotal: 1
- OpenParkingYN: False
- GarageYN: True
- AttachedGarageYN: False
- CarportYN: False
- FireplacesTotal: 0
- PoolYN: True
- ViewYN: False
- WaterfrontYN: False
Basics
- Date added: Added 1 week ago
- Category: Single Family
- Type: Single Family
- Bedrooms: 3
- Bathrooms: 2
- Floors: Laminate
- Area: 800 - 899 sq ft
- Lot size: 0 sq ft
- SubdivisionName: Lansing-Westgate
- UnitNumber: 902
- ListOfficeName: HOMELIFE NEW WORLD REALTY INC.
- MLS ID: C13818726
Miscellaneous
- AssociationFeeFrequency: Monthly
Courtesy of
- OfficeName: HOMELIFE NEW WORLD REALTY INC.
- ListAOR: Toronto Regional Real Estate Board
Description
-
Description:
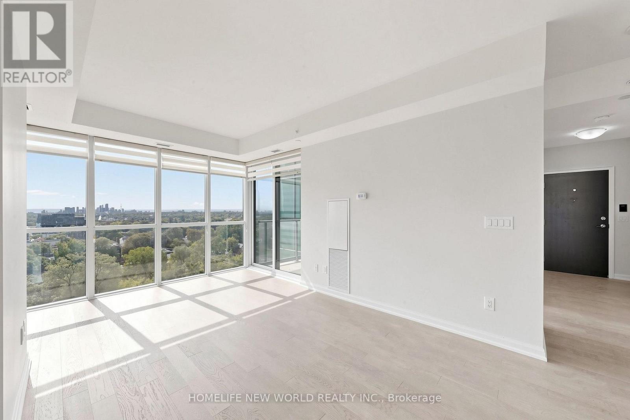
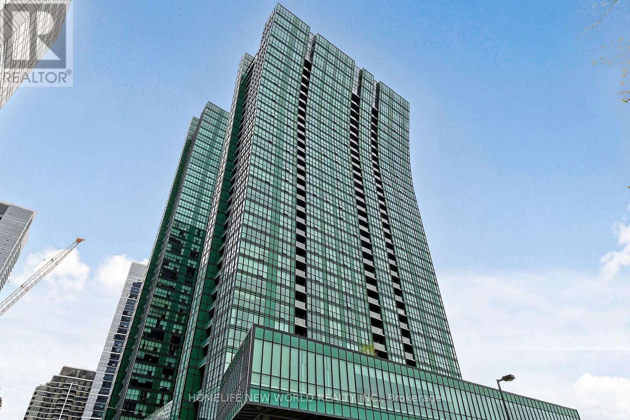
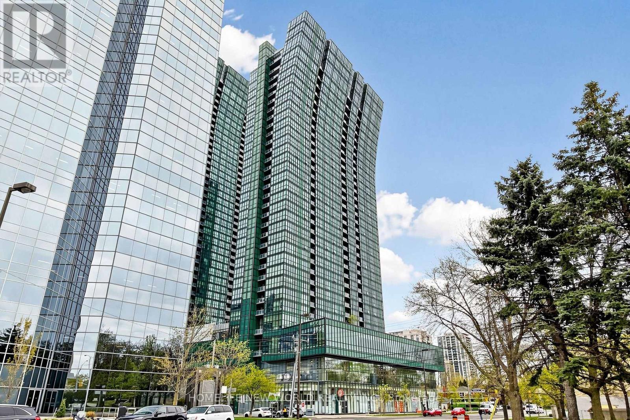
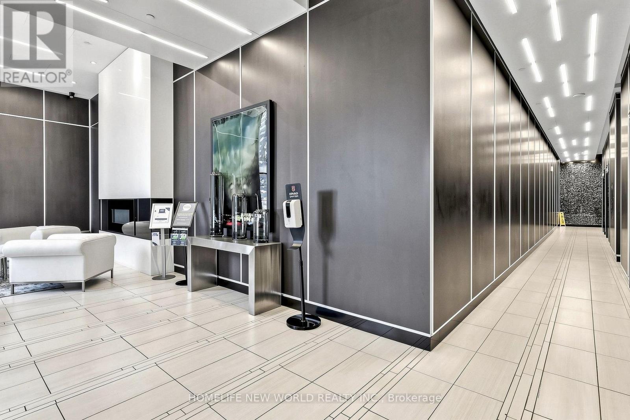
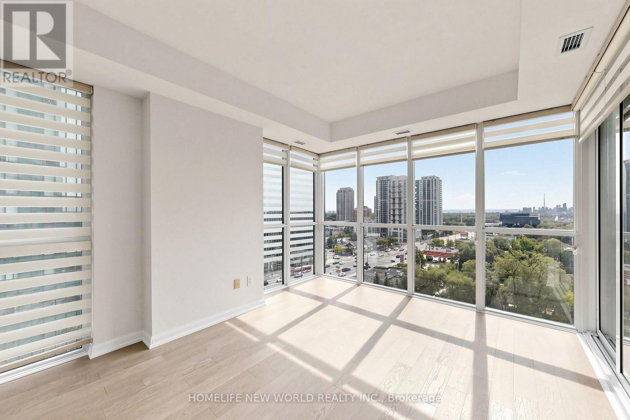
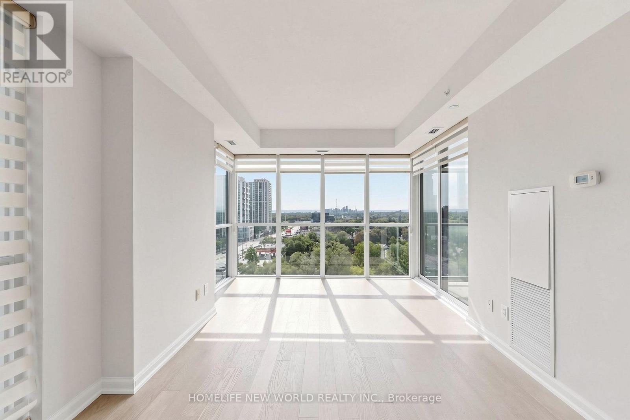
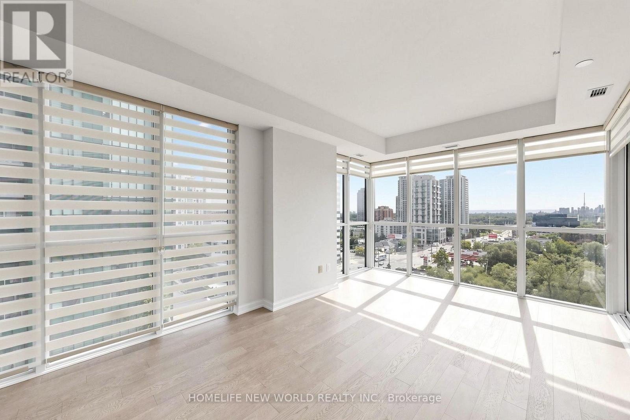
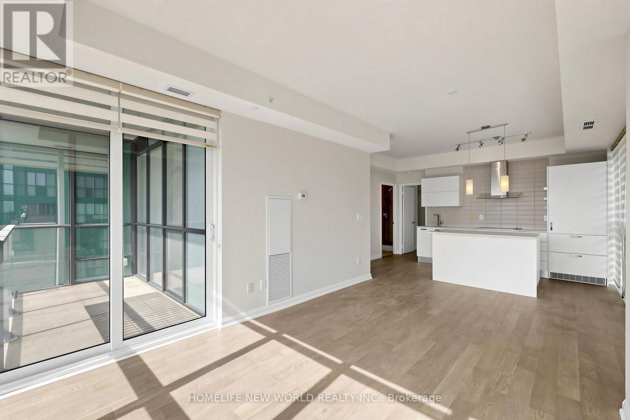
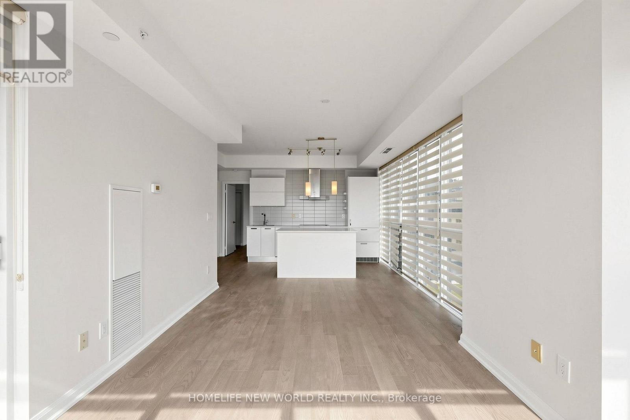
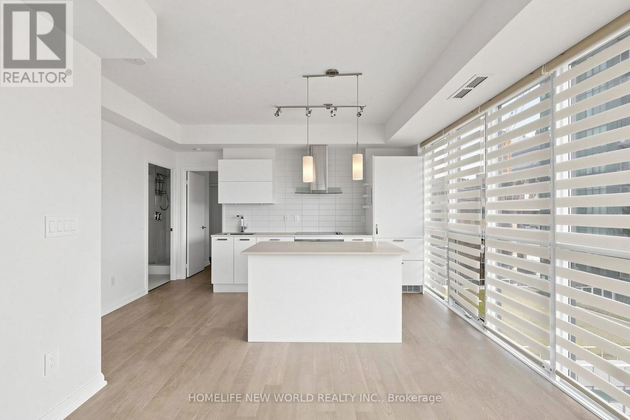
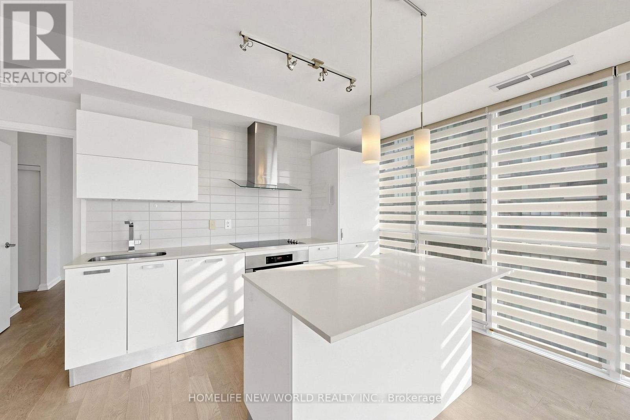
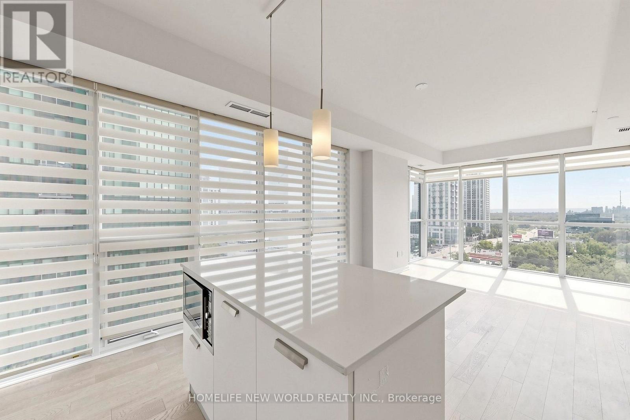
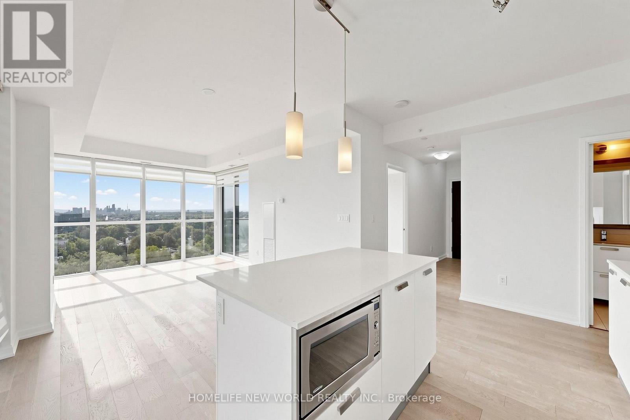
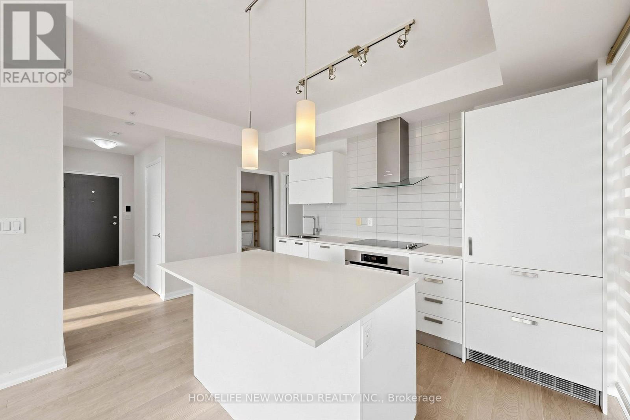
Direct Indoor Access To Yonge & Sheppard Subway Station! Enjoy Breathtaking, Completely Unobstructed South-Facing Panoramic Views With CN Tower Vistas & Glorious All-Day Natural Light! Premium Upgraded 2 Bed & 2 Bath southeast Corner Unit With A Highly Coveted Split Layout! Completely Move-In Ready With Brand-New Engineered Hardwood Flooring, Fresh Neutral Paint, & Modern Fixtures Throughout. Iconic Emerald Park Condos. Soaring 9' Ceilings With Expansive Floor-To-Ceiling Windows. Stylish Open Kitchen Boasts Granite Countertops, S/S Appliances, & A Massive Centre Island Perfect For Entertaining. Versatile Open Den Easily Converts To A Private Home Office Or Guest Space. Walk Out To Your Private Balcony. Unbeatable Convenience With Retail Shops, Food Court, LCBO, & Supermarket Directly Inside The Building. Steps To Whole Foods & Dining. Mins To Hwy 401 & GO Transit. World-Class Amenities: Indoor Pool, Gym, Sauna, 24/7 Concierge. Includes 1 Parking & 1 Locker. A Sun-Filled Luxury Urban Dream! (id:67524)
Show all description
Building Details
- ParkingTotal: 1
- Heating: Forced air
Amenities & Features
- Waterfront available: No
- OpenParkingYN: No
- AttachedGarageYN: No
- GarageYN: Yes
- CarportYN: No
- PoolYN: Yes
- CoolingYN: Yes
- CommunityFeatures: Pets Allowed With Restrictions
- Cooling: Central air conditioning
- Total Fireplaces: 0