
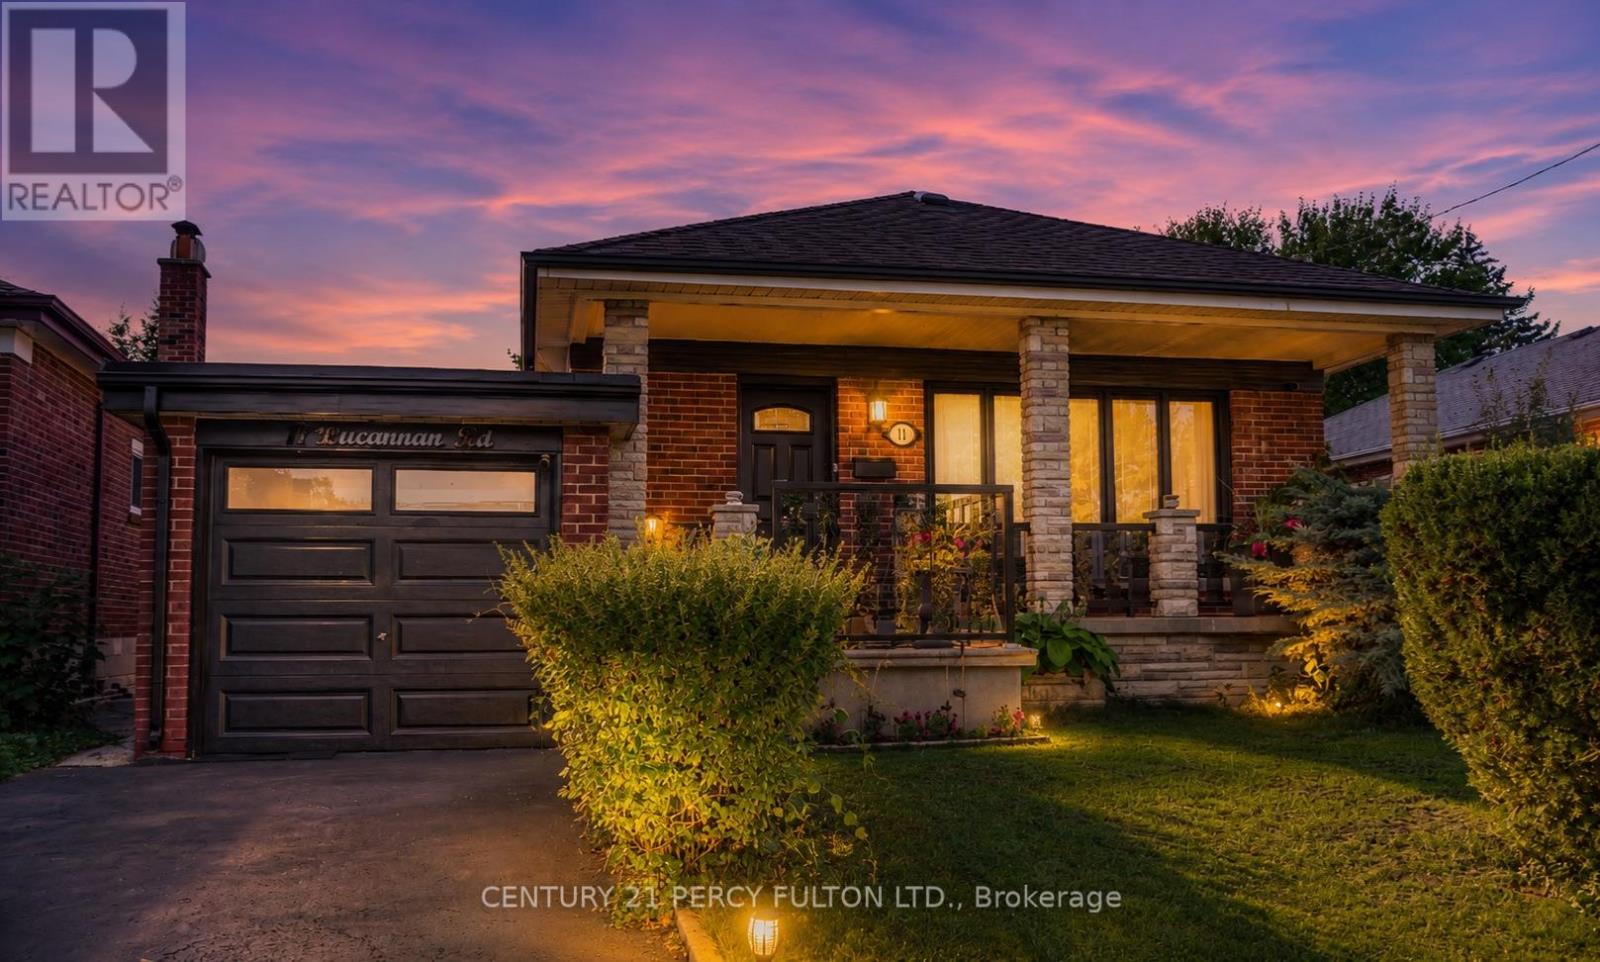
11 Bucannan Road, Toronto (Wexford-Maryvale), Ontario, Canada, M1R3V2
11 Bucannan Road, Toronto (Wexford-Maryvale), Ontario, Canada, M1R3V2Rooms & Units Descr
- RoomType1: Bedroom 3
- RoomLevel1: Basement
- RoomLength1: 3.2
- RoomWidth1: 3.05
- RoomDimensions1: 3.2 m X 3.05 m
- RoomType2: Bedroom 4
- RoomLevel2: Basement
- RoomLength2: 3.2
- RoomWidth2: 3.05
- RoomDimensions2: 3.2 m X 3.05 m
- RoomType3: Recreational, Games room
- RoomLevel3: Basement
- RoomLength3: 6.77
- RoomWidth3: 3.35
- RoomDimensions3: 6.77 m X 3.35 m
- RoomType4: Living room
- RoomLevel4: Main level
- RoomLength4: 4.6
- RoomWidth4: 3.2
- RoomDimensions4: 4.6 m X 3.2 m
- RoomType5: Dining room
- RoomLevel5: Main level
- RoomLength5: 3.35
- RoomWidth5: 3.2
- RoomDimensions5: 3.35 m X 3.2 m
- RoomType6: Kitchen
- RoomLevel6: Main level
- RoomLength6: 4.45
- RoomWidth6: 0
- RoomDimensions6: 4.45 m x Measurements not available
- RoomType7: Primary Bedroom
- RoomLevel7: Main level
- RoomLength7: 6.09
- RoomWidth7: 3.35
- RoomDimensions7: 6.09 m X 3.35 m
- RoomType8: Bedroom 2
- RoomLevel8: Main level
- RoomLength8: 3.35
- RoomWidth8: 2.74
- RoomDimensions8: 3.35 m X 2.74 m
Location Details
- City: Toronto (Wexford-Maryvale)
- Province: Ontario
Property Details
- SubdivisionName: Wexford-Maryvale
- ArchitecturalStyle: Bungalow
- Levels: 1
- FrontageLength: 40 ft
Property Features
- Flooring: Hardwood,Tile
- Heating: Forced air
- HeatingFuel: Natural gas
- CoolingYN: True
- Cooling: Central air conditioning
- ParkingTotal: 3
- OpenParkingYN: False
- GarageYN: True
- AttachedGarageYN: True
- CarportYN: False
- FireplacesTotal: 0
- PoolYN: False
- ViewYN: False
- WaterfrontYN: False
- Sewer: Sanitary sewer
Basics
- Date added: Added 3 weeks ago
- Category: Single Family
- Type: Single Family
- Bedrooms: 5
- Bathrooms: 2
- Floors: Hardwood,Tile
- Area: 700 - 1100 sq ft
- Lot size: 0 sq ft
- SubdivisionName: Wexford-Maryvale
- ListOfficeName: CENTURY 21 PERCY FULTON LTD.
- MLS ID: E13417204
Courtesy of
- OfficeName: CENTURY 21 PERCY FULTON LTD.
- ListAOR: Toronto Regional Real Estate Board
Description
-
Description:
Welcome To This Beautifully Maintained Detached Home Offering A Versatile 3+2 Bedroom, 2-Bathroom Layout With A Fully Finished Basement Apartment - Ideal For Extended Family Living Or Additional Income Potential. The Original Third Bedroom Has Been Expanded Into A Spacious Primary Retreat And Can Easily Be Converted Back At The Seller's Expense.The Main Level Showcases Hardwood Flooring, Elegant Crown Moulding, And A Bright Open-Concept Living And Dining Area Filled With Natural Light From Large Picture Windows. The Updated Kitchen Features White Cabinetry, Ceramic Backsplash, Stainless Steel Appliances, Tiled Countertops, A Centre Island With Breakfast Bar, And Pot Lighting Throughout.The Lower Level Offers A Separate Living Space Complete With Its Own Kitchen, Large Recreation Area, Two Bedrooms, And A Full Bathroom - Perfect For In-Law Accommodation Or Rental Use.Recent Improvements Include A Newer A/C Unit (Approx. 2 Years), Roof (Approx. 5 Years), Newly Refinished Oversized Driveway (Approx. 4 Months), Updated Front Windows (Approx. 4 Years), And Kitchen Windows (Approx. 3 Years).Enjoy Outdoor Living On The Covered Front Porch Or In The Private Backyard Featuring A Patio Area Perfect For Entertaining. Conveniently Located Close To Parks, Schools, Shopping, And Everyday Amenities, This Home Offers The Perfect Blend Of Comfort, Space, And Flexibility. (id:67524)
Show all description
Building Details
- ParkingTotal: 3
- ArchitecturalStyle: Bungalow
- Heating: Forced air
- Sewer: Sanitary sewer
Amenities & Features
- Waterfront available: No
- OpenParkingYN: No
- AttachedGarageYN: Yes
- GarageYN: Yes
- CarportYN: No
- PoolYN: No
- CoolingYN: Yes
- Cooling: Central air conditioning
- Total Fireplaces: 0