
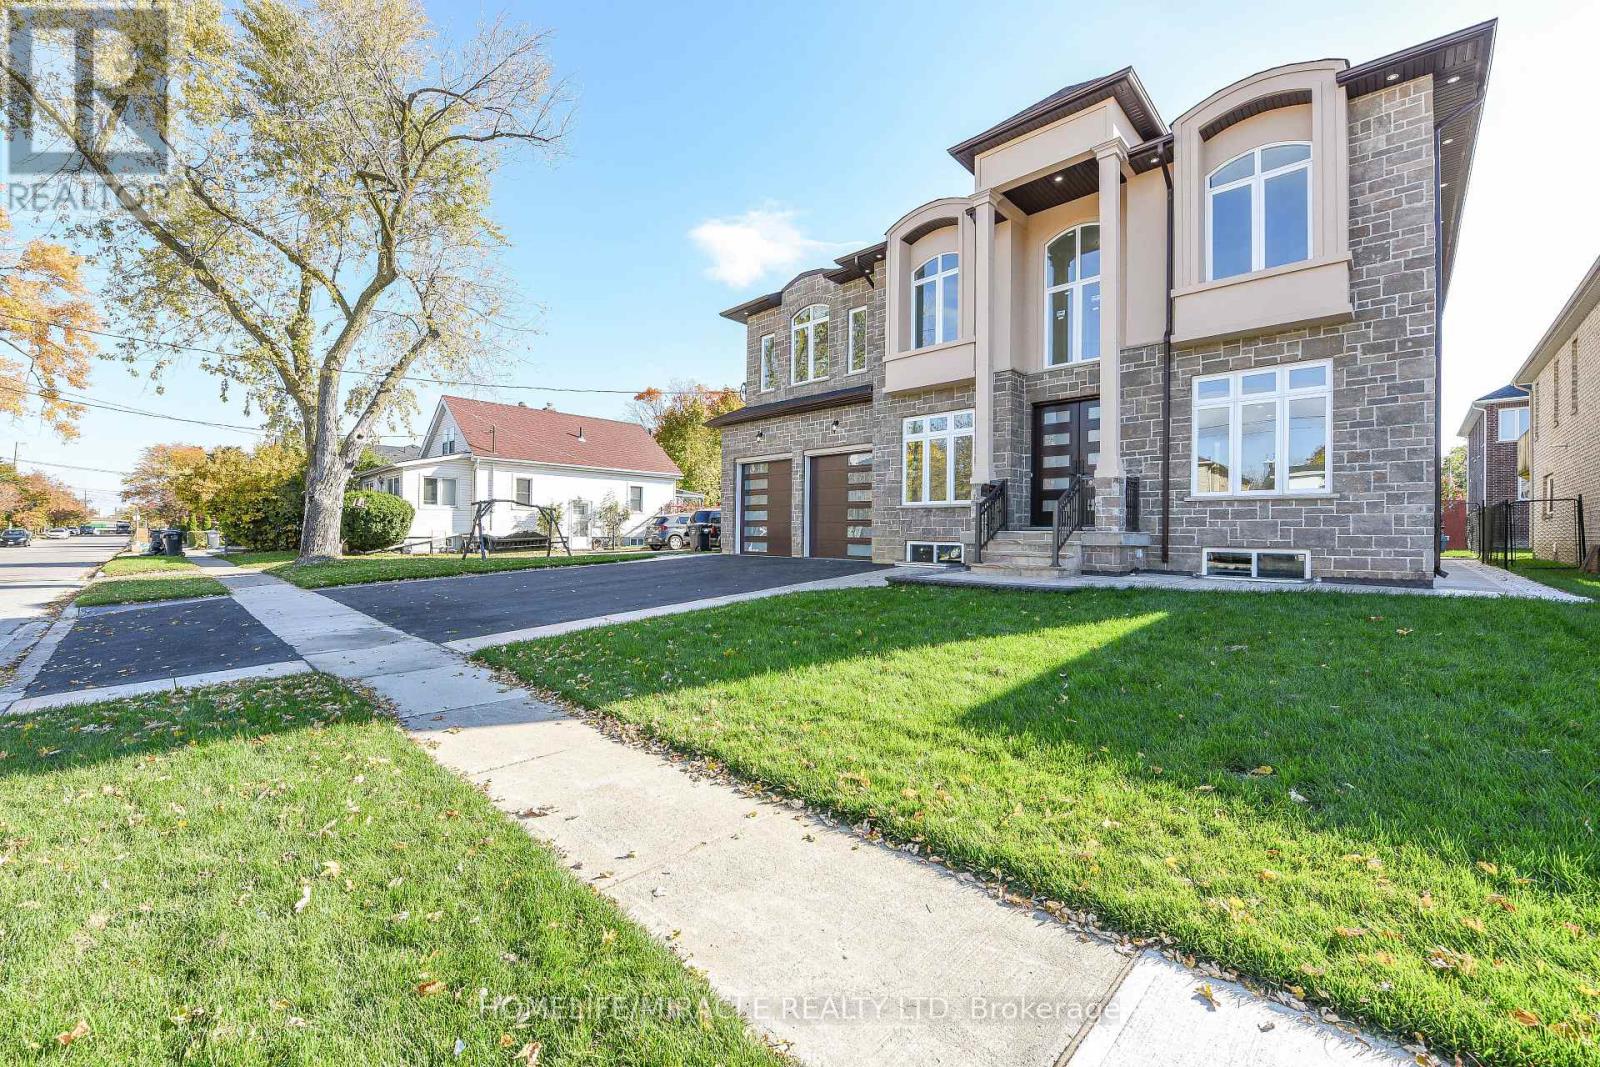
11 Hillcrest Avenue, Brampton (Queen Street Corridor), Ontario, Canada, L6W1Y7
11 Hillcrest Avenue, Brampton (Queen Street Corridor), Ontario, Canada, L6W1Y7Rooms & Units Descr
- RoomType1: Bedroom 3
- RoomLevel1: Second level
- RoomLength1: 3.63
- RoomWidth1: 4.6
- RoomDimensions1: 3.63 m X 4.6 m
- RoomType2: Bedroom 4
- RoomLevel2: Second level
- RoomLength2: 4.2
- RoomWidth2: 3.54
- RoomDimensions2: 4.2 m X 3.54 m
- RoomType3: Bedroom 5
- RoomLevel3: Second level
- RoomLength3: 4.49
- RoomWidth3: 3.6
- RoomDimensions3: 4.49 m X 3.6 m
- RoomType4: Primary Bedroom
- RoomLevel4: Second level
- RoomLength4: 5.09
- RoomWidth4: 5.12
- RoomDimensions4: 5.09 m X 5.12 m
- RoomType5: Bedroom 2
- RoomLevel5: Second level
- RoomLength5: 4.36
- RoomWidth5: 4.66
- RoomDimensions5: 4.36 m X 4.66 m
- RoomType6: Living room
- RoomLevel6: Ground level
- RoomLength6: 4.27
- RoomWidth6: 3.54
- RoomDimensions6: 4.27 m X 3.54 m
- RoomType7: Dining room
- RoomLevel7: Ground level
- RoomLength7: 4.75
- RoomWidth7: 3.54
- RoomDimensions7: 4.75 m X 3.54 m
- RoomType8: Den
- RoomLevel8: Ground level
- RoomLength8: 3.35
- RoomWidth8: 3.04
- RoomDimensions8: 3.35 m X 3.04 m
- RoomType9: Family room
- RoomLevel9: Ground level
- RoomLength9: 5.05
- RoomWidth9: 4.88
- RoomDimensions9: 5.05 m X 4.88 m
- RoomType10: Kitchen
- RoomLevel10: Ground level
- RoomLength10: 6.95
- RoomWidth10: 5.18
- RoomDimensions10: 6.95 m X 5.18 m
- RoomType11: Eating area
- RoomLevel11: Ground level
- RoomLength11: 6.95
- RoomWidth11: 5.18
- RoomDimensions11: 6.95 m X 5.18 m
- RoomType12: Laundry room
- RoomLevel12: Ground level
- RoomLength12: 2.98
- RoomWidth12: 1.86
- RoomDimensions12: 2.98 m X 1.86 m
- RoomType13: Bathroom
- RoomLevel13: Ground level
- RoomLength13: 2.9
- RoomWidth13: 1.52
- RoomDimensions13: 2.9 m X 1.52 m
Location Details
- City: Brampton (Queen Street Corridor)
- Province: Ontario
Property Details
- SubdivisionName: Queen Street Corridor
- Levels: 2
- FrontageLength: 59 ft ,7 in
Property Features
- Flooring: Hardwood,Tile
- Heating: Forced air
- HeatingFuel: Natural gas
- CoolingYN: True
- Cooling: Central air conditioning,Air exchanger
- ParkingTotal: 6
- OpenParkingYN: False
- GarageYN: True
- AttachedGarageYN: True
- CarportYN: False
- FireplacesTotal: 0
- PoolYN: False
- ViewYN: False
- WaterfrontYN: False
- Sewer: Sanitary sewer
Basics
- Date added: Added 3 weeks ago
- Category: Multi-family
- Type: Multi-family
- Bedrooms: 5
- Bathrooms: 5
- Floors: Hardwood,Tile
- Area: 3500 - 5000 sq ft
- Lot size: 0 sq ft
- SubdivisionName: Queen Street Corridor
- ListOfficeName: HOMELIFE/MIRACLE REALTY LTD
- MLS ID: W13775204
Courtesy of
- OfficeName: HOMELIFE/MIRACLE REALTY LTD
- ListAOR: Toronto Regional Real Estate Board
Description
-
Description:
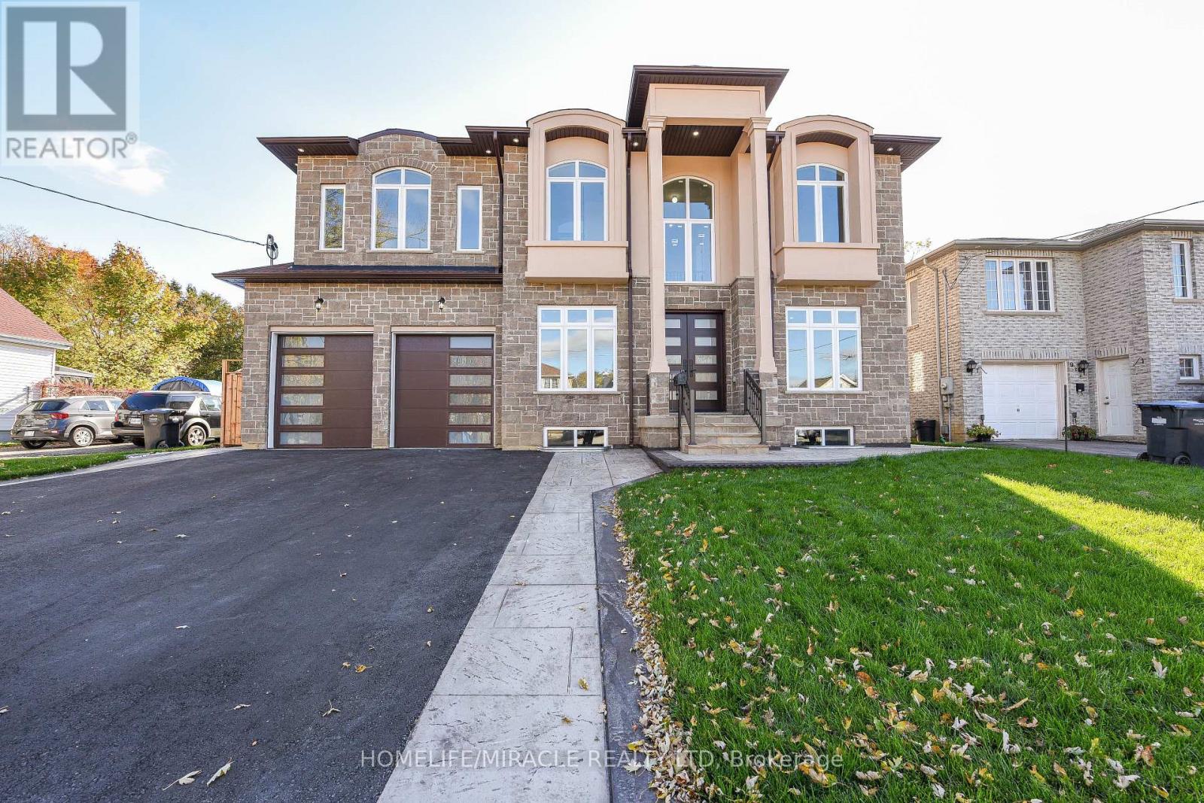
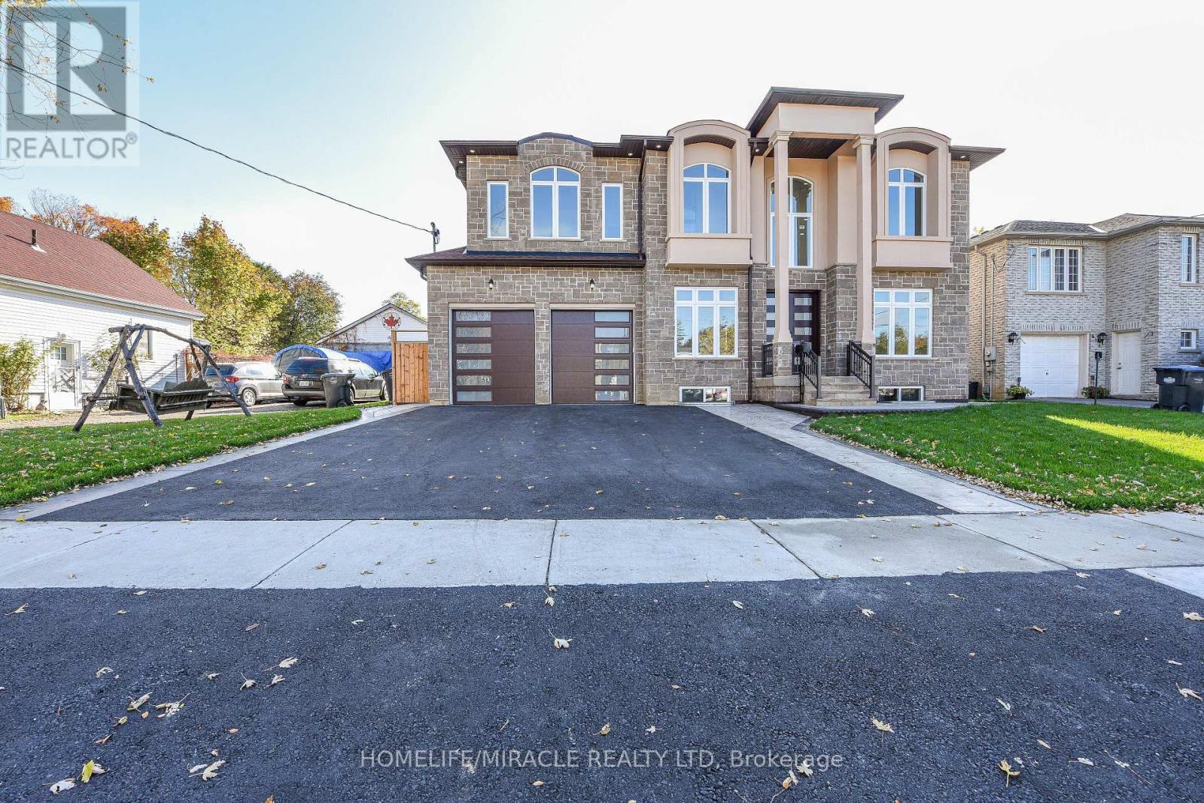
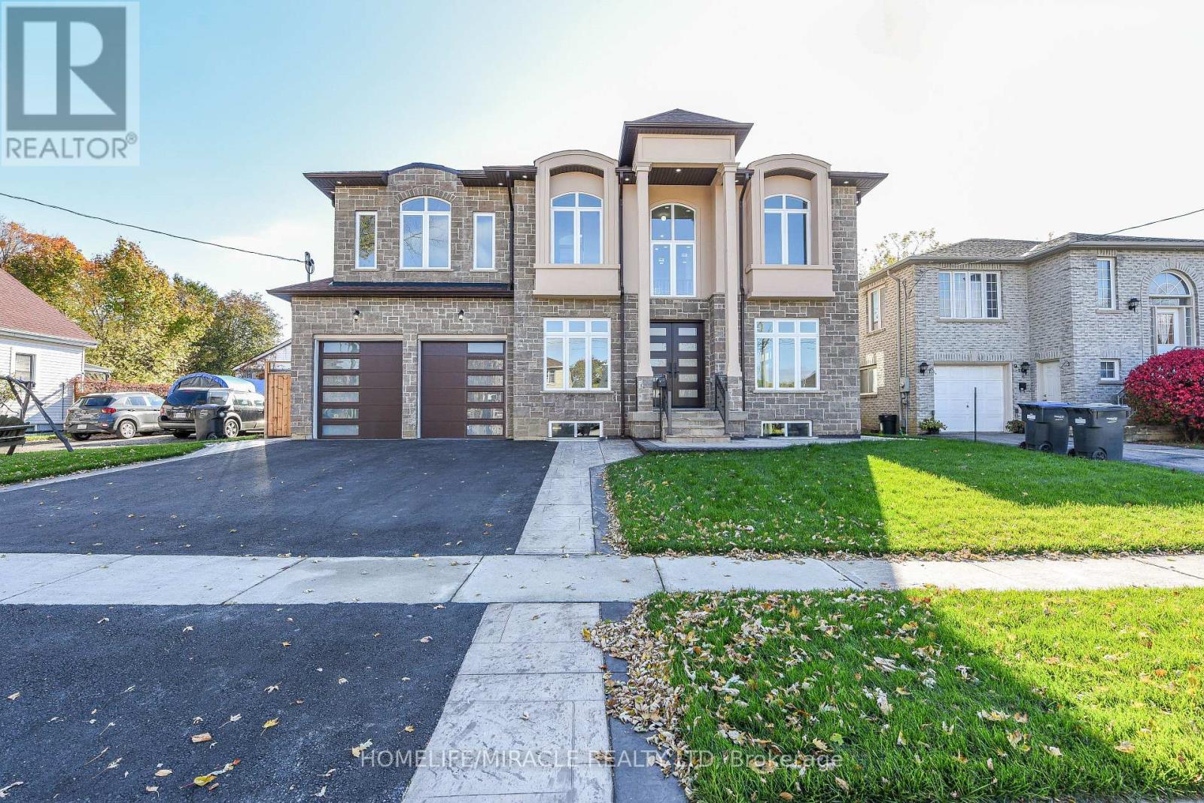
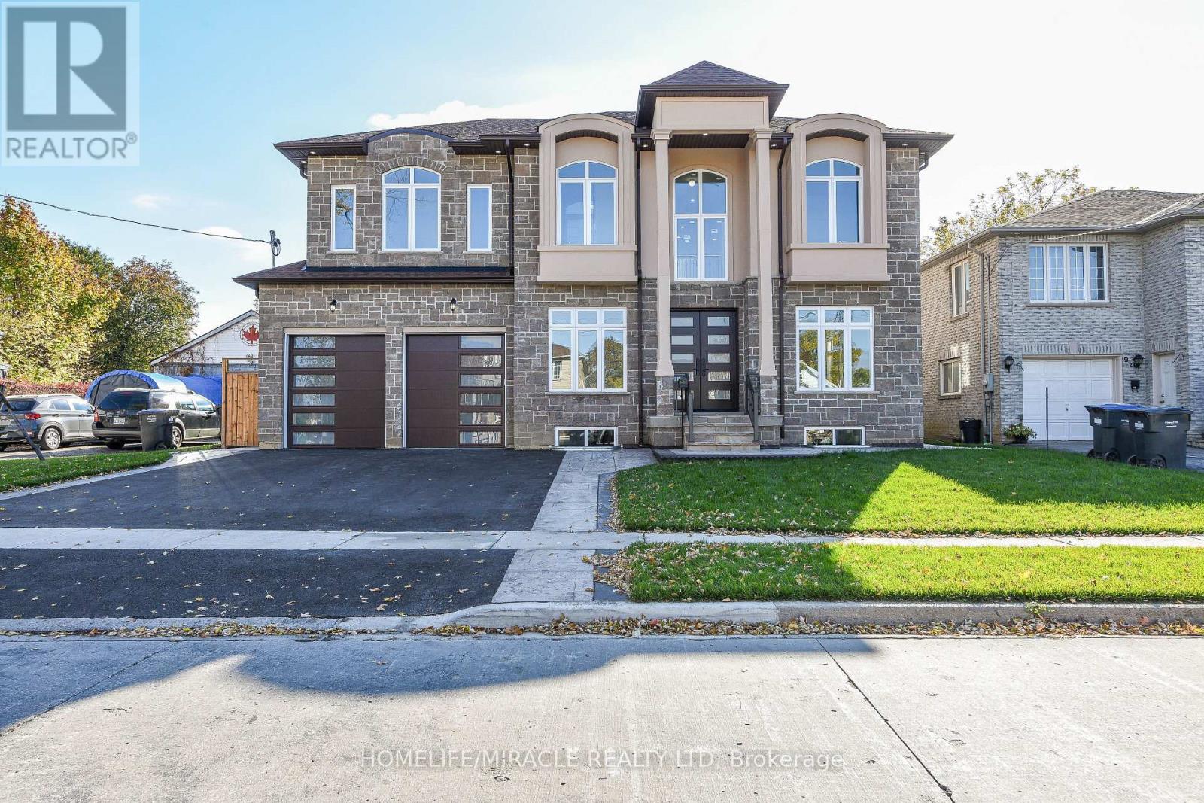
Welcome to Newly Custom built Luxury Architectural Masterpiece This home features five spacious bedrooms with their own dedicated ensuite washrooms accommodating privacy, joint & large family living. Additionally a room on the Main floor which can be used as a Den or 6th Bedroom beside a Full Washroom. Prepare to be captivated by this truly magnificent custom-built residence, where a striking double-door entry reveals a breathtaking 20-foot foyer ceiling, a designer staircase gallery, and airy 9-foot ceilings across both levels. Seamlessly blending grand scale with thoughtful design, the home features a versatile main-floor den with a 3-piece bath that easily serves as a sixth bedroom, alongside a chef-inspired open-concept kitchen with built-in appliances that flows into a family room with a custom accent TV wall and a walkout to a massive backyard patio. Ultimate privacy awaits upstairs, where all five spacious bedrooms feature their own dedicated ensuite washrooms, led by a lavish primary retreat with a massive walk-in closet and a spa-like bath. Meticulously finished with rich hardwood, elegant pot lights, expansive windows, and a garage EV charger, this property offers an unbeatable final advantage: a huge basement with large windows and two separate entrances, delivering endless potential for a premium income suite or future development. (id:67524)
Show all description
Building Details
- ParkingTotal: 6
- Heating: Forced air
- Sewer: Sanitary sewer
Amenities & Features
- Waterfront available: No
- OpenParkingYN: No
- AttachedGarageYN: Yes
- GarageYN: Yes
- CarportYN: No
- PoolYN: No
- CoolingYN: Yes
- Cooling: Central air conditioning, Air exchanger
- Total Fireplaces: 0