
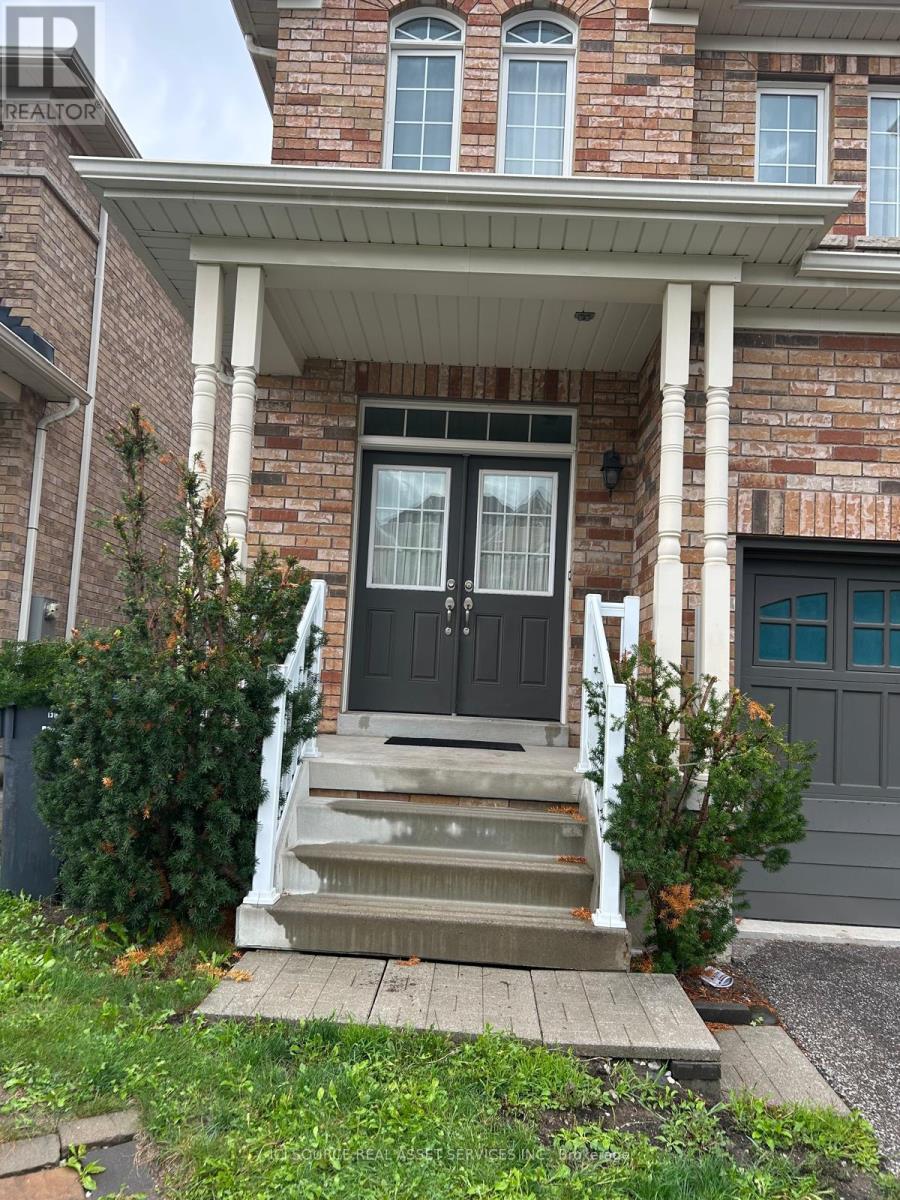
11 Pomell Trail, Brampton (Bram East), Ontario, Canada, L6P3J5
11 Pomell Trail, Brampton (Bram East), Ontario, Canada, L6P3J5Rooms & Units Descr
- UnitNumber: Upper
- RoomType1: Foyer
- RoomLevel1: Main level
- RoomLength1: 2.64
- RoomWidth1: 1.73
- RoomDimensions1: 2.64 m X 1.73 m
- RoomType2: Dining room
- RoomLevel2: Main level
- RoomLength2: 4.26
- RoomWidth2: 2.9
- RoomDimensions2: 4.26 m X 2.9 m
- RoomType3: Living room
- RoomLevel3: Main level
- RoomLength3: 5.47
- RoomWidth3: 4.58
- RoomDimensions3: 5.47 m X 4.58 m
- RoomType4: Eating area
- RoomLevel4: Main level
- RoomLength4: 5.47
- RoomWidth4: 4.58
- RoomDimensions4: 5.47 m X 4.58 m
- RoomType5: Kitchen
- RoomLevel5: Main level
- RoomLength5: 3.29
- RoomWidth5: 2.47
- RoomDimensions5: 3.29 m X 2.47 m
Location Details
- City: Brampton (Bram East)
- Province: Ontario
Property Details
- SubdivisionName: Bram East
- Levels: 2
- Lease: 3000.00
- LeaseFrequency: Monthly
- LeaseTerm: Monthly
Property Features
- Heating: Forced air
- HeatingFuel: Natural gas
- CoolingYN: True
- Cooling: Central air conditioning
- ParkingTotal: 2
- OpenParkingYN: False
- GarageYN: True
- AttachedGarageYN: True
- CarportYN: False
- FireplacesTotal: 0
- PoolYN: False
- ViewYN: False
- WaterfrontYN: False
- Sewer: Sanitary sewer
Basics
- BathroomsHalf: 1
- Date added: Added 6 hours ago
- Category: Single Family
- Type: Single Family
- Bedrooms: 3
- Bathrooms: 3
- Half baths: 1
- Area: 1500 - 2000 sq ft
- Lot size: 0 sq ft
- SubdivisionName: Bram East
- UnitNumber: Upper
- ListOfficeName: ICI SOURCE REAL ASSET SERVICES INC.
- MLS ID: W13761398
Courtesy of
- OfficeName: ICI SOURCE REAL ASSET SERVICES INC.
- ListAOR: Toronto Regional Real Estate Board
Description
-
Description:
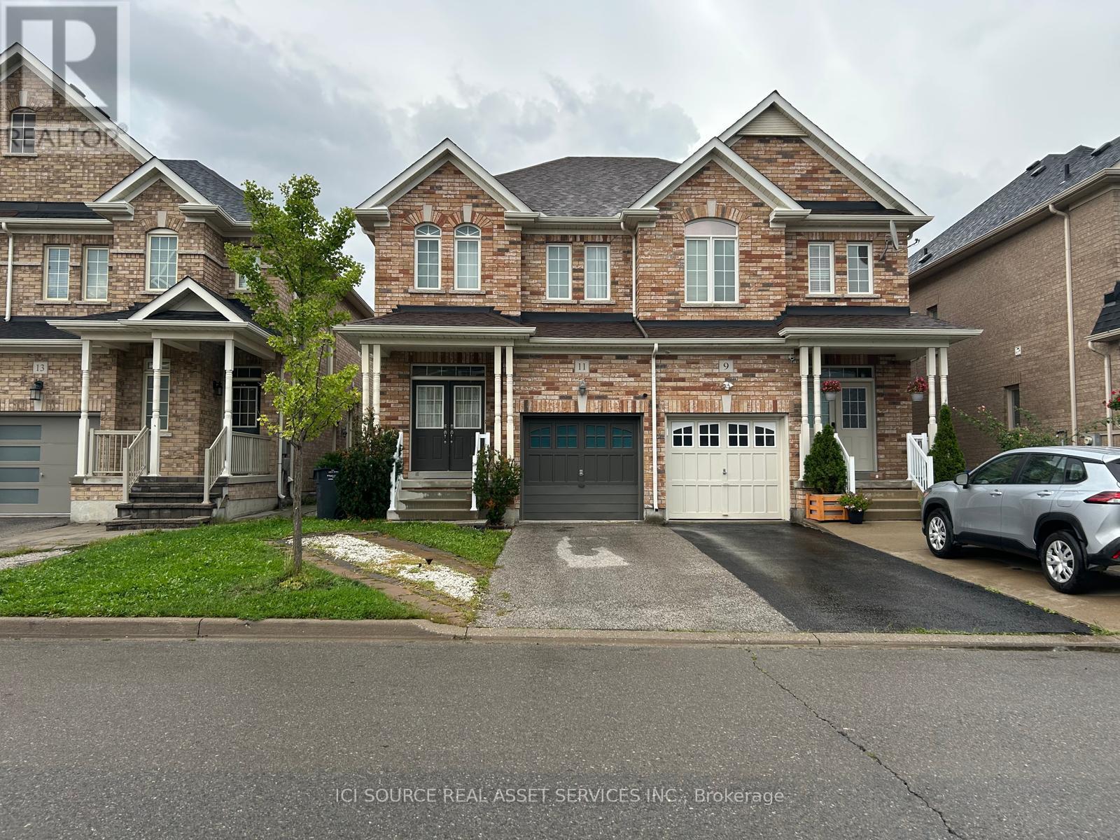
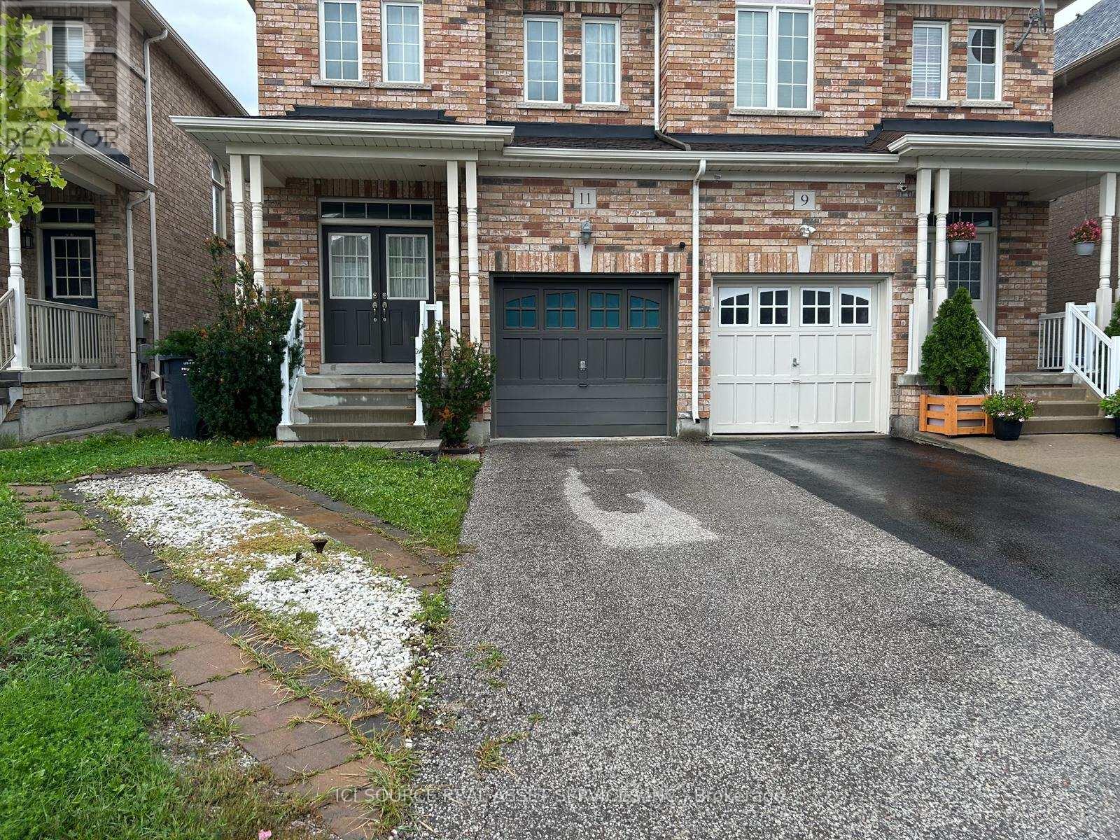
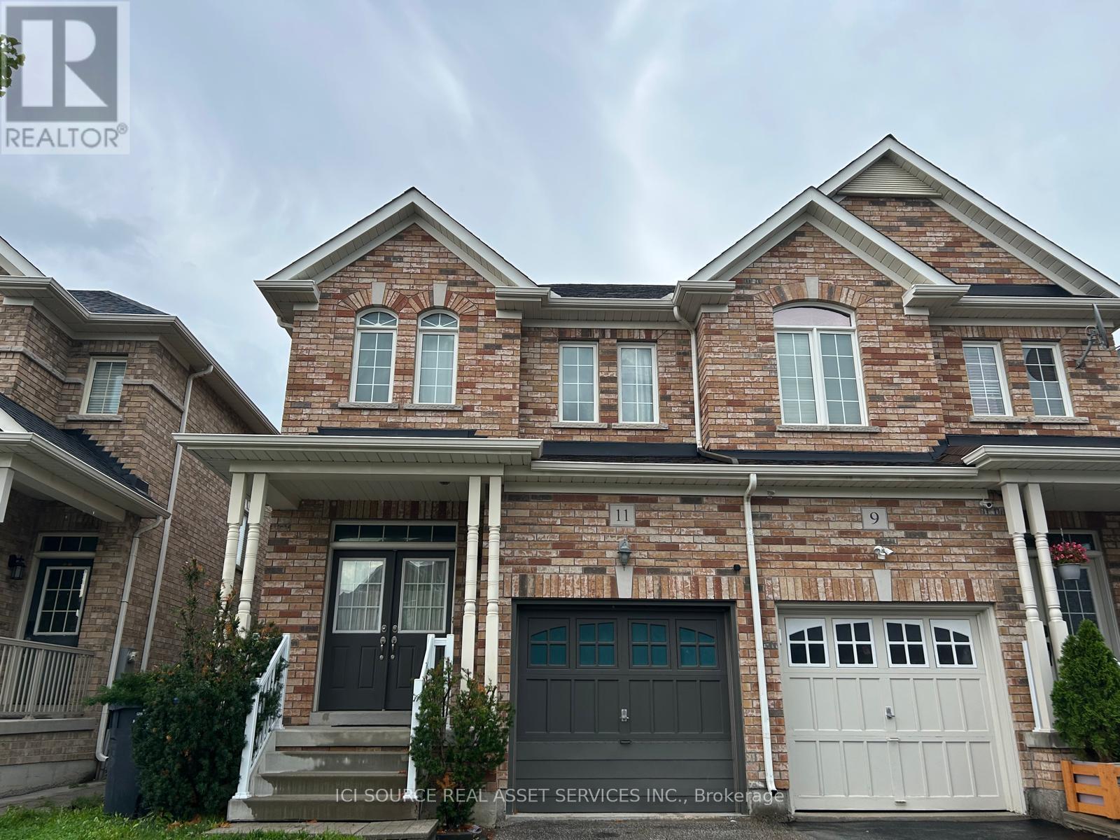
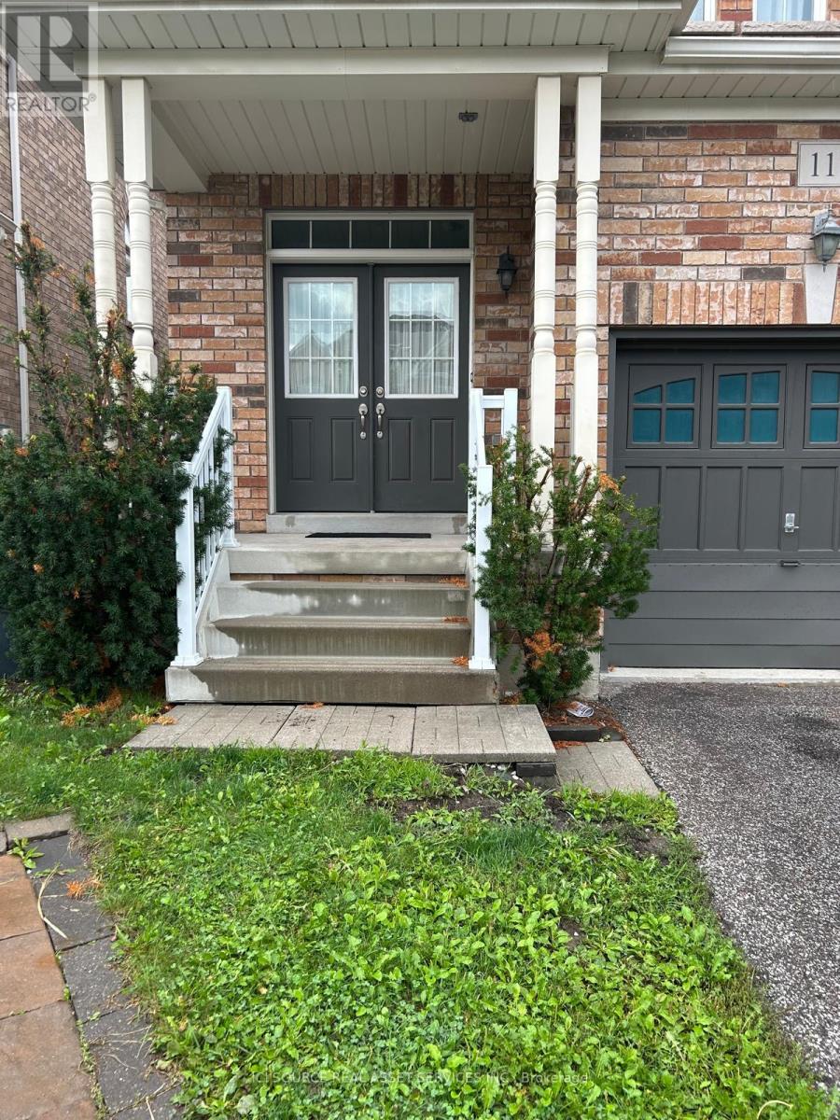
A beautifully maintained home in one of Brampton's most sought-after neighbourhoods on the border of Vaughan and Brampton offers the perfect blend of space, comfort, and functionality. It has double-doorentry, very clean, and move in ready. Step inside to a bright and open-concept main floor, where the spacious kitchen overlooks the living and dining areas, creating a seamless flow for both everyday living and entertaining. Step out through the walkout to a generous backyard, ideal for summer gatherings. A powder room on the main level adds convenience for guests. Upstairs, you'll find three generously sized bedrooms, including a primary suite with an ensuite bathroom, plus another full bathroom for family or guests and an ensuite laundry. This home also boasts a 2-car parking (1 Garage, 1 driveway). Located in the high-demand Castlemore East community, this home is close to schools, parks, shopping, and major highways, making it perfect for families and commuters alike. Walking distance to FreshCo, bus stops, grocery stores, and other daily amenities. Also close to Costco, shopping malls, schools, and with easy access to Highways. Don't miss this incredible opportunity! *For Additional Property Details Click The Brochure Icon Below* (id:67524)
Show all description
Building Details
- ParkingTotal: 2
- Heating: Forced air
- Sewer: Sanitary sewer
Amenities & Features
- Waterfront available: No
- OpenParkingYN: No
- AttachedGarageYN: Yes
- GarageYN: Yes
- CarportYN: No
- PoolYN: No
- CoolingYN: Yes
- Cooling: Central air conditioning
- Total Fireplaces: 0