
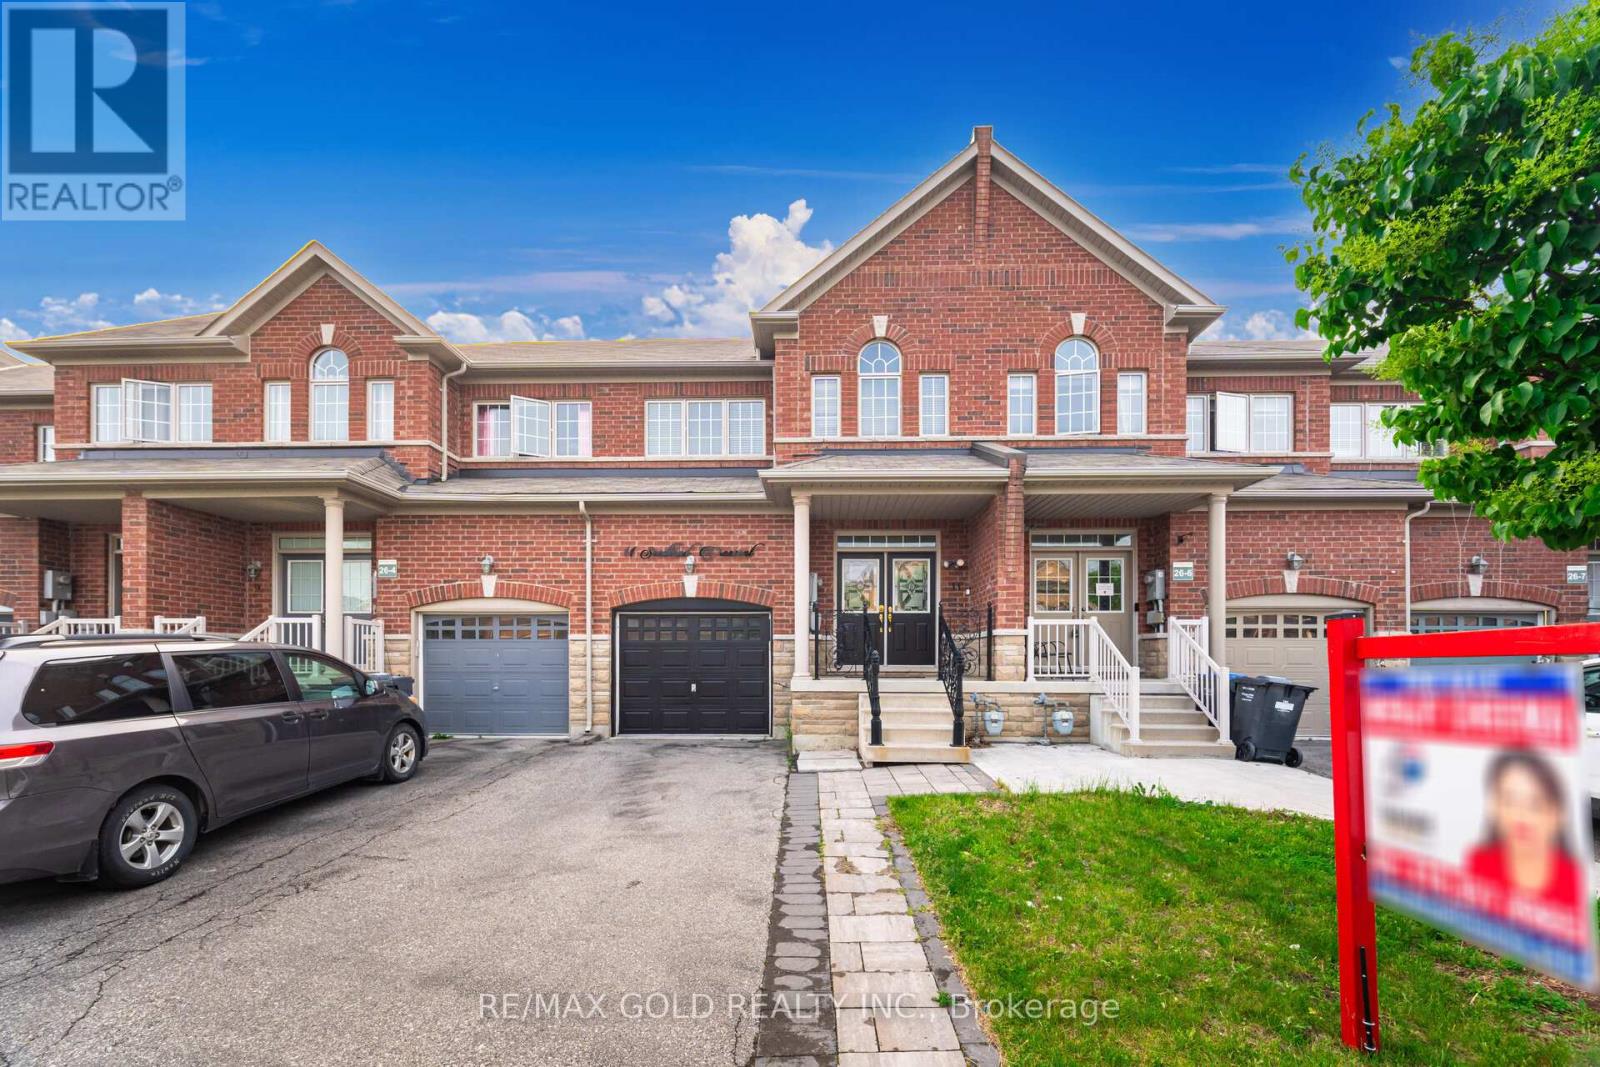
11 Seedland Cres, Brampton, ON L6R 0Z6, Canada
11 Seedland Cres, Brampton, ON L6R 0Z6, CanadaRooms & Units Descr
- RoomType1: Primary Bedroom
- RoomLevel1: Second level
- RoomLength1: 10.43
- RoomWidth1: 10
- RoomDimensions1: 10.43 m X 10 m
- RoomType2: Bedroom 2
- RoomLevel2: Second level
- RoomLength2: 11.38
- RoomWidth2: 9.51
- RoomDimensions2: 11.38 m X 9.51 m
- RoomType3: Bedroom 3
- RoomLevel3: Second level
- RoomLength3: 12.86
- RoomWidth3: 8.46
- RoomDimensions3: 12.86 m X 8.46 m
- RoomType4: Bedroom 4
- RoomLevel4: Second level
- RoomLength4: 10.99
- RoomWidth4: 9.48
- RoomDimensions4: 10.99 m X 9.48 m
- RoomType5: Laundry room
- RoomLevel5: Lower level
- RoomLength5: 0
- RoomWidth5: 0
- RoomDimensions5: Measurements not available
- RoomType6: Living room
- RoomLevel6: Main level
- RoomLength6: 10.5
- RoomWidth6: 9.09
- RoomDimensions6: 10.5 m X 9.09 m
- RoomType7: Dining room
- RoomLevel7: Main level
- RoomLength7: 10.99
- RoomWidth7: 8
- RoomDimensions7: 10.99 m X 8 m
- RoomType8: Kitchen
- RoomLevel8: Main level
- RoomLength8: 11.97
- RoomWidth8: 9.09
- RoomDimensions8: 11.97 m X 9.09 m
- RoomType9: Eating area
- RoomLevel9: Main level
- RoomLength9: 10.5
- RoomWidth9: 8.99
- RoomDimensions9: 10.5 m X 8.99 m
Location Details
- City: Brampton (Sandringham-Wellington)
- Province: Ontario
Property Details
- SubdivisionName: Sandringham-Wellington
- Levels: 2
- FrontageLength: 20 ft ,3 in
Property Features
- Flooring: Hardwood,Ceramic,Laminate
- Heating: Forced air
- HeatingFuel: Natural gas
- CoolingYN: True
- Cooling: Central air conditioning
- ParkingTotal: 3
- OpenParkingYN: False
- GarageYN: True
- AttachedGarageYN: True
- CarportYN: False
- FireplacesTotal: 0
- PoolYN: False
- ViewYN: False
- WaterfrontYN: False
- Sewer: Sanitary sewer
Basics
- BathroomsHalf: 1
- Date added: Added 3 days ago
- Category: Single Family
- Type: Single Family
- Bedrooms: 4
- Bathrooms: 3
- Half baths: 1
- Floors: Hardwood,Ceramic,Laminate
- Area: 1500 - 2000 sq ft
- Lot size: 0 sq ft
- SubdivisionName: Sandringham-Wellington
- ListOfficeName: RE/MAX GOLD REALTY INC.
- MLS ID: W13008916
Courtesy of
- OfficeName: RE/MAX GOLD REALTY INC.
- ListAOR: Toronto Regional Real Estate Board
Description
-
Description:
*** 3 % CO-OP *** IF SOLD BEFORE MAY 15th, Welcome To This Beautiful 2-Storey Freehold Townhouse, (1727 SQFT Per MPAC) This Perfect First Time Buyers Dream Home Boasts 4 Spacious Bedrooms With 2 Full Bathrooms On Upper Level, Freshly Painted Garage Door & Double-Door Entry And Upgraded Front Door + Upgraded Metal Pickets. Main Floor Consists Of 9" Ceilings, Modern Kitchen Has Quartz Counter Tops, S.S Appliances, Tall Kitchen Cabinet, Ceramic Flooring & Ceramic Back Splash, Hardwood Flooring, & Pot lights In Family Room, Dinning Area + Kitchen. House Has Been Freshly Painted Throughout. Oak Staircase Leads To 4 Nice Size Bedrooms laminate flooring, Both Bathrooms Have Been Upgraded Enjoy Your Summer In This Fully Fenced Backyard. Close To Hwy 410, Walmart, Soccer Centre, Trinity Commons, Schools, Transit &Parks. (id:59398)
Show all description
Location
Building Details
- ParkingTotal: 3
- Heating: Forced air
- Sewer: Sanitary sewer
Amenities & Features
- Waterfront available: No
- OpenParkingYN: No
- AttachedGarageYN: Yes
- GarageYN: Yes
- CarportYN: No
- PoolYN: No
- CoolingYN: Yes
- Cooling: Central air conditioning
- Total Fireplaces: 0