
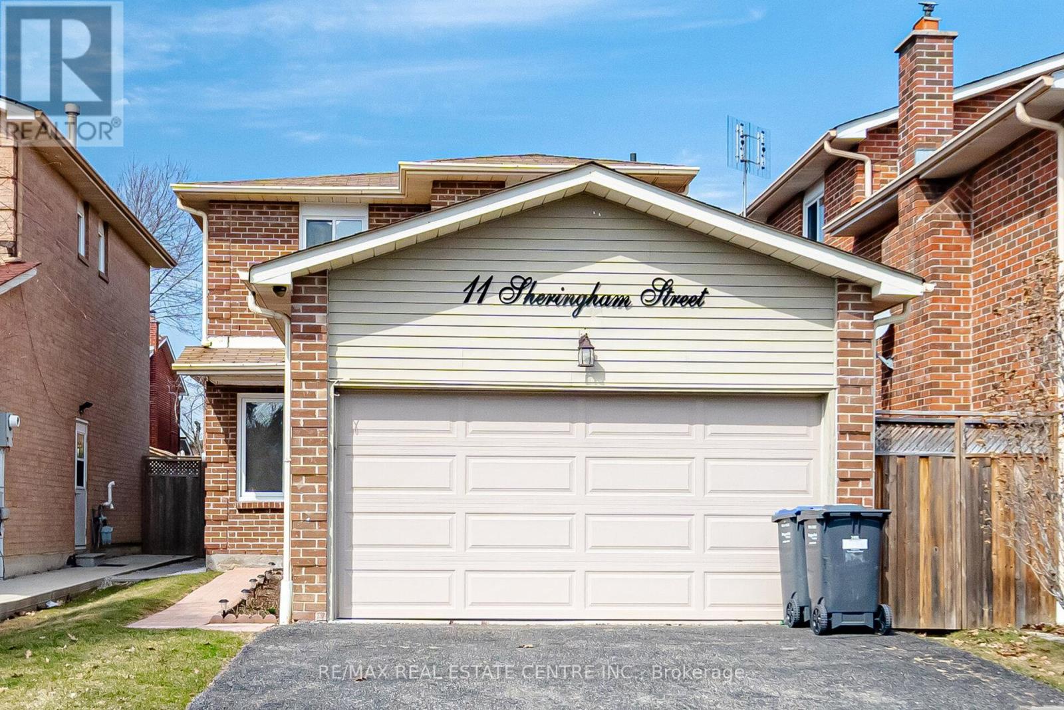
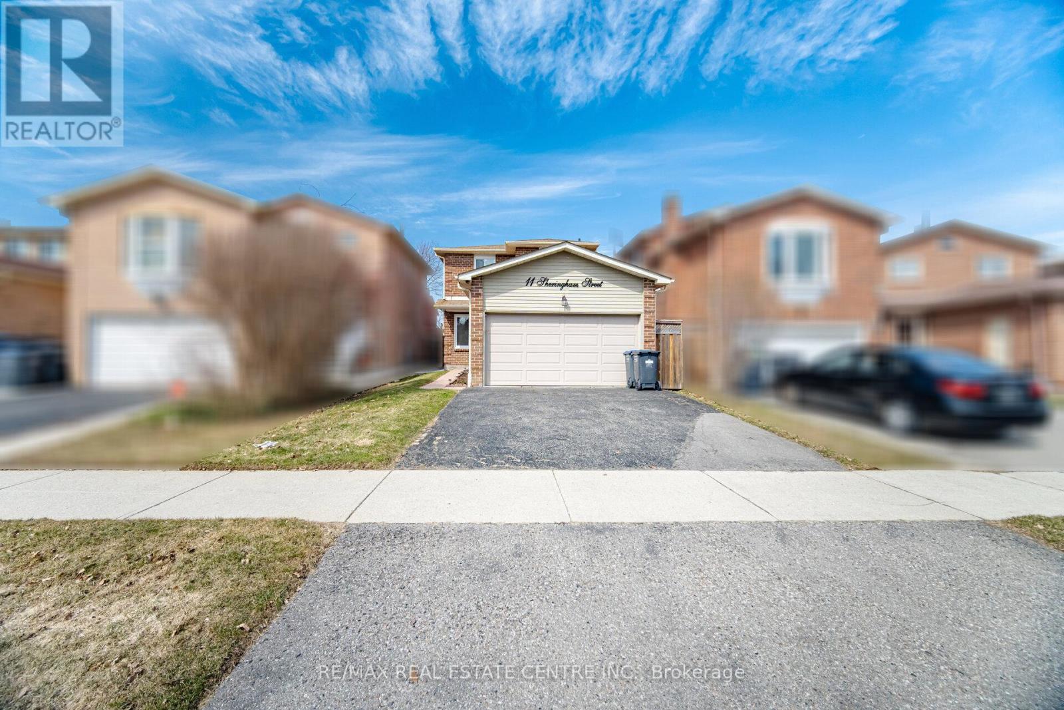
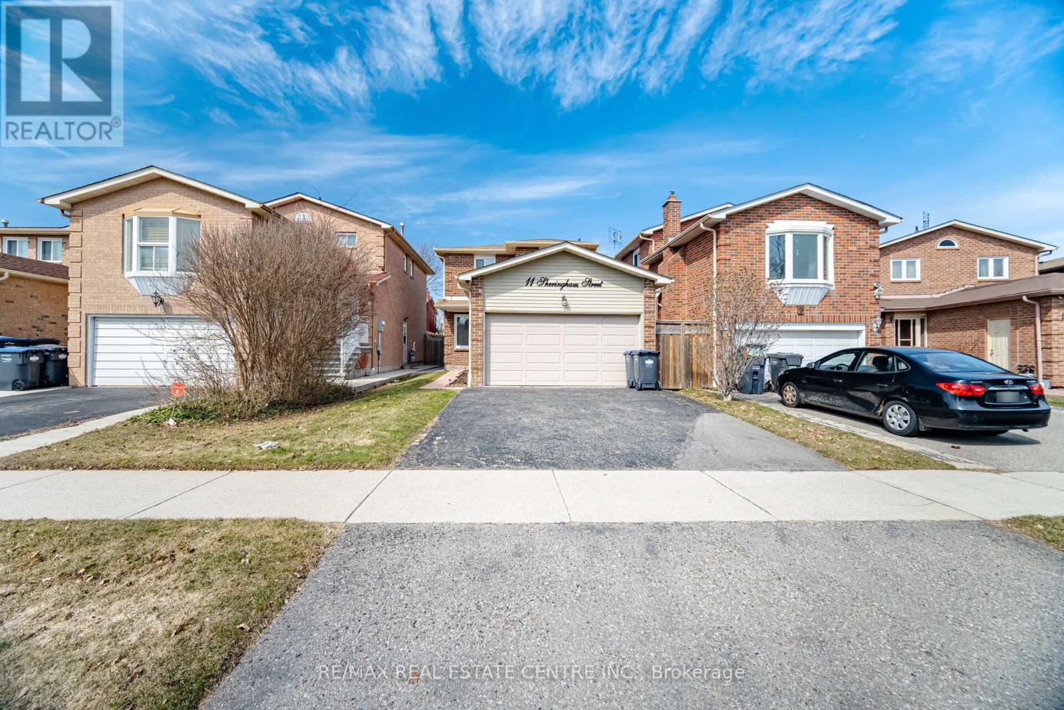
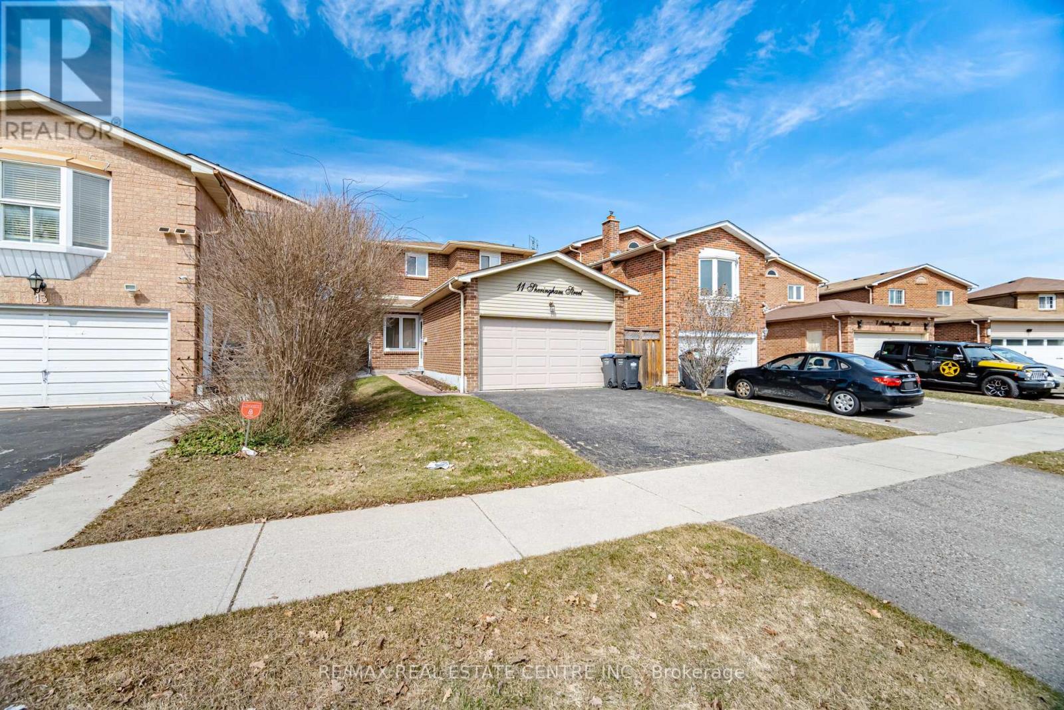
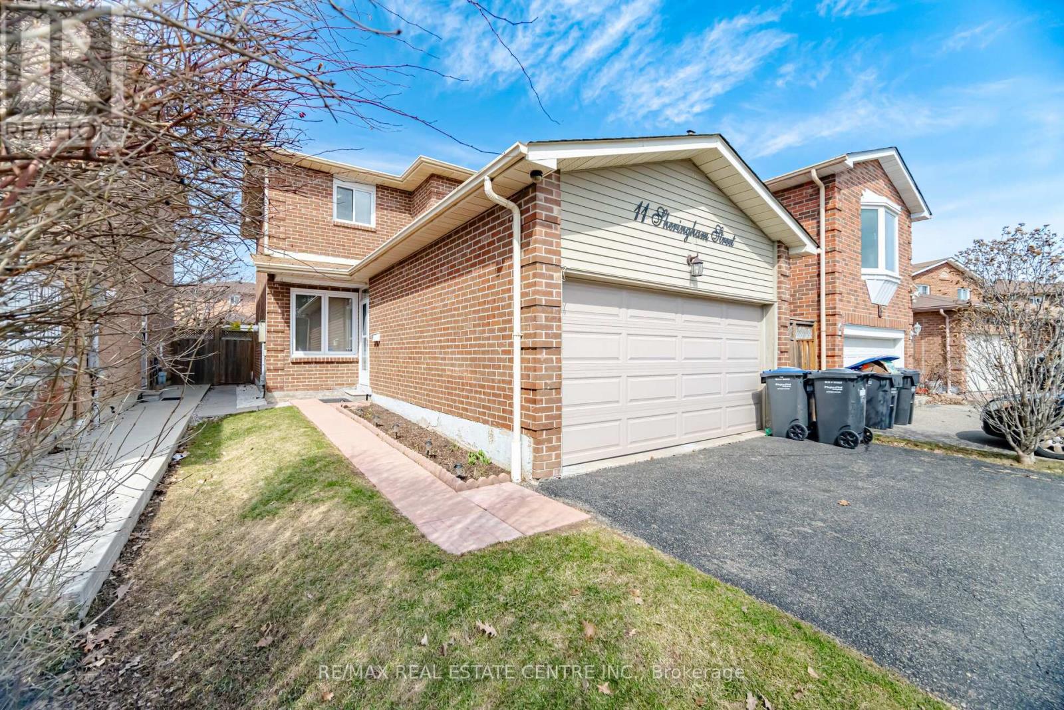
11 Sheringham Street, Brampton (Heart Lake West), Ontario, Canada, L6Z2P5
11 Sheringham Street, Brampton (Heart Lake West), Ontario, Canada, L6Z2P5Rooms & Units Descr
- RoomType1: Primary Bedroom
- RoomLevel1: Second level
- RoomLength1: 3.85
- RoomWidth1: 4.09
- RoomDimensions1: 3.85 m X 4.09 m
- RoomType2: Bedroom 2
- RoomLevel2: Second level
- RoomLength2: 3.58
- RoomWidth2: 3.44
- RoomDimensions2: 3.58 m X 3.44 m
- RoomType3: Bedroom 3
- RoomLevel3: Second level
- RoomLength3: 3.48
- RoomWidth3: 2.77
- RoomDimensions3: 3.48 m X 2.77 m
- RoomType4: Recreational, Games room
- RoomLevel4: Basement
- RoomLength4: 7.52
- RoomWidth4: 5.26
- RoomDimensions4: 7.52 m X 5.26 m
- RoomType5: Living room
- RoomLevel5: Main level
- RoomLength5: 7.44
- RoomWidth5: 4.45
- RoomDimensions5: 7.44 m X 4.45 m
- RoomType6: Dining room
- RoomLevel6: Main level
- RoomLength6: 7.44
- RoomWidth6: 4.45
- RoomDimensions6: 7.44 m X 4.45 m
- RoomType7: Kitchen
- RoomLevel7: Main level
- RoomLength7: 4.83
- RoomWidth7: 2.91
- RoomDimensions7: 4.83 m X 2.91 m
Location Details
- City: Brampton (Heart Lake West)
- Province: Ontario
Property Details
- SubdivisionName: Heart Lake West
- Levels: 2
- FrontageLength: 30 ft
Property Features
- Fencing: Fenced yard
- Flooring: Hardwood,Laminate
- Heating: Forced air
- HeatingFuel: Natural gas
- CoolingYN: True
- Cooling: Central air conditioning
- ParkingTotal: 6
- OpenParkingYN: False
- GarageYN: True
- AttachedGarageYN: True
- CarportYN: False
- FireplacesTotal: 0
- PoolYN: False
- ViewYN: False
- WaterfrontYN: False
- Sewer: Sanitary sewer
Basics
- BathroomsHalf: 1
- Date added: Added 3 weeks ago
- Category: Single Family
- Type: Single Family
- Bedrooms: 3
- Bathrooms: 3
- Half baths: 1
- Floors: Hardwood,Laminate
- Area: 1100 - 1500 sq ft
- Lot size: 0 sq ft
- SubdivisionName: Heart Lake West
- ListOfficeName: RE/MAX REAL ESTATE CENTRE INC.
- MLS ID: W13777944
Courtesy of
- OfficeName: RE/MAX REAL ESTATE CENTRE INC.
- ListAOR: Toronto Regional Real Estate Board
Description
-
Description:
Welcome to this beautifully maintained 2-storey detached home in Brampton'sdesirable Heart Lake community! Situated on a quiet, family-friendly street,this spacious home offers a bright, functional layout featuring gleaminghardwood floors through the main living and dining areas, paired with awell-appointed kitchen boasting modern finishes and a breakfast area withwalk-out access to a private, fenced backyard. Upstairs, enjoy spaciousbedrooms including a primary retreat with generous closet space, while thefinished basement adds incredible value with extra living space and a 3-piecebath. Complete with ample parking, this home is ideally located steps fromtop-rated schools (Conestoga PS & Heart Lake SS), parks, scenic trails, HeartLake Conservation Area, shopping, public transit, and quick access to Hwy 410. (id:67524)
Show all description
Building Details
- ParkingTotal: 6
- Heating: Forced air
- Sewer: Sanitary sewer
Amenities & Features
- Waterfront available: No
- OpenParkingYN: No
- AttachedGarageYN: Yes
- GarageYN: Yes
- CarportYN: No
- PoolYN: No
- CoolingYN: Yes
- Cooling: Central air conditioning
- Total Fireplaces: 0