
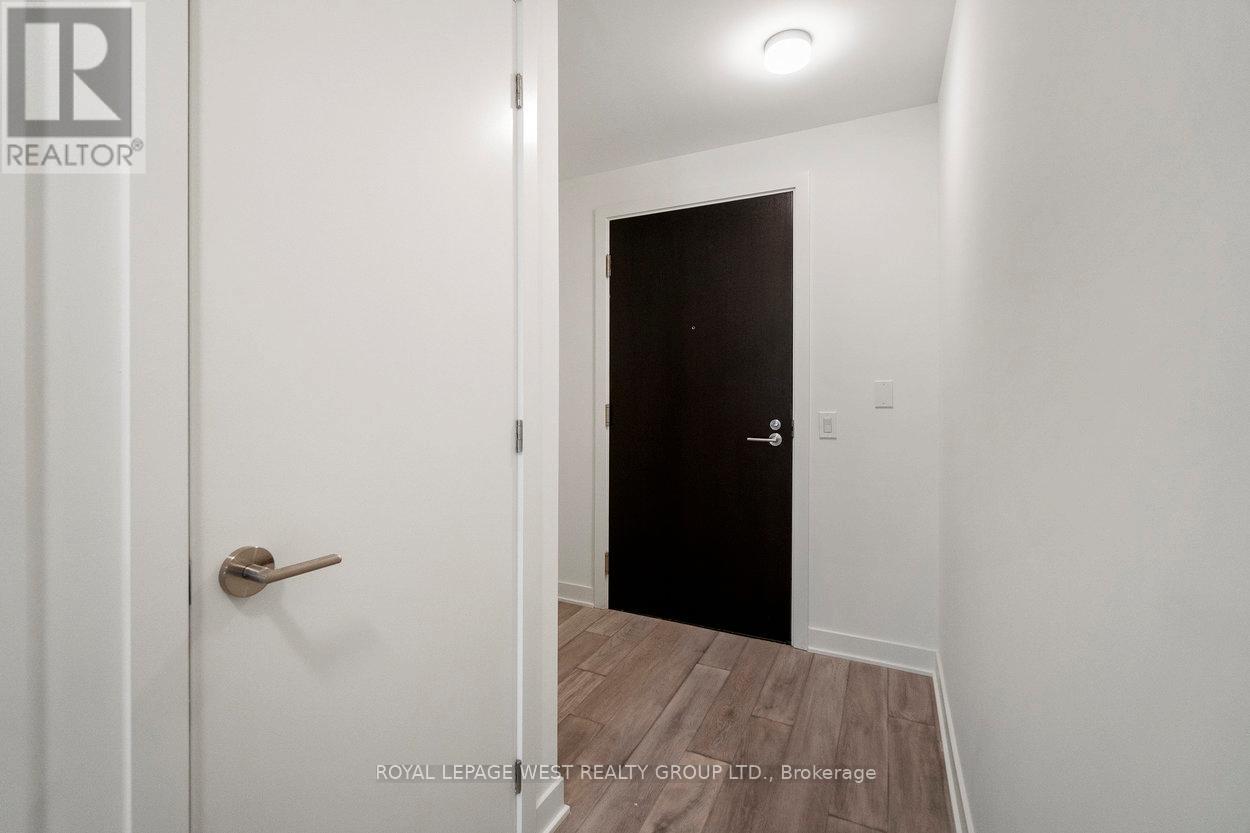
11 Yorkville Avenue, Toronto (Annex), Ontario, Canada, M4W0B7
11 Yorkville Avenue, Toronto (Annex), Ontario, Canada, M4W0B7
$4,950per month
Request info
Rooms & Units Descr
- UnitNumber: 1310
- RoomType1: Living room
- RoomLevel1: Main level
- RoomLength1: 8.46
- RoomWidth1: 3.05
- RoomDimensions1: 8.46 m X 3.05 m
- RoomType2: Dining room
- RoomLevel2: Main level
- RoomLength2: 8.46
- RoomWidth2: 3.05
- RoomDimensions2: 8.46 m X 3.05 m
- RoomType3: Kitchen
- RoomLevel3: Main level
- RoomLength3: 8.46
- RoomWidth3: 3.05
- RoomDimensions3: 8.46 m X 3.05 m
- RoomType4: Primary Bedroom
- RoomLevel4: Main level
- RoomLength4: 5.16
- RoomWidth4: 2.74
- RoomDimensions4: 5.16 m X 2.74 m
- RoomType5: Bedroom 2
- RoomLevel5: Main level
- RoomLength5: 2.87
- RoomWidth5: 2.79
- RoomDimensions5: 2.87 m X 2.79 m
- RoomType6: Bedroom 3
- RoomLevel6: Main level
- RoomLength6: 2.54
- RoomWidth6: 2.79
- RoomDimensions6: 2.54 m X 2.79 m
- RoomType7: Den
- RoomLevel7: Main level
- RoomLength7: 1.55
- RoomWidth7: 2.38
- RoomDimensions7: 1.55 m X 2.38 m
Location Details
- City: Toronto (Annex)
- Province: Ontario
Property Details
- SubdivisionName: Annex
- Lease: 4950.00
- LeaseFrequency: Monthly
- LeaseTerm: Monthly
Property Features
- CommunityFeatures: Pets Allowed With Restrictions
- Flooring: Hardwood
- Heating: Forced air
- HeatingFuel: Natural gas
- CoolingYN: True
- Cooling: Central air conditioning
- ParkingTotal: 1
- OpenParkingYN: False
- GarageYN: True
- AttachedGarageYN: False
- CarportYN: False
- FireplacesTotal: 0
- PoolYN: False
- ViewYN: False
- WaterfrontYN: False
Basics
- Date added: Added 3 weeks ago
- Category: Single Family
- Type: Single Family
- Bedrooms: 4
- Bathrooms: 2
- Floors: Hardwood
- Area: 1000 - 1199 sq ft
- Lot size: 0 sq ft
- SubdivisionName: Annex
- UnitNumber: 1310
- ListOfficeName: ROYAL LEPAGE WEST REALTY GROUP LTD.
- MLS ID: C13641278
Courtesy of
- OfficeName: ROYAL LEPAGE WEST REALTY GROUP LTD.
- ListAOR: Toronto Regional Real Estate Board
Description
-
Description:
Enjoy a refined lifestyle in one of Toronto's most coveted addresses - 11 Yorkville. This unit offers 3 spacious bedrooms with a den and two bathrooms. With 1,056 sq. ft. of spacious living, comfort and functionality come standard. Modern gourmet kitchen featuring integrated Miele appliances, a sleek wine fridge, and large centre island. This newly built condo features high end finishes and next level amenities. Amenities include: an indoor lap pool and spa, a fully equipped fitness centre so spacious you'll never need another gym membership, a serene yoga studio, party room, media lounge, and a outdoor terrace. (id:67524)
Show all description
Building Details
- ParkingTotal: 1
- Heating: Forced air
Amenities & Features
- Waterfront available: No
- OpenParkingYN: No
- AttachedGarageYN: No
- GarageYN: Yes
- CarportYN: No
- PoolYN: No
- CoolingYN: Yes
- CommunityFeatures: Pets Allowed With Restrictions
- Cooling: Central air conditioning
- Total Fireplaces: 0