
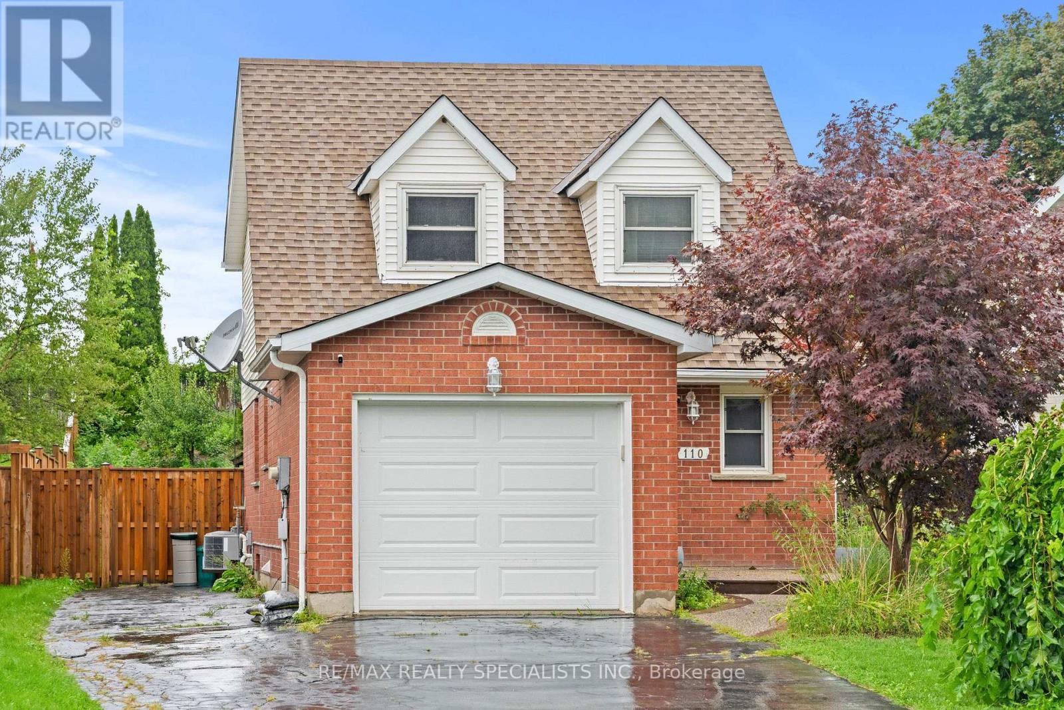
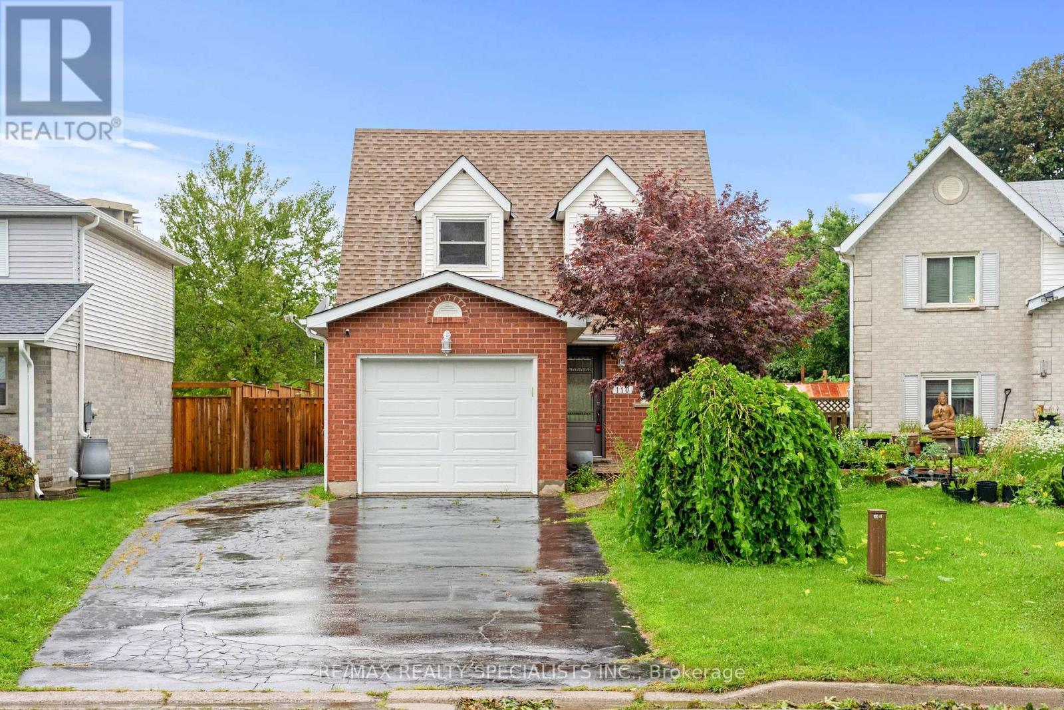
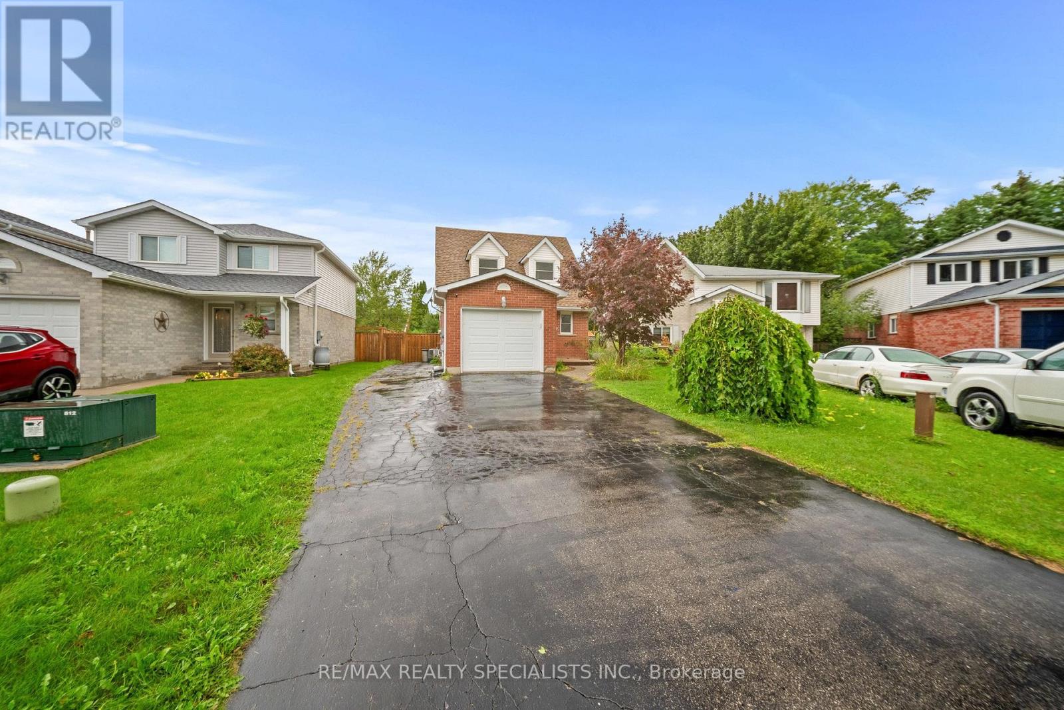
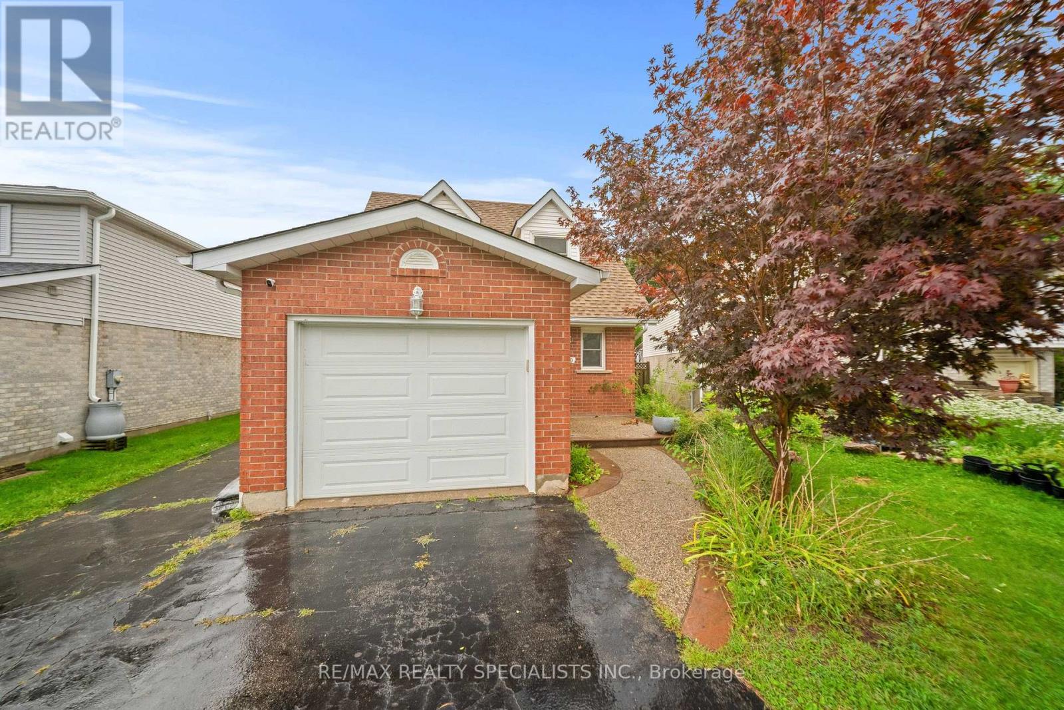
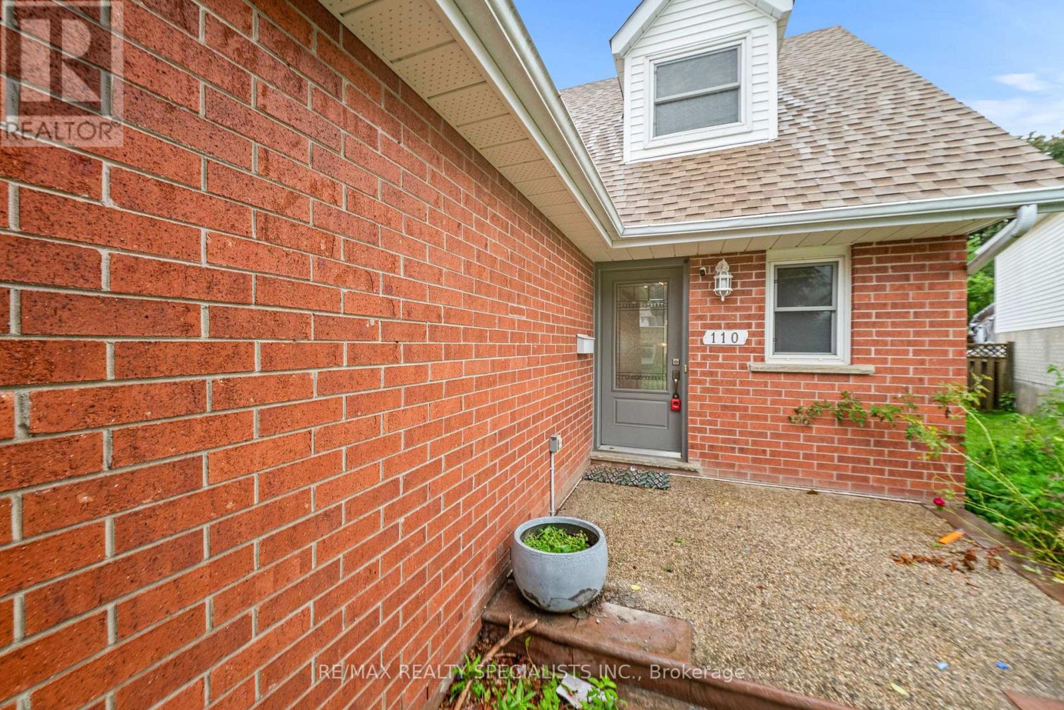
110 Steeles Crescent, Cambridge, Ontario, Canada, N1R8C4
110 Steeles Crescent, Cambridge, Ontario, Canada, N1R8C4
$699,000
Request info
Rooms & Units Descr
- RoomType1: Primary Bedroom
- RoomLevel1: Second level
- RoomLength1: 2.84
- RoomWidth1: 3.98
- RoomDimensions1: 2.84 m X 3.98 m
- RoomType2: Bedroom 2
- RoomLevel2: Second level
- RoomLength2: 3.68
- RoomWidth2: 3.57
- RoomDimensions2: 3.68 m X 3.57 m
- RoomType3: Bedroom 3
- RoomLevel3: Second level
- RoomLength3: 3.42
- RoomWidth3: 3.98
- RoomDimensions3: 3.42 m X 3.98 m
- RoomType4: Recreational, Games room
- RoomLevel4: Basement
- RoomLength4: 3.2
- RoomWidth4: 4.04
- RoomDimensions4: 3.2 m X 4.04 m
- RoomType5: Bedroom
- RoomLevel5: Basement
- RoomLength5: 3.36
- RoomWidth5: 2.22
- RoomDimensions5: 3.36 m X 2.22 m
- RoomType6: Dining room
- RoomLevel6: Main level
- RoomLength6: 2.68
- RoomWidth6: 2.99
- RoomDimensions6: 2.68 m X 2.99 m
- RoomType7: Living room
- RoomLevel7: Main level
- RoomLength7: 3.32
- RoomWidth7: 4.71
- RoomDimensions7: 3.32 m X 4.71 m
- RoomType8: Kitchen
- RoomLevel8: Main level
- RoomLength8: 2.7
- RoomWidth8: 4.42
- RoomDimensions8: 2.7 m X 4.42 m
Location Details
- City: Cambridge
- Province: Ontario
Property Details
- Levels: 2
- FrontageLength: 33 ft
Property Features
- Heating: Forced air
- HeatingFuel: Natural gas
- CoolingYN: True
- Cooling: Central air conditioning
- ParkingTotal: 7
- OpenParkingYN: False
- GarageYN: True
- AttachedGarageYN: True
- CarportYN: False
- FireplacesTotal: 0
- PoolYN: False
- ViewYN: False
- WaterfrontYN: False
- Sewer: Sanitary sewer
Basics
- BathroomsHalf: 1
- Date added: Added 7 days ago
- Category: Single Family
- Type: Single Family
- Bedrooms: 4
- Bathrooms: 3
- Half baths: 1
- Area: 1100 - 1500 sq ft
- Lot size: 0 sq ft
- ListOfficeName: RE/MAX REALTY SPECIALISTS INC.
- MLS ID: X13747888
Courtesy of
- OfficeName: RE/MAX REALTY SPECIALISTS INC.
- ListAOR: Toronto Regional Real Estate Board
Description
-
Description:
Discover your next family home located right at Hespeler Rd & Can-amera Pkwy in Cambridge. This bright, spacious property features 3 generous bedrooms upstairs plus 1 extra bedroom down in the finished basement along with a huge recreation room. NO CARPET IN THE HOUSE !! Enjoy an unbeatable location just 5 minutes from Hwy 401. You are moments away from top local schools, major malls, and everyday amenities. Nestled in a safe, quiet, and Family friendly neighbourhood, it is the perfect space for your family to grow and thrive. Move-in ready and waiting for you. ONE OF THE BEST LOCATIONS IN CAMBRIDGE." WON'T LAST LONG". HURRY UP !!! BRING AN OFFER !!! (id:67524)
Show all description
Building Details
- ParkingTotal: 7
- Heating: Forced air
- Sewer: Sanitary sewer
Amenities & Features
- Waterfront available: No
- OpenParkingYN: No
- AttachedGarageYN: Yes
- GarageYN: Yes
- CarportYN: No
- PoolYN: No
- CoolingYN: Yes
- Cooling: Central air conditioning
- Total Fireplaces: 0