
110 Velmar Drive, Vaughan (East Woodbridge), Ontario, Canada, L4L8W4
110 Velmar Drive, Vaughan (East Woodbridge), Ontario, Canada, L4L8W4Rooms & Units Descr
- RoomType1: Primary Bedroom
- RoomLevel1: Second level
- RoomLength1: 7.28
- RoomWidth1: 6.89
- RoomDimensions1: 7.28 m X 6.89 m
- RoomType2: Bedroom 2
- RoomLevel2: Second level
- RoomLength2: 6.22
- RoomWidth2: 6.19
- RoomDimensions2: 6.22 m X 6.19 m
- RoomType3: Bedroom 3
- RoomLevel3: Second level
- RoomLength3: 4.57
- RoomWidth3: 3.35
- RoomDimensions3: 4.57 m X 3.35 m
- RoomType4: Bedroom 4
- RoomLevel4: Second level
- RoomLength4: 5.18
- RoomWidth4: 3.35
- RoomDimensions4: 5.18 m X 3.35 m
- RoomType5: Living room
- RoomLevel5: Main level
- RoomLength5: 5.34
- RoomWidth5: 3.35
- RoomDimensions5: 5.34 m X 3.35 m
- RoomType6: Dining room
- RoomLevel6: Main level
- RoomLength6: 4.57
- RoomWidth6: 4.14
- RoomDimensions6: 4.57 m X 4.14 m
- RoomType7: Family room
- RoomLevel7: Main level
- RoomLength7: 6.7
- RoomWidth7: 3.9
- RoomDimensions7: 6.7 m X 3.9 m
- RoomType8: Kitchen
- RoomLevel8: Main level
- RoomLength8: 3.67
- RoomWidth8: 5.66
- RoomDimensions8: 3.67 m X 5.66 m
- RoomType9: Eating area
- RoomLevel9: Main level
- RoomLength9: 4.79
- RoomWidth9: 3.98
- RoomDimensions9: 4.79 m X 3.98 m
- RoomType10: Den
- RoomLevel10: Main level
- RoomLength10: 3.84
- RoomWidth10: 2.84
- RoomDimensions10: 3.84 m X 2.84 m
Location Details
- City: Vaughan (East Woodbridge)
- Province: Ontario
Property Details
- SubdivisionName: East Woodbridge
- Levels: 2
- FrontageLength: 71 ft ,10 in
Property Features
- CommunityFeatures: School Bus
- Fencing: Fully Fenced
- Flooring: Parquet,Ceramic
- Heating: Forced air
- HeatingFuel: Natural gas
- CoolingYN: True
- Cooling: Central air conditioning
- ParkingTotal: 9
- OpenParkingYN: False
- GarageYN: True
- AttachedGarageYN: True
- CarportYN: False
- FireplacesTotal: 0
- PoolYN: False
- ViewYN: False
- WaterfrontYN: False
- Sewer: Sanitary sewer
Basics
- BathroomsHalf: 1
- Date added: Added 5 days ago
- Category: Single Family
- Type: Single Family
- Bedrooms: 4
- Bathrooms: 4
- Half baths: 1
- Floors: Parquet,Ceramic
- Area: 3500 - 5000 sq ft
- Lot size: 0 sq ft
- SubdivisionName: East Woodbridge
- ListOfficeName: RE/MAX EXPERTS
- MLS ID: N13560554
Courtesy of
- OfficeName: RE/MAX EXPERTS
- ListAOR: Toronto Regional Real Estate Board
Description
-
Description:
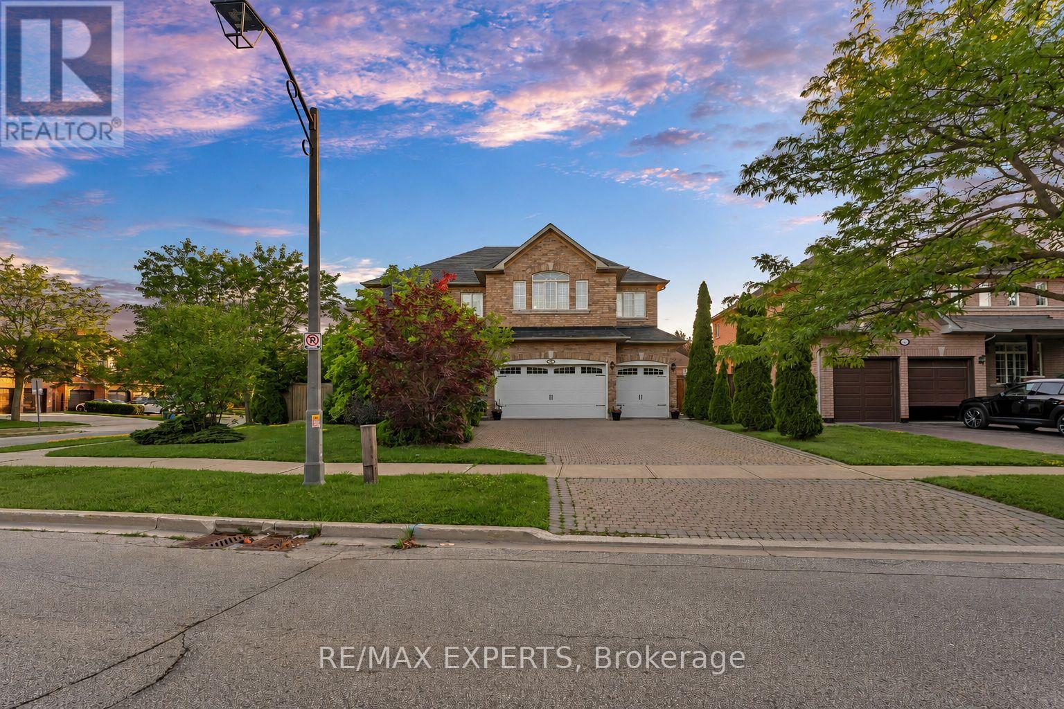
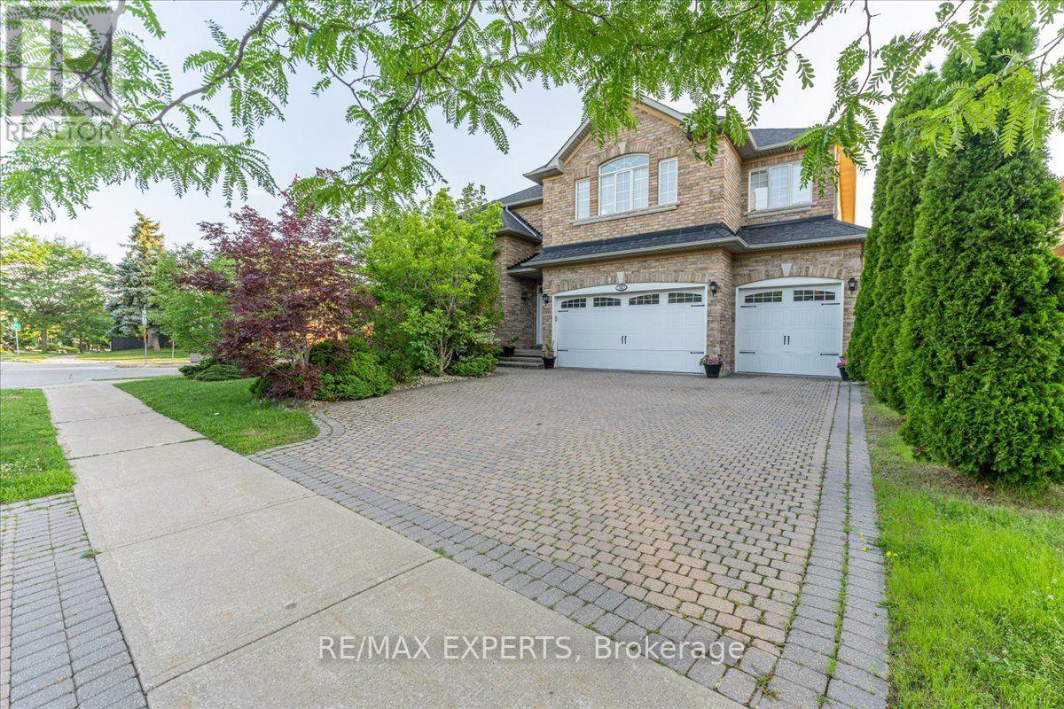
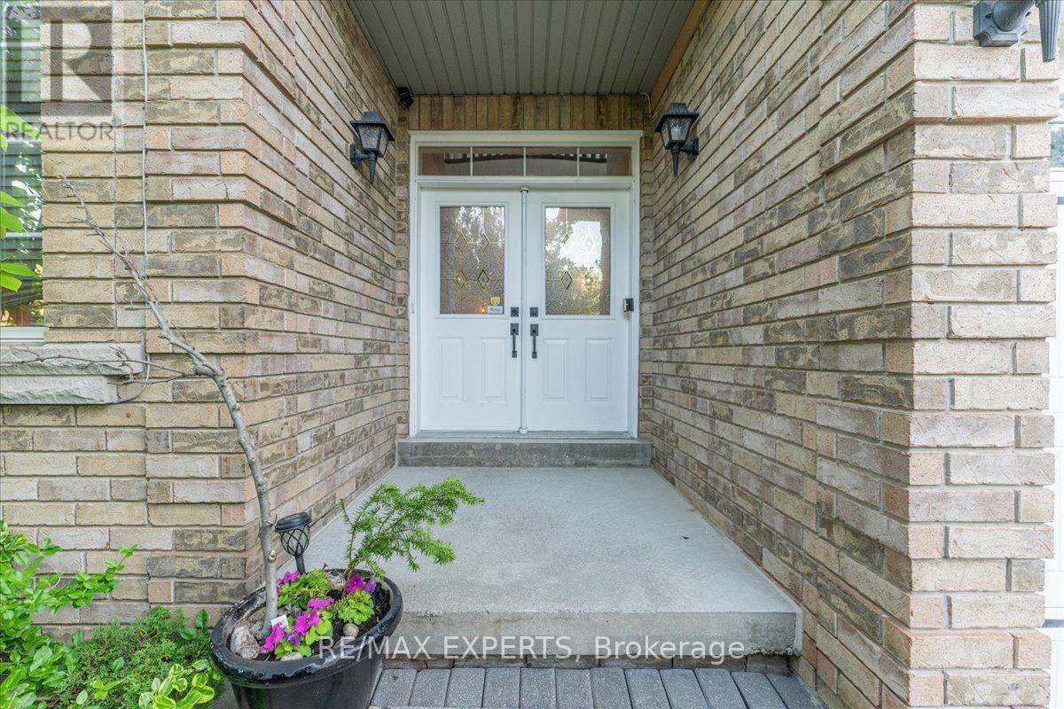
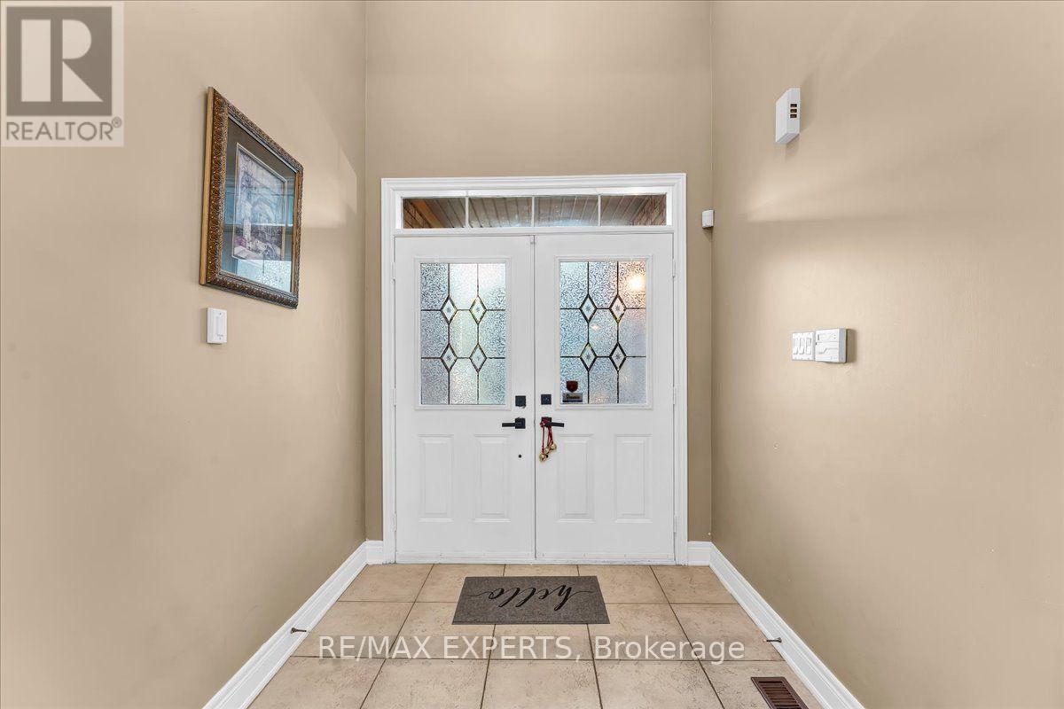
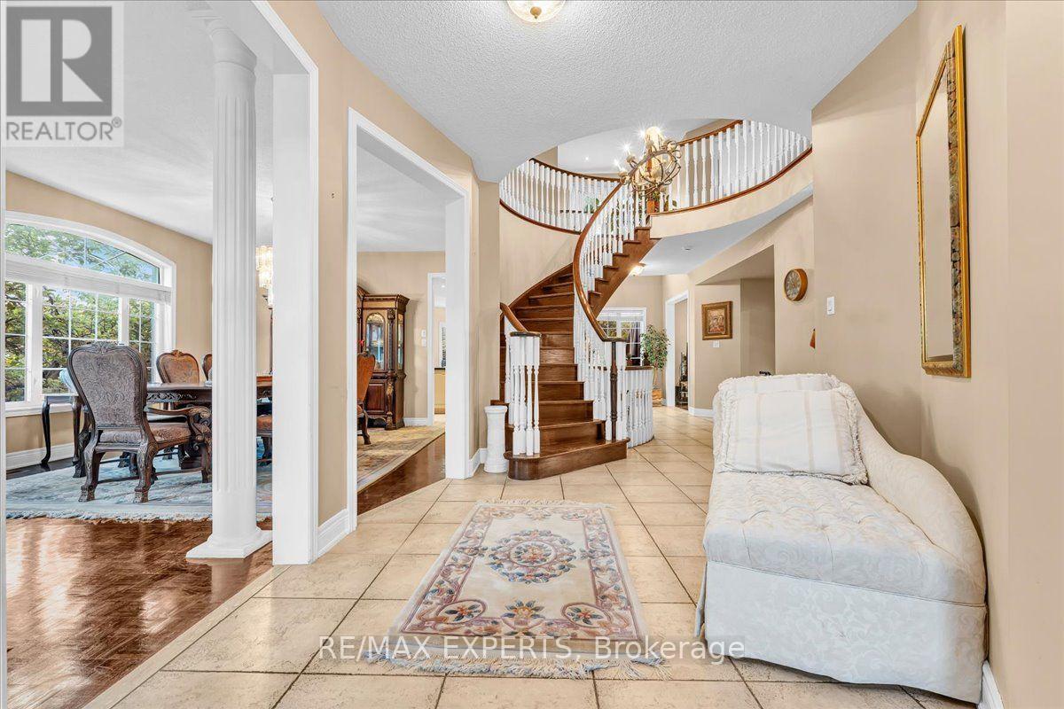
Welcome to 110 Velmar Drive, a spacious executive home on a premium corner lot in the prestigious Weston Downs community. A grand double-door entry leads to soaring cathedral ceilings, a striking staircase, and 9-foot ceilings throughout the main floor. Offering approximately 4,034 sq. ft. above grade, this well-designed home features large principal rooms, a main floor den and laundry room, plus service stairs to the expansive unfinished basement with excellent in-law suite potential.The family-sized kitchen showcases granite countertops, a centre island, and a walkout to a large deck overlooking the fully fenced backyard. The oversized primary suite includes a sitting area, his-and-hers closets, and a luxurious 6-piece ensuite. Every bedroom enjoys access to an ensuite bath, while dark-stained parquet flooring runs throughout the home.Complete with a 3-car garage, wide interlocking driveway, and parking for 6 vehicles, this home is ideally located close to Highways 400 & 427, top-rated schools, parks, transit, Vaughan Hospital, Vaughan Mills, The National Golf Club, Kortright Centre, and more. Updates include a newer fence (2019) and furnace, central air, and hot water tank (2020). (id:67524)
Show all description
Building Details
- ParkingTotal: 9
- Heating: Forced air
- Sewer: Sanitary sewer
Amenities & Features
- Waterfront available: No
- OpenParkingYN: No
- AttachedGarageYN: Yes
- GarageYN: Yes
- CarportYN: No
- PoolYN: No
- CoolingYN: Yes
- CommunityFeatures: School Bus
- Cooling: Central air conditioning
- Total Fireplaces: 0