




1101 Lackner Pl #103, Kitchener, ON N2A 0L3, Canada
1101 Lackner Pl #103, Kitchener, ON N2A 0L3, CanadaRooms & Units Descr
- UnitNumber: 103
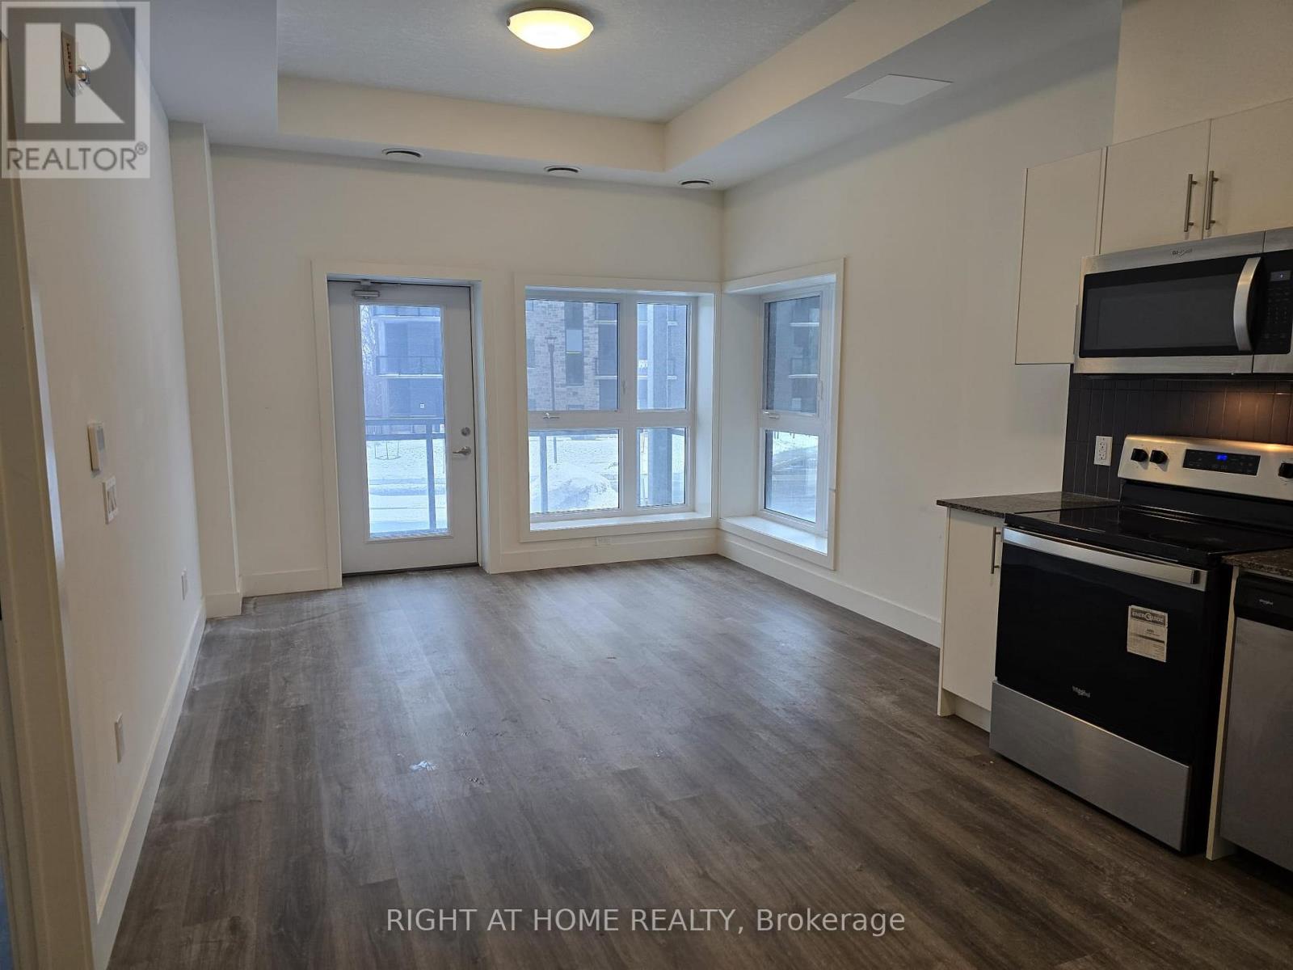
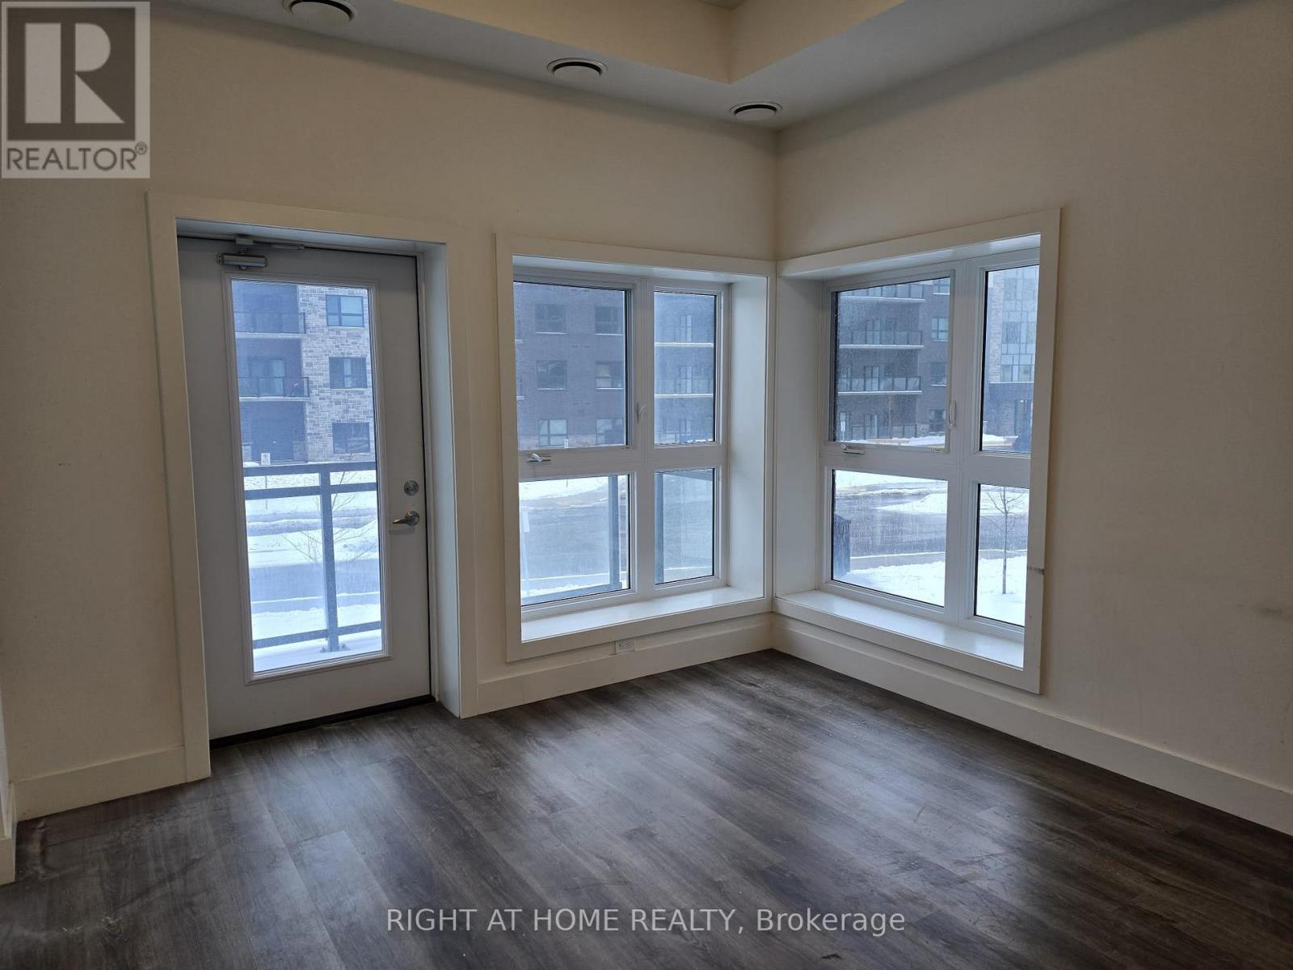
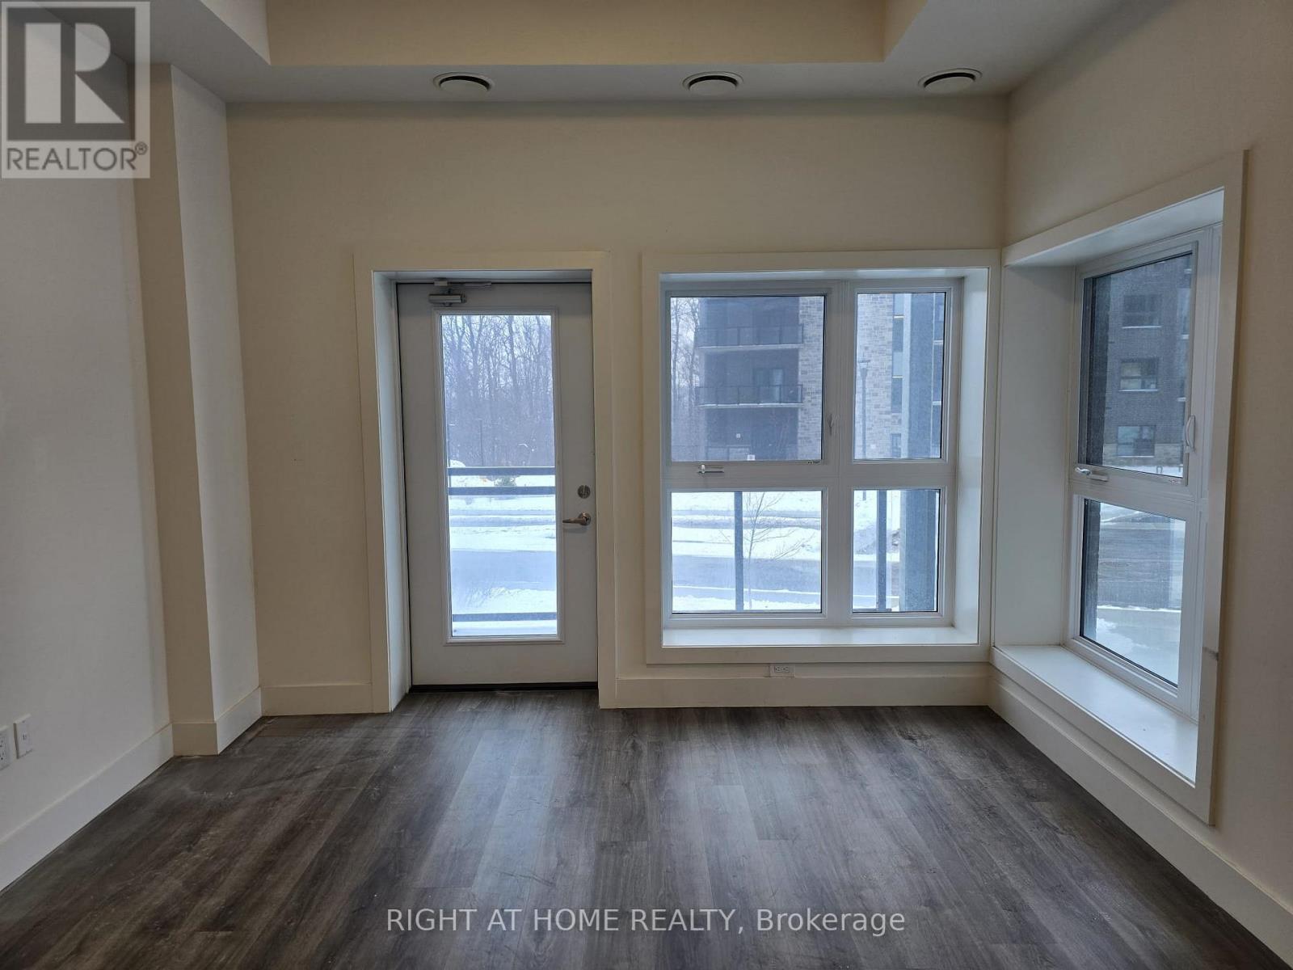
- RoomType1: Living room
- RoomLevel1: Main level
- RoomLength1: 3.66
- RoomWidth1: 3.31
- RoomDimensions1: 3.66 m X 3.31 m
- RoomType2: Dining room
- RoomLevel2: Main level
- RoomLength2: 3.66
- RoomWidth2: 3.31
- RoomDimensions2: 3.66 m X 3.31 m
- RoomType3: Kitchen
- RoomLevel3: Main level
- RoomLength3: 3.66
- RoomWidth3: 3.29
- RoomDimensions3: 3.66 m X 3.29 m
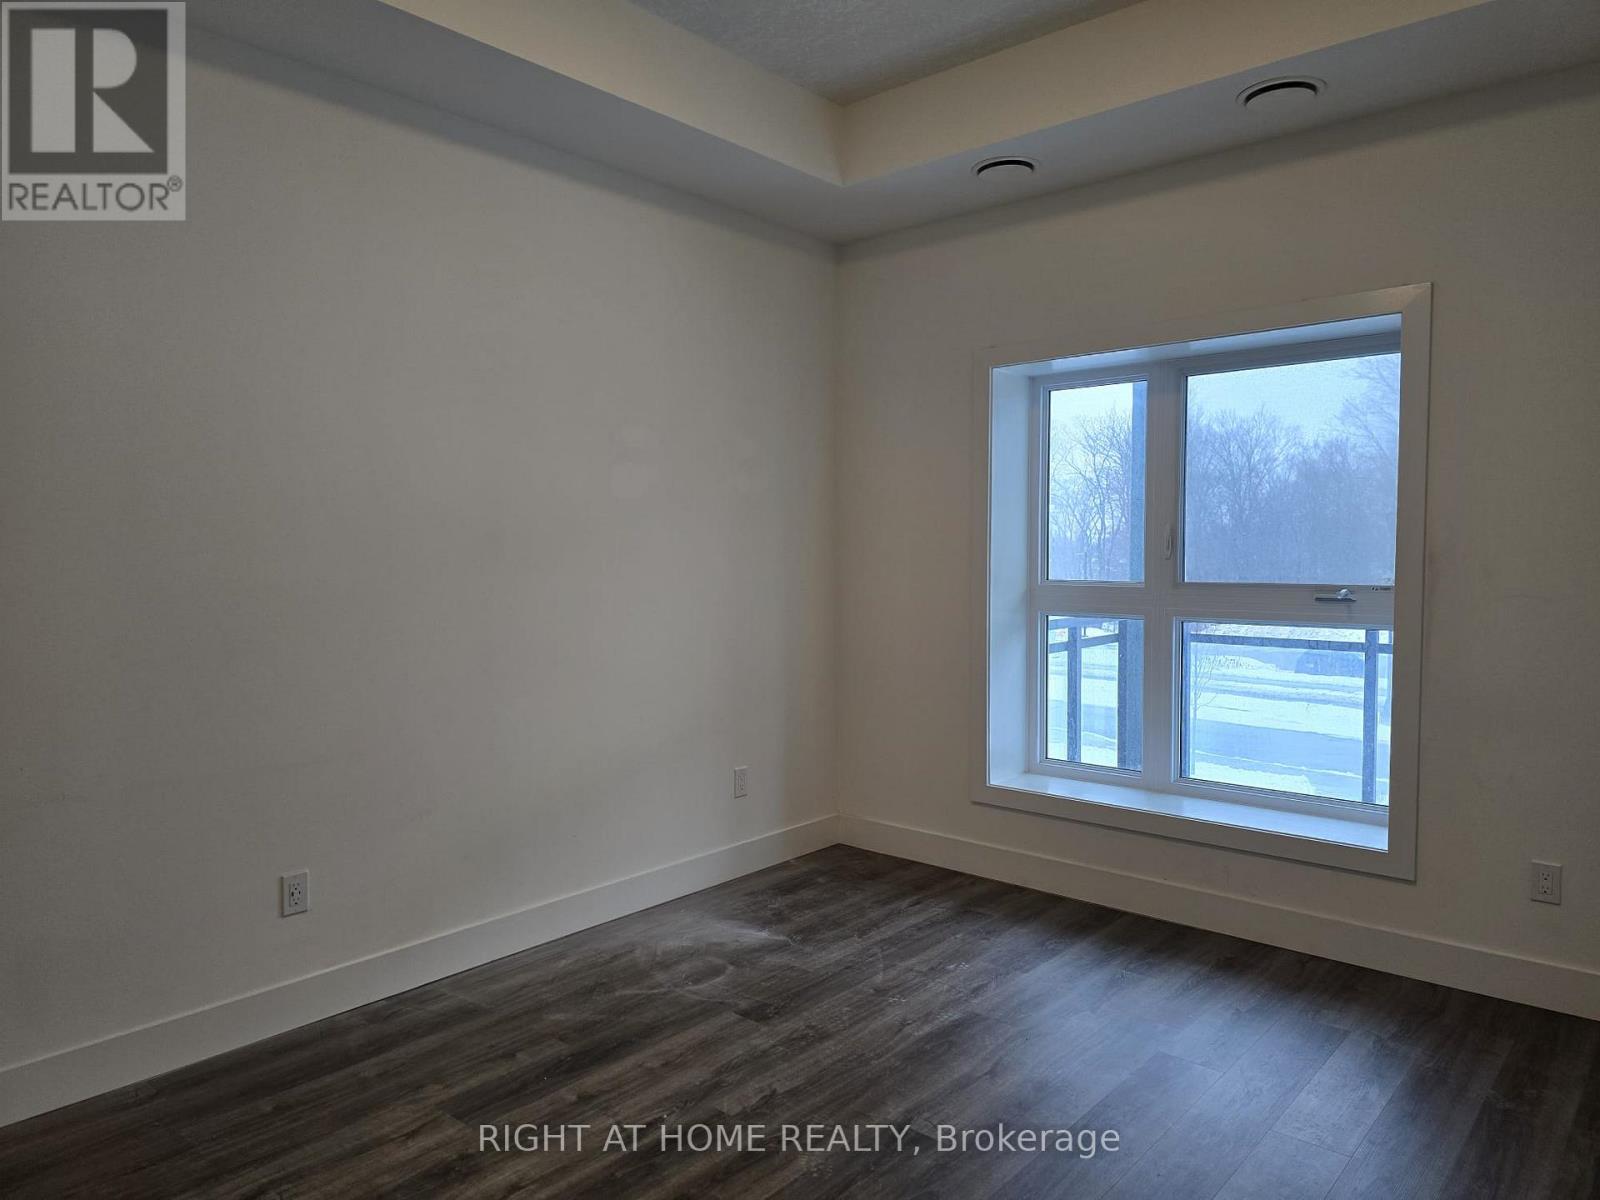
- RoomType4: Primary Bedroom
- RoomLevel4: Main level
- RoomLength4: 3.31
- RoomWidth4: 3.92
- RoomDimensions4: 3.31 m X 3.92 m
Location Details
- City: Kitchener
- Province: Ontario
Property Features
- CommunityFeatures: Pets Allowed With Restrictions
- Flooring: Vinyl
- Heating: Forced air
- HeatingFuel: Natural gas
- CoolingYN: True
- Cooling: Central air conditioning
- ParkingTotal: 1
- OpenParkingYN: False
- GarageYN: True
- AttachedGarageYN: False
- CarportYN: False
- FireplacesTotal: 0
- PoolYN: False
- ViewYN: False
- WaterfrontYN: False
Basics
- Date added: Added 3 days ago
- Category: Single Family
- Type: Single Family
- Bedrooms: 1
- Bathrooms: 1
- Floors: Vinyl
- Area: 700 - 799 sq ft
- Lot size: 0 sq ft
- UnitNumber: 103
- ListOfficeName: RIGHT AT HOME REALTY
- MLS ID: X12826782
Miscellaneous
- AssociationFeeFrequency: Monthly
Courtesy of
- OfficeName: RIGHT AT HOME REALTY
- ListAOR: Toronto Regional Real Estate Board
Description
-
Description:
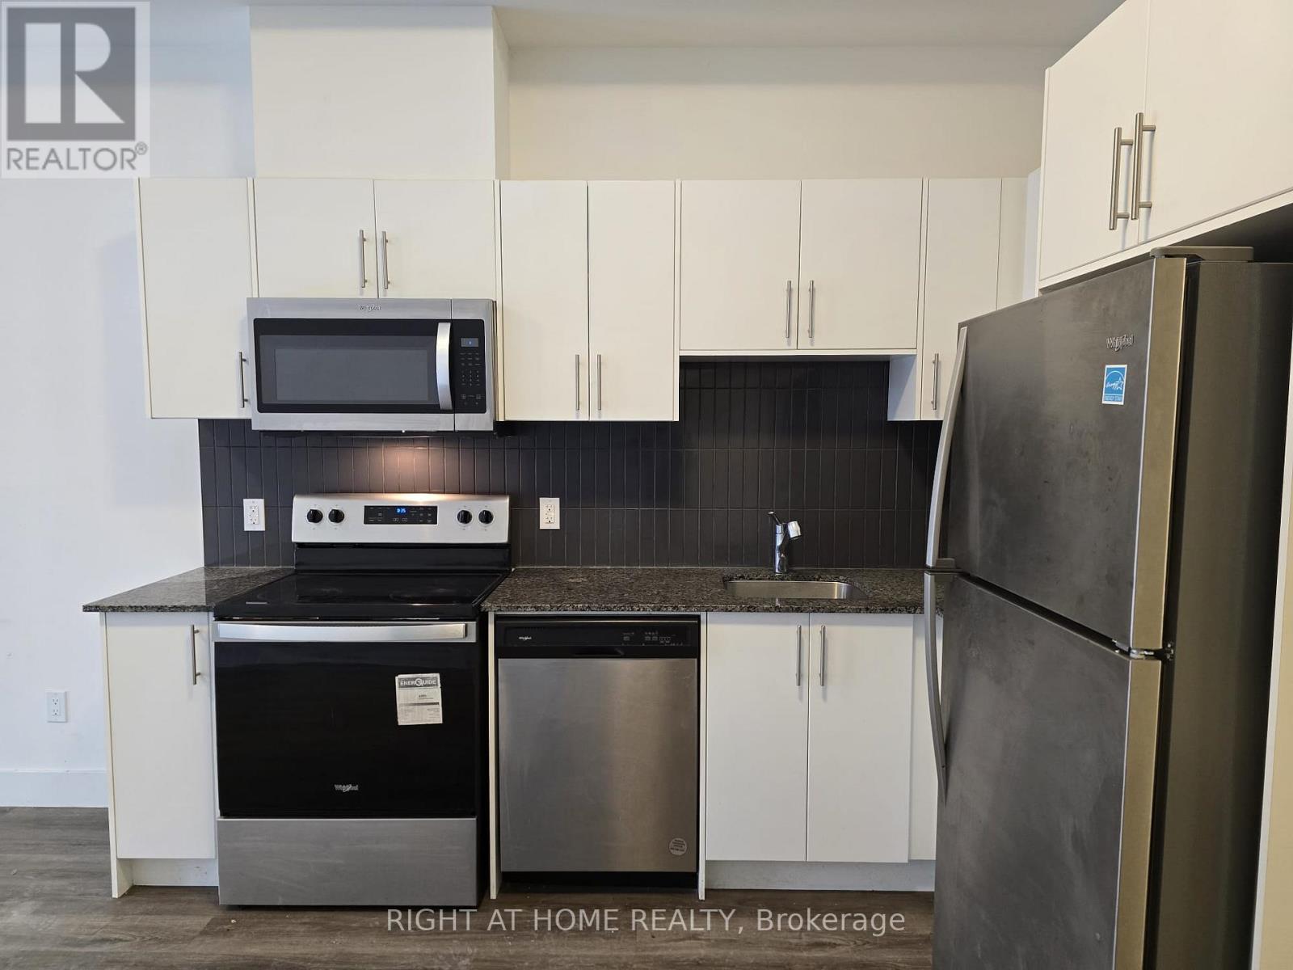
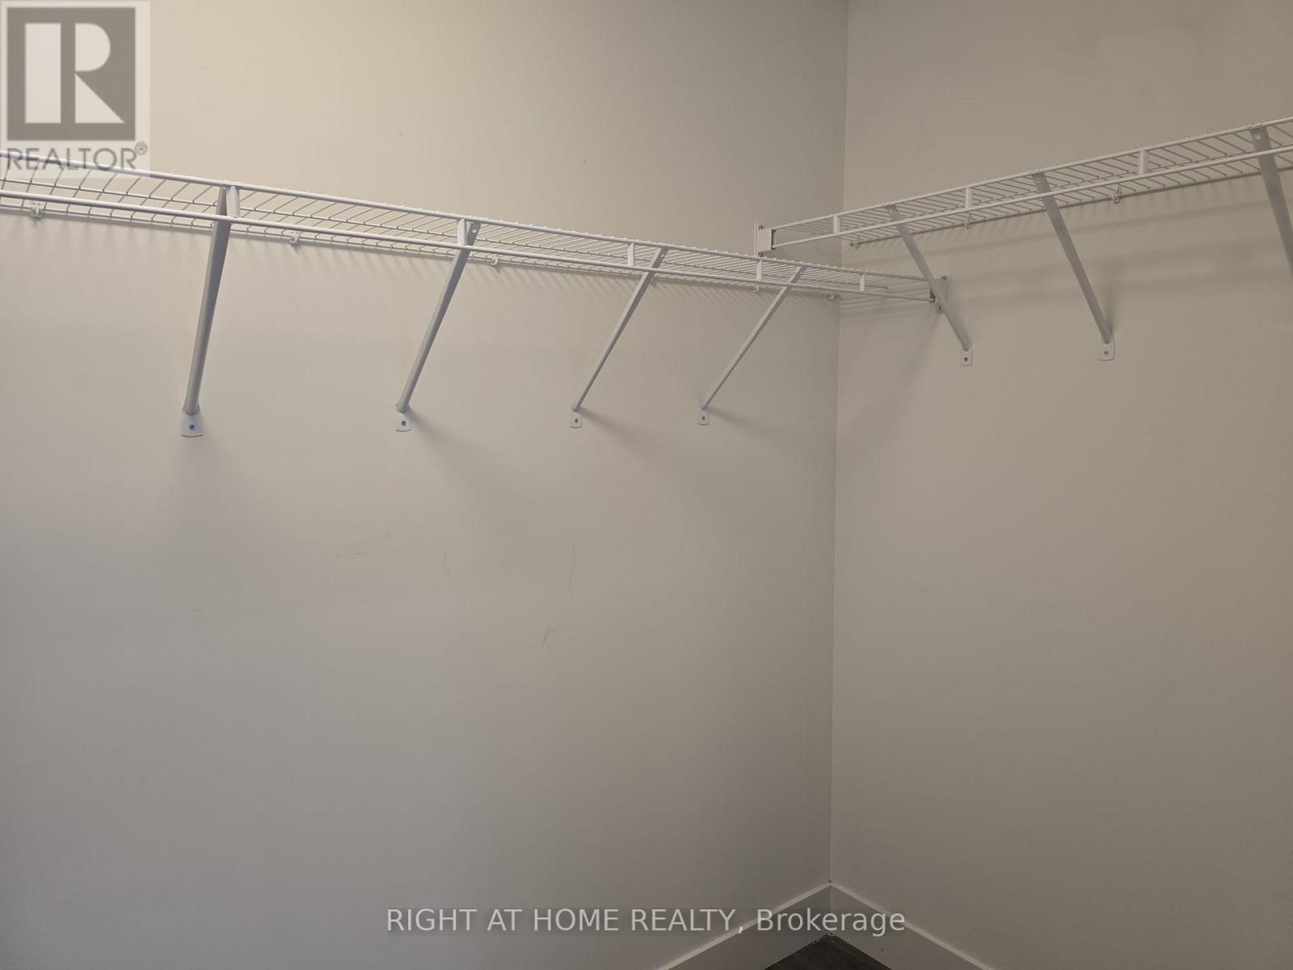
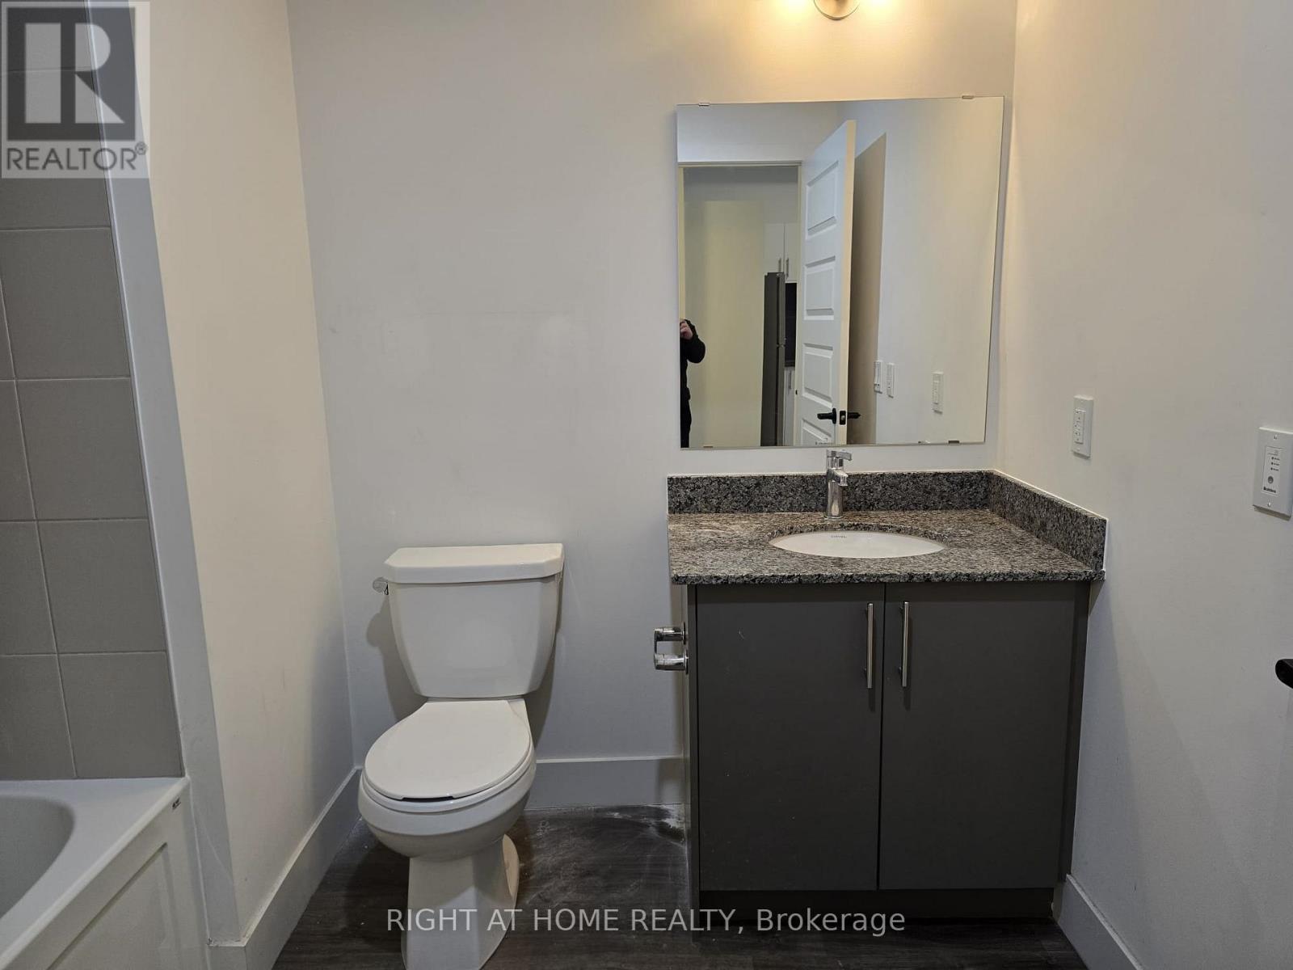
Welcome to 1101 Lackner Place 103 - a modern and spacious, well-appointed 1-bedroom, 1-bathroom condo located in the desirable Lackner Woods / Grand River North community of Kitchener. This thoughtfully designed suite features soaring 10-foot ceilings, a bright open-concept layout, and quality finishes throughout, creating a spacious and inviting living environment. The contemporary kitchen offers sleek cabinetry, granite countertops, and stainless steel appliances seamlessly flowing into the living and dining area - ideal for both everyday living and entertaining. Luxury wide plank vinyl flooring runs throughout the suite, adding a clean, modern aesthetic. The generously sized bedroom is a true standout, complete with a large walk-in closet - a rare and highly sought-after feature that provides excellent storage and everyday functionality. The well-appointed bathroom features modern fixtures and a polished finish. Unlike typical condo layouts, this unit also offers a separate, dedicated laundry room - not a laundry closet - equipped with full-size front-loading washer and dryer, providing added convenience, storage potential, and a more practical living experience. Step outside to your oversized private balcony, perfect for morning coffee or evening relaxation, extending your living space outdoors. The unit includes one surface parking space, conveniently located with no need for underground access, as well as one dedicated locker for additional storage. Nestled in a quiet, family-friendly enclave surrounded by nature, yet minutes from urban conveniences. Walking distance to parks, trails, playgrounds, and green space, and just minutes to shopping, dining, public transit, Fairview Park Mall, and Grand River Hospital. Easy access to Highway 7/8 and Highway 401 makes commuting effortless. A fantastic opportunity to own a modern, move-in-ready home in a well-maintained building - offering comfort, space, and convenience in one complete package. (id:59398)
Show all description
Location
Building Details
- ParkingTotal: 1
- Heating: Forced air
Amenities & Features
- Waterfront available: No
- OpenParkingYN: No
- AttachedGarageYN: No
- GarageYN: Yes
- CarportYN: No
- PoolYN: No
- CoolingYN: Yes
- CommunityFeatures: Pets Allowed With Restrictions
- Cooling: Central air conditioning
- Total Fireplaces: 0