
111 Elizabeth Street, Toronto (Bay Street Corridor), Ontario, Canada, M5G1P7
111 Elizabeth Street, Toronto (Bay Street Corridor), Ontario, Canada, M5G1P7
$799,800
Request info
Rooms & Units Descr
- UnitNumber: 606
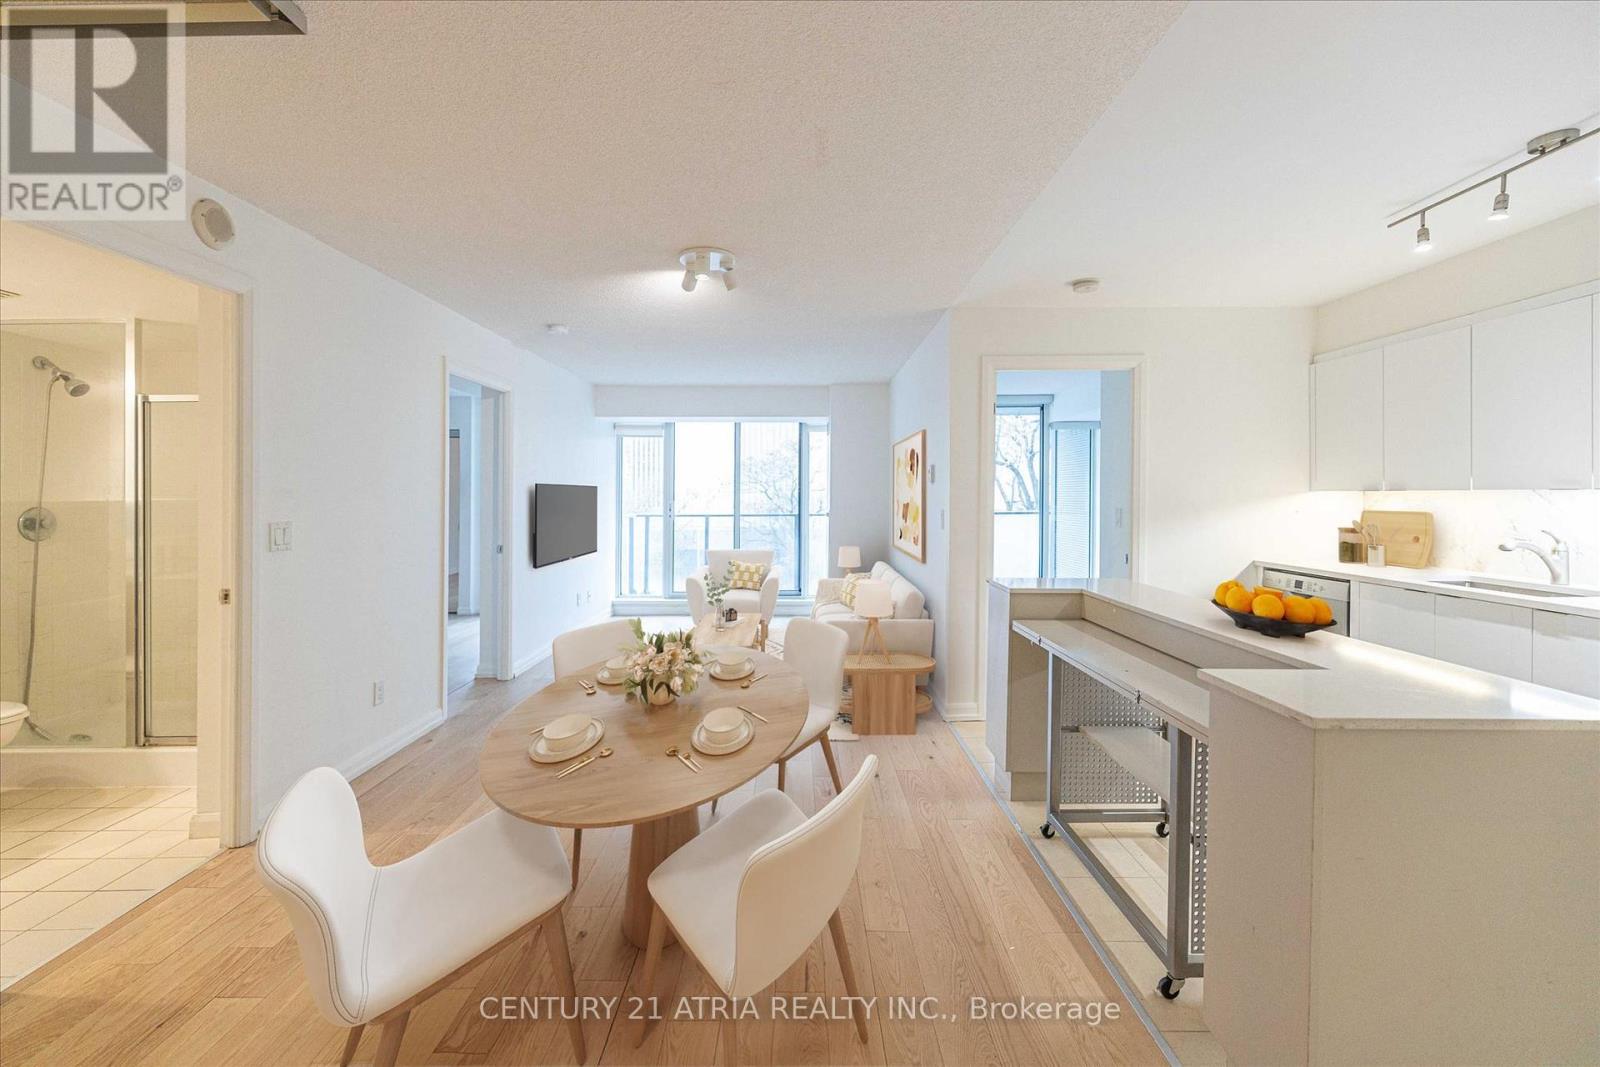
- RoomType1: Dining room
- RoomLevel1: Main level
- RoomLength1: 3.75
- RoomWidth1: 2.99
- RoomDimensions1: 3.75 m X 2.99 m
- RoomType2: Living room
- RoomLevel2: Main level
- RoomLength2: 3.62
- RoomWidth2: 3.98
- RoomDimensions2: 3.62 m X 3.98 m
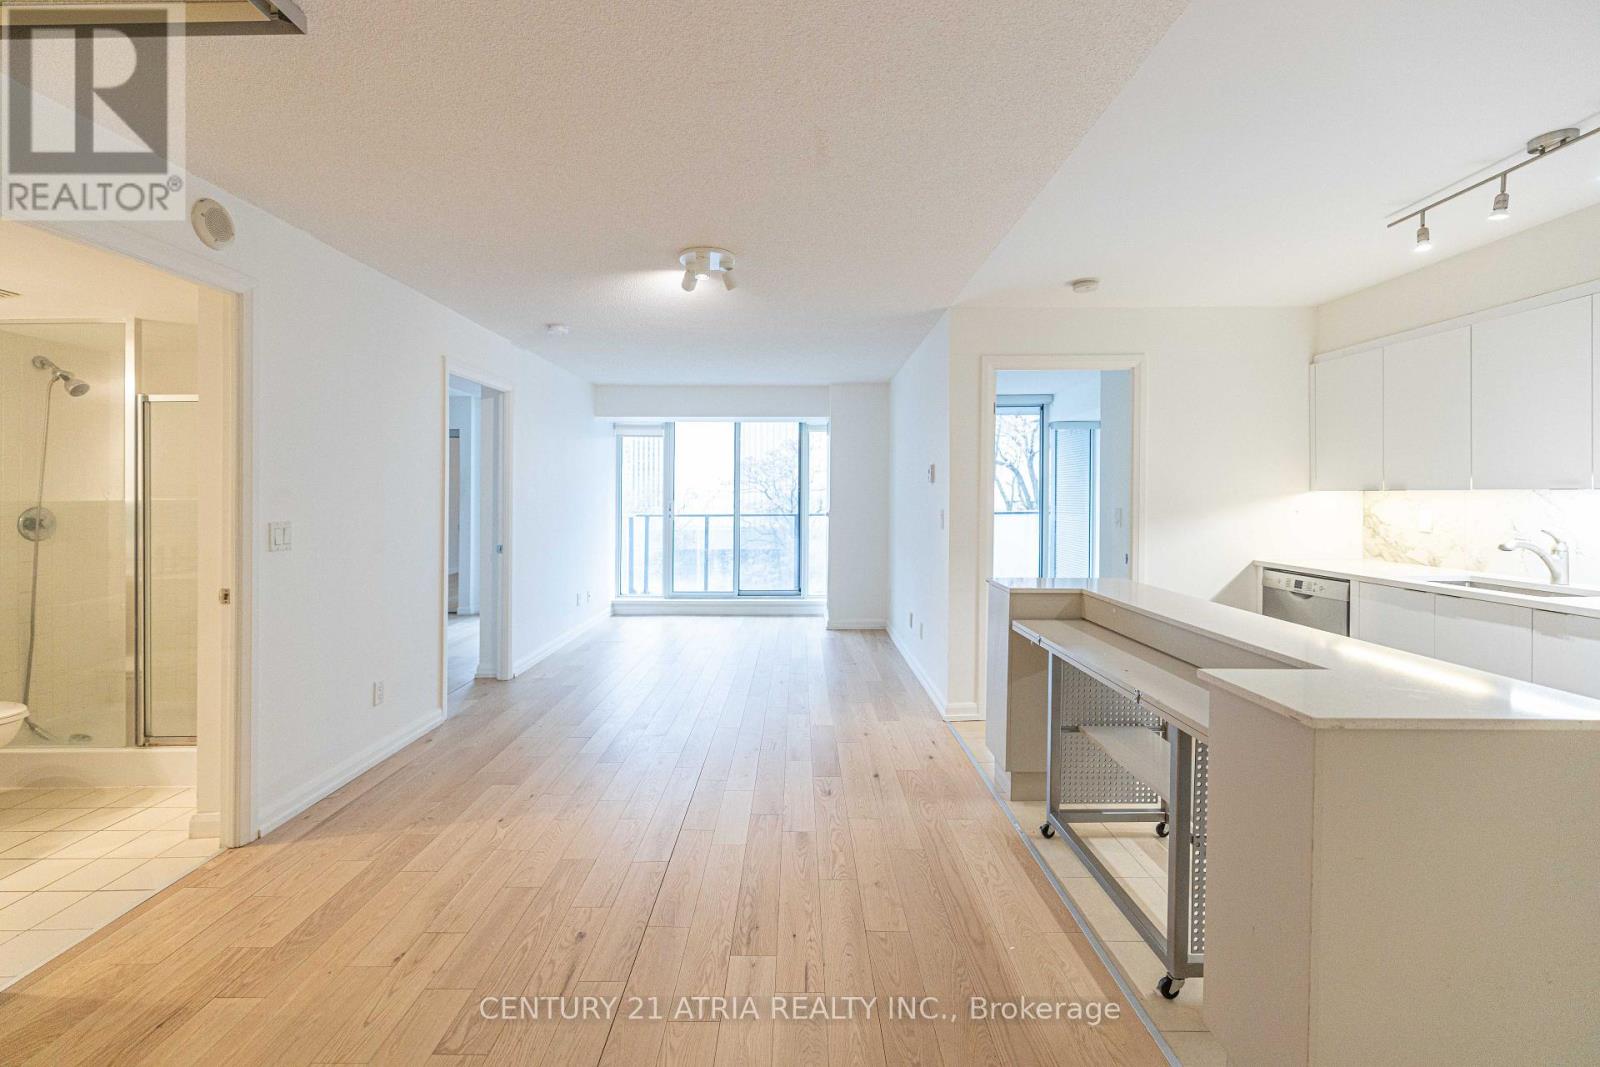
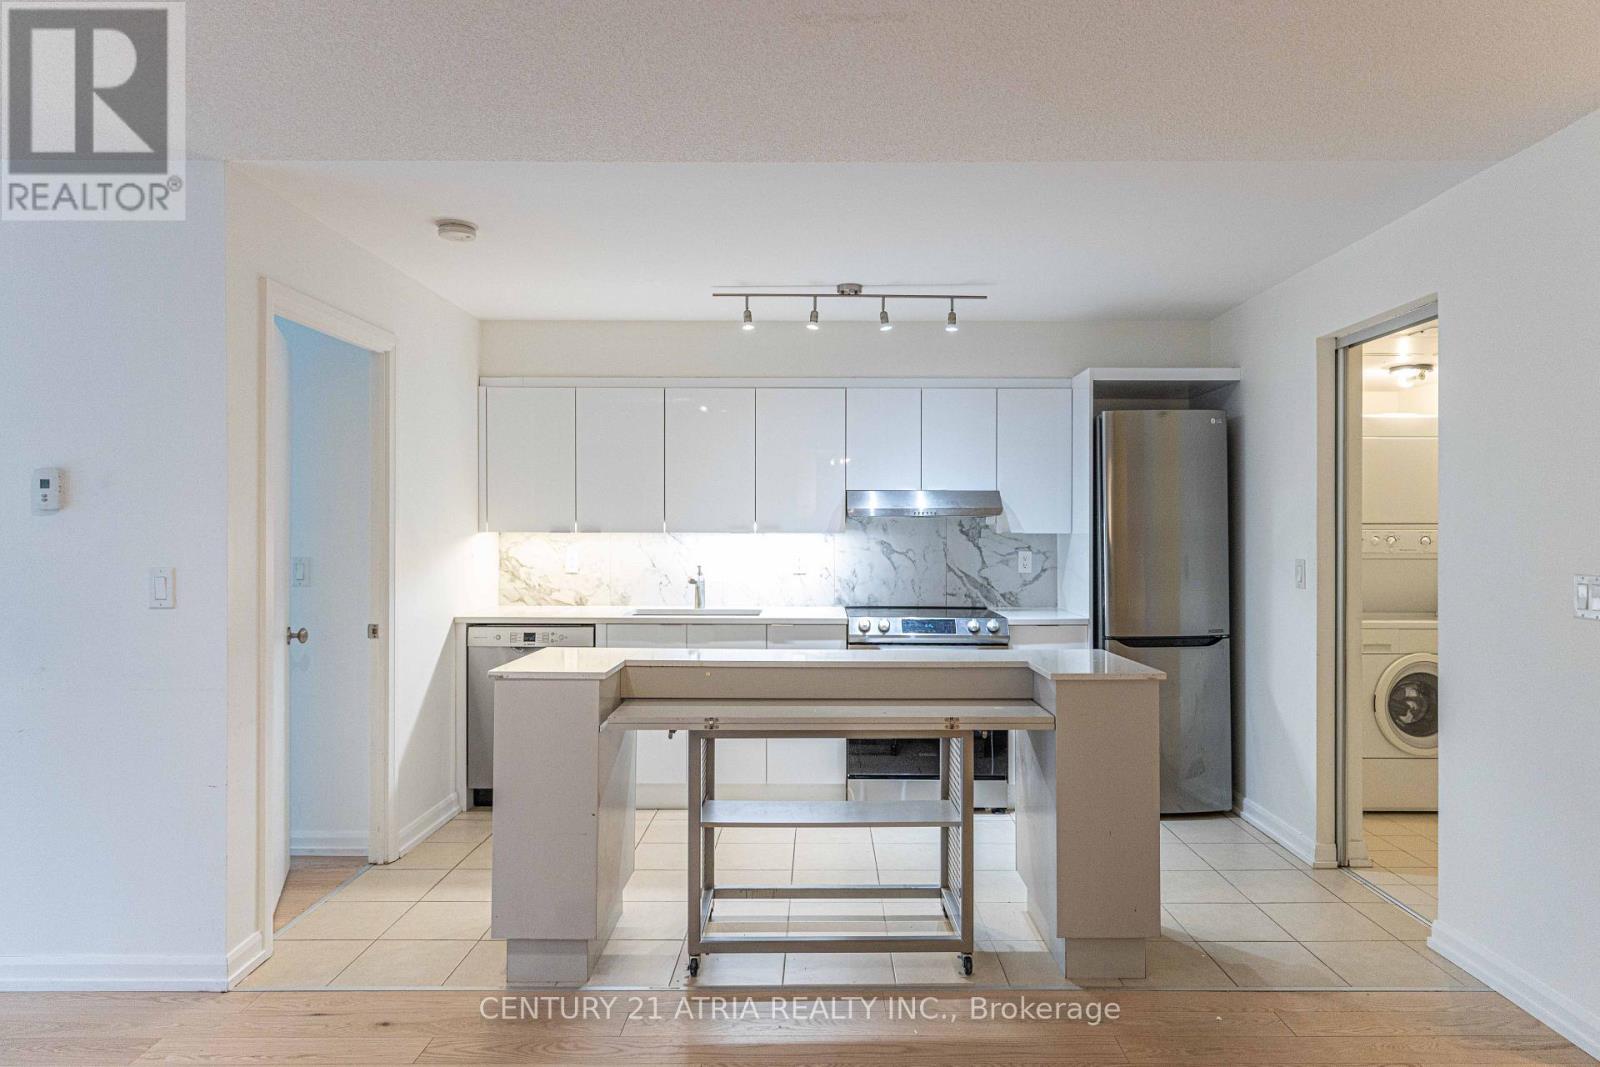
- RoomType3: Kitchen
- RoomLevel3: Main level
- RoomLength3: 3.75
- RoomWidth3: 2.65
- RoomDimensions3: 3.75 m X 2.65 m
- RoomType4: Primary Bedroom
- RoomLevel4: Main level
- RoomLength4: 5.97
- RoomWidth4: 3.57
- RoomDimensions4: 5.97 m X 3.57 m
- RoomType5: Bedroom 2
- RoomLevel5: Main level
- RoomLength5: 3.54
- RoomWidth5: 2.91
- RoomDimensions5: 3.54 m X 2.91 m
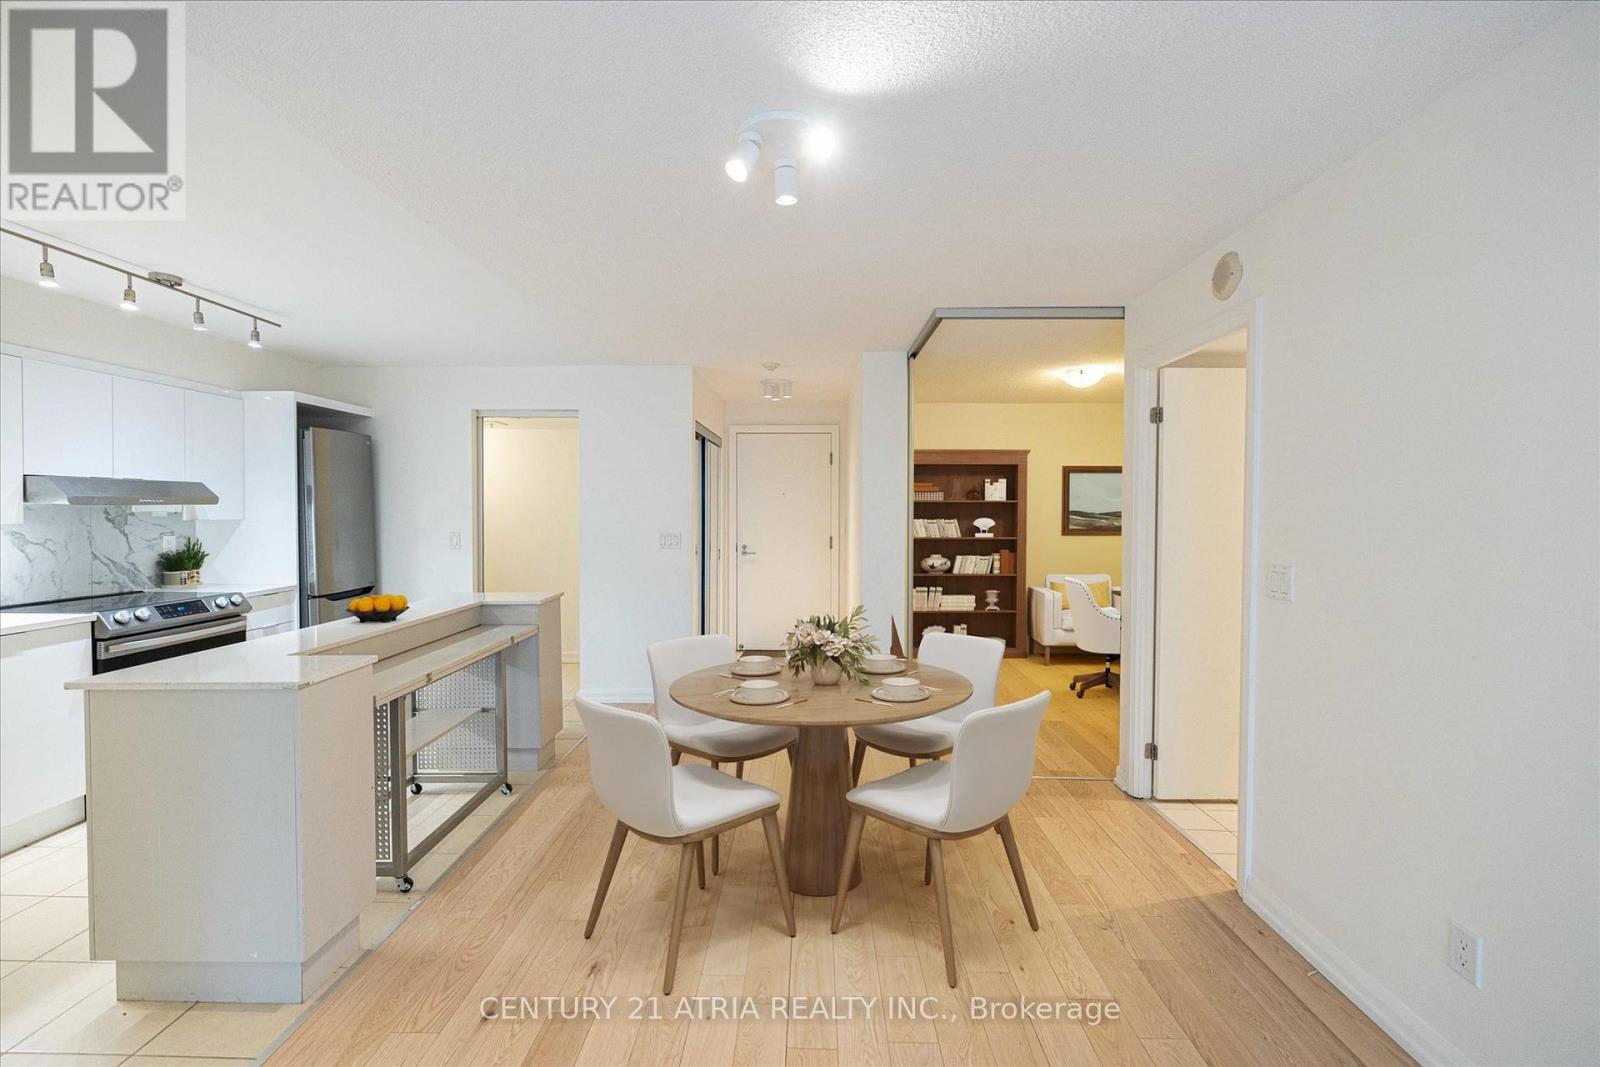
- RoomType6: Den
- RoomLevel6: Main level
- RoomLength6: 3.08
- RoomWidth6: 2.75
- RoomDimensions6: 3.08 m X 2.75 m
Location Details
- City: Toronto (Bay Street Corridor)
- Province: Ontario
Property Details
- SubdivisionName: Bay Street Corridor
Property Features
- CommunityFeatures: Pets Allowed With Restrictions
- Flooring: Hardwood
- Heating: Coil Fan
- HeatingFuel: Other
- CoolingYN: True
- Cooling: Central air conditioning
- ParkingTotal: 1
- OpenParkingYN: False
- GarageYN: True
- AttachedGarageYN: False
- CarportYN: False
- FireplacesTotal: 0
- PoolYN: False
- ViewYN: False
- WaterfrontYN: False
Basics
- Date added: Added 3 weeks ago
- Category: Single Family
- Type: Single Family
- Bedrooms: 3
- Bathrooms: 2
- Floors: Hardwood
- Area: 900 - 999 sq ft
- Lot size: 0 sq ft
- SubdivisionName: Bay Street Corridor
- UnitNumber: 606
- ListOfficeName: CENTURY 21 ATRIA REALTY INC.
- MLS ID: C13658566
Miscellaneous
- AssociationFeeFrequency: Monthly
Courtesy of
- OfficeName: CENTURY 21 ATRIA REALTY INC.
- ListAOR: Toronto Regional Real Estate Board
Description
-
Description:
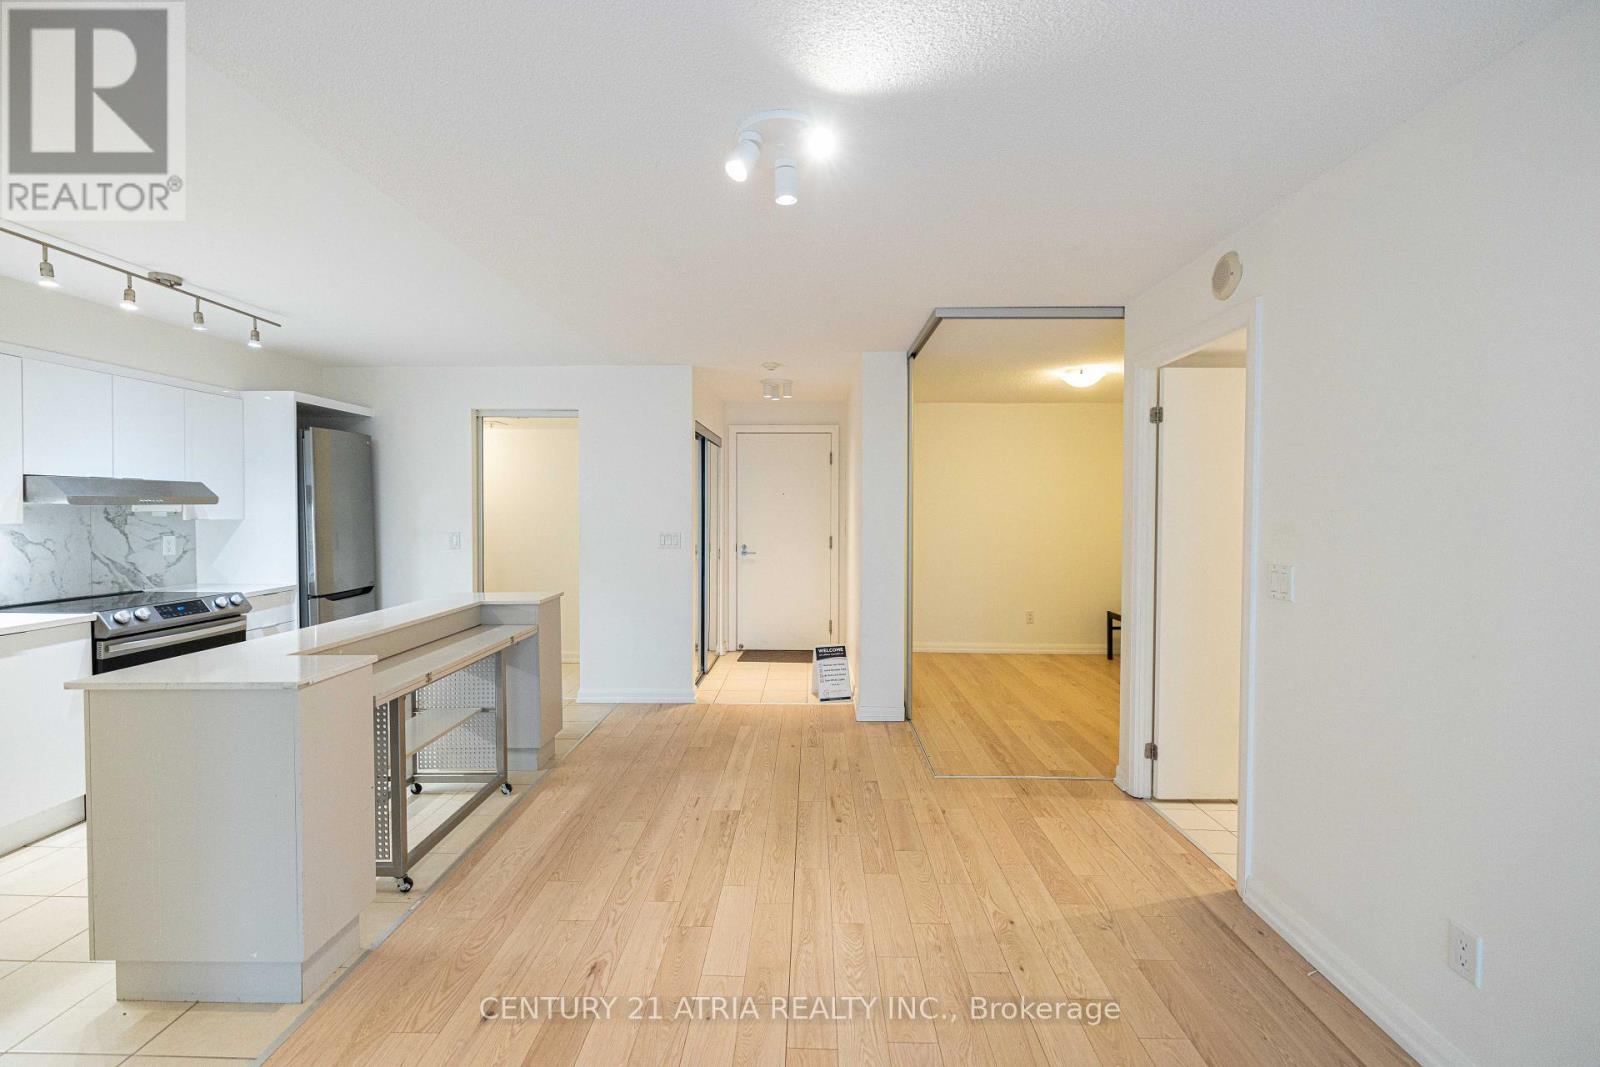
** Highly sought after 2+den layout ** Split bedroom design offering increased privacy for residents ** Almost 1000 sq ft with no wasted space ** Spacious and unobstructed open kitchen ** Full sized dishwasher and fridge ** Large primary bedroom with 4pc ensuite bath & private south exposure ** 2nd bedroom also featuring sunny south exposure ** Rarely available large den suitable for many purposes ** Parking & locker included ** Centrally located just minutes from Dundas Subway, TMU, Eaton Centre, Chinatown, etc. ** (id:67524)
Show all description
Building Details
- ParkingTotal: 1
- Heating: Coil Fan
Amenities & Features
- Waterfront available: No
- OpenParkingYN: No
- AttachedGarageYN: No
- GarageYN: Yes
- CarportYN: No
- PoolYN: No
- CoolingYN: Yes
- CommunityFeatures: Pets Allowed With Restrictions
- Cooling: Central air conditioning
- Total Fireplaces: 0