
111 Elizabeth Street, Toronto (Bay Street Corridor), Ontario, Canada, M5G1P7
111 Elizabeth Street, Toronto (Bay Street Corridor), Ontario, Canada, M5G1P7
$550,000
Request info
Rooms & Units Descr
- UnitNumber: 917
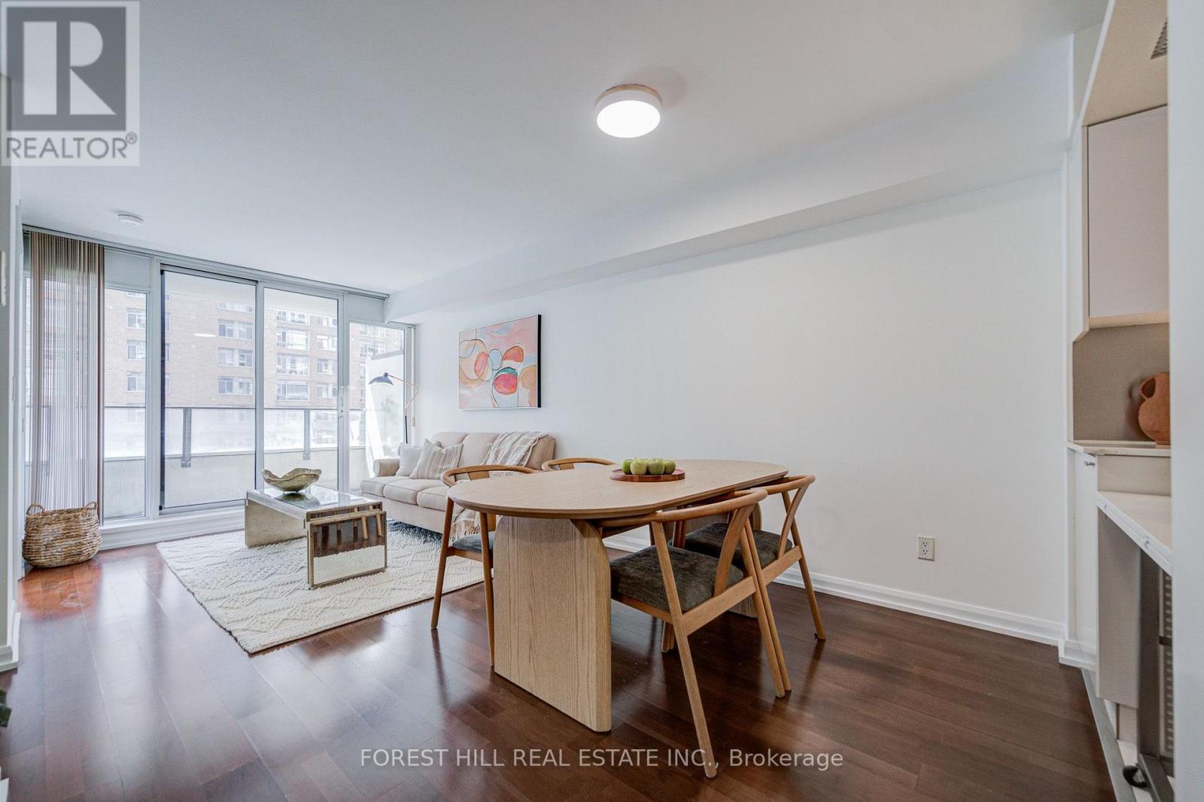
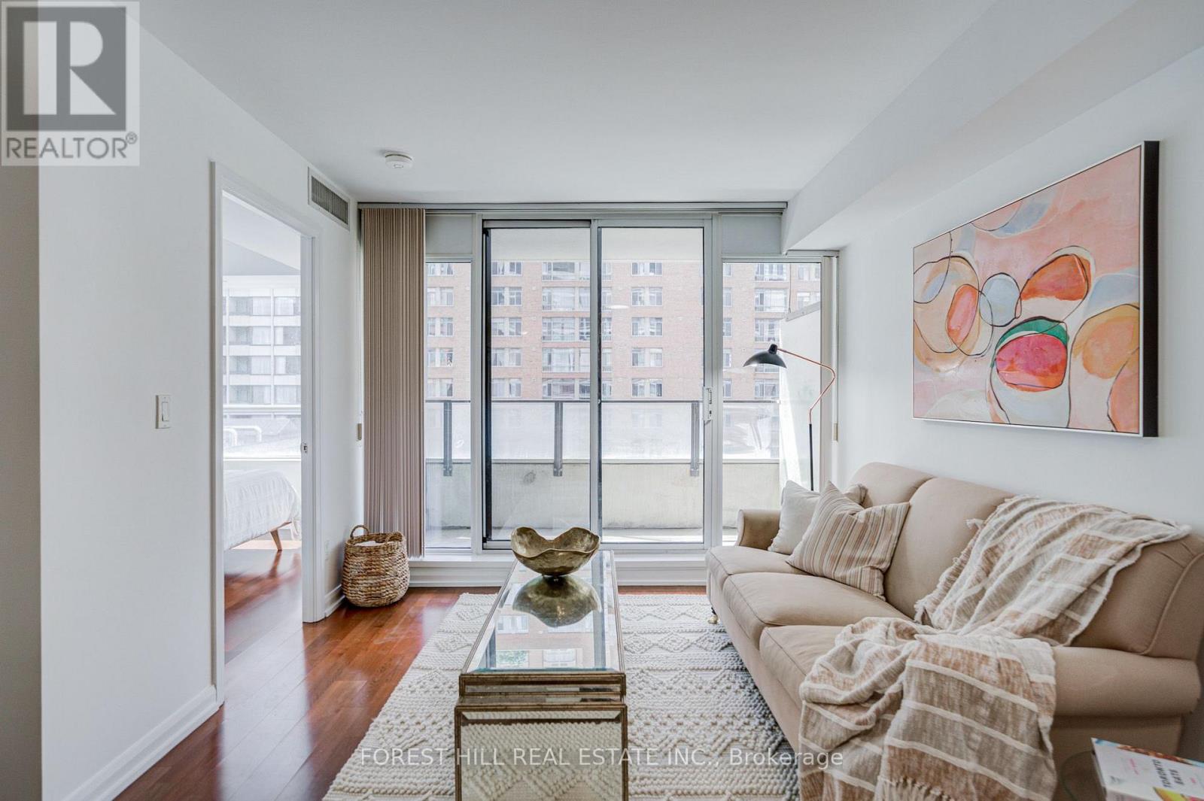
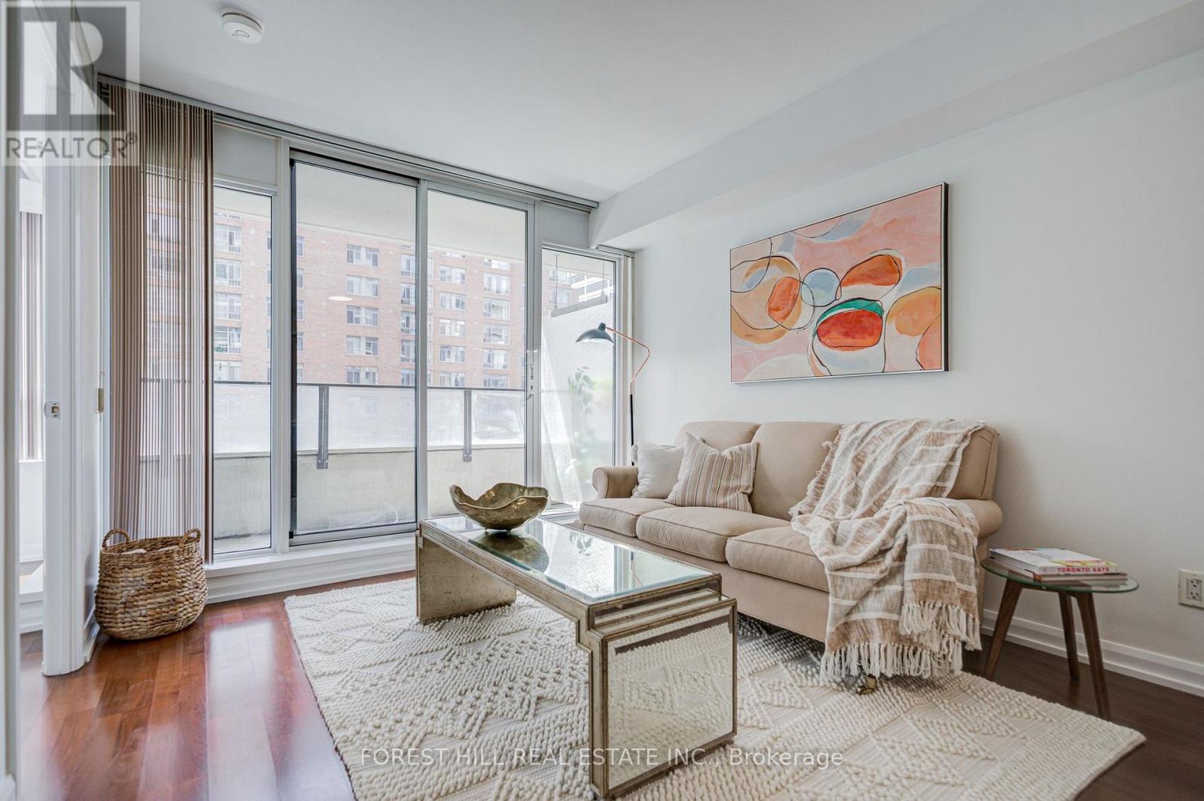
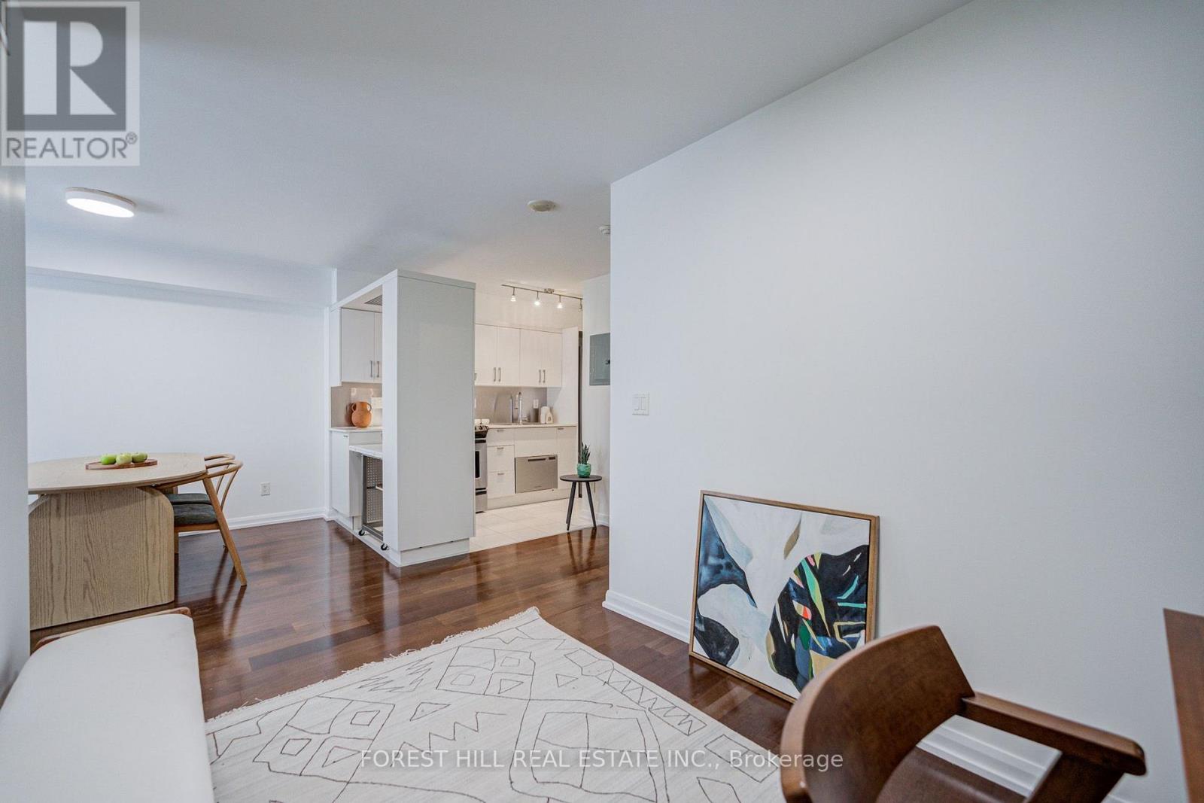
- RoomType1: Living room
- RoomLevel1: Ground level
- RoomLength1: 5.63
- RoomWidth1: 3.05
- RoomDimensions1: 5.63 m X 3.05 m
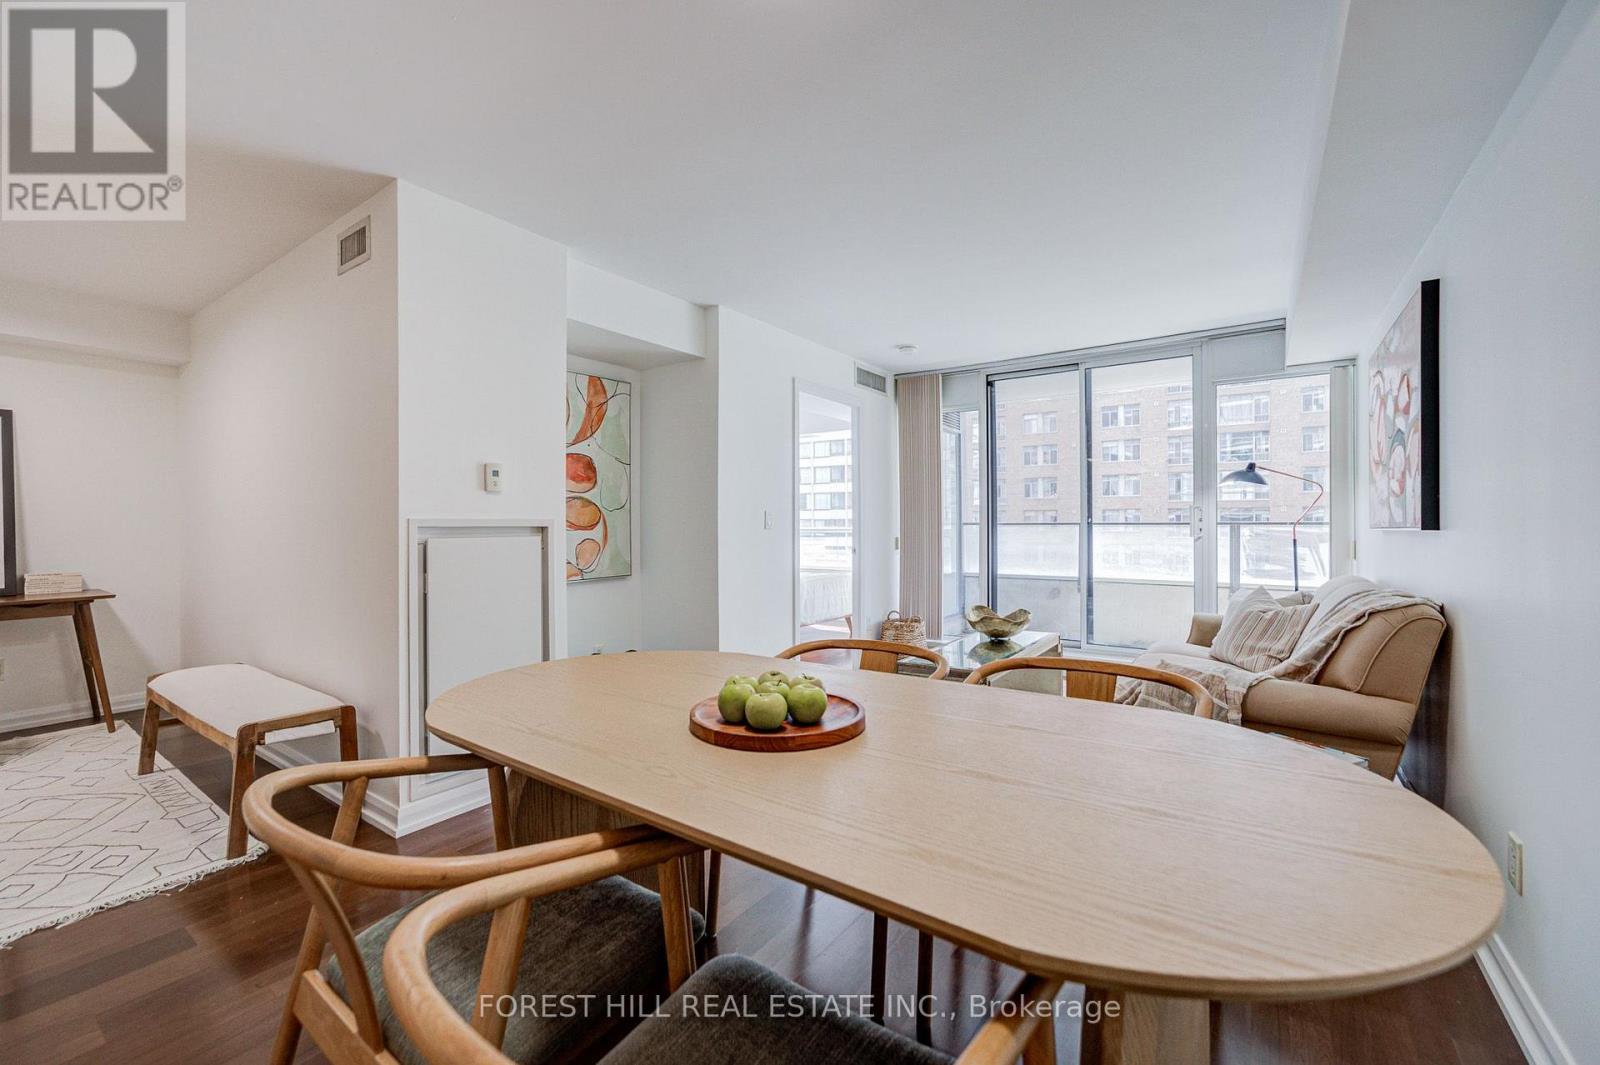
- RoomType2: Dining room
- RoomLevel2: Ground level
- RoomLength2: 5.63
- RoomWidth2: 3.05
- RoomDimensions2: 5.63 m X 3.05 m
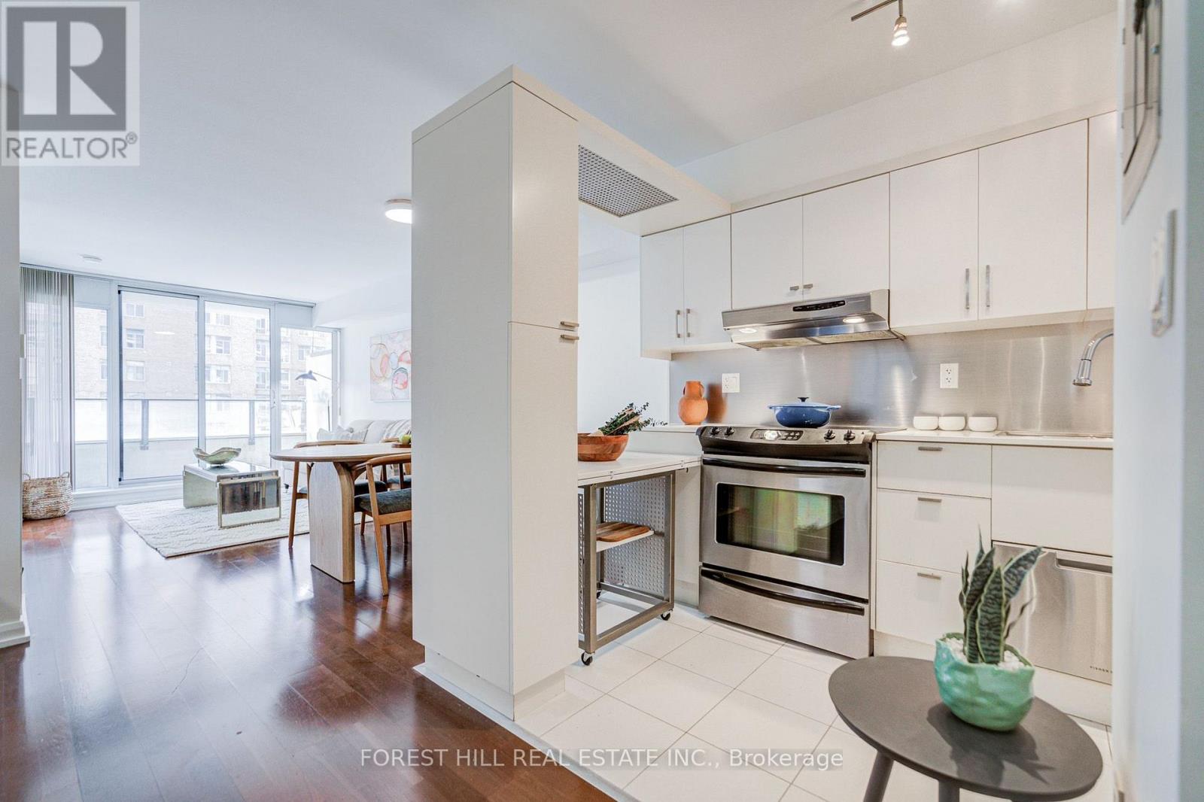
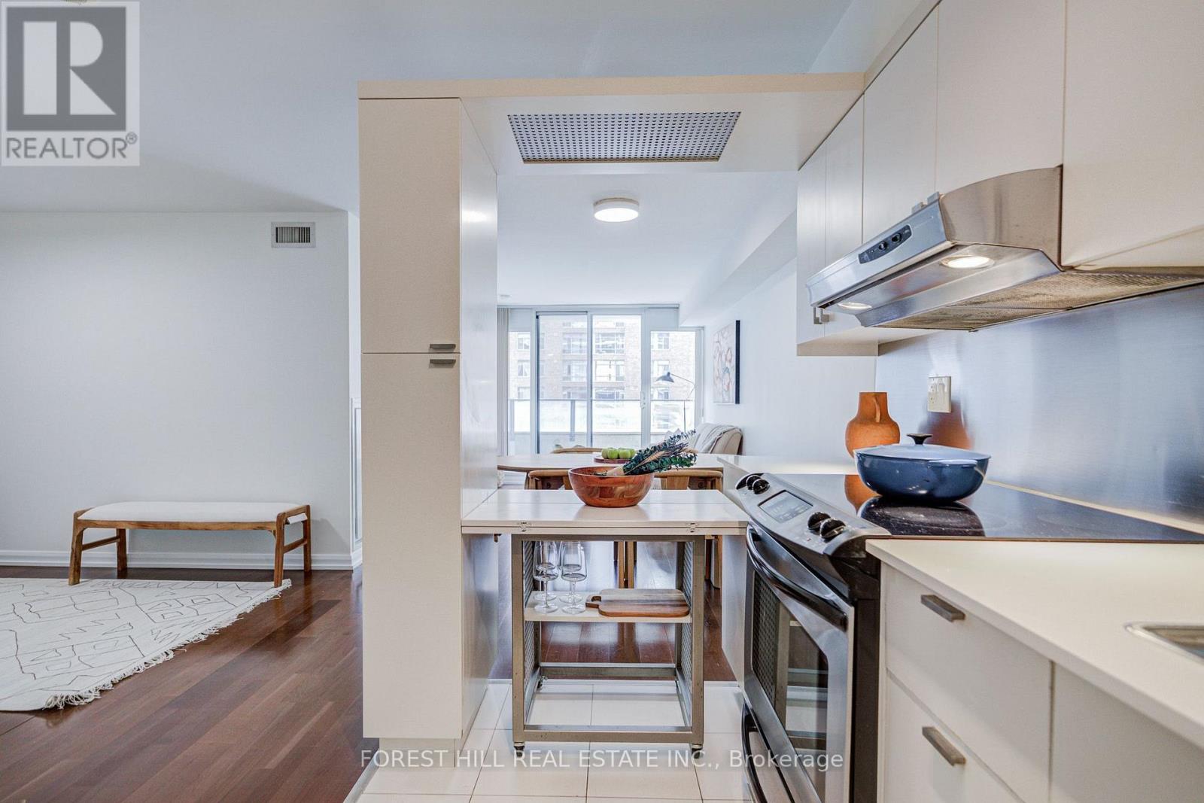
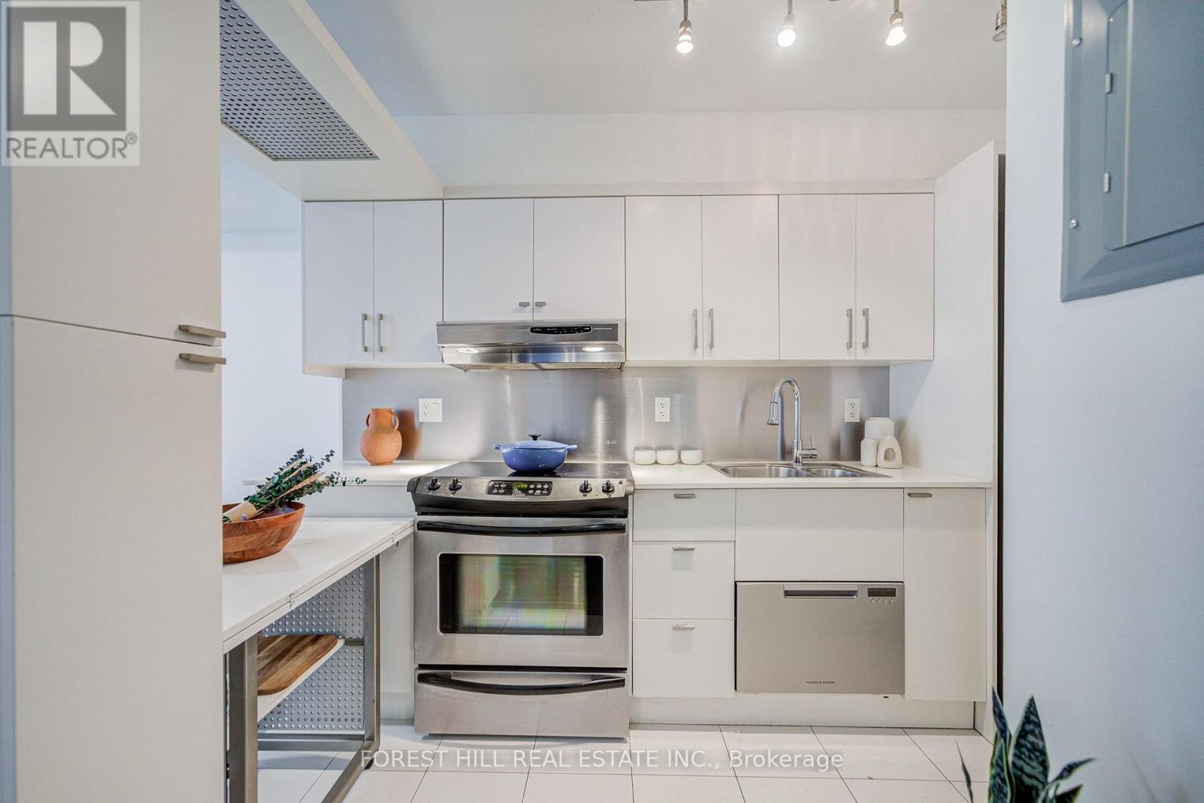
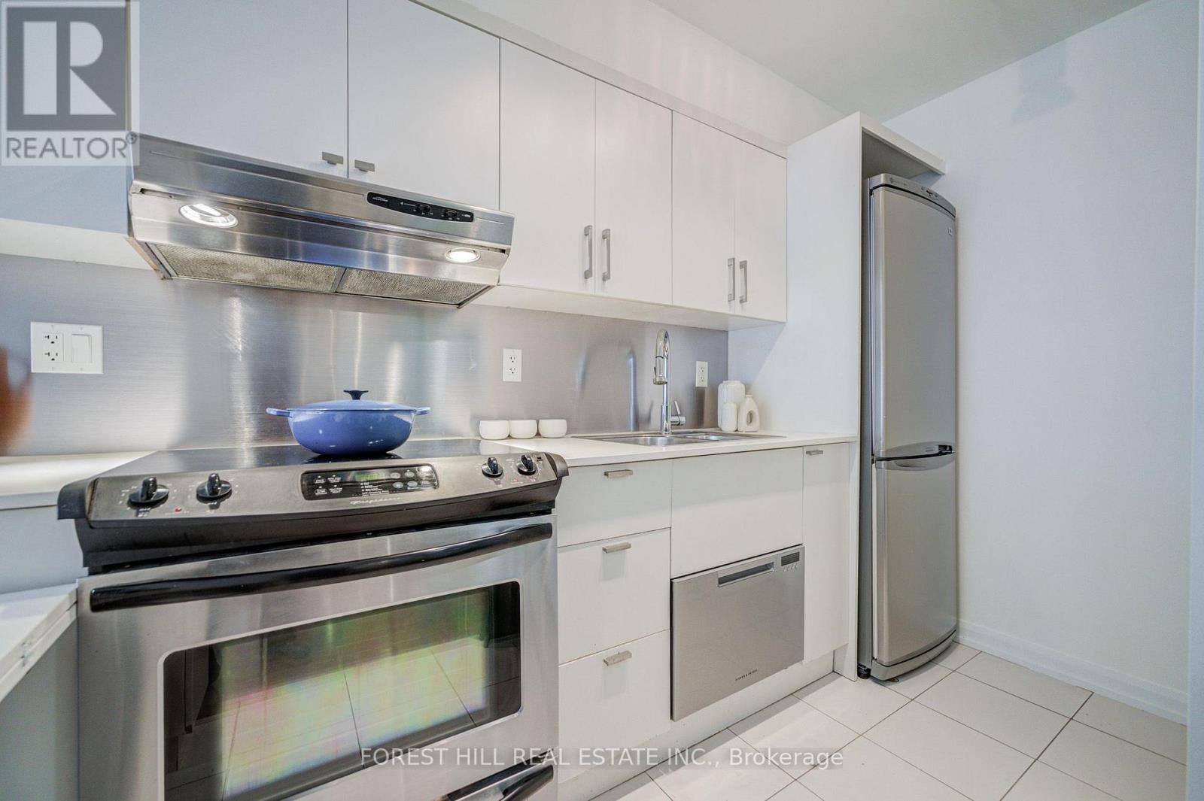
- RoomType3: Kitchen
- RoomLevel3: Ground level
- RoomLength3: 3.32
- RoomWidth3: 2.75
- RoomDimensions3: 3.32 m X 2.75 m
- RoomType4: Primary Bedroom
- RoomLevel4: Ground level
- RoomLength4: 3.05
- RoomWidth4: 2.77
- RoomDimensions4: 3.05 m X 2.77 m
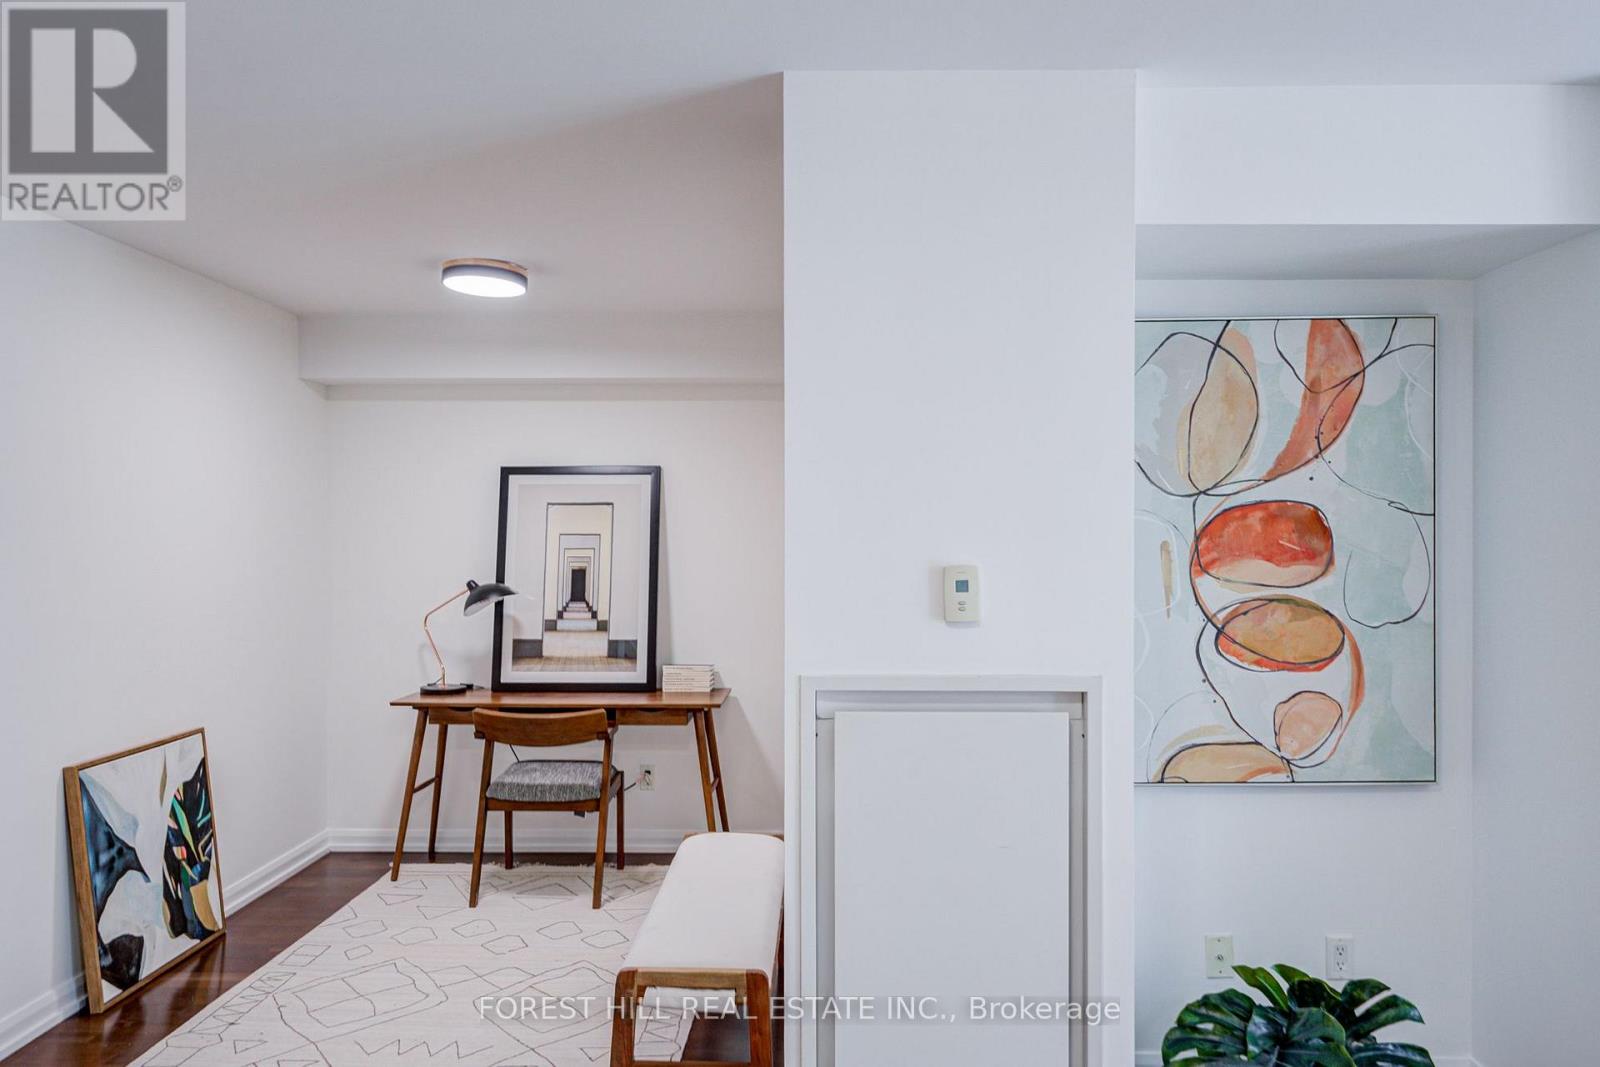
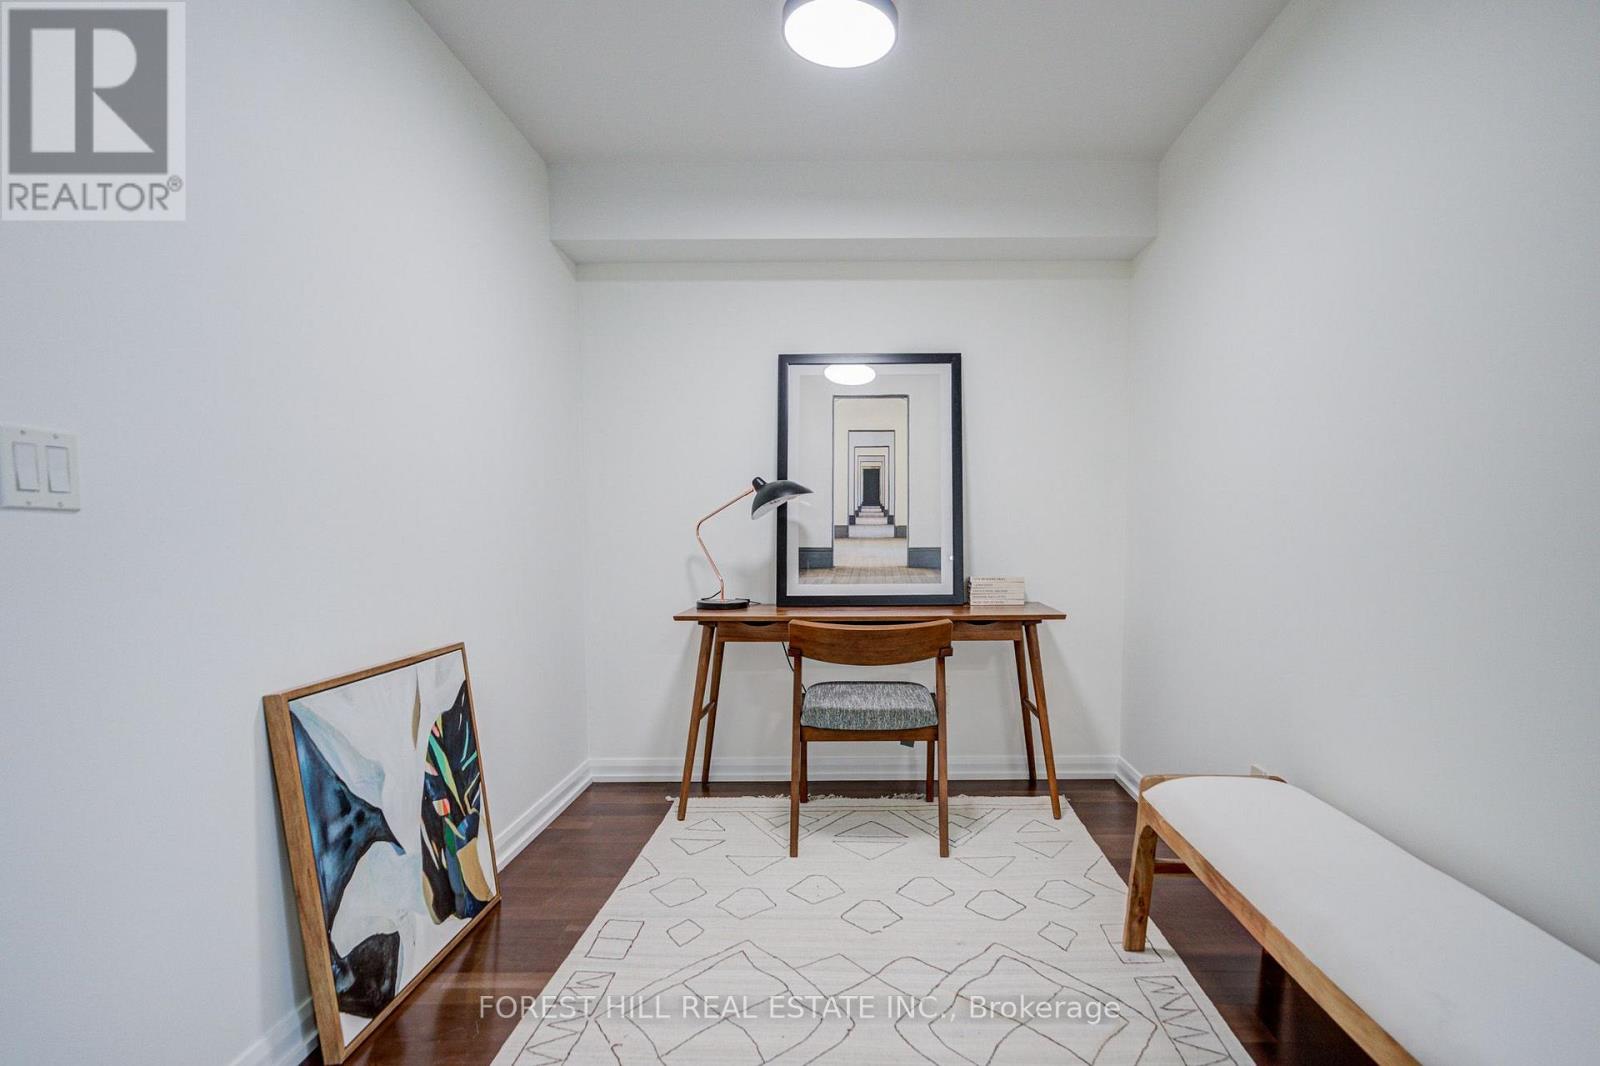
- RoomType5: Den
- RoomLevel5: Ground level
- RoomLength5: 3.05
- RoomWidth5: 2.31
- RoomDimensions5: 3.05 m X 2.31 m
Location Details
- City: Toronto (Bay Street Corridor)
- Province: Ontario
Property Details
- SubdivisionName: Bay Street Corridor
Property Features
- CommunityFeatures: Pets Allowed With Restrictions
- Flooring: Laminate
- Heating: Forced air
- HeatingFuel: Natural gas
- CoolingYN: True
- Cooling: Central air conditioning
- ParkingTotal: 1
- OpenParkingYN: False
- GarageYN: False
- AttachedGarageYN: False
- CarportYN: False
- FireplacesTotal: 0
- PoolYN: True
- ViewYN: False
- WaterfrontYN: False
Basics
- Date added: Added 1 week ago
- Category: Single Family
- Type: Single Family
- Bedrooms: 1
- Bathrooms: 1
- Floors: Laminate
- Area: 600 - 699 sq ft
- Lot size: 0 sq ft
- SubdivisionName: Bay Street Corridor
- UnitNumber: 917
- ListOfficeName: FOREST HILL REAL ESTATE INC.
- MLS ID: C13839552
Miscellaneous
- AssociationFeeFrequency: Monthly
Courtesy of
- OfficeName: FOREST HILL REAL ESTATE INC.
- ListAOR: Toronto Regional Real Estate Board
Description
-
Description:
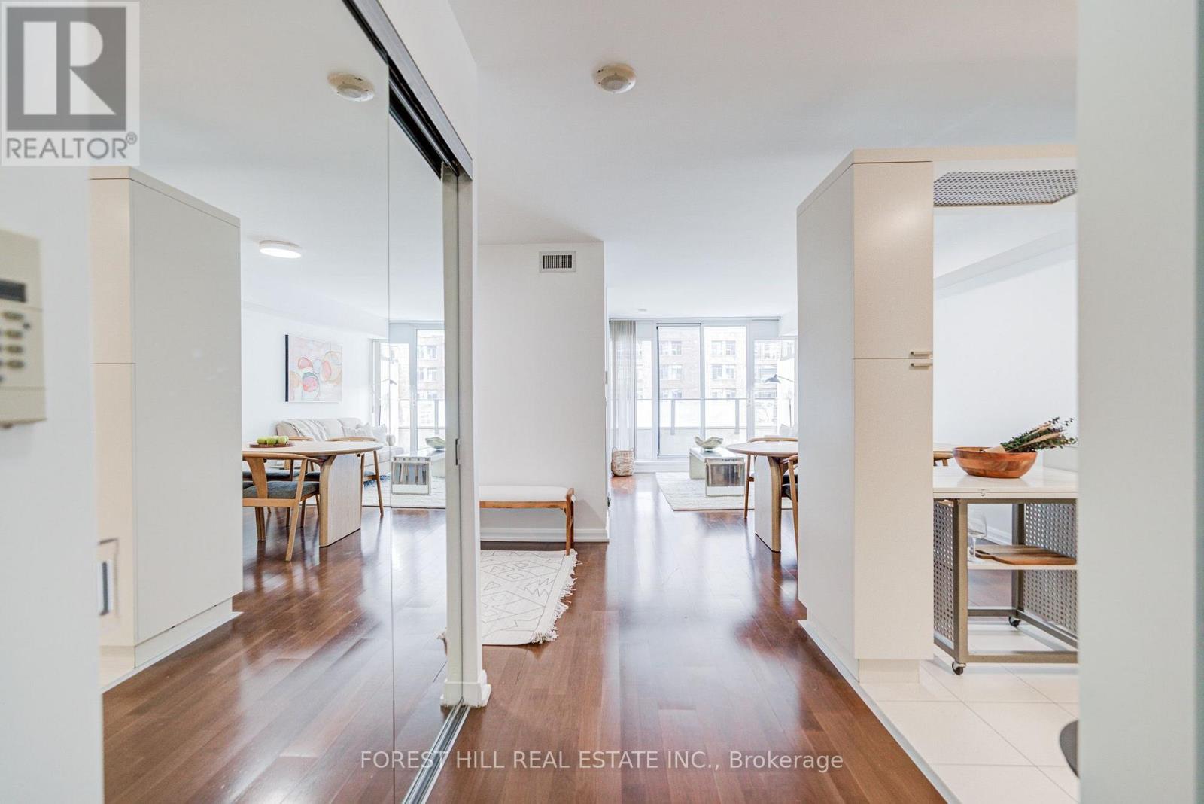
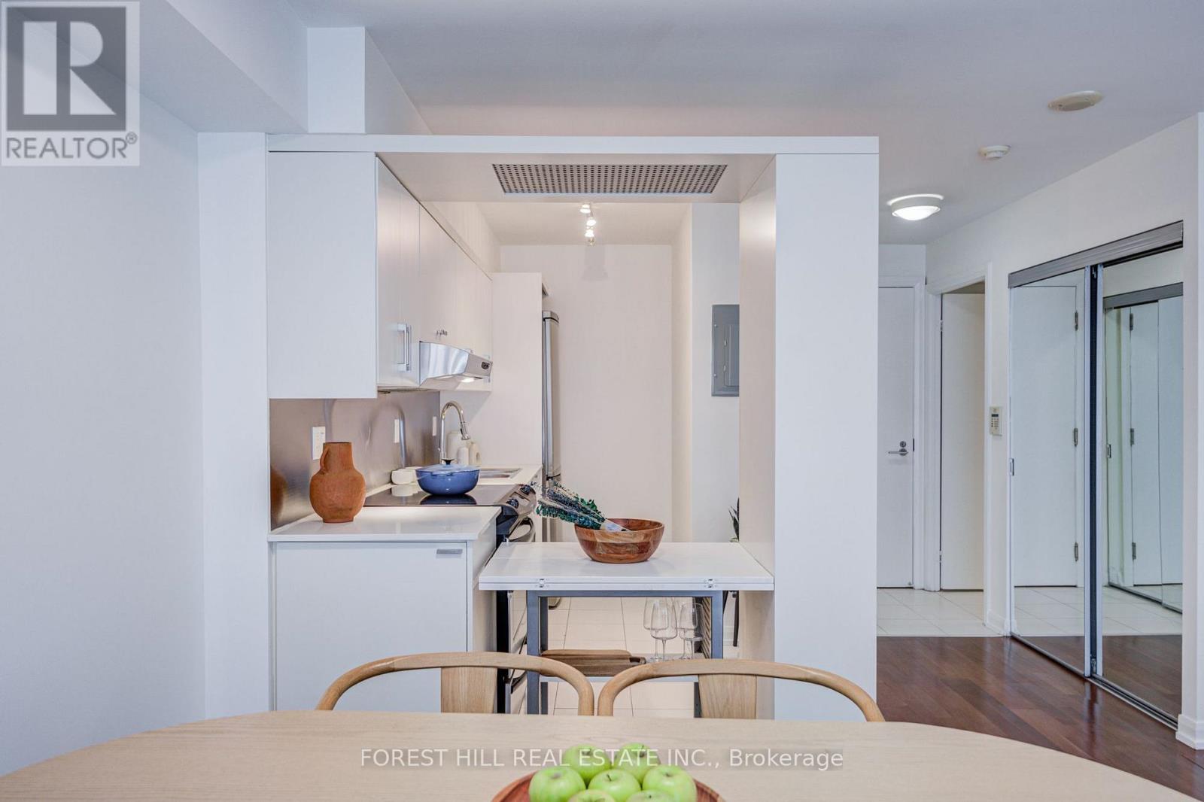
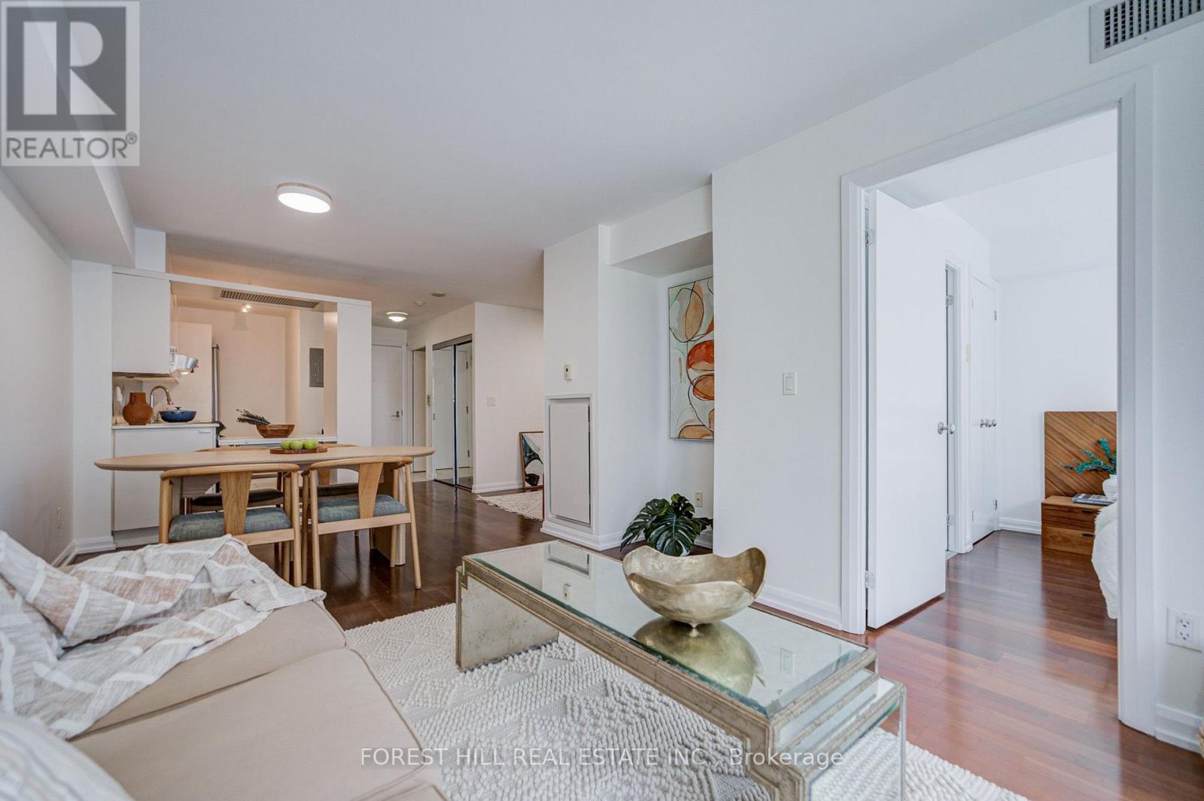
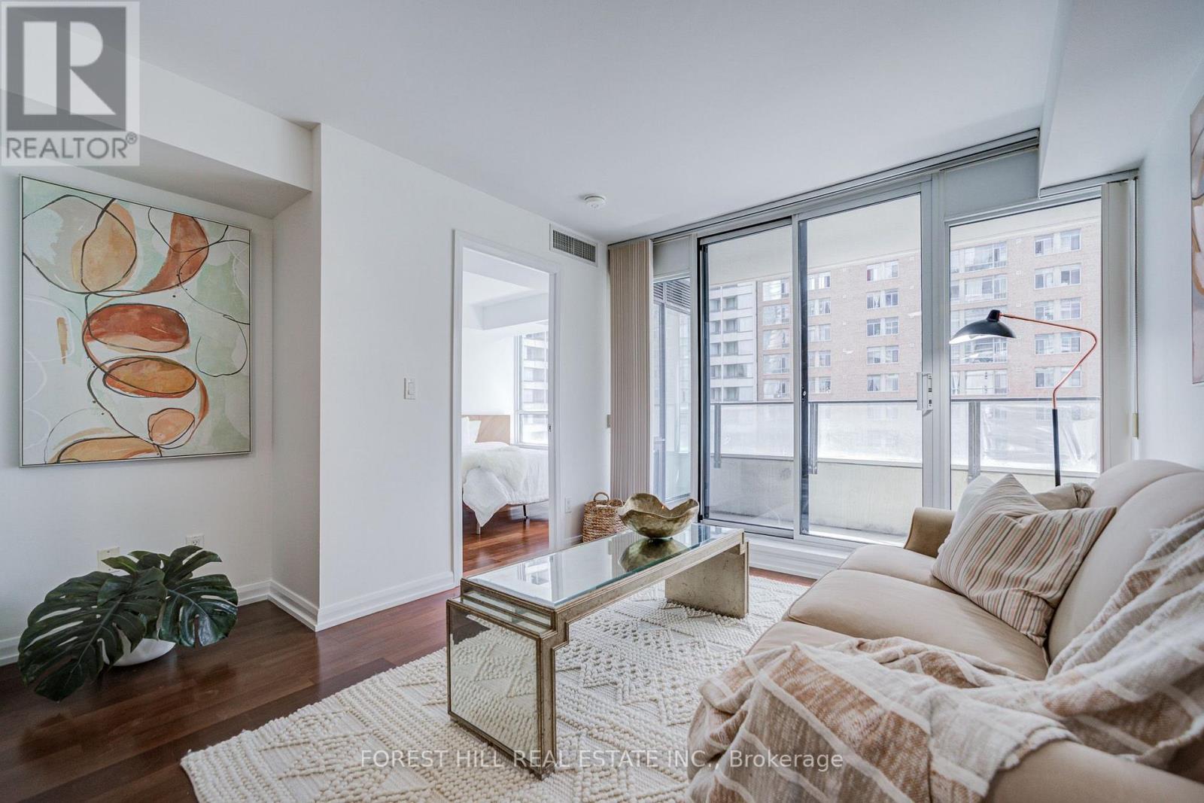
Sophisticated downtown living at One City Hall Place, one of Toronto's most connected addresses at Bay and Dundas. Spacious 1-bedroom + den residence with 2 full bathrooms offers open-concept living and dining with a walk-out balcony, a modern kitchen with a pantry, and a primary bedroom with a 4-piece ensuite. Full amenity building with 24-hour concierge, indoor pool, jacuzzi, sauna, fully equipped gym, party room, guest suites, and visitor parking. Steps from Eaton Centre, subway, hospitals, and Financial District. Parking included. (id:67524)
Show all description
Building Details
- ParkingTotal: 1
- Heating: Forced air
Amenities & Features
- Waterfront available: No
- OpenParkingYN: No
- AttachedGarageYN: No
- GarageYN: No
- CarportYN: No
- PoolYN: Yes
- CoolingYN: Yes
- CommunityFeatures: Pets Allowed With Restrictions
- Cooling: Central air conditioning
- Total Fireplaces: 0