
112 Bourbon Street, Vaughan (East Woodbridge), Ontario, Canada, L4L6Y9, L4L6Y9
112 Bourbon Street, Vaughan (East Woodbridge), Ontario, Canada, L4L6Y9, L4L6Y9Rooms & Units Descr
- RoomType1: Primary Bedroom
- RoomLevel1: Second level
- RoomLength1: 5.79
- RoomWidth1: 3.66
- RoomDimensions1: 5.79 m X 3.66 m
- RoomType2: Loft
- RoomLevel2: Second level
- RoomLength2: 4.02
- RoomWidth2: 3.79
- RoomDimensions2: 4.02 m X 3.79 m
- RoomType3: Bedroom 2
- RoomLevel3: Second level
- RoomLength3: 3.67
- RoomWidth3: 3.66
- RoomDimensions3: 3.67 m X 3.66 m
- RoomType4: Bedroom 3
- RoomLevel4: Second level
- RoomLength4: 5.32
- RoomWidth4: 3.66
- RoomDimensions4: 5.32 m X 3.66 m
- RoomType5: Bedroom 4
- RoomLevel5: Second level
- RoomLength5: 3.7
- RoomWidth5: 3.67
- RoomDimensions5: 3.7 m X 3.67 m
- RoomType6: Bedroom
- RoomLevel6: Basement
- RoomLength6: 3.79
- RoomWidth6: 3.59
- RoomDimensions6: 3.79 m X 3.59 m
- RoomType7: Recreational, Games room
- RoomLevel7: Basement
- RoomLength7: 7.72
- RoomWidth7: 3.45
- RoomDimensions7: 7.72 m X 3.45 m
- RoomType8: Recreational, Games room
- RoomLevel8: Basement
- RoomLength8: 7.78
- RoomWidth8: 3.65
- RoomDimensions8: 7.78 m X 3.65 m
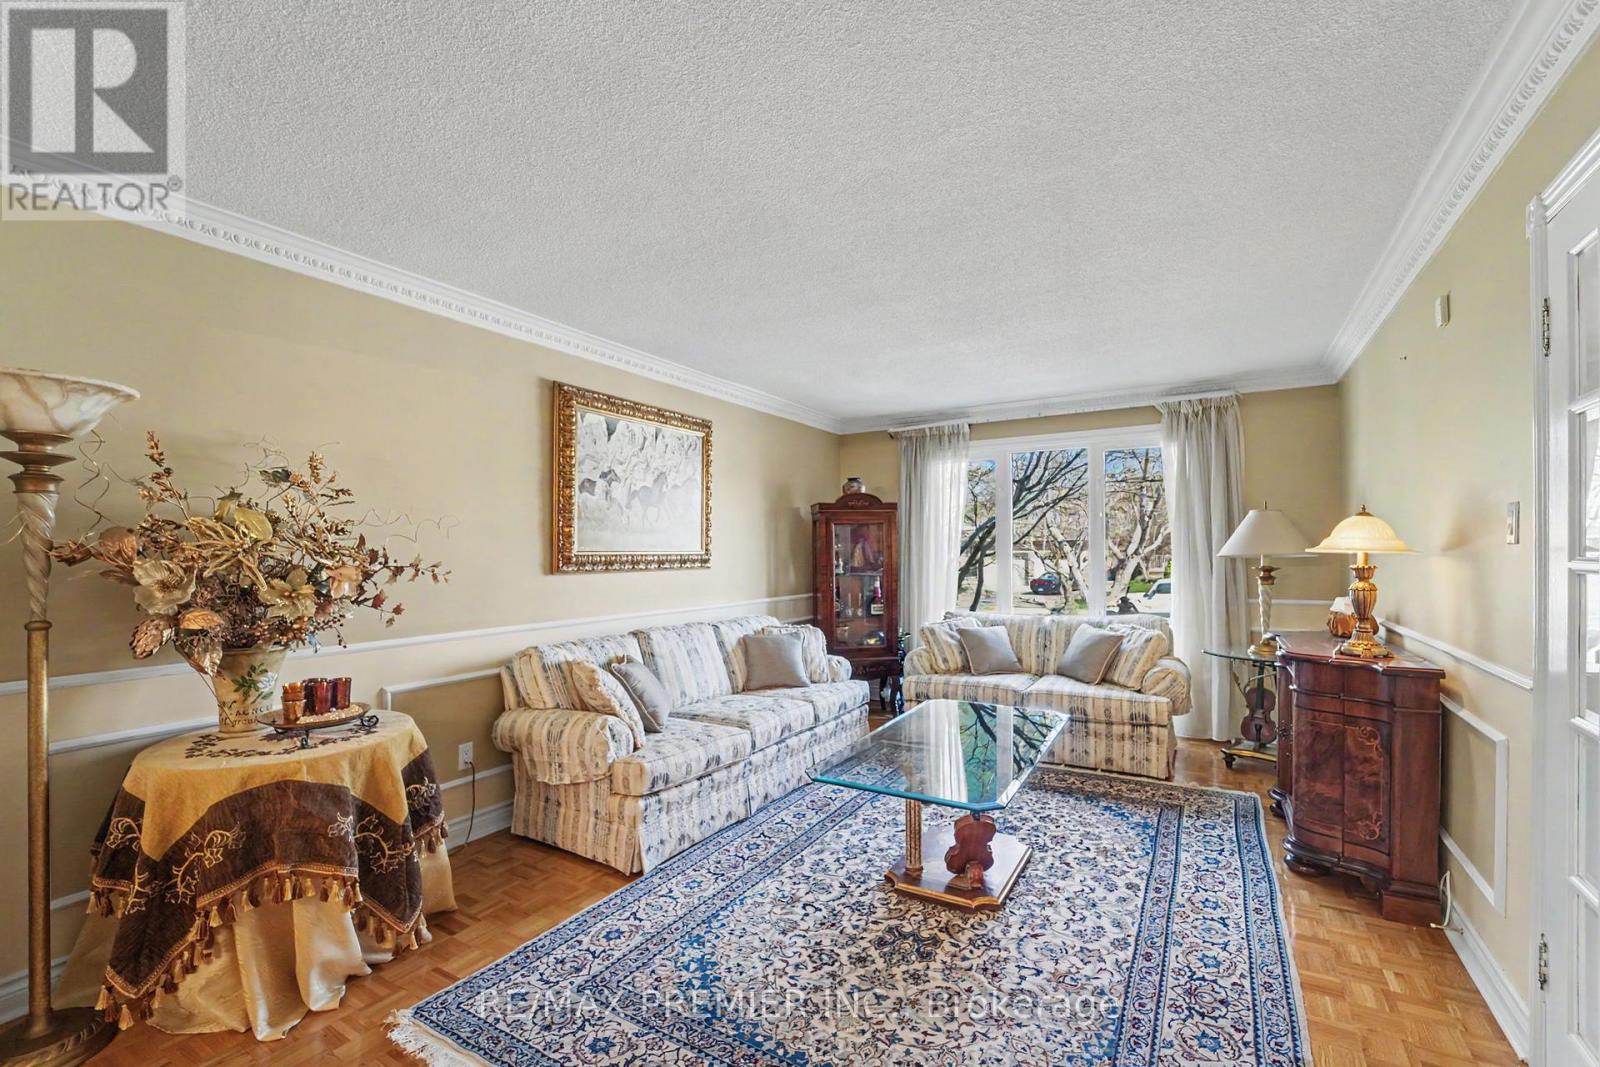
- RoomType9: Living room
- RoomLevel9: Main level
- RoomLength9: 5.53
- RoomWidth9: 3.59
- RoomDimensions9: 5.53 m X 3.59 m
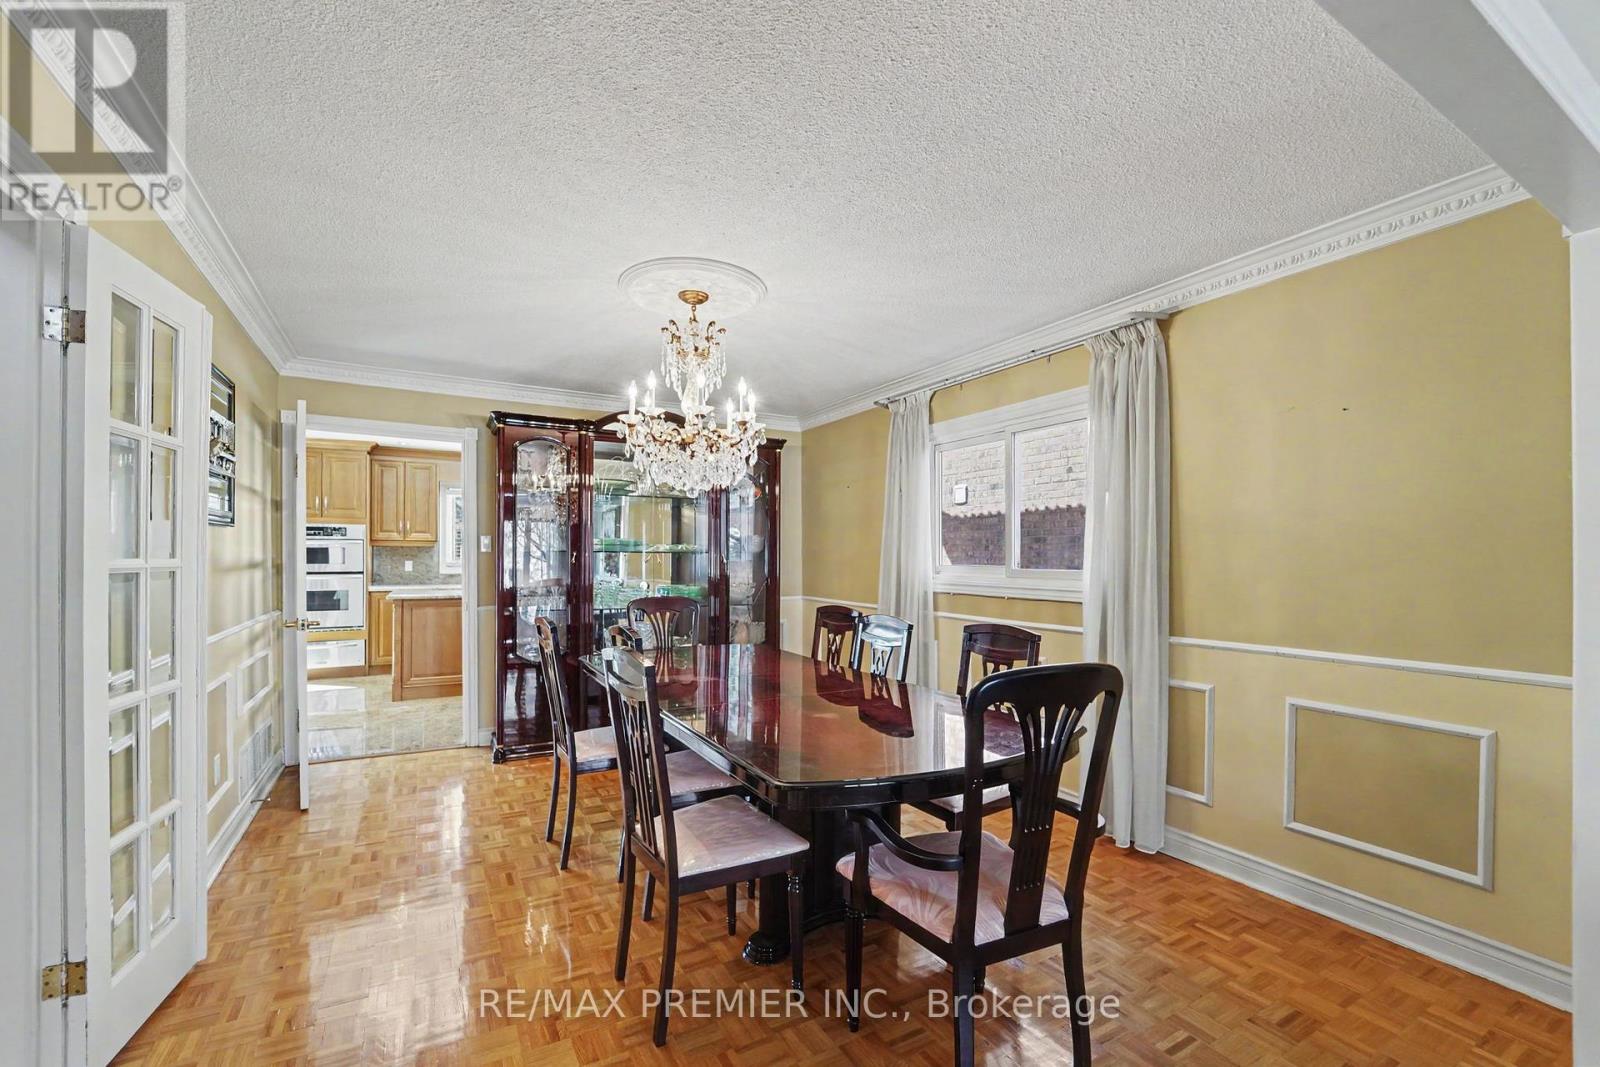
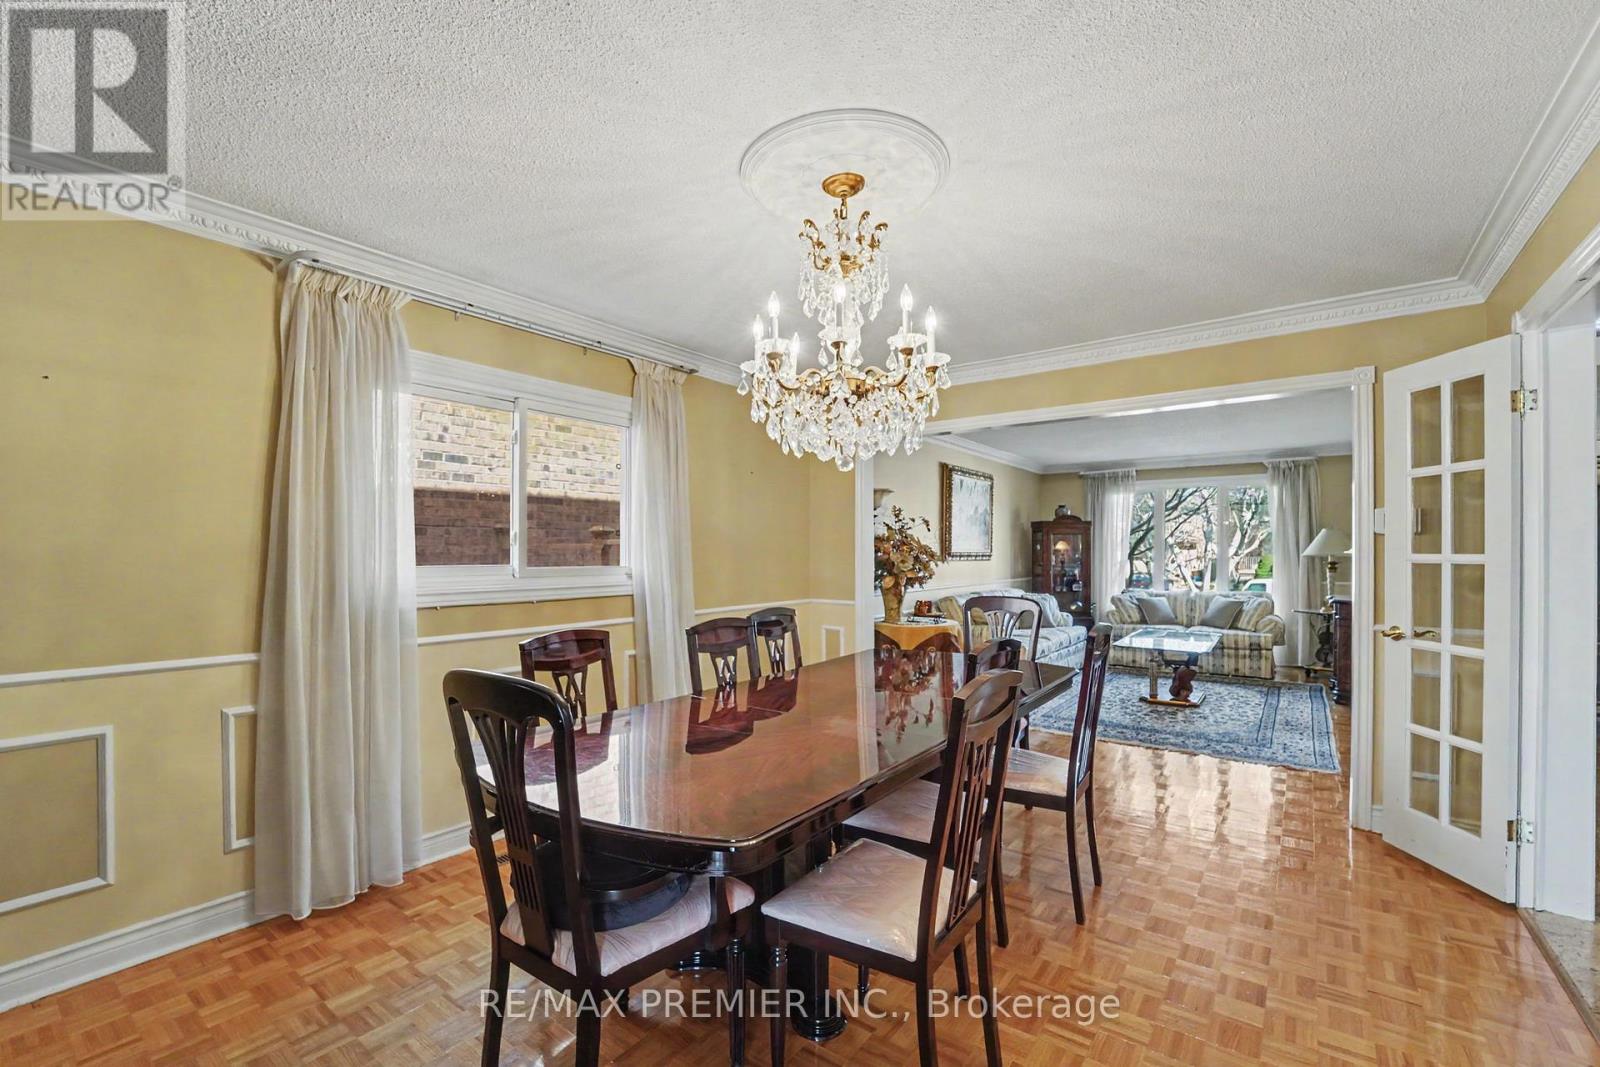
- RoomType10: Dining room
- RoomLevel10: Main level
- RoomLength10: 4.55
- RoomWidth10: 3.59
- RoomDimensions10: 4.55 m X 3.59 m
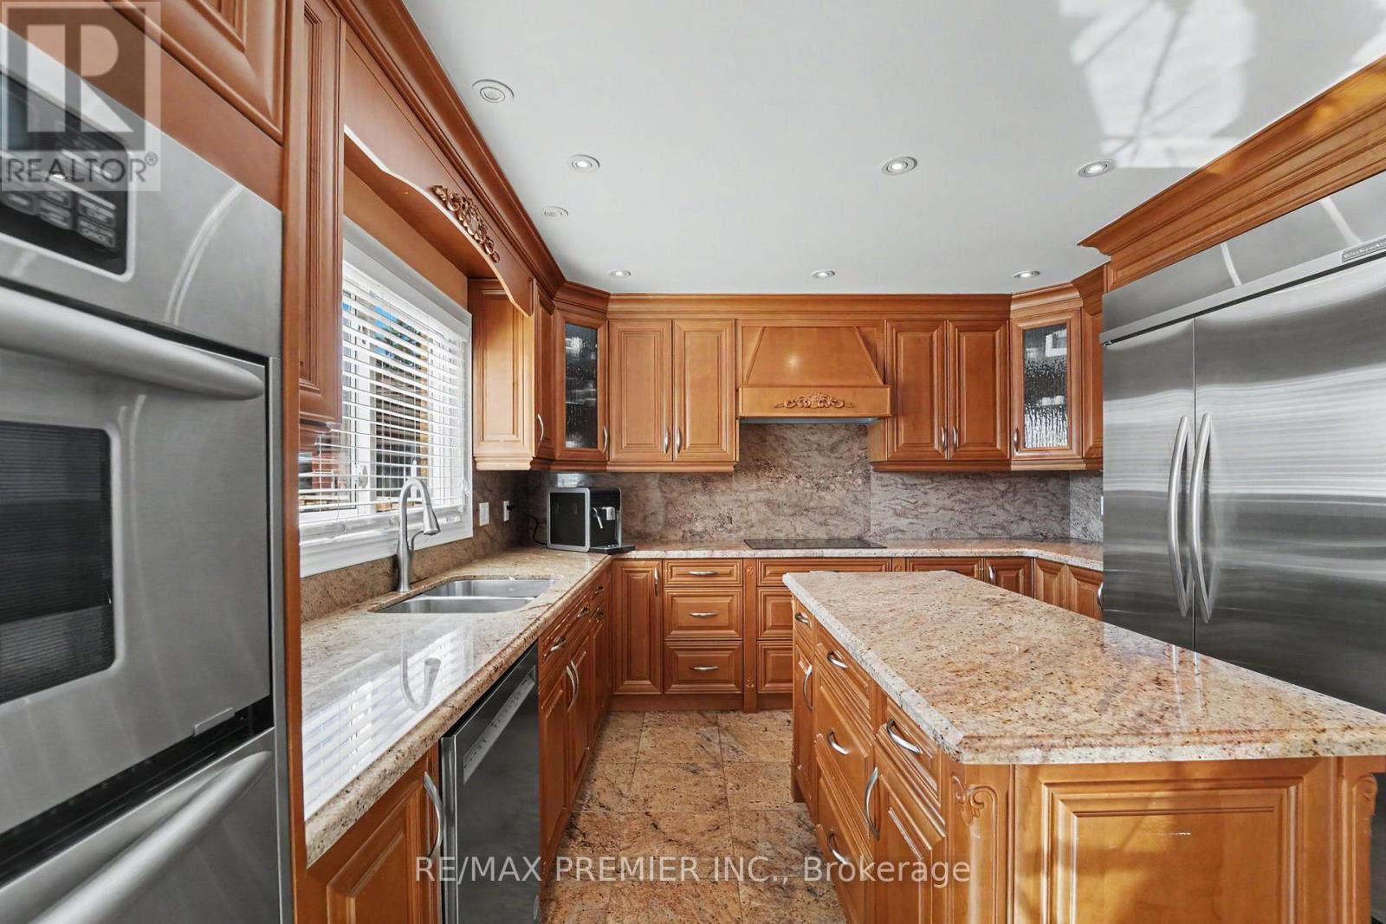
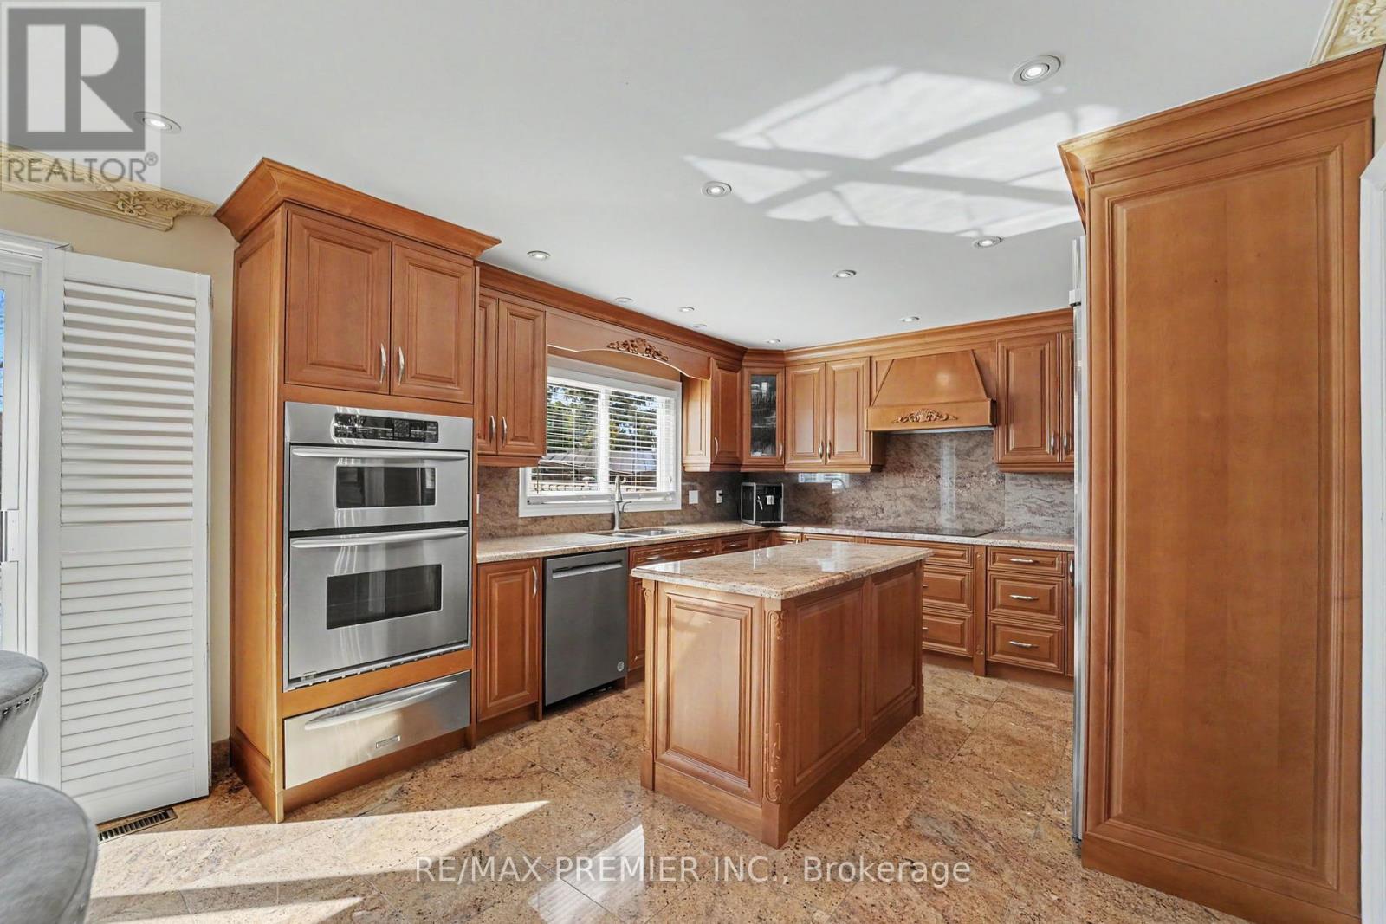
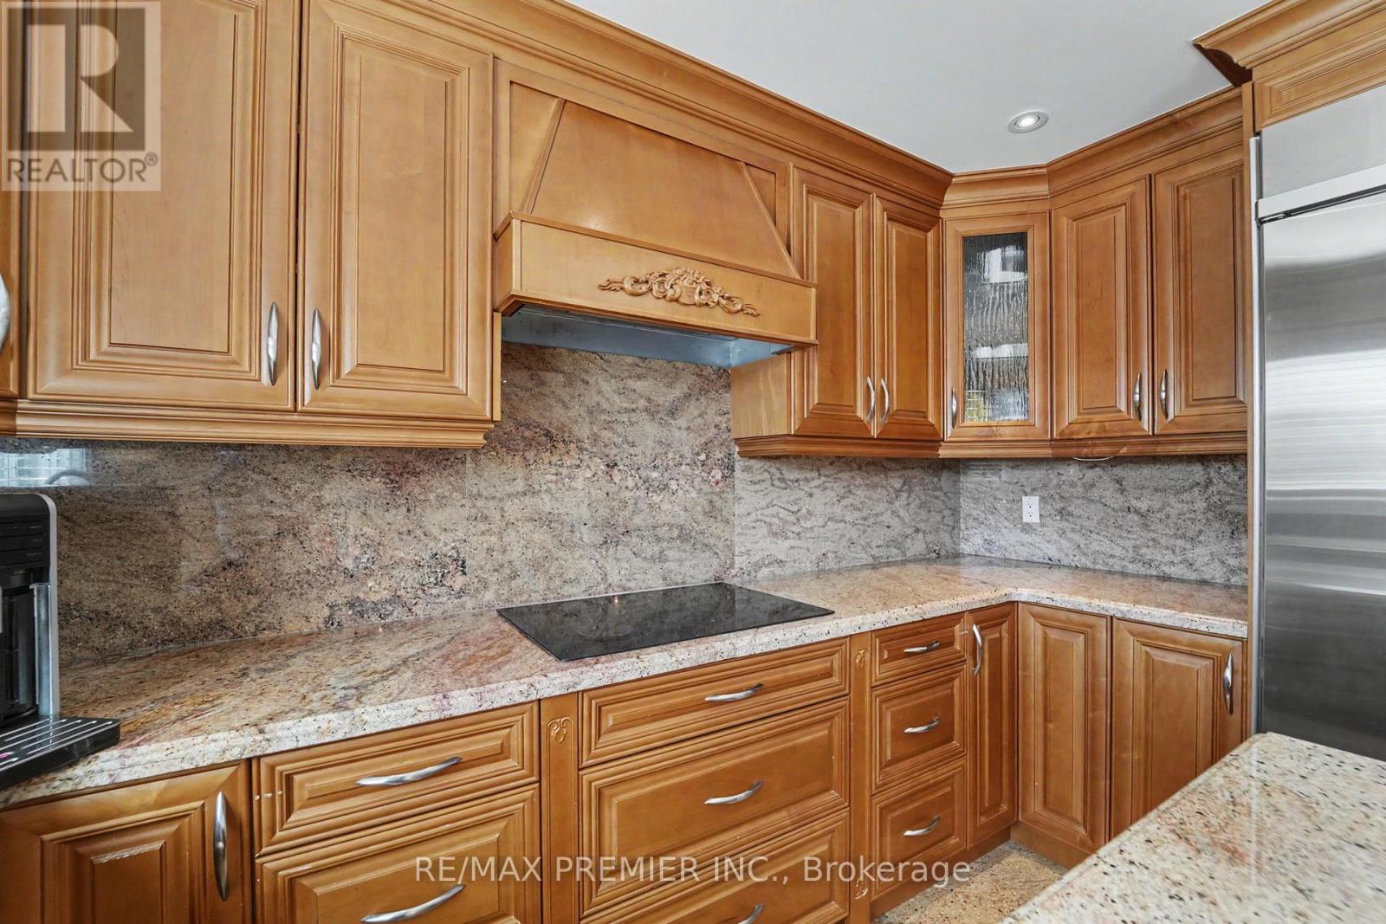
- RoomType11: Kitchen
- RoomLevel11: Main level
- RoomLength11: 3.64
- RoomWidth11: 4.18
- RoomDimensions11: 3.64 m X 4.18 m
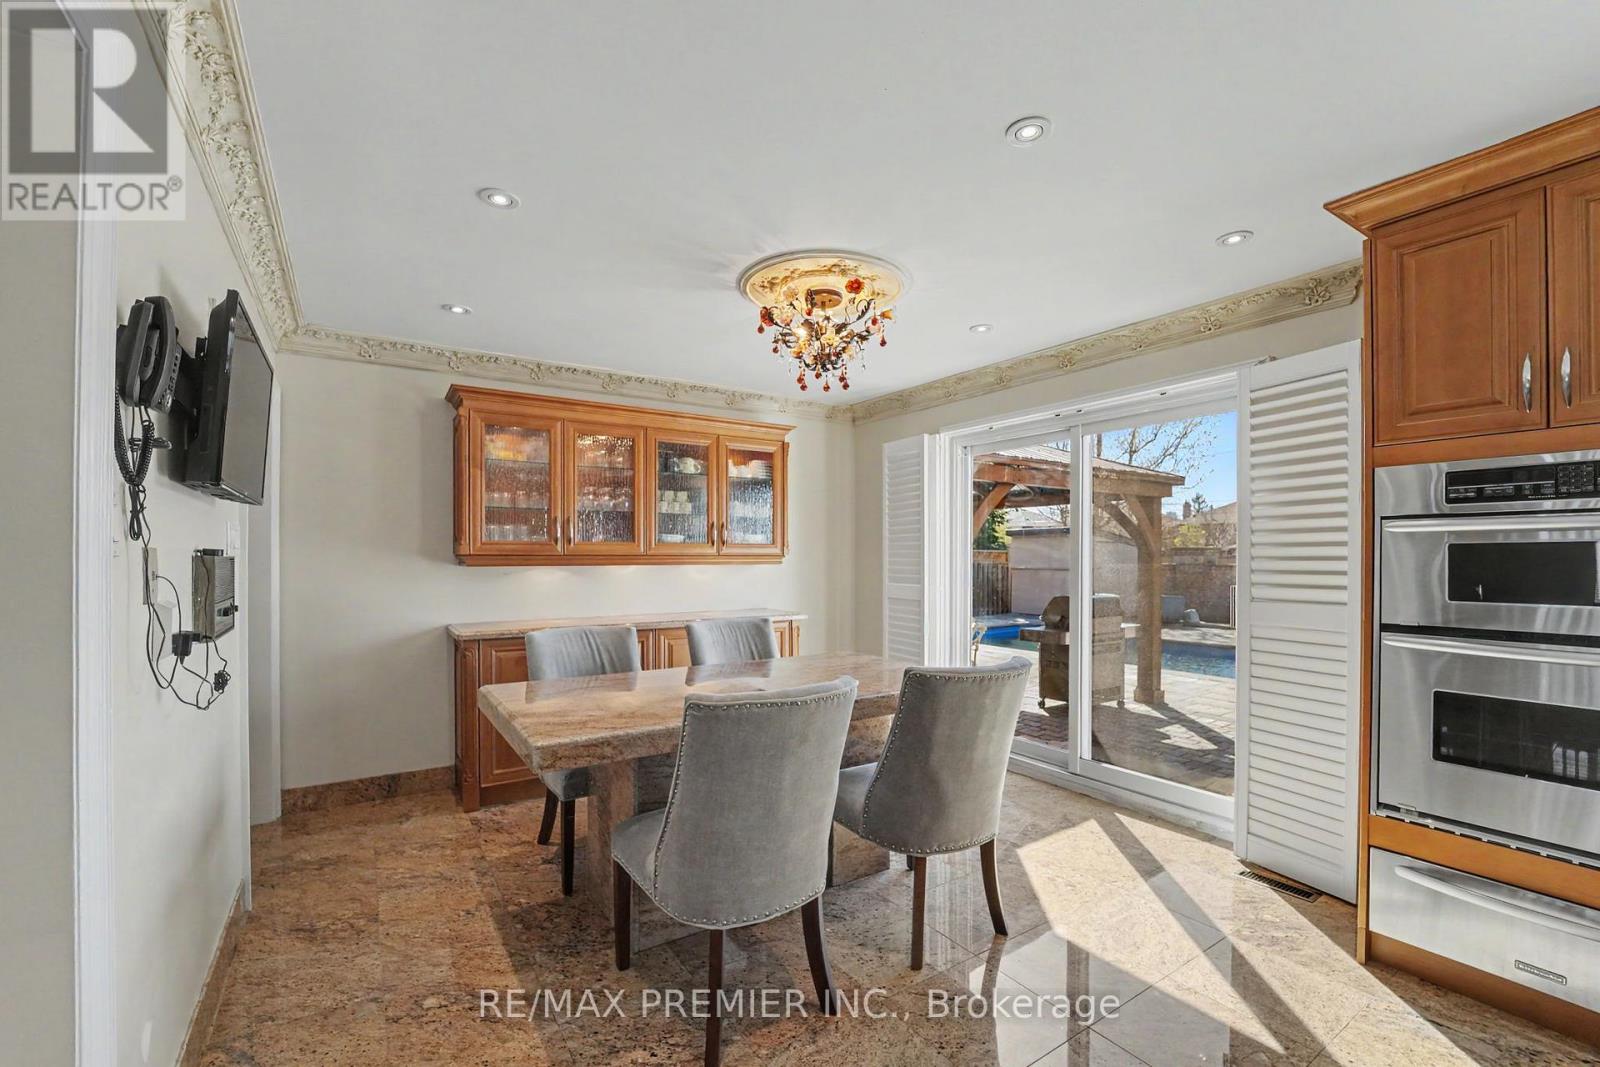
- RoomType12: Eating area
- RoomLevel12: Main level
- RoomLength12: 3.64
- RoomWidth12: 3.35
- RoomDimensions12: 3.64 m X 3.35 m
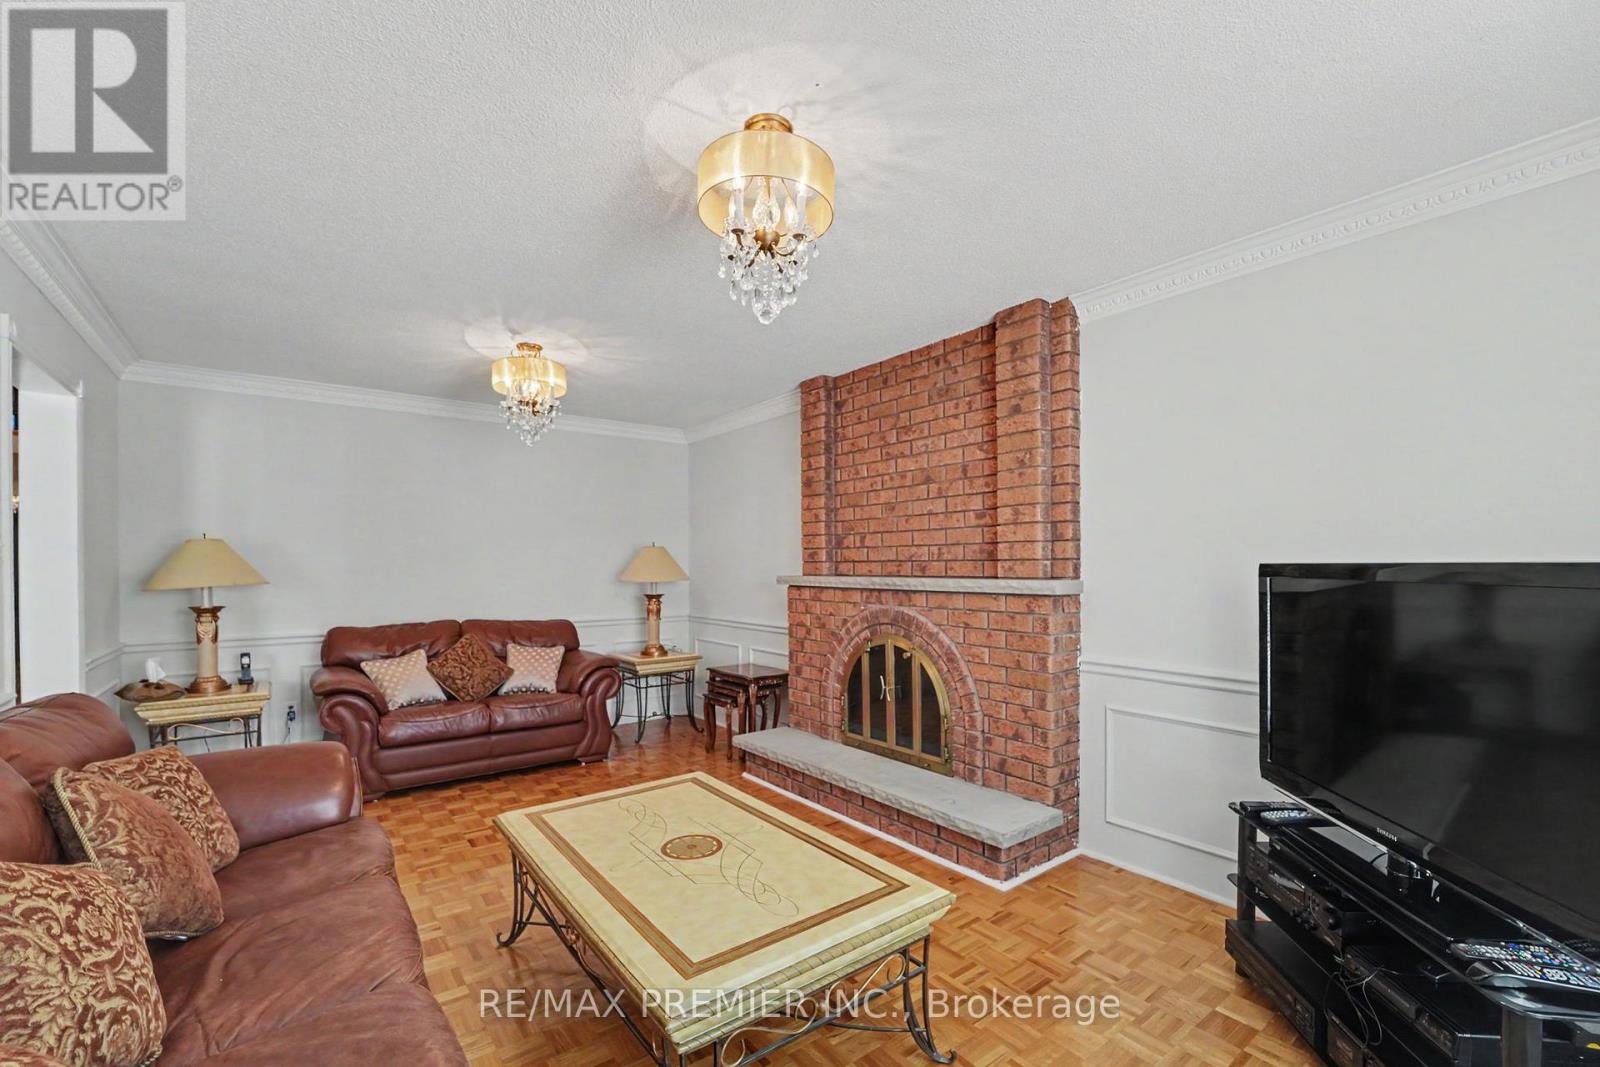
- RoomType13: Family room
- RoomLevel13: Main level
- RoomLength13: 5.75
- RoomWidth13: 3.62
- RoomDimensions13: 5.75 m X 3.62 m
- RoomType14: Office
- RoomLevel14: Main level
- RoomLength14: 3.36
- RoomWidth14: 3.32
- RoomDimensions14: 3.36 m X 3.32 m
- RoomType15: Laundry room
- RoomLevel15: Main level
- RoomLength15: 2.53
- RoomWidth15: 4.79
- RoomDimensions15: 2.53 m X 4.79 m
Location Details
- City: Vaughan (East Woodbridge), Vaughan (East Woodbridge)
- Province: Ontario
Property Details
- SubdivisionName: East Woodbridge
- Levels: 2
- FrontageLength: 59 ft ,1 in
Property Features
- Flooring: Parquet,Ceramic
- Heating: Forced air
- HeatingFuel: Natural gas
- CoolingYN: True
- Cooling: Central air conditioning
- ParkingTotal: 4
- OpenParkingYN: False
- GarageYN: True
- AttachedGarageYN: False
- CarportYN: False
- FireplacesTotal: 1
- PoolYN: True
- ViewYN: False
- WaterfrontYN: False
- Sewer: Sanitary sewer
Basics
- BathroomsHalf: 1
- Date added: Added 48 minutes ago
- Category: Single Family
- Type: Single Family
- Bedrooms: 5
- Bathrooms: 4
- Half baths: 1
- Floors: Parquet,Ceramic
- Area: 3500 - 5000 sq ft
- Lot size: 0 sq ft
- SubdivisionName: East Woodbridge
- ListOfficeName: RE/MAX PREMIER INC.
- MLS ID: N14170408
Courtesy of
- OfficeName: RE/MAX PREMIER INC.
- ListAOR: Toronto Regional Real Estate Board
Description
-
Description:
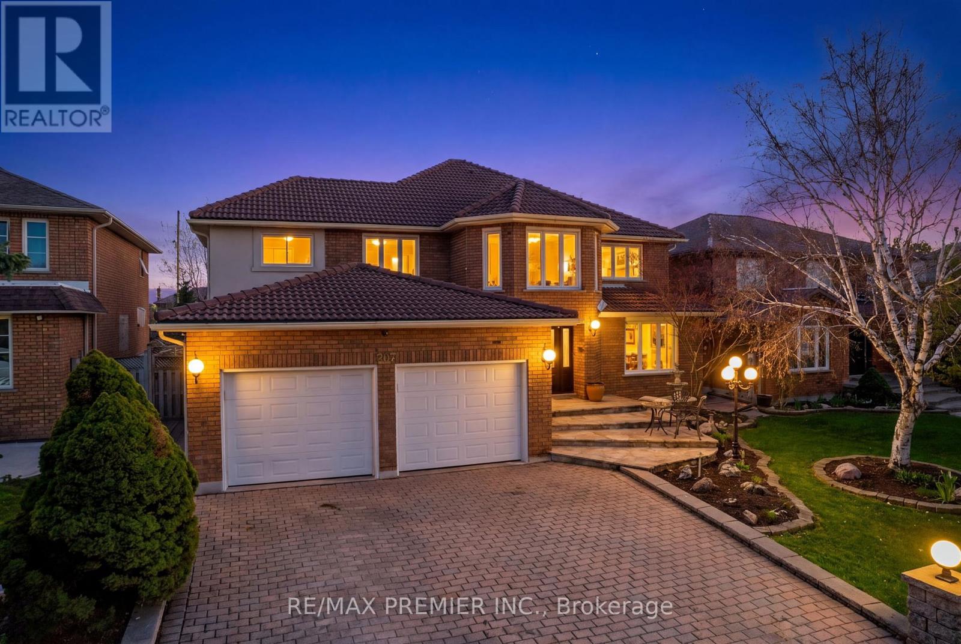
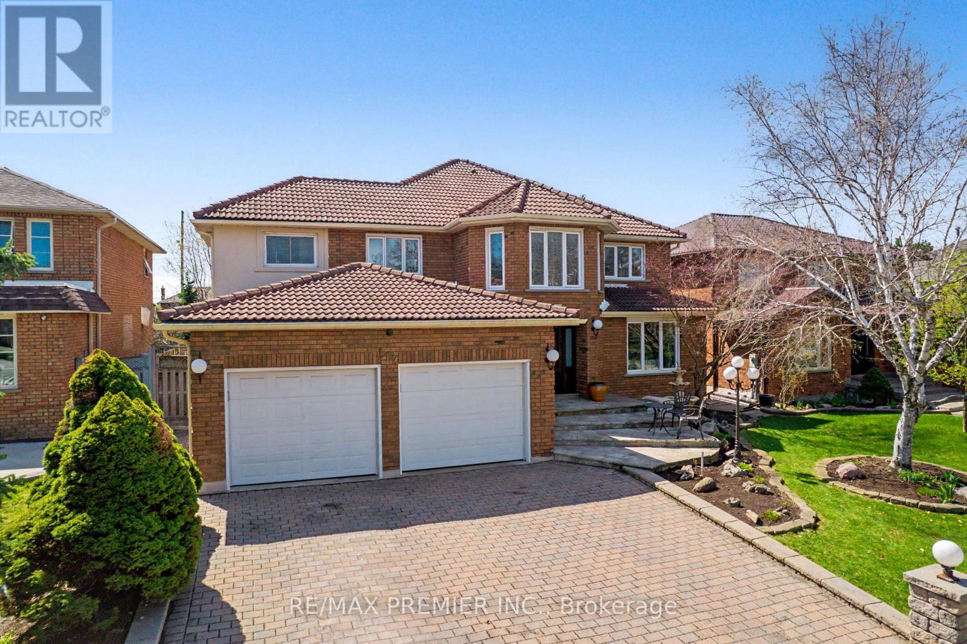
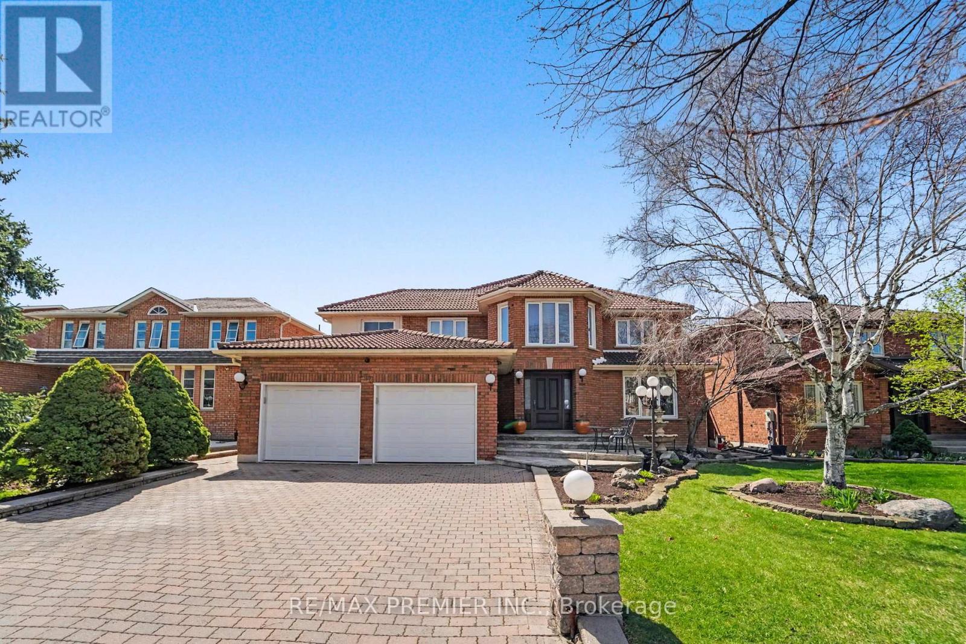
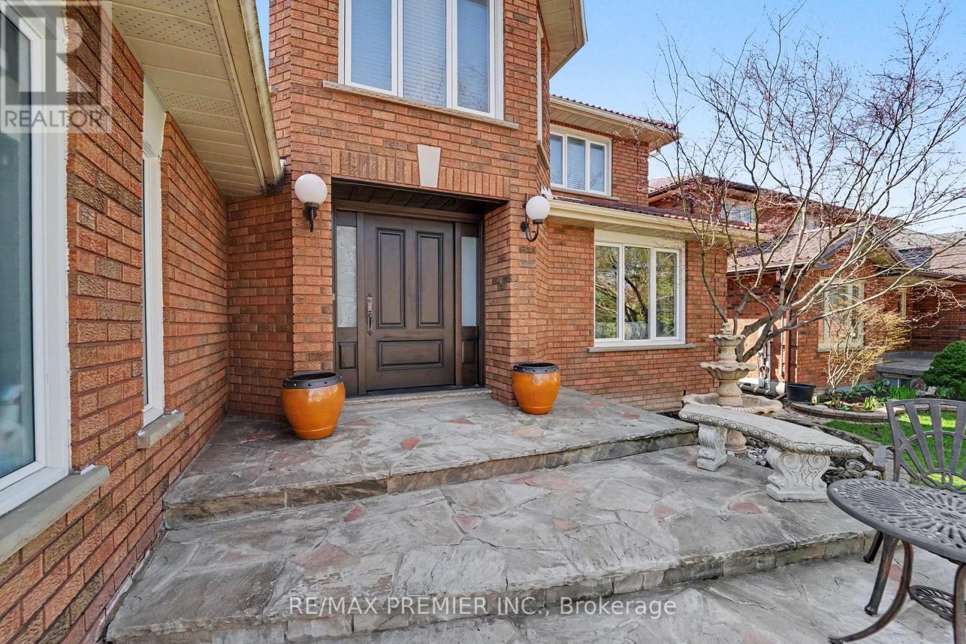
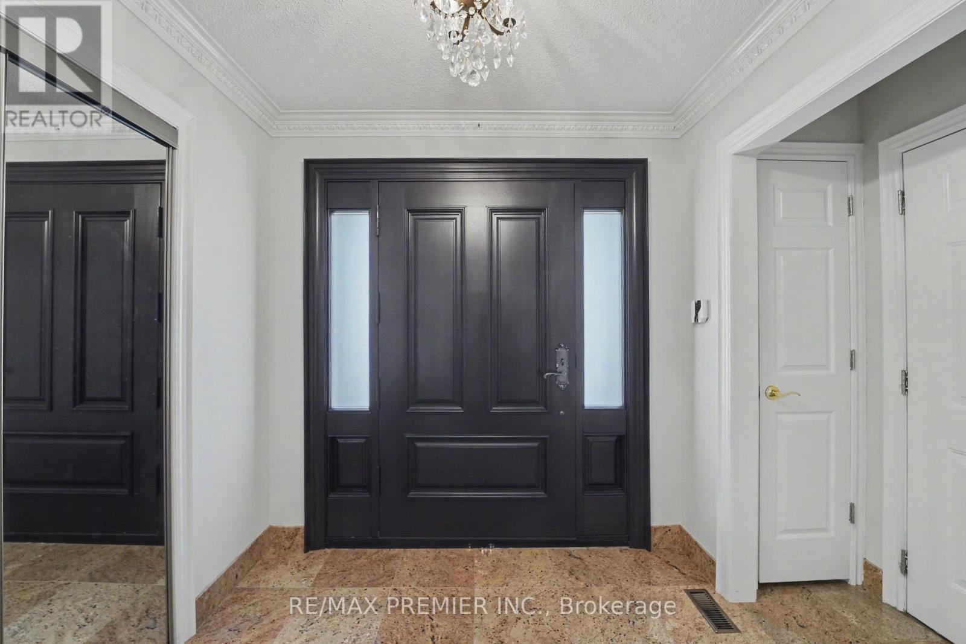
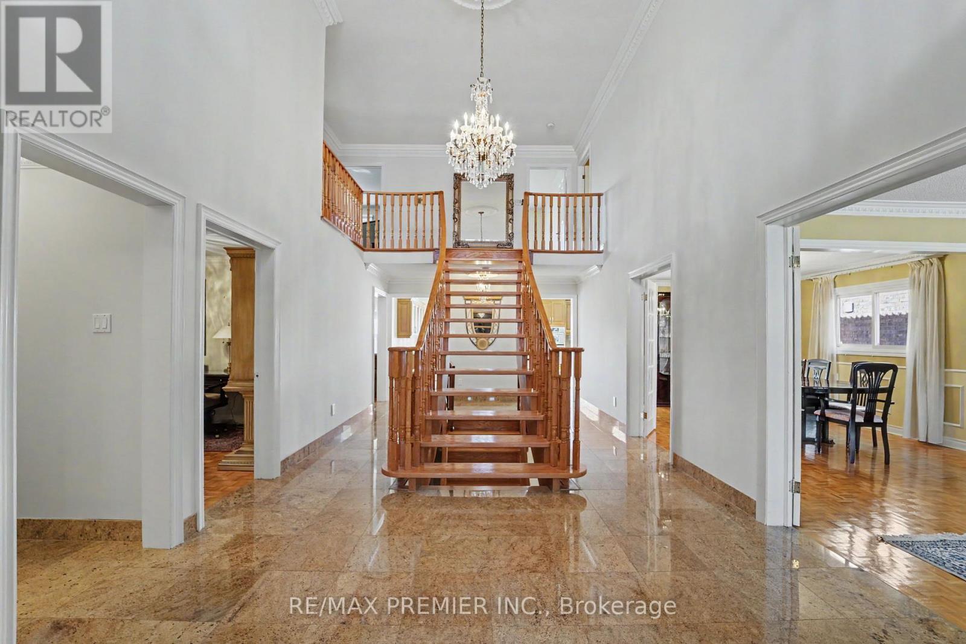
Client RemarksWelcome to 112 Bourbon Street-an exceptional detached home in one of Vaughan's most established communities, offering a rare combination of space, accessibility, and lifestyle.Boasting approximately 3,725 sq ft above grade plus an additional 1,978 sq ft of finished basement space, this home delivers over 5,700 sq ft of total living area, ideal for large or multi-generational families.Thoughtfully designed for both comfort and functionality, this home features a residential elevator with wheelchair accessibility, providing seamless access between levels-an incredibly rare and valuable feature.The main level showcases a beautifully renovated kitchen with modern finishes, ample cabinetry, and a functional layout that flows into spacious living and dining areas-perfect for both everyday living and entertaining.Upstairs, you'll find generously sized bedrooms including a comfortable primary retreat, offering flexibility and space for growing families.The fully finished basement with separate entrance adds exceptional versatility, featuring a second kitchen, expansive living space, and bedroom potential-ideal for extended family, in-law suite, or income opportunity.Step outside to your private backyard oasis, complete with an inground pool and cabana, creating the perfect setting for summer entertaining and relaxation.Situated on a mature lot in a highly desirable Vaughan neighbourhood, close to top-rated schools, parks, shopping, transit, and major highways.A rare opportunity to own a truly unique home combining accessibility, size, income potential, and lifestyle-all in one. (id:67524)
Show all description
Building Details
- ParkingTotal: 4
- Heating: Forced air
- Sewer: Sanitary sewer
Amenities & Features
- Waterfront available: No
- OpenParkingYN: No
- AttachedGarageYN: No
- GarageYN: Yes
- CarportYN: No
- PoolYN: Yes
- CoolingYN: Yes
- Cooling: Central air conditioning
- Total Fireplaces: 1