
112 Fort York Boulevard, Toronto (Waterfront Communities), Ontario, Canada, M5V4A7
112 Fort York Boulevard, Toronto (Waterfront Communities), Ontario, Canada, M5V4A7Rooms & Units Descr
- UnitNumber: G09
- RoomType1: Laundry room
- RoomLevel1: Second level
- RoomLength1: 0
- RoomWidth1: 0
- RoomDimensions1: Measurements not available
- RoomType2: Primary Bedroom
- RoomLevel2: Second level
- RoomLength2: 15.4
- RoomWidth2: 12.2
- RoomDimensions2: 15.4 m X 12.2 m
- RoomType3: Bathroom
- RoomLevel3: Second level
- RoomLength3: 0
- RoomWidth3: 0
- RoomDimensions3: Measurements not available
- RoomType4: Living room
- RoomLevel4: Second level
- RoomLength4: 16.5
- RoomWidth4: 13.4
- RoomDimensions4: 16.5 m X 13.4 m
- RoomType5: Bathroom
- RoomLevel5: Second level
- RoomLength5: 0
- RoomWidth5: 0
- RoomDimensions5: Measurements not available
- RoomType6: Foyer
- RoomLevel6: Main level
- RoomLength6: 0
- RoomWidth6: 0
- RoomDimensions6: Measurements not available
- RoomType7: Bathroom
- RoomLevel7: Main level
- RoomLength7: 0
- RoomWidth7: 0
- RoomDimensions7: Measurements not available
- RoomType8: Bedroom 2
- RoomLevel8: Main level
- RoomLength8: 13.2
- RoomWidth8: 6.2
- RoomDimensions8: 13.2 m X 6.2 m
- RoomType9: Bedroom 3
- RoomLevel9: Main level
- RoomLength9: 13.2
- RoomWidth9: 6
- RoomDimensions9: 13.2 m X 6 m
- RoomType10: Kitchen
- RoomLevel10: Main level
- RoomLength10: 13.3
- RoomWidth10: 10
- RoomDimensions10: 13.3 m X 10 m
- RoomType11: Office
- RoomLevel11: Ground level
- RoomLength11: 13.8
- RoomWidth11: 6.6
- RoomDimensions11: 13.8 m X 6.6 m
- RoomType12: Office
- RoomLevel12: Ground level
- RoomLength12: 10.2
- RoomWidth12: 6
- RoomDimensions12: 10.2 m X 6 m
Location Details
- City: Toronto (Waterfront Communities)
- Province: Ontario
Property Details
- SubdivisionName: Waterfront Communities C1
- Levels: 2
Property Features
- CommunityFeatures: Pets Allowed With Restrictions
- Heating: Forced air
- HeatingFuel: Natural gas
- CoolingYN: True
- Cooling: Central air conditioning
- ParkingTotal: 1
- OpenParkingYN: False
- GarageYN: True
- AttachedGarageYN: False
- CarportYN: False
- FireplacesTotal: 0
- PoolYN: False
- ViewYN: True
- View: View
- WaterfrontYN: False
Basics
- Date added: Added 1 day ago
- Category: Single Family
- Type: Single Family
- Bedrooms: 3
- Bathrooms: 3
- Area: 1600 - 1799 sq ft
- Lot size: 0 sq ft
- SubdivisionName: Waterfront Communities C1
- View: View
- UnitNumber: G09
- ListOfficeName: THE REAL ESTATE OFFICE INC.
- MLS ID: C13451404
Miscellaneous
- AssociationFeeFrequency: Monthly
Courtesy of
- OfficeName: THE REAL ESTATE OFFICE INC.
- ListAOR: Toronto Regional Real Estate Board
Description
-
Description:
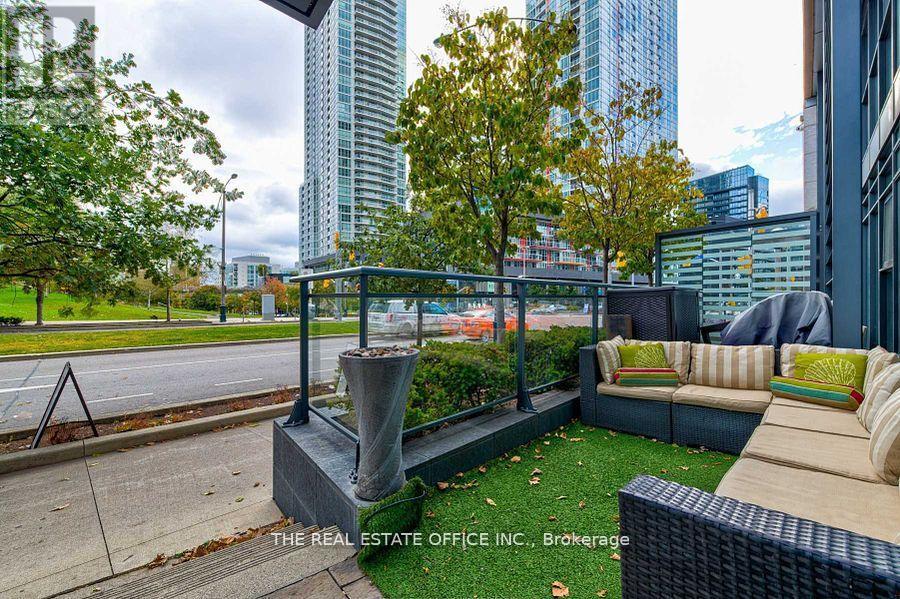
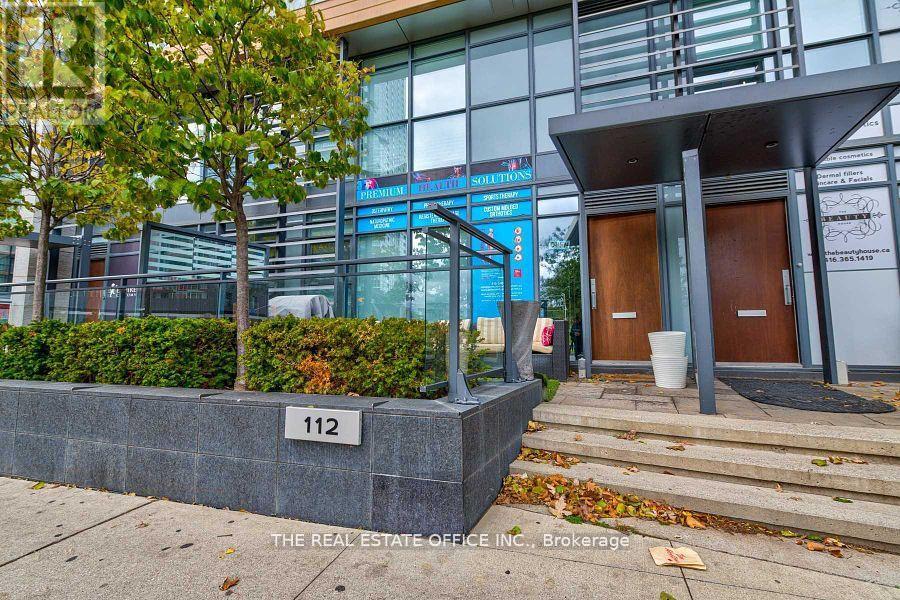
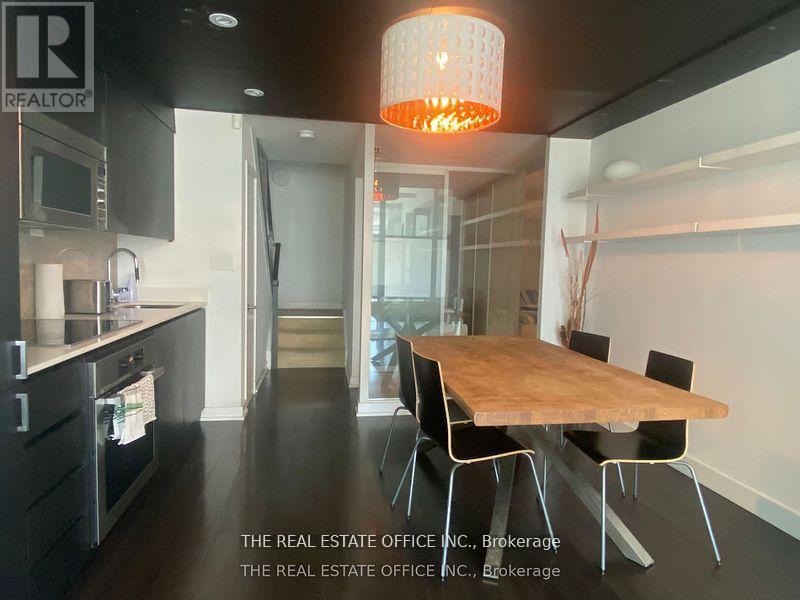
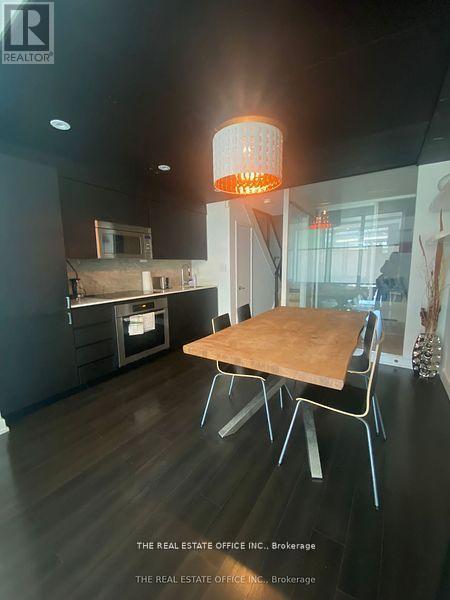
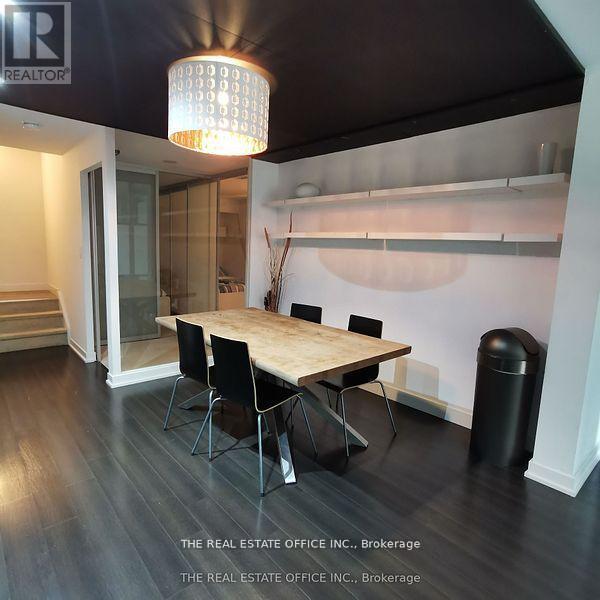
Amazing Investment Opportunity! Beautiful, Spacious & Bright & Functional Layout With South Facing Park View Unique 'Live-Work' Condo Townhome Offers 12' Ceillings With Floor To Ceiling Windows & Open Concept Kitchen And Full-Sized Appliance With An Amazing Storefront Located In Downtown Toronto Waterfront Community! Come See This 3 Bedroom With 3 Full-Sized Bathroom Measuring 1650 Sqft With Laminate Flooring, Two Separate Entrances, Large Terrace + Top Of The Line Amenities! Directly Across From 8 Acre Park, Elementary Schools, Community Center And Steps To Flagship Loblaws, LCBO, Shoppers Drug Mart, TTC, Waterfront, CN Tower, Union Station, Financial & Entertainment District, King West, Shops, Restaurants, Groceries, Billy Bishop Airport, And Much More!!*Zoned For Commercial & Residentia.Perfect for Family and Investment* **EXTRAS** B/I Fridge, Stainless Steel Stove, B/I Dishwasher, Washer & Dryer, B/I Microwave, Mirror Closet. Parking And Locker Included. (id:67524)
Show all description
Building Details
- ParkingTotal: 1
- Heating: Forced air
Amenities & Features
- Waterfront available: No
- OpenParkingYN: No
- AttachedGarageYN: No
- GarageYN: Yes
- CarportYN: No
- PoolYN: No
- CoolingYN: Yes
- CommunityFeatures: Pets Allowed With Restrictions
- Cooling: Central air conditioning
- Total Fireplaces: 0