


112 John St, Barrie, ON L4N 2K8, Canada
112 John St, Barrie, ON L4N 2K8, Canada
$599,900
Request info
Rooms & Units Descr
- RoomType1: Foyer
- RoomLevel1: Main level
- RoomLength1: 1.7
- RoomWidth1: 2.16
- RoomDimensions1: 1.7 m X 2.16 m
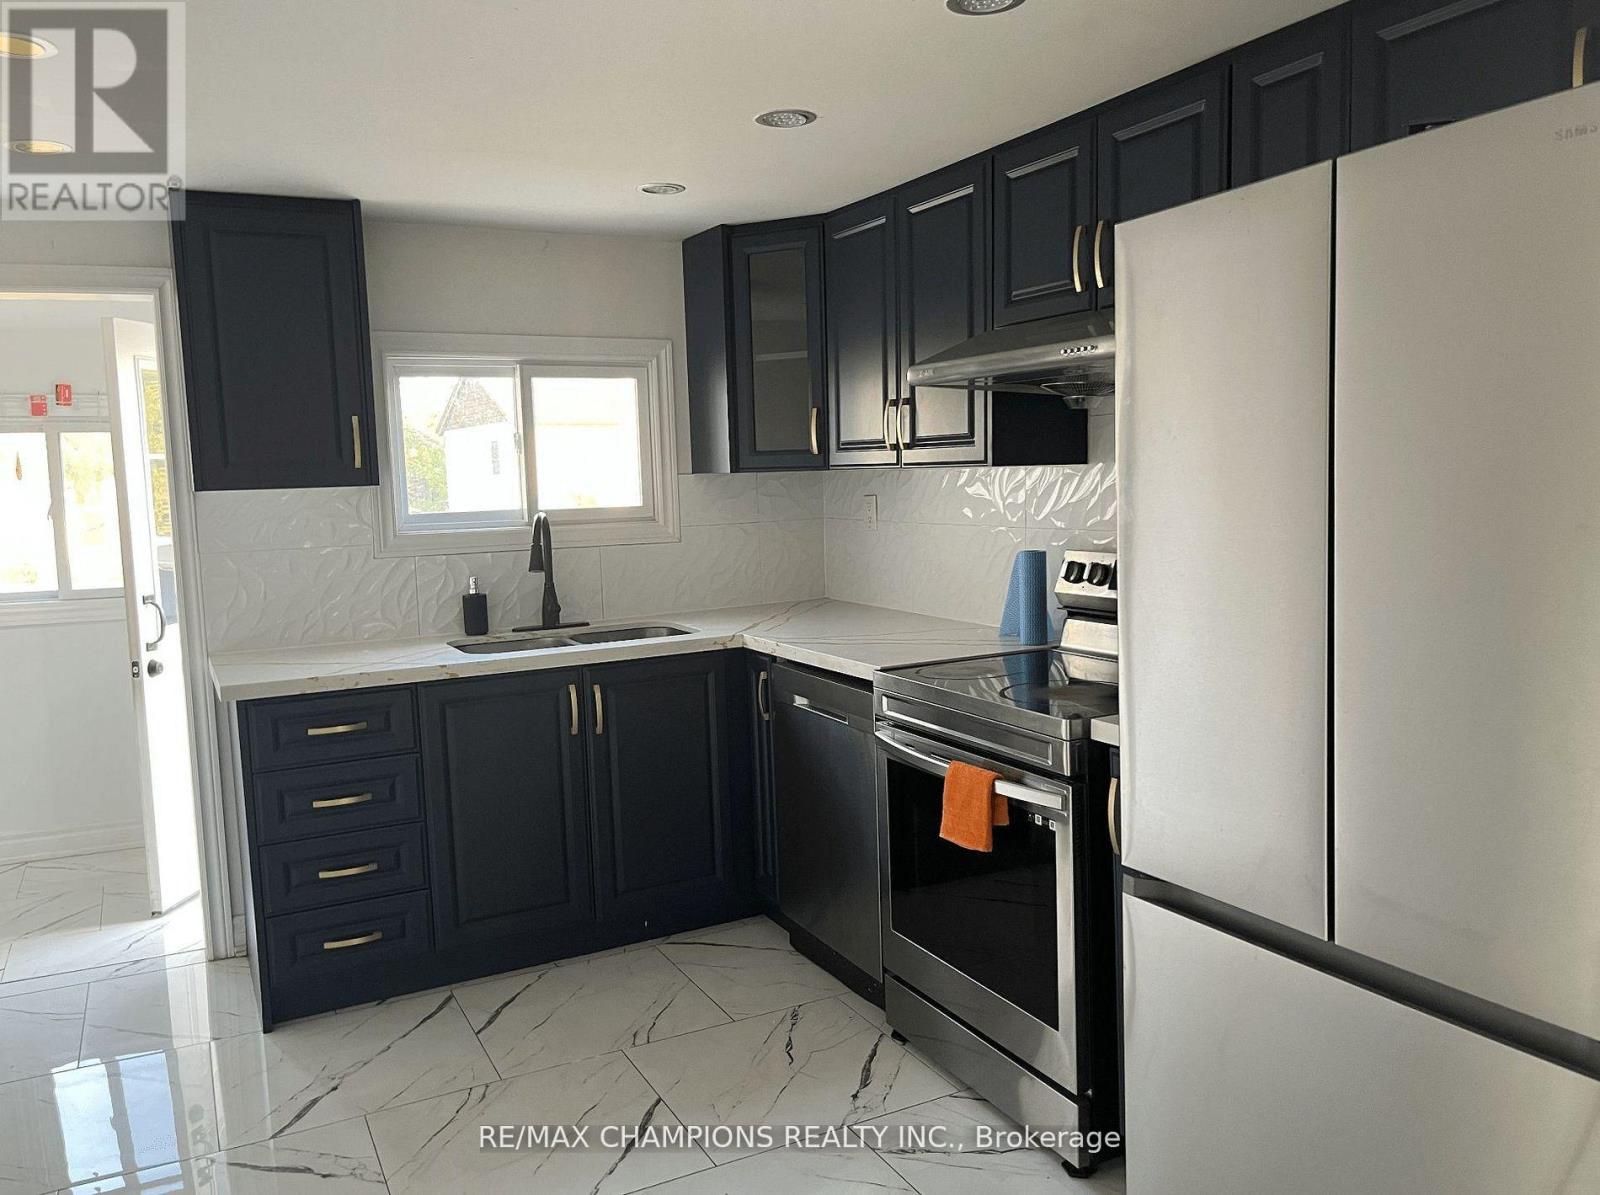
- RoomType2: Kitchen
- RoomLevel2: Main level
- RoomLength2: 3.06
- RoomWidth2: 3.51
- RoomDimensions2: 3.06 m X 3.51 m
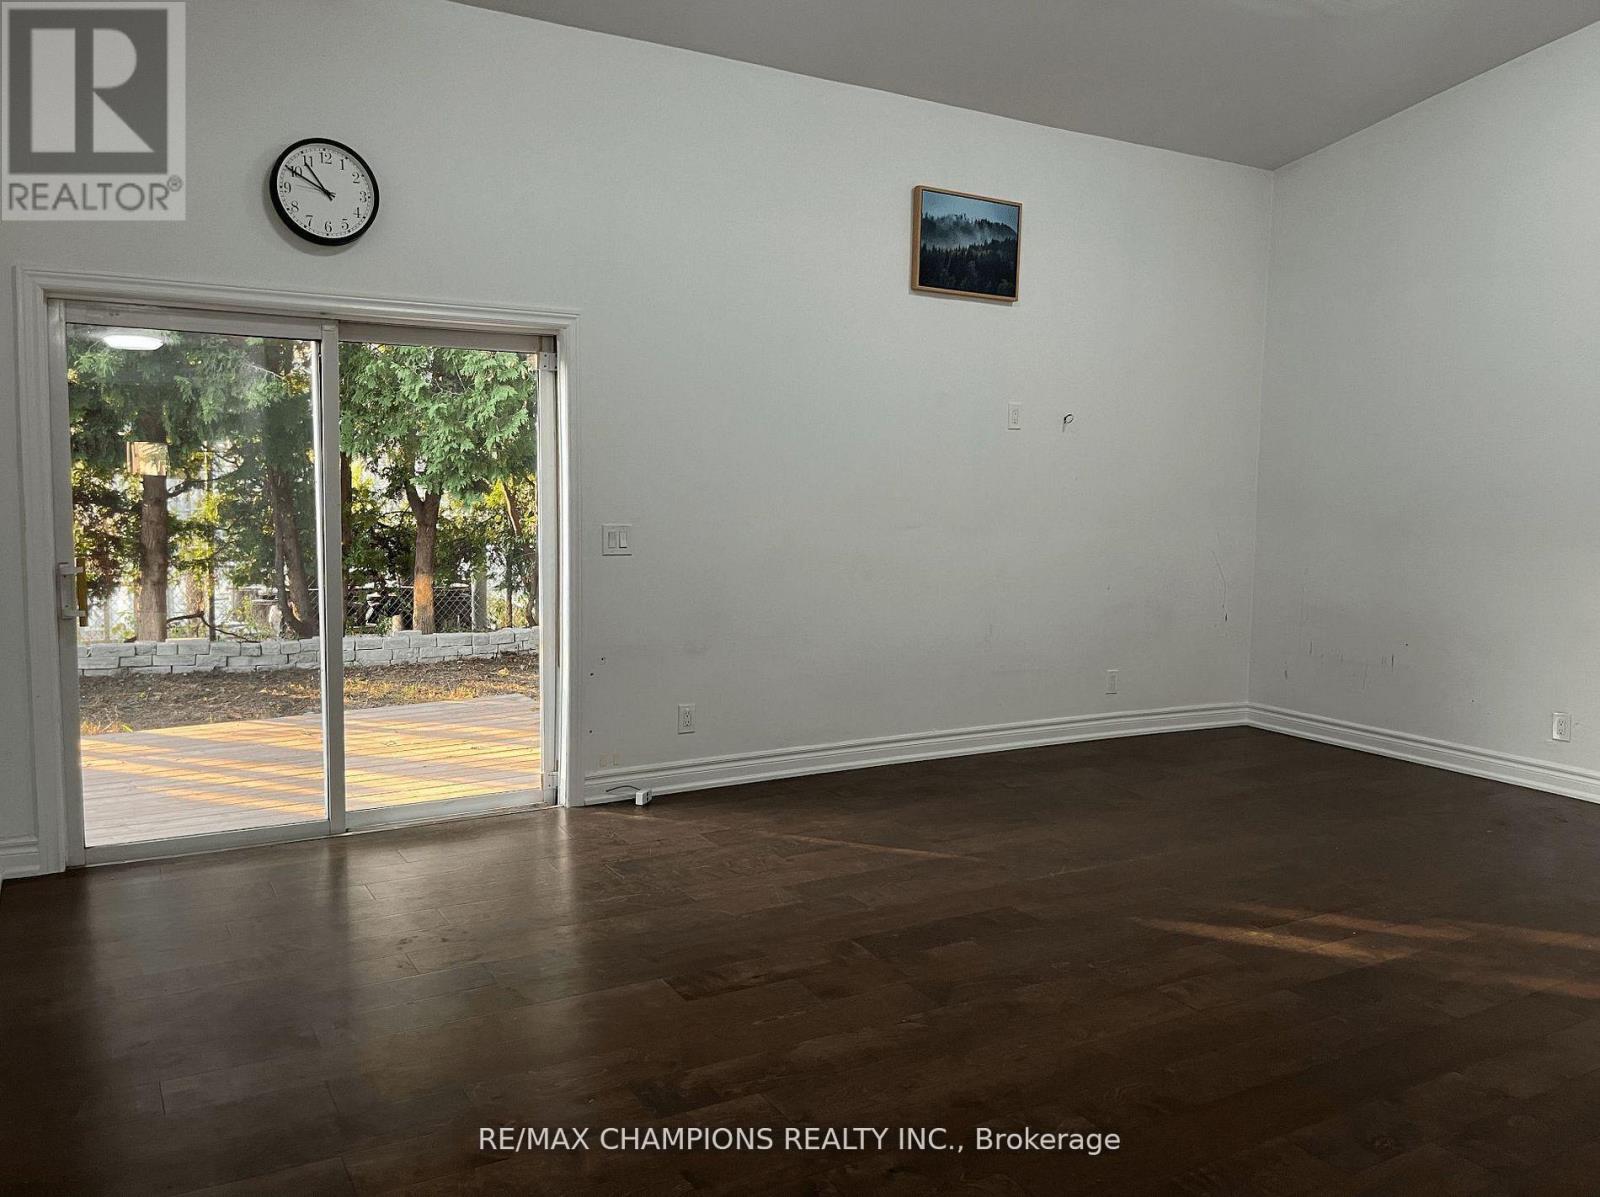
- RoomType3: Family room
- RoomLevel3: Main level
- RoomLength3: 4.19
- RoomWidth3: 6.06
- RoomDimensions3: 4.19 m X 6.06 m
- RoomType4: Dining room
- RoomLevel4: Main level
- RoomLength4: 3.52
- RoomWidth4: 2.55
- RoomDimensions4: 3.52 m X 2.55 m
- RoomType5: Laundry room
- RoomLevel5: Main level
- RoomLength5: 1.29
- RoomWidth5: 1.54
- RoomDimensions5: 1.29 m X 1.54 m
- RoomType6: Primary Bedroom
- RoomLevel6: Main level
- RoomLength6: 4.27
- RoomWidth6: 3.41
- RoomDimensions6: 4.27 m X 3.41 m
- RoomType7: Bedroom 2
- RoomLevel7: Main level
- RoomLength7: 3.83
- RoomWidth7: 4.24
- RoomDimensions7: 3.83 m X 4.24 m
- RoomType8: Bedroom 3
- RoomLevel8: Main level
- RoomLength8: 3.85
- RoomWidth8: 3.04
- RoomDimensions8: 3.85 m X 3.04 m
- RoomType9: Bathroom
- RoomLevel9: Main level
- RoomLength9: 2.68
- RoomWidth9: 1.81
- RoomDimensions9: 2.68 m X 1.81 m
- RoomType10: Bathroom
- RoomLevel10: Main level
- RoomLength10: 2.21
- RoomWidth10: 2.62
- RoomDimensions10: 2.21 m X 2.62 m
Location Details
- City: Barrie (Lakeshore)
- Province: Ontario
Property Details
- SubdivisionName: Lakeshore
- ArchitecturalStyle: Bungalow
- Levels: 1
- FrontageLength: 50 ft
Property Features
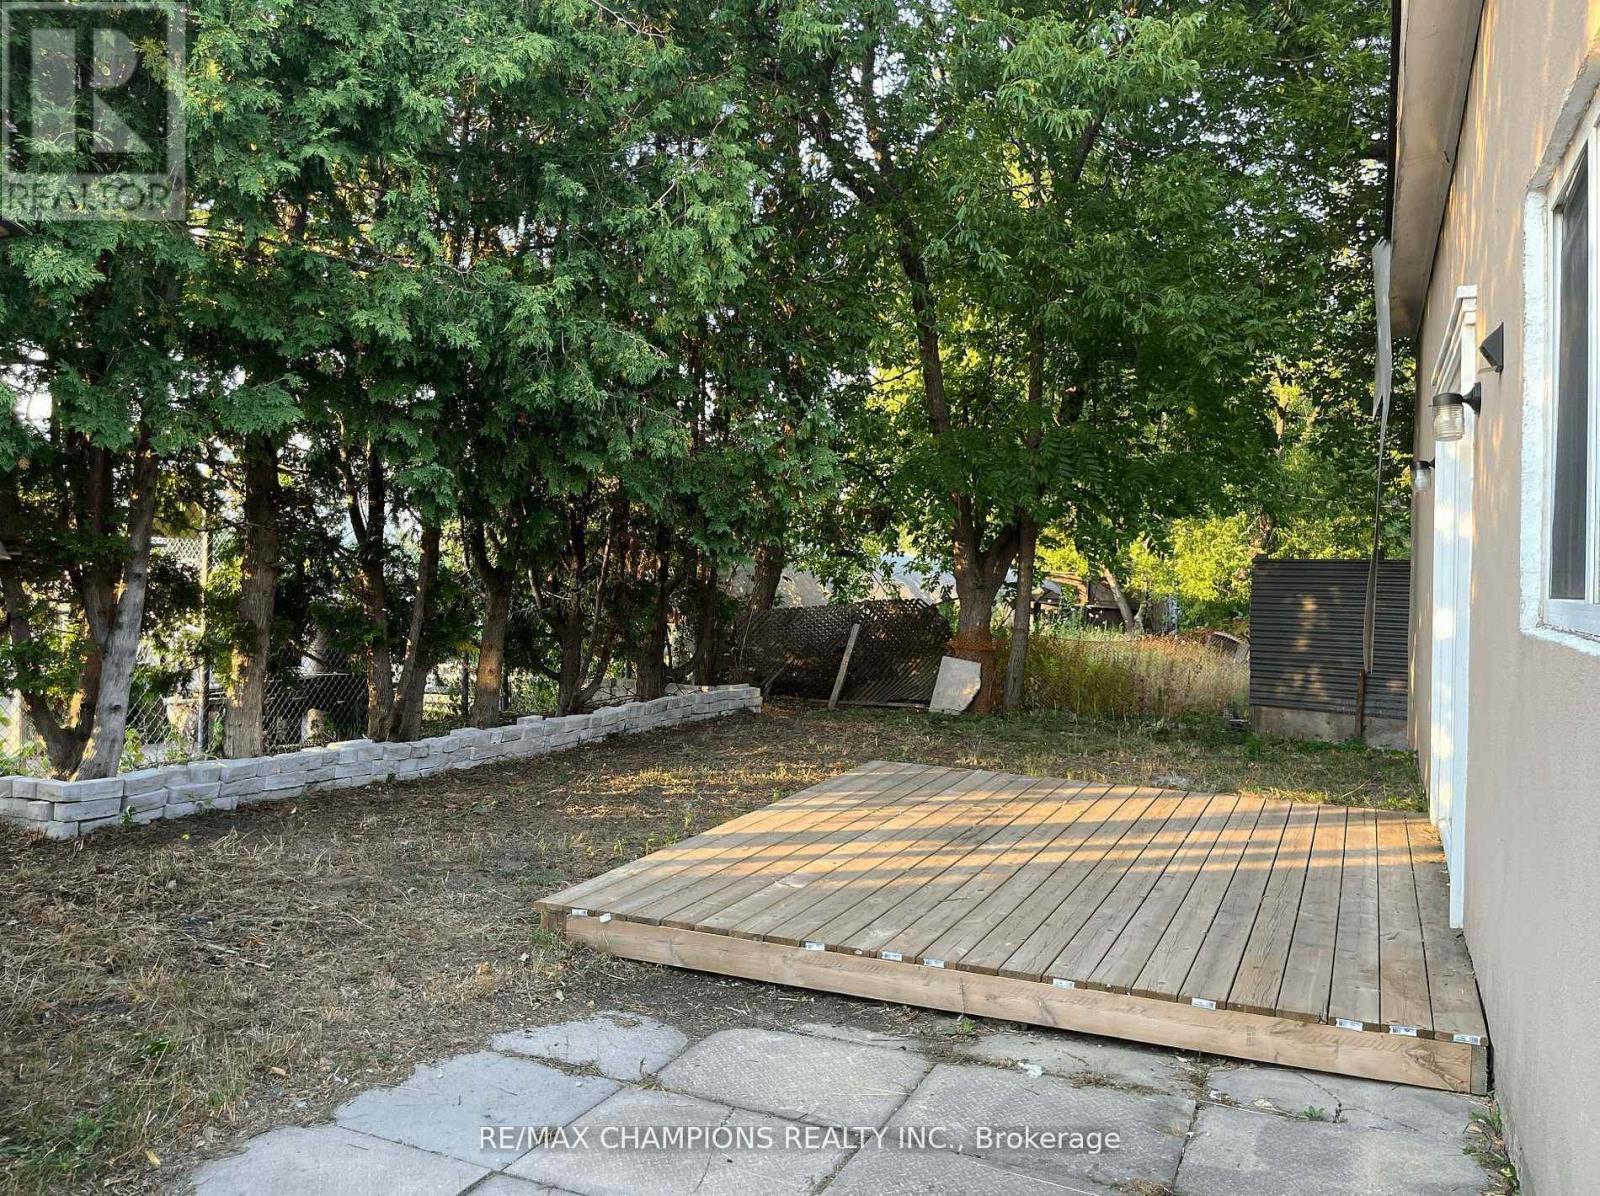
- Fencing: Fenced yard
- Heating: Forced air
- HeatingFuel: Natural gas
- CoolingYN: True
- Cooling: Central air conditioning
- ParkingTotal: 6
- OpenParkingYN: False
- GarageYN: False
- AttachedGarageYN: False
- CarportYN: False
- FireplacesTotal: 0
- PoolYN: False
- ViewYN: False
- WaterfrontYN: False
- Sewer: Sanitary sewer
Basics
- Date added: Added 3 days ago
- Category: Single Family
- Type: Single Family
- Bedrooms: 3
- Bathrooms: 2
- Area: 1100 - 1500 sq ft
- Lot size: 0 sq ft
- SubdivisionName: Lakeshore
- ListOfficeName: RE/MAX CHAMPIONS REALTY INC.
- MLS ID: S13067386
Courtesy of
- OfficeName: RE/MAX CHAMPIONS REALTY INC.
- ListAOR: Toronto Regional Real Estate Board
Description
-
Description:
Beautiful: This fully renovated detached home with 3 spacious bedrooms & 2 full bathrooms in the heart of the Lakeshore neighbourhood: Family Room walk out to yard: Pot Lights: Modern Kitchen with Quartz Countertop, B/I Dishwasher & stainless steel appliances: Master Bedroom with Semi-Ensuite: Huge Paved Driveway: (id:59398)
Show all description
Location
Building Details
- ParkingTotal: 6
- ArchitecturalStyle: Bungalow
- Heating: Forced air
- Sewer: Sanitary sewer
Amenities & Features
- Waterfront available: No
- OpenParkingYN: No
- AttachedGarageYN: No
- GarageYN: No
- CarportYN: No
- PoolYN: No
- CoolingYN: Yes
- Cooling: Central air conditioning
- Total Fireplaces: 0