
112 King St E #905, Hamilton, ON L8N 0A9, Canada
112 King St E #905, Hamilton, ON L8N 0A9, CanadaRooms & Units Descr
- UnitNumber: 905
- RoomType1: Bedroom
- RoomLevel1: Main level
- RoomLength1: 3.96
- RoomWidth1: 2.94
- RoomDimensions1: 3.96 m X 2.94 m
- RoomType2: Bedroom
- RoomLevel2: Main level
- RoomLength2: 2.77
- RoomWidth2: 2.59
- RoomDimensions2: 2.77 m X 2.59 m
- RoomType3: Living room
- RoomLevel3: Main level
- RoomLength3: 4.17
- RoomWidth3: 3.81
- RoomDimensions3: 4.17 m X 3.81 m
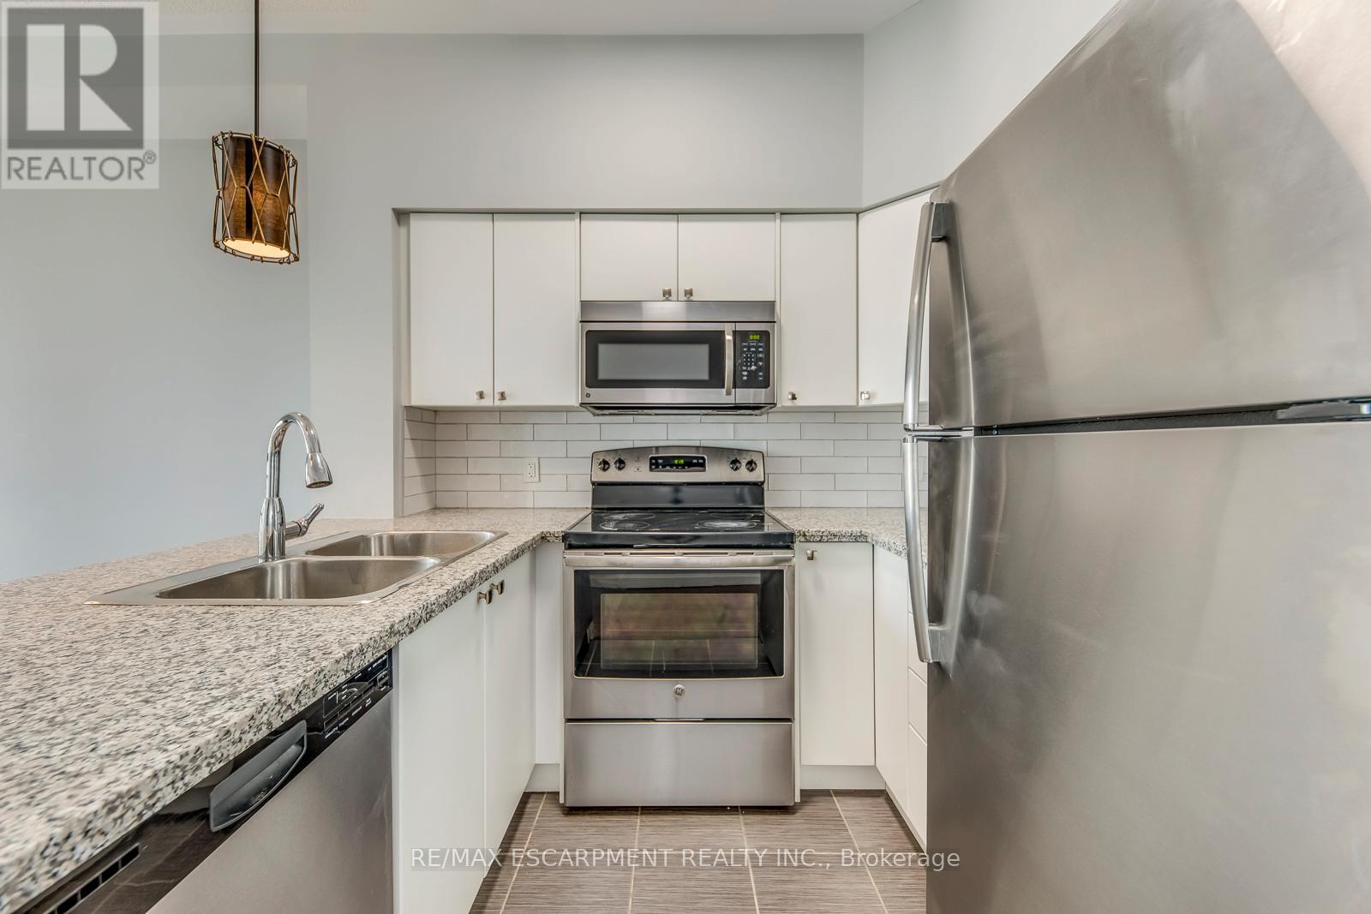
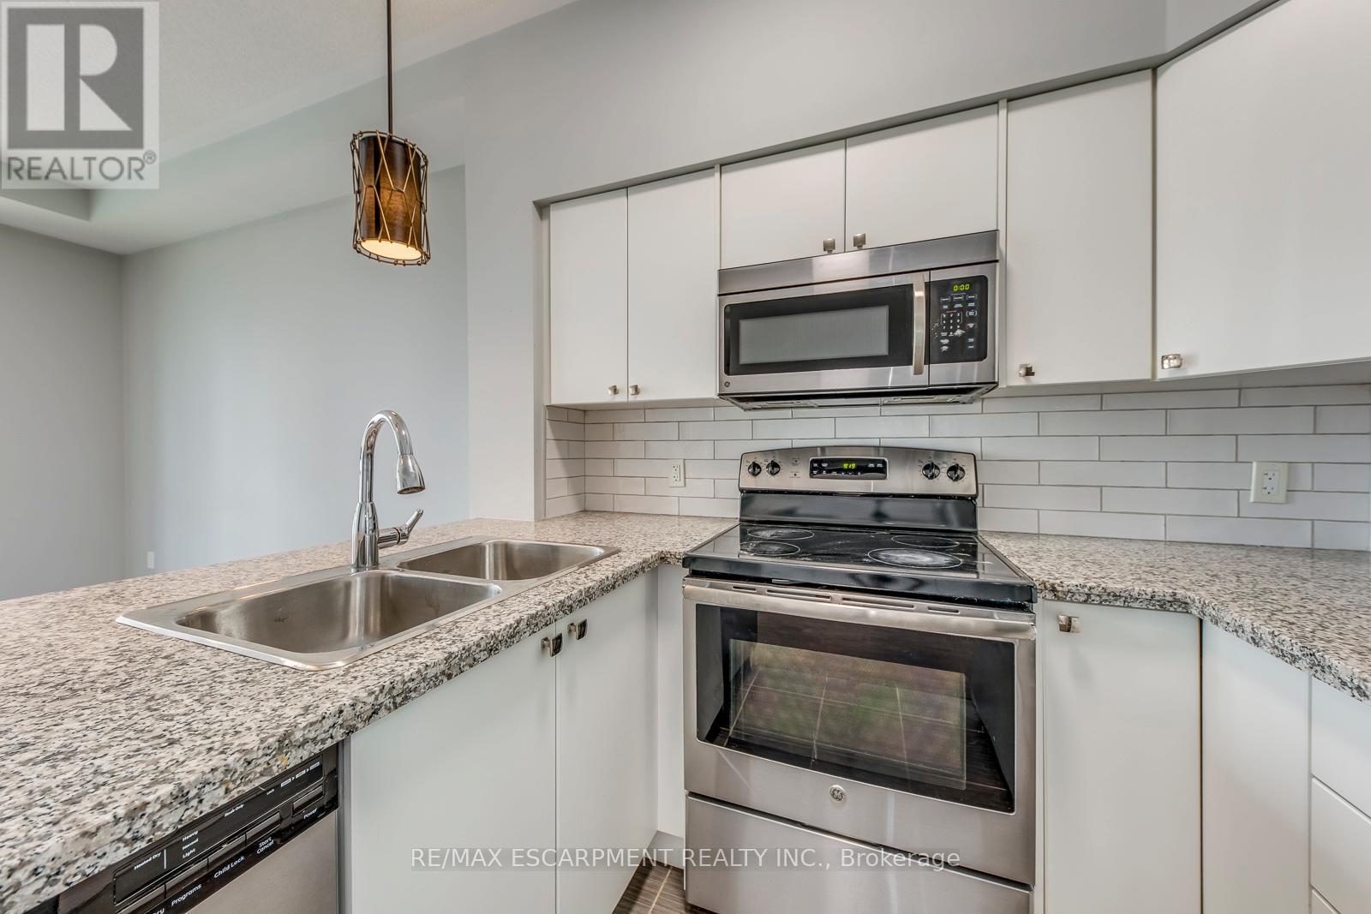
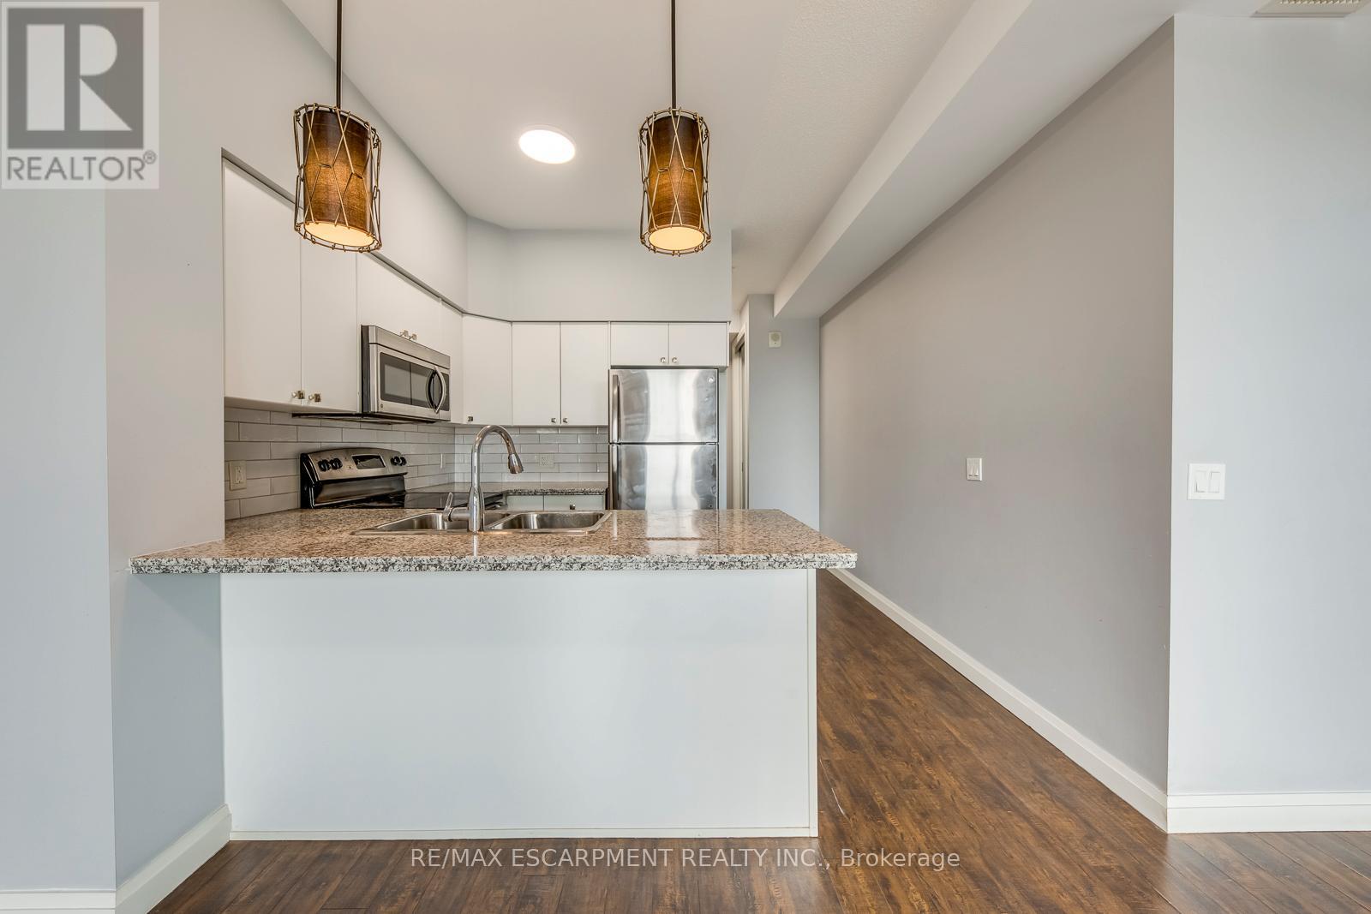
- RoomType4: Kitchen
- RoomLevel4: Main level
- RoomLength4: 2.39
- RoomWidth4: 2.34
- RoomDimensions4: 2.39 m X 2.34 m
- RoomType5: Laundry room
- RoomLevel5: Main level
- RoomLength5: 0
- RoomWidth5: 0
- RoomDimensions5: Measurements not available
Location Details
- City: Hamilton (Beasley)
- Province: Ontario
Property Details
- SubdivisionName: Beasley
Property Features
- CommunityFeatures: Pets Allowed With Restrictions
- Heating: Forced air
- HeatingFuel: Natural gas
- CoolingYN: True
- Cooling: Central air conditioning
- ParkingTotal: 1
- OpenParkingYN: False
- GarageYN: True
- AttachedGarageYN: False
- CarportYN: False
- FireplacesTotal: 0
- PoolYN: False
- ViewYN: False
- WaterfrontYN: False
Basics
- Date added: Added 2 days ago
- Category: Single Family
- Type: Single Family
- Bedrooms: 2
- Bathrooms: 2
- Area: 800 - 899 sq ft
- Lot size: 0 sq ft
- SubdivisionName: Beasley
- UnitNumber: 905
- ListOfficeName: RE/MAX ESCARPMENT REALTY INC.
- MLS ID: X13014330
Miscellaneous
- AssociationFeeFrequency: Monthly
Courtesy of
- OfficeName: RE/MAX ESCARPMENT REALTY INC.
- ListAOR: Toronto Regional Real Estate Board
Description
-
Description:
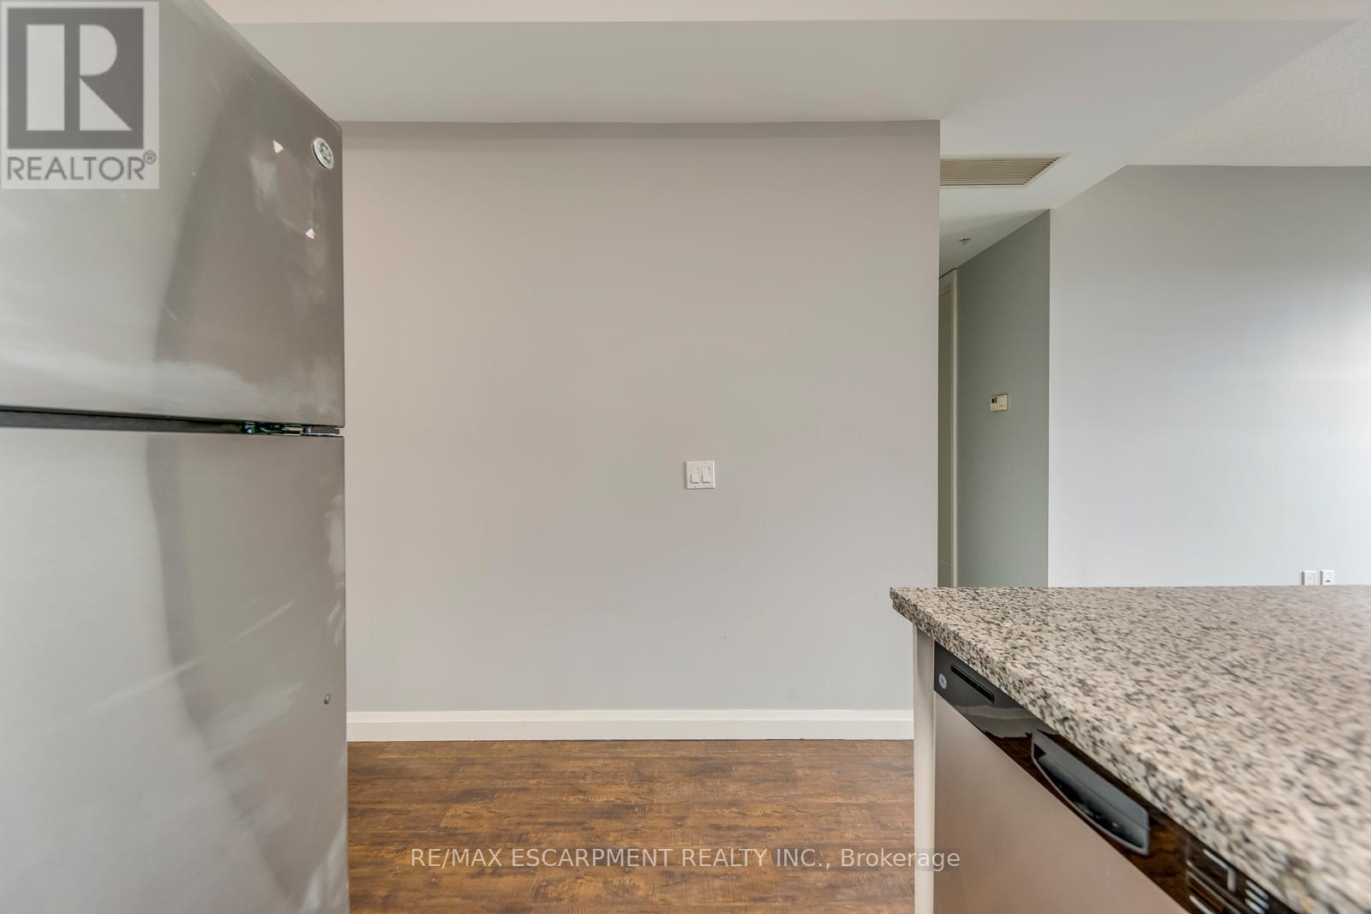
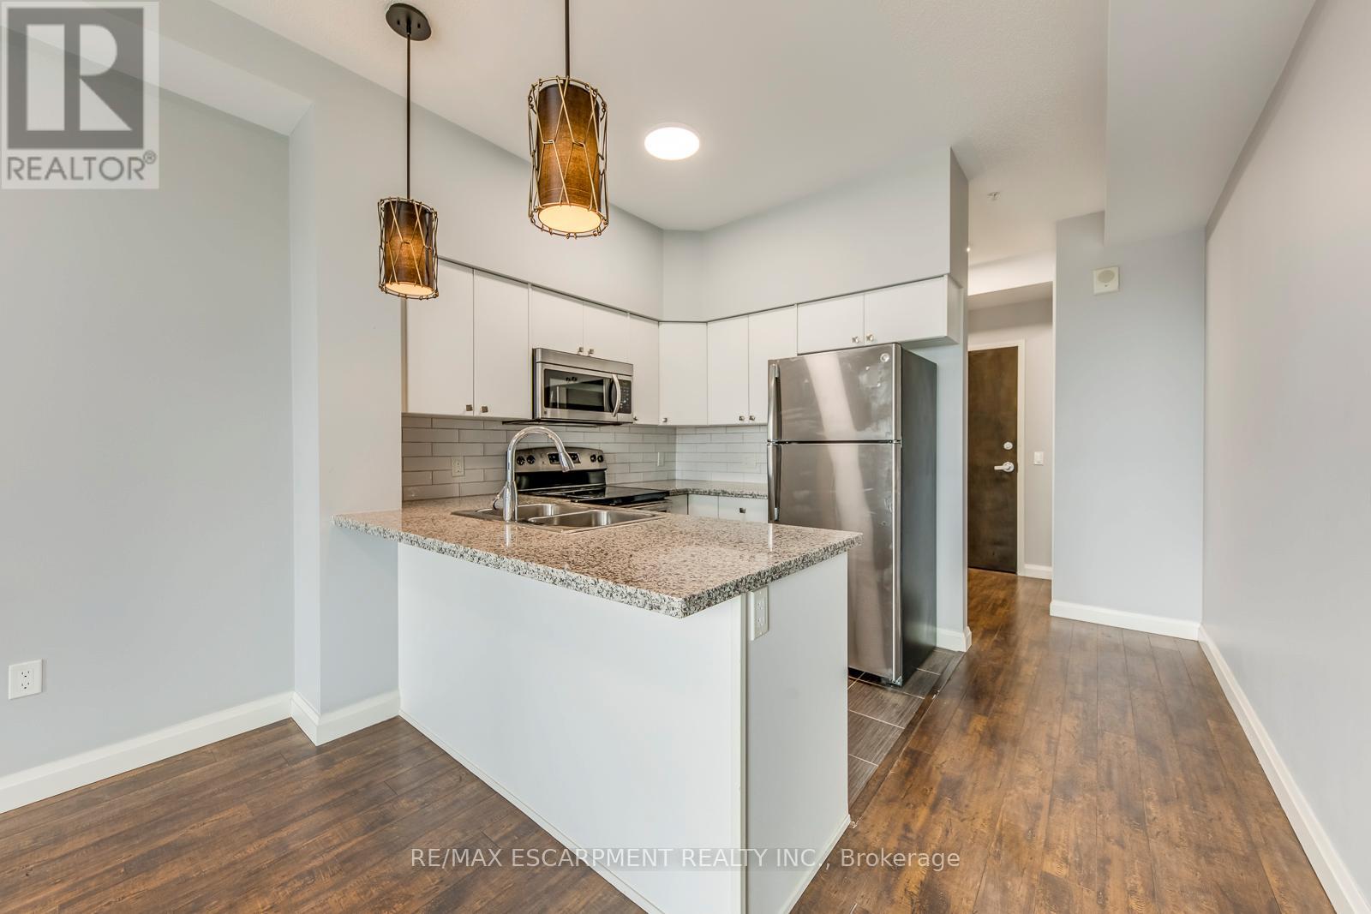
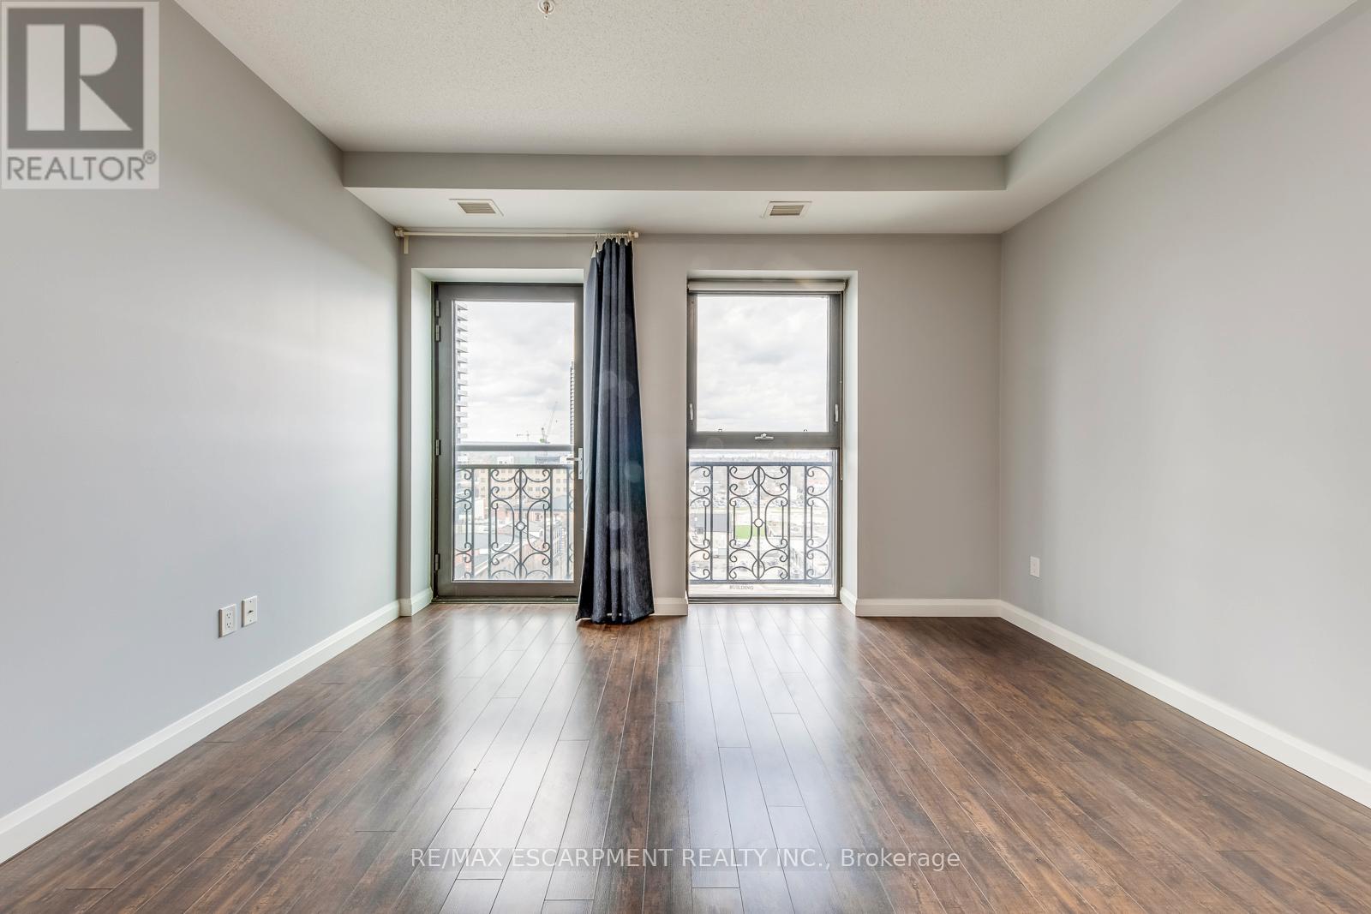
Welcome to this bright and well-maintained 2-bedroom condo in the heart of Hamilton's vibrant Beasley community. Perched on a higher floor with an east-facing exposure, this suite offers an abundance of natural light and a functional layout designed for comfortable everyday living.The open-concept living and dining area provides a seamless flow, perfect for both relaxing and entertaining. The kitchen is efficiently designed with ample cabinetry and easy access to the main living space, making meal prep both practical and convenient. Two well-sized bedrooms offer flexibility for a primary retreat, guest space, or home office, including a primary bedroom with a walk-in closet.Enjoy the added convenience of in-suite laundry, central air conditioning, and one included parking space. This well-managed building offers a great opportunity for first-time buyers, downsizers, or investors looking to get into the market.Located just steps to shops, restaurants, transit, and downtown amenities, with easy access to major routes, this is urban living at its best. (id:59398)
Show all description
Location
Building Details
- ParkingTotal: 1
- Heating: Forced air
Amenities & Features
- Waterfront available: No
- OpenParkingYN: No
- AttachedGarageYN: No
- GarageYN: Yes
- CarportYN: No
- PoolYN: No
- CoolingYN: Yes
- CommunityFeatures: Pets Allowed With Restrictions
- Cooling: Central air conditioning
- Total Fireplaces: 0