
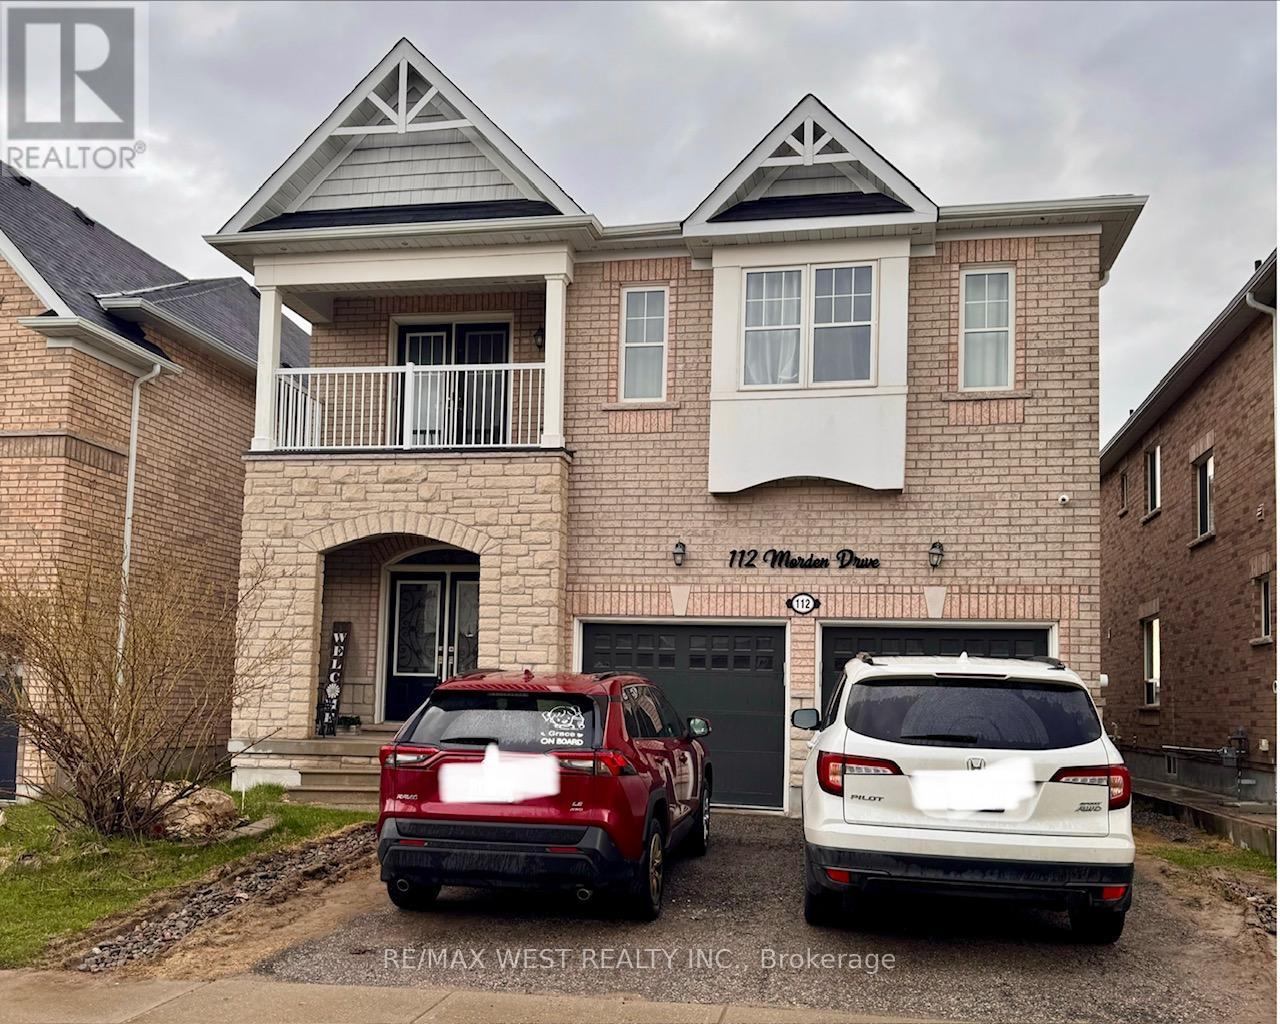
112 Morden Dr, Shelburne, ON L9V 3S4, Canada
112 Morden Dr, Shelburne, ON L9V 3S4, Canada
$849,000
Request info
Rooms & Units Descr
- RoomType1: Primary Bedroom
- RoomLevel1: Second level
- RoomLength1: 4.88
- RoomWidth1: 4.21
- RoomDimensions1: 4.88 m X 4.21 m
- RoomType2: Bedroom 2
- RoomLevel2: Second level
- RoomLength2: 4.54
- RoomWidth2: 3.81
- RoomDimensions2: 4.54 m X 3.81 m
- RoomType3: Bedroom 3
- RoomLevel3: Second level
- RoomLength3: 4.22
- RoomWidth3: 3.61
- RoomDimensions3: 4.22 m X 3.61 m
- RoomType4: Bedroom 4
- RoomLevel4: Second level
- RoomLength4: 3.91
- RoomWidth4: 3.75
- RoomDimensions4: 3.91 m X 3.75 m
- RoomType5: Bedroom 5
- RoomLevel5: Second level
- RoomLength5: 3.65
- RoomWidth5: 3.71
- RoomDimensions5: 3.65 m X 3.71 m
- RoomType6: Dining room
- RoomLevel6: Main level
- RoomLength6: 4.01
- RoomWidth6: 2.91
- RoomDimensions6: 4.01 m X 2.91 m
- RoomType7: Den
- RoomLevel7: Main level
- RoomLength7: 2.91
- RoomWidth7: 2.82
- RoomDimensions7: 2.91 m X 2.82 m
- RoomType8: Family room
- RoomLevel8: Main level
- RoomLength8: 4.95
- RoomWidth8: 4.1
- RoomDimensions8: 4.95 m X 4.1 m
- RoomType9: Kitchen
- RoomLevel9: Main level
- RoomLength9: 4
- RoomWidth9: 3.21
- RoomDimensions9: 4 m X 3.21 m
Location Details
- City: Shelburne
- Province: Ontario
Property Details
- SubdivisionName: Shelburne
- Levels: 2
- FrontageLength: 40 ft ,1 in
Property Features
- Flooring: Laminate,Ceramic
- Heating: Forced air
- HeatingFuel: Natural gas
- CoolingYN: True
- Cooling: Central air conditioning
- ParkingTotal: 4
- OpenParkingYN: False
- GarageYN: True
- AttachedGarageYN: True
- CarportYN: False
- FireplacesTotal: 0
- PoolYN: False
- ViewYN: False
- WaterfrontYN: False
- Sewer: Sanitary sewer
Basics
- BathroomsHalf: 1
- Date added: Added 1 day ago
- Category: Single Family
- Type: Single Family
- Bedrooms: 8
- Bathrooms: 5
- Half baths: 1
- Floors: Laminate,Ceramic
- Area: 3000 - 3500 sq ft
- Lot size: 0 sq ft
- SubdivisionName: Shelburne
- ListOfficeName: RE/MAX WEST REALTY INC.
- MLS ID: X13078820
Courtesy of
- OfficeName: RE/MAX WEST REALTY INC.
- ListAOR: Toronto Regional Real Estate Board
Description
-
Description:
Ideal For Large Family!! 3,200 sq. ft. detached 5+3 bedroom home with a basement apartment and separate entrance. This spacious 4 bathroom residence features a formal dining room, a large family room with gas fireplace, and an open concept kitchen with upgraded cabinets andstainless steel appliances. The main floor includes a den and convenient laundry. The primary bedroom features a 5 piece ensuite, while the remaining bedrooms share two additional bathrooms, offering excellent functionality for a growing family. Backing onto open space foradded privacy, the backyard also includes a large shed for extra storage. This home is a fantastic opportunity for large families, investors, or buyers seeking additional income potential. (id:59398)
Show all description
Location
Building Details
- ParkingTotal: 4
- Heating: Forced air
- Sewer: Sanitary sewer
Amenities & Features
- Waterfront available: No
- OpenParkingYN: No
- AttachedGarageYN: Yes
- GarageYN: Yes
- CarportYN: No
- PoolYN: No
- CoolingYN: Yes
- Cooling: Central air conditioning
- Total Fireplaces: 0