
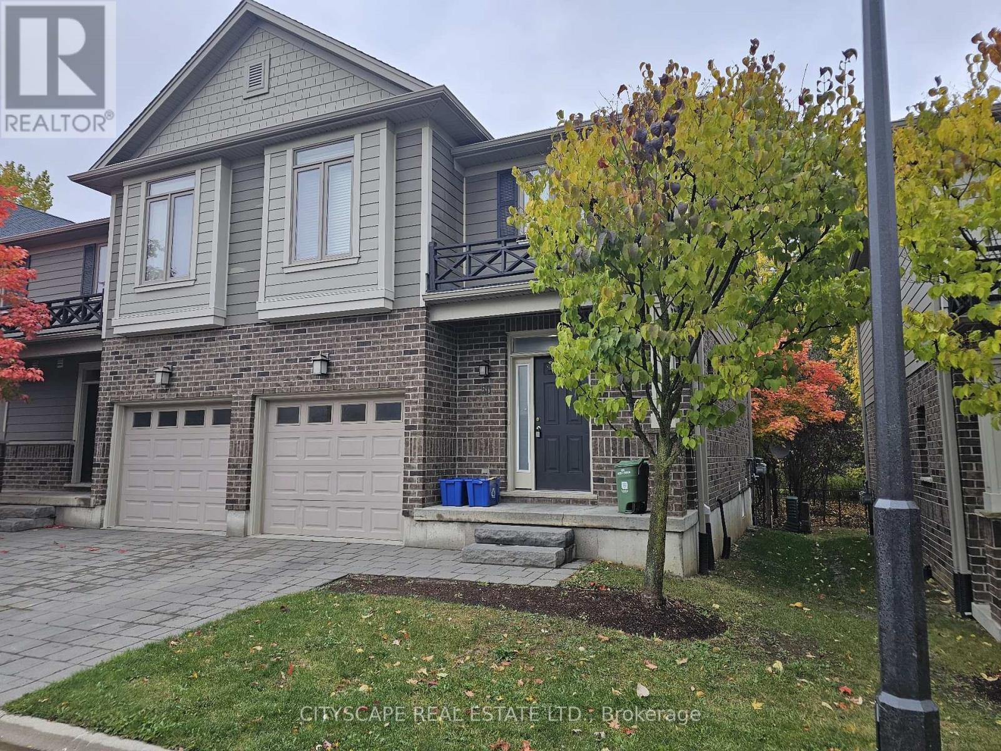
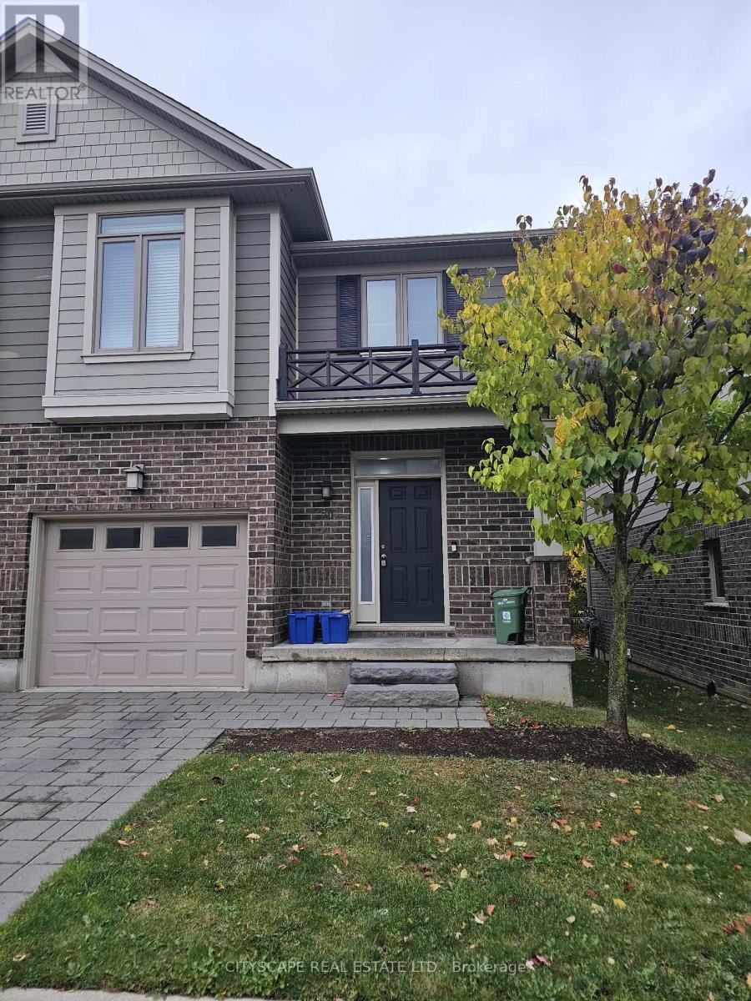
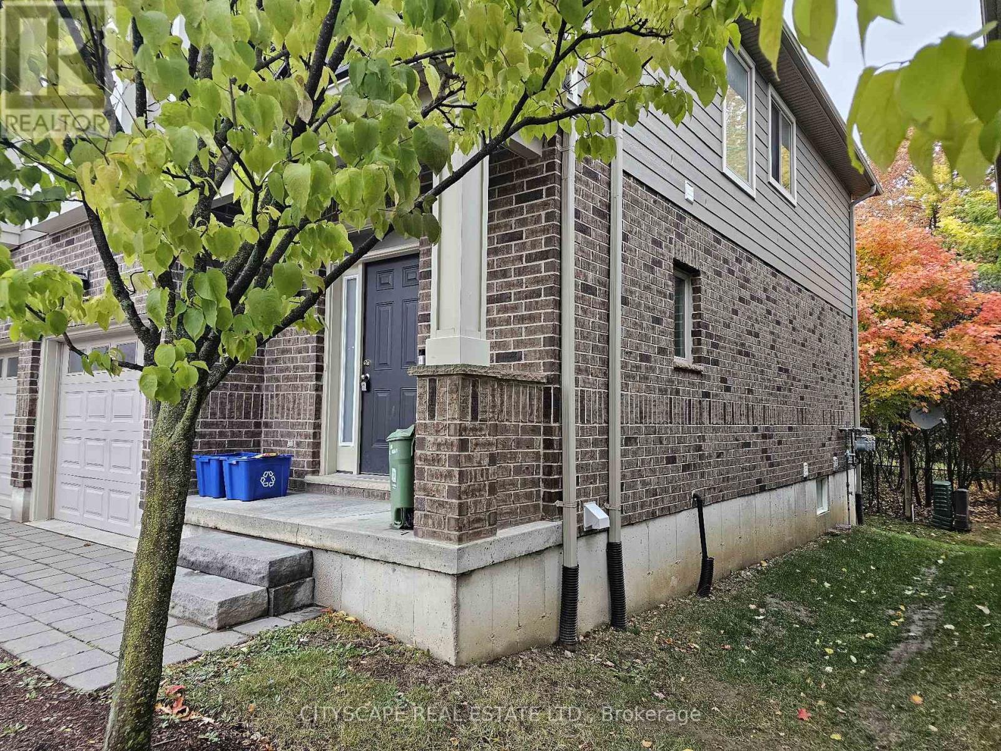
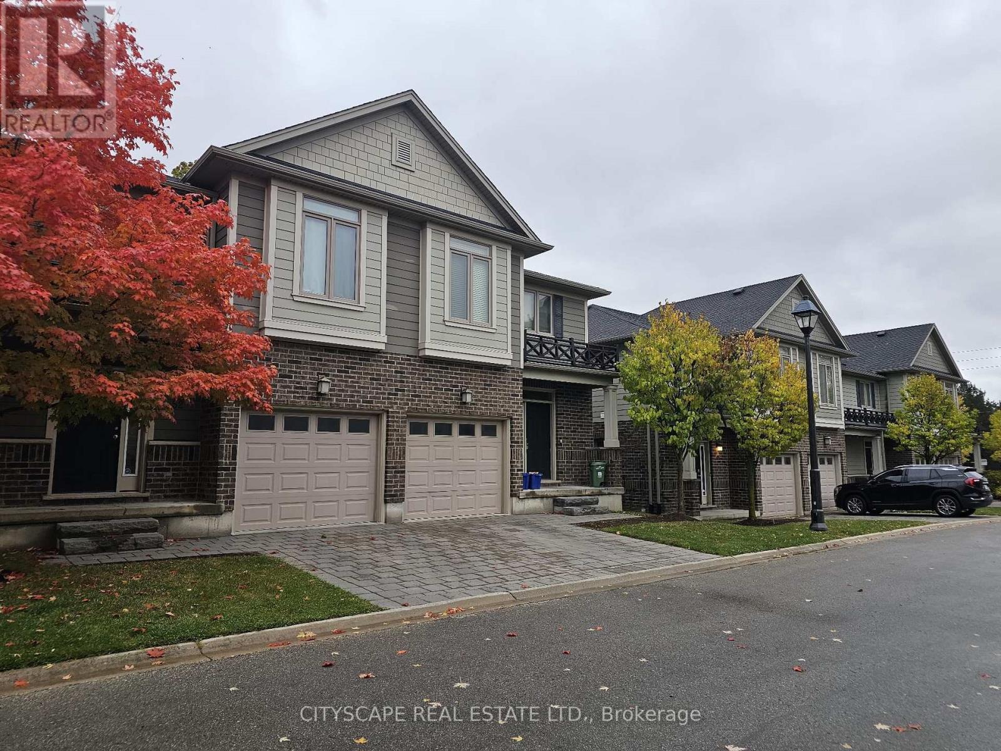
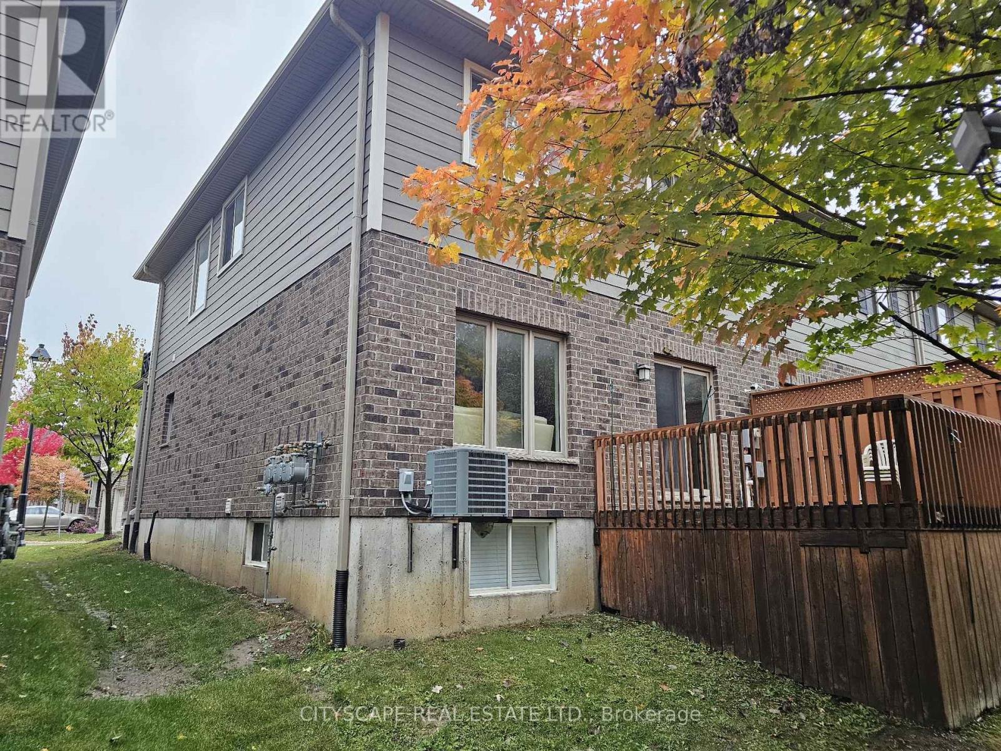
112 North Centre Road, London North (North B), Ontario, Canada, N5X0G9
112 North Centre Road, London North (North B), Ontario, Canada, N5X0G9Rooms & Units Descr
- UnitNumber: 50
- RoomType1: Primary Bedroom
- RoomLevel1: Second level
- RoomLength1: 5.16
- RoomWidth1: 3.08
- RoomDimensions1: 5.16 m X 3.08 m
- RoomType2: Bedroom 2
- RoomLevel2: Second level
- RoomLength2: 3.27
- RoomWidth2: 3.42
- RoomDimensions2: 3.27 m X 3.42 m
- RoomType3: Bedroom 3
- RoomLevel3: Second level
- RoomLength3: 3.41
- RoomWidth3: 3.27
- RoomDimensions3: 3.41 m X 3.27 m
- RoomType4: Bathroom
- RoomLevel4: Second level
- RoomLength4: 1.61
- RoomWidth4: 2.53
- RoomDimensions4: 1.61 m X 2.53 m
- RoomType5: Bathroom
- RoomLevel5: Basement
- RoomLength5: 2.21
- RoomWidth5: 2.36
- RoomDimensions5: 2.21 m X 2.36 m
- RoomType6: Laundry room
- RoomLevel6: Basement
- RoomLength6: 3.64
- RoomWidth6: 3.16
- RoomDimensions6: 3.64 m X 3.16 m
- RoomType7: Kitchen
- RoomLevel7: Basement
- RoomLength7: 3.06
- RoomWidth7: 2.02
- RoomDimensions7: 3.06 m X 2.02 m
- RoomType8: Living room
- RoomLevel8: Basement
- RoomLength8: 3.36
- RoomWidth8: 3.17
- RoomDimensions8: 3.36 m X 3.17 m
- RoomType9: Kitchen
- RoomLevel9: Main level
- RoomLength9: 6.76
- RoomWidth9: 6.48
- RoomDimensions9: 6.76 m X 6.48 m
- RoomType10: Dining room
- RoomLevel10: Main level
- RoomLength10: 6.76
- RoomWidth10: 6.48
- RoomDimensions10: 6.76 m X 6.48 m
- RoomType11: Living room
- RoomLevel11: Main level
- RoomLength11: 6.76
- RoomWidth11: 6.48
- RoomDimensions11: 6.76 m X 6.48 m
- RoomType12: Bathroom
- RoomLevel12: Main level
- RoomLength12: 2.24
- RoomWidth12: 0.92
- RoomDimensions12: 2.24 m X 0.92 m
Location Details
- City: London North (North B)
- Province: Ontario
Property Details
- SubdivisionName: North B
- Levels: 2
Property Features
- CommunityFeatures: Pets Allowed With Restrictions
- Flooring: Laminate,Tile
- Heating: Forced air
- HeatingFuel: Natural gas
- CoolingYN: True
- Cooling: Central air conditioning
- ParkingTotal: 2
- OpenParkingYN: False
- GarageYN: True
- AttachedGarageYN: True
- CarportYN: False
- FireplacesTotal: 0
- PoolYN: False
- ViewYN: False
- WaterfrontYN: False
Basics
- BathroomsHalf: 1
- Date added: Added 5 days ago
- Category: Single Family
- Type: Single Family
- Bedrooms: 3
- Bathrooms: 3
- Half baths: 1
- Floors: Laminate,Tile
- Area: 1400 - 1599 sq ft
- Lot size: 0 sq ft
- SubdivisionName: North B
- UnitNumber: 50
- ListOfficeName: CITYSCAPE REAL ESTATE LTD.
- MLS ID: X13548422
Miscellaneous
- AssociationFeeFrequency: Monthly
Courtesy of
- OfficeName: CITYSCAPE REAL ESTATE LTD.
- ListAOR: Toronto Regional Real Estate Board
Description
-
Description:
Welcome to North Centre Towns, a sought-after community in one of London's most vibrant and convenient neighbourhoods. This spacious 3-bedroom, 3.5-bathroom townhome with a finished basement is perfect for families, professionals, students, or investors looking for comfort and modern style in the heart of Masonville-one of London's top-rated areas. Bright, Open-Concept Main Floor Step inside to a welcoming foyer with tile flooring and a double closet, offering practical storage right from the start. The main living area showcases an expansive open-concept kitchen, dining, and living space (over 22 ft long!) with laminate flooring throughout-perfect for entertaining or unwinding after a busy day. The kitchen features a functional layout combined with dining and living spaces, making it ideal for dinner parties, family meals, or relaxed evenings. A main-floor 2-piece bathroom adds convenience for guests. Comfortable Bedrooms & Modern Bathrooms Upstairs, you'll find three generously sized bedrooms, each with laminate flooring, large windows, and double closets. The primary bedroom offers plenty of natural light, a double closet, and its own 4-piece ensuite bathroom-a perfect retreat. The second and third bedrooms are spacious and versatile, ideal for children, guests, or a home office. A second 4-piece bathroom completes the upper level. Finished Basement for Extra Living Space The fully finished basement provides incredible flexibility-perfect for multi-generational living, rental income potential, or extra room for hobbies. It includes: An open-concept basement kitchen with tile flooring A cozy living area with laminate flooring, window, and closet A 3-piece bathroom. A large laundry area This lower level can easily function as an in-law suite, student rental, or additional family space (id:67524)
Show all description
Building Details
- ParkingTotal: 2
- Heating: Forced air
Amenities & Features
- Waterfront available: No
- OpenParkingYN: No
- AttachedGarageYN: Yes
- GarageYN: Yes
- CarportYN: No
- PoolYN: No
- CoolingYN: Yes
- CommunityFeatures: Pets Allowed With Restrictions
- Cooling: Central air conditioning
- Total Fireplaces: 0