
112 Stone Zack Lane, Blue Mountains, Ontario, Canada, N0H1J0
112 Stone Zack Lane, Blue Mountains, Ontario, Canada, N0H1J0Rooms & Units Descr
- RoomType1: Bedroom 2
- RoomLevel1: Second level
- RoomLength1: 5.82
- RoomWidth1: 4.27
- RoomDimensions1: 5.82 m X 4.27 m
- RoomType2: Bedroom 3
- RoomLevel2: Second level
- RoomLength2: 4.37
- RoomWidth2: 4.14
- RoomDimensions2: 4.37 m X 4.14 m
- RoomType3: Bedroom 4
- RoomLevel3: Second level
- RoomLength3: 4.37
- RoomWidth3: 3.71
- RoomDimensions3: 4.37 m X 3.71 m
- RoomType4: Games room
- RoomLevel4: Lower level
- RoomLength4: 6.25
- RoomWidth4: 3.99
- RoomDimensions4: 6.25 m X 3.99 m
- RoomType5: Media
- RoomLevel5: Lower level
- RoomLength5: 7.65
- RoomWidth5: 5.64
- RoomDimensions5: 7.65 m X 5.64 m
- RoomType6: Bedroom 5
- RoomLevel6: Lower level
- RoomLength6: 5.56
- RoomWidth6: 4.67
- RoomDimensions6: 5.56 m X 4.67 m
- RoomType7: Other
- RoomLevel7: Lower level
- RoomLength7: 4.67
- RoomWidth7: 4.06
- RoomDimensions7: 4.67 m X 4.06 m
- RoomType8: Exercise room
- RoomLevel8: Lower level
- RoomLength8: 6.15
- RoomWidth8: 6.1
- RoomDimensions8: 6.15 m X 6.1 m
- RoomType9: Great room
- RoomLevel9: Ground level
- RoomLength9: 10.29
- RoomWidth9: 11.18
- RoomDimensions9: 10.29 m X 11.18 m
- RoomType10: Kitchen
- RoomLevel10: Ground level
- RoomLength10: 4.88
- RoomWidth10: 4.85
- RoomDimensions10: 4.88 m X 4.85 m
- RoomType11: Foyer
- RoomLevel11: Ground level
- RoomLength11: 7.52
- RoomWidth11: 5.49
- RoomDimensions11: 7.52 m X 5.49 m
- RoomType12: Primary Bedroom
- RoomLevel12: Ground level
- RoomLength12: 5.31
- RoomWidth12: 5.18
- RoomDimensions12: 5.31 m X 5.18 m
- RoomType13: Pantry
- RoomLevel13: Ground level
- RoomLength13: 4.72
- RoomWidth13: 2.62
- RoomDimensions13: 4.72 m X 2.62 m
- RoomType14: Mud room
- RoomLevel14: Ground level
- RoomLength14: 5.36
- RoomWidth14: 3.02
- RoomDimensions14: 5.36 m X 3.02 m
- RoomType15: Laundry room
- RoomLevel15: Ground level
- RoomLength15: 3.07
- RoomWidth15: 2.69
- RoomDimensions15: 3.07 m X 2.69 m
Location Details
- City: Blue Mountains
- Province: Ontario
Property Details
- SubdivisionName: Blue Mountains
- Levels: 2
- FrontageLength: 120 ft ,10 in
Property Features
- LotFeatures: Lawn sprinkler
- Flooring: Cushion/Lino/Vinyl
- Heating: Forced air,Radiant heat,
- HeatingFuel: ,,Natural gas
- CoolingYN: True
- Cooling: Central air conditioning,Air exchanger
- ParkingTotal: 10
- OpenParkingYN: False
- GarageYN: True
- AttachedGarageYN: True
- CarportYN: False
- FireplacesTotal: 4
- PoolYN: True
- ViewYN: False
- WaterfrontYN: False
- Sewer: Sanitary sewer
Basics
- BathroomsHalf: 2
- Date added: Added 4 weeks ago
- Category: Single Family
- Type: Single Family
- Bedrooms: 6
- Bathrooms: 7
- Half baths: 2
- Floors: Cushion/Lino/Vinyl
- Area: 5000 - 100000 sq ft
- Lot size: 0 sq ft
- SubdivisionName: Blue Mountains
- ListOfficeName: CHESTNUT PARK REAL ESTATE LIMITED
- MLS ID: X13426578
Miscellaneous
- AssociationFeeFrequency: Monthly
Courtesy of
- OfficeName: CHESTNUT PARK REAL ESTATE LIMITED
- ListAOR: Toronto Regional Real Estate Board
Description
-
Description:
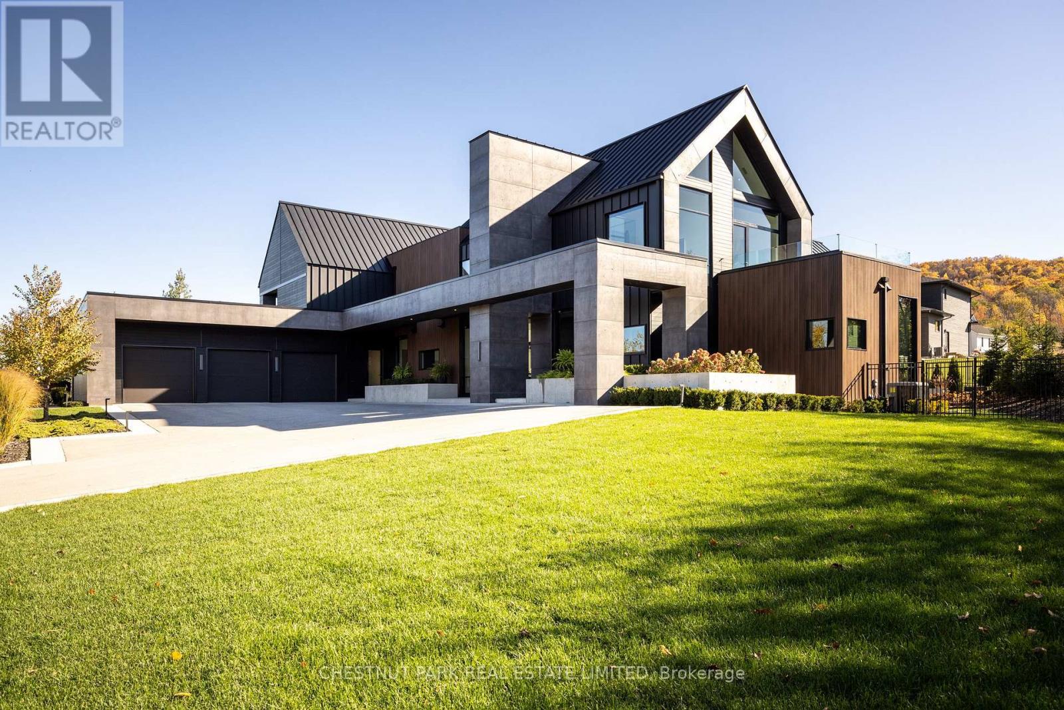
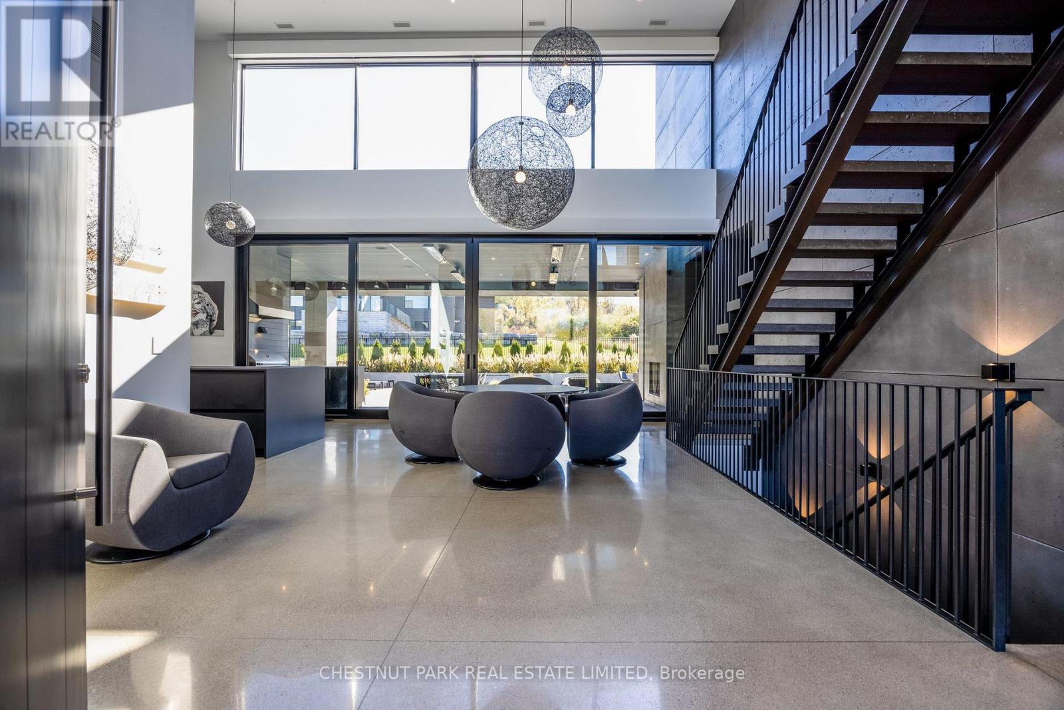
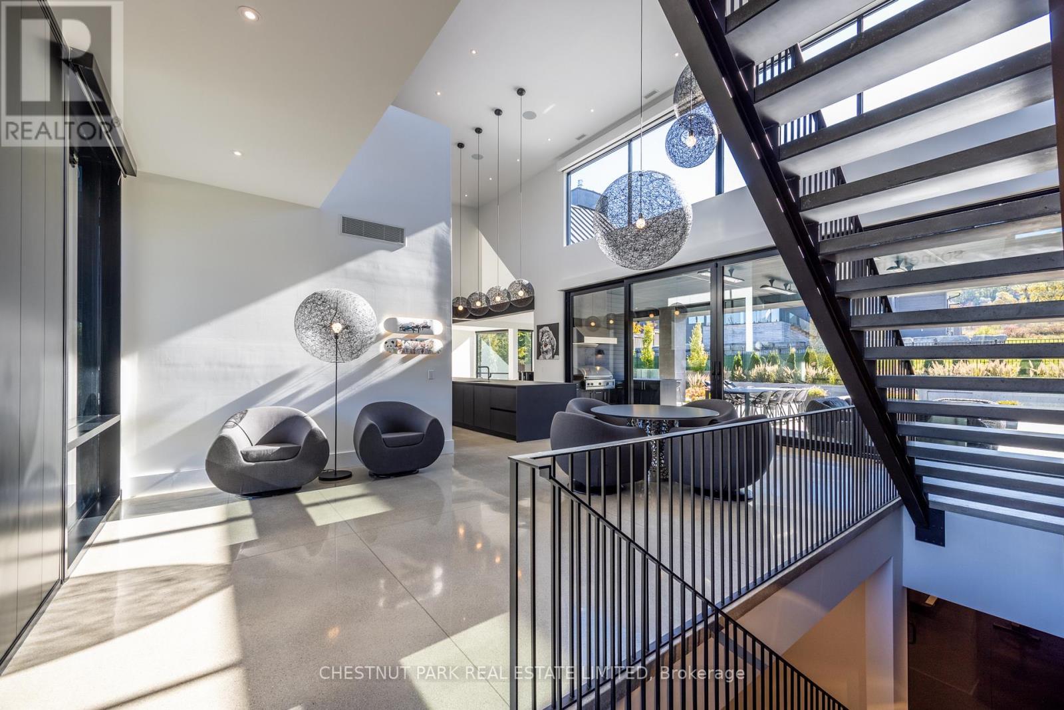
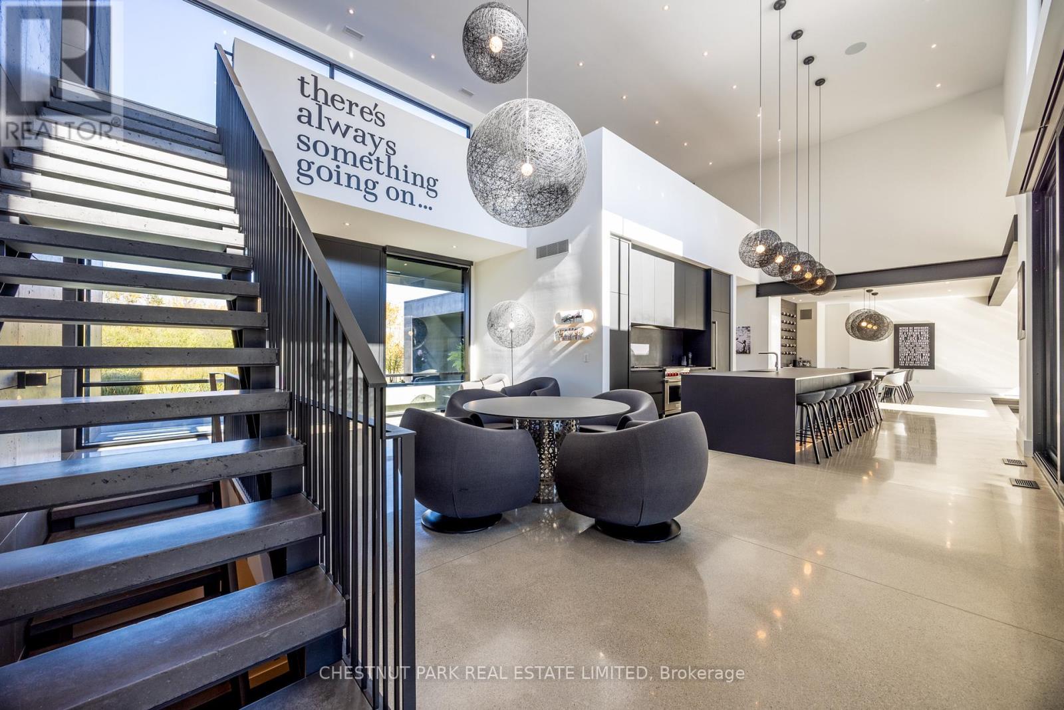
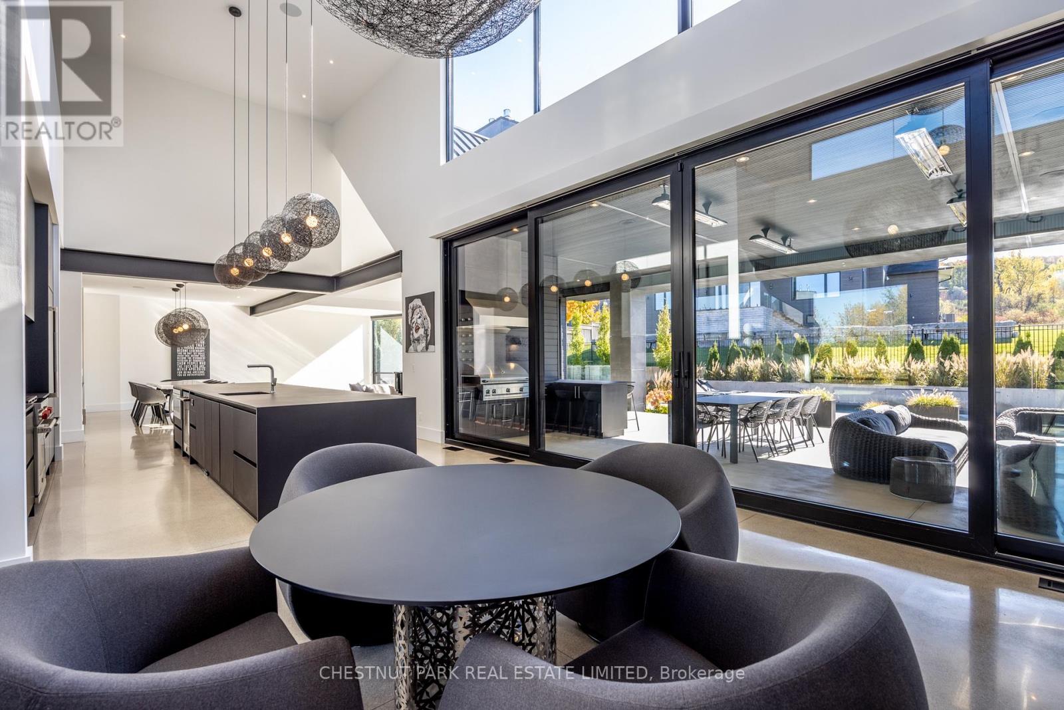
Architecturally stunning custom home in the exclusive Camperdown community, a coveted year-round golf, ski, and outdoor playground that epitomizes four-season living in Southern Georgian Bay. Over 9,000 sq.ft. of refined living space with soaring 20-ft ceilings, exposed beams, heated polished concrete floors and dramatic floor-to-ceiling windows that flood the interior with natural light. The sunken great room with a 24-foot stone fireplace exudes warmth and comfort - a space equally suited for quiet evenings or entertaining a hundred guests with ease. A striking matte-black kitchen anchors the main level with an 18-ft island, Wolf & JennAir appliances, and a fully equipped butler's kitchen for seamless hosting. The private primary wing is a true retreat featuring a fireplace, dual walk-in closets, and a spa-level ensuite with mountain views and a walkout to the hot tub. Upstairs, a junior primary suite impresses with vaulted ceilings, a 6-piece ensuite, and a private terrace, while two additional bedrooms open to a covered patio with escarpment views. The lower level is an entertainer's dream with a games lounge, wet bar, golf simulator, gym, music studio, and two more bedrooms. Outdoors, enjoy resort-inspired living with a waterfall pool, hot tub, and a covered lounge with wood-burning fireplace and built-in BBQ. Legal golf cart access to the Georgian Bay Club, and just minutes to Peaks, Blue Mountain, Thornbury, and Collingwood. A rare offering that captures the very best of four-season living in Southern Georgian Bay. (id:67524)
Show all description
Building Details
- ParkingTotal: 10
- Heating: Forced air, Radiant heat,
- Sewer: Sanitary sewer
Amenities & Features
- Waterfront available: No
- OpenParkingYN: No
- AttachedGarageYN: Yes
- GarageYN: Yes
- CarportYN: No
- PoolYN: Yes
- CoolingYN: Yes
- Cooling: Central air conditioning, Air exchanger
- Total Fireplaces: 4