
112 Strathearn Avenue, Richmond Hill (Bayview Hill), Ontario, Canada, L4B2L2
112 Strathearn Avenue, Richmond Hill (Bayview Hill), Ontario, Canada, L4B2L2Rooms & Units Descr
- RoomType1: Bedroom 3
- RoomLevel1: Second level
- RoomLength1: 5.84
- RoomWidth1: 3.54
- RoomDimensions1: 5.84 m X 3.54 m
- RoomType2: Bedroom 5
- RoomLevel2: Second level
- RoomLength2: 4.15
- RoomWidth2: 3.77
- RoomDimensions2: 4.15 m X 3.77 m
- RoomType3: Primary Bedroom
- RoomLevel3: Second level
- RoomLength3: 6.15
- RoomWidth3: 3.69
- RoomDimensions3: 6.15 m X 3.69 m
- RoomType4: Bedroom 2
- RoomLevel4: Second level
- RoomLength4: 4.92
- RoomWidth4: 3.99
- RoomDimensions4: 4.92 m X 3.99 m
- RoomType5: Bedroom 4
- RoomLevel5: Second level
- RoomLength5: 5.54
- RoomWidth5: 3.69
- RoomDimensions5: 5.54 m X 3.69 m
- RoomType6: Bedroom
- RoomLevel6: Second level
- RoomLength6: 0
- RoomWidth6: 0
- RoomDimensions6: Measurements not available
- RoomType7: Kitchen
- RoomLevel7: Basement
- RoomLength7: 0
- RoomWidth7: 0
- RoomDimensions7: Measurements not available
- RoomType8: Living room
- RoomLevel8: Basement
- RoomLength8: 12.92
- RoomWidth8: 3.69
- RoomDimensions8: 12.92 m X 3.69 m
- RoomType9: Bedroom
- RoomLevel9: Basement
- RoomLength9: 3.69
- RoomWidth9: 3.54
- RoomDimensions9: 3.69 m X 3.54 m
- RoomType10: Office
- RoomLevel10: Main level
- RoomLength10: 0
- RoomWidth10: 0
- RoomDimensions10: Measurements not available
- RoomType11: Kitchen
- RoomLevel11: Main level
- RoomLength11: 7.69
- RoomWidth11: 4.31
- RoomDimensions11: 7.69 m X 4.31 m
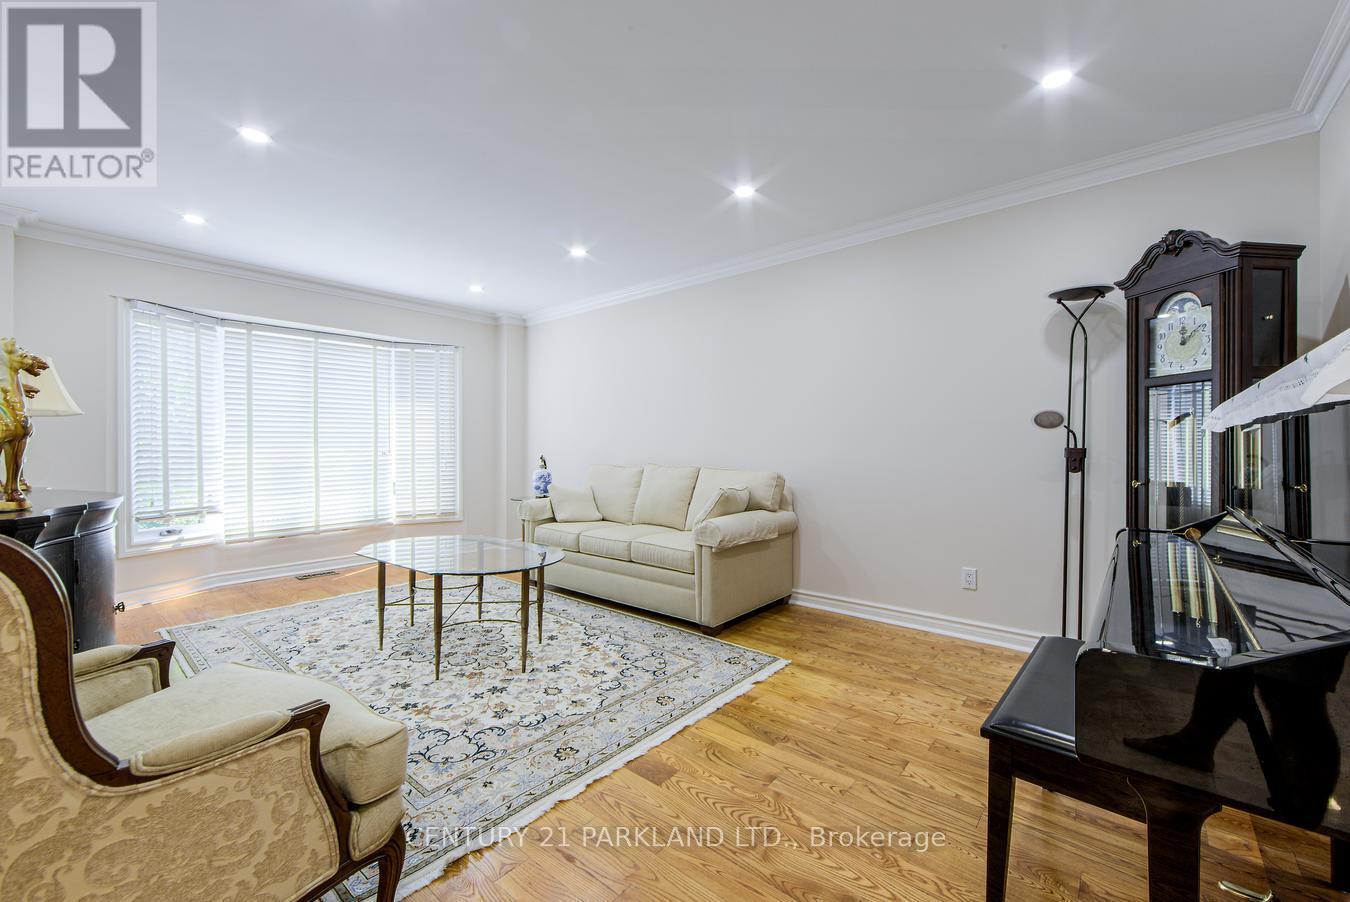
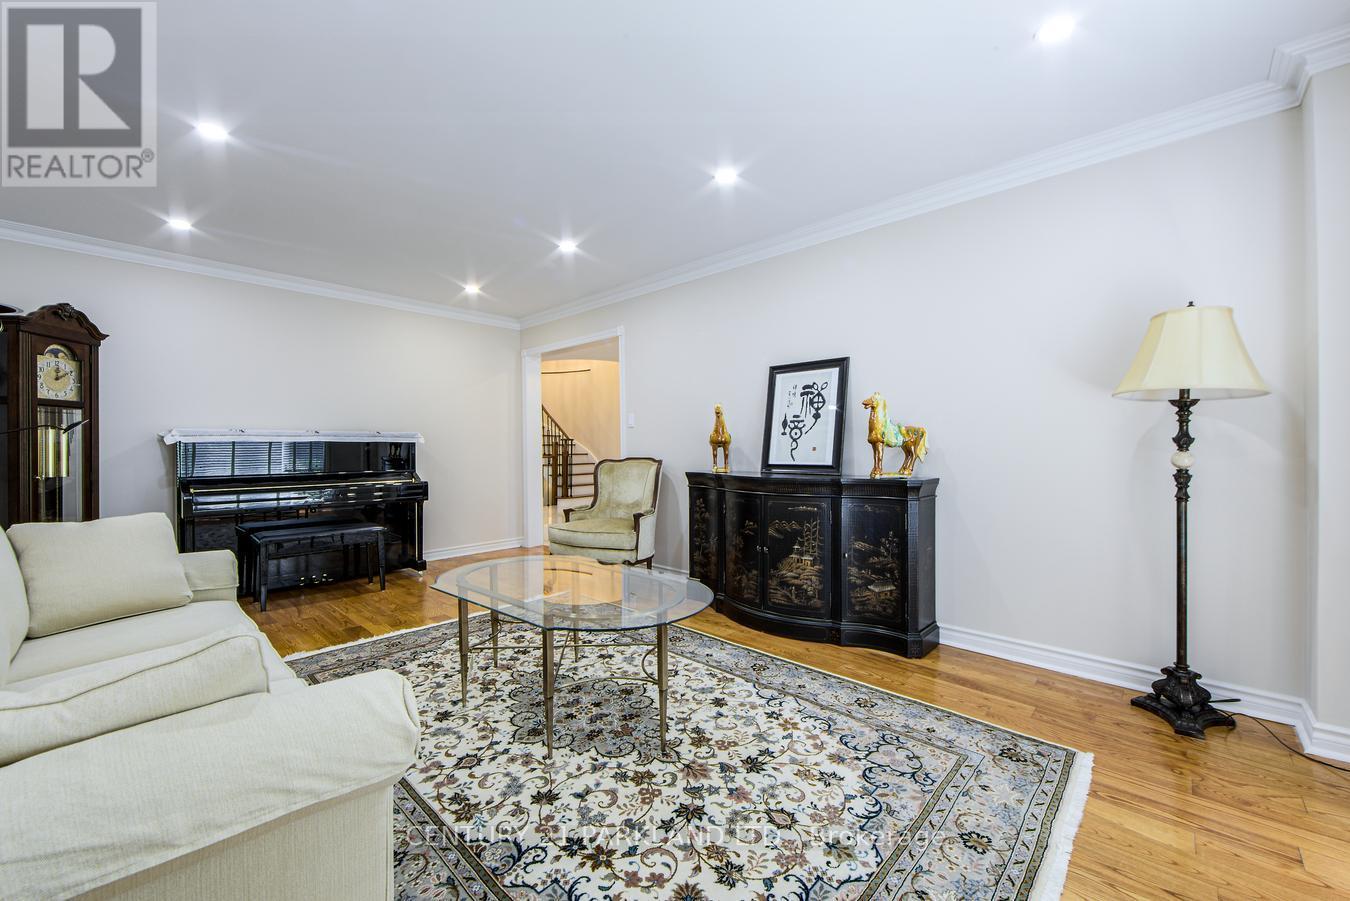
- RoomType12: Living room
- RoomLevel12: Main level
- RoomLength12: 5.84
- RoomWidth12: 3.69
- RoomDimensions12: 5.84 m X 3.69 m
- RoomType13: Family room
- RoomLevel13: Main level
- RoomLength13: 5.84
- RoomWidth13: 3.69
- RoomDimensions13: 5.84 m X 3.69 m
- RoomType14: Dining room
- RoomLevel14: Main level
- RoomLength14: 5.54
- RoomWidth14: 3.99
- RoomDimensions14: 5.54 m X 3.99 m
Location Details
- City: Richmond Hill (Bayview Hill)
- Province: Ontario
Property Details
- SubdivisionName: Bayview Hill
- Levels: 2
- FrontageLength: 66 ft ,1 in
Property Features
- Flooring: Hardwood
- Heating: Forced air
- HeatingFuel: Natural gas
- CoolingYN: True
- Cooling: Central air conditioning
- ParkingTotal: 9
- OpenParkingYN: False
- GarageYN: True
- AttachedGarageYN: False
- CarportYN: False
- FireplacesTotal: 2
- PoolYN: False
- ViewYN: False
- WaterfrontYN: False
- Sewer: Sanitary sewer
Basics
- BathroomsHalf: 1
- Date added: Added 4 weeks ago
- Category: Single Family
- Type: Single Family
- Bedrooms: 8
- Bathrooms: 6
- Half baths: 1
- Floors: Hardwood
- Area: 3500 - 5000 sq ft
- Lot size: 0 sq ft
- SubdivisionName: Bayview Hill
- ListOfficeName: CENTURY 21 PARKLAND LTD.
- MLS ID: N13732896
Courtesy of
- OfficeName: CENTURY 21 PARKLAND LTD.
- ListAOR: Toronto Regional Real Estate Board
Description
-
Description:
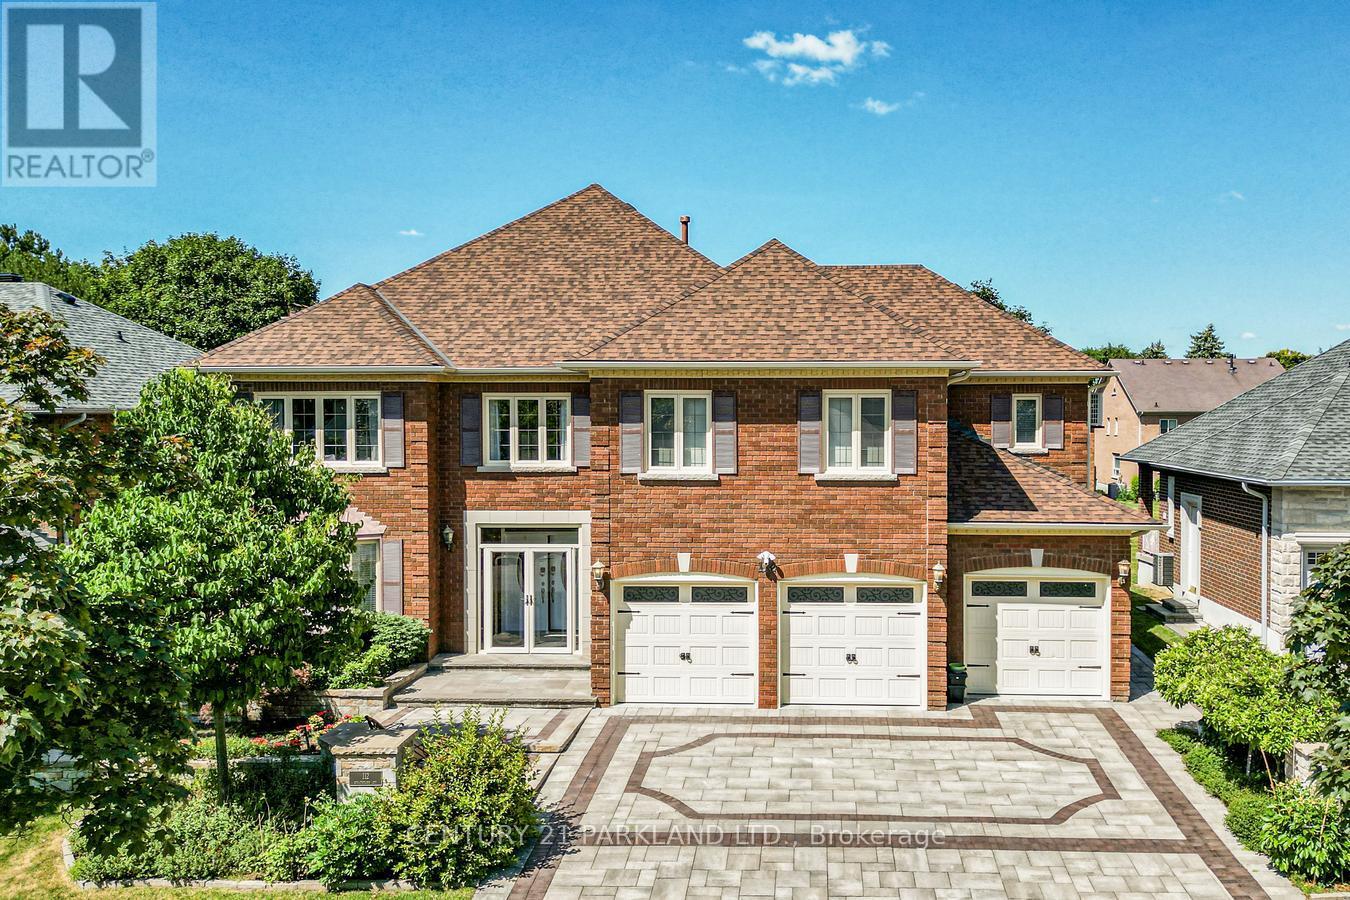
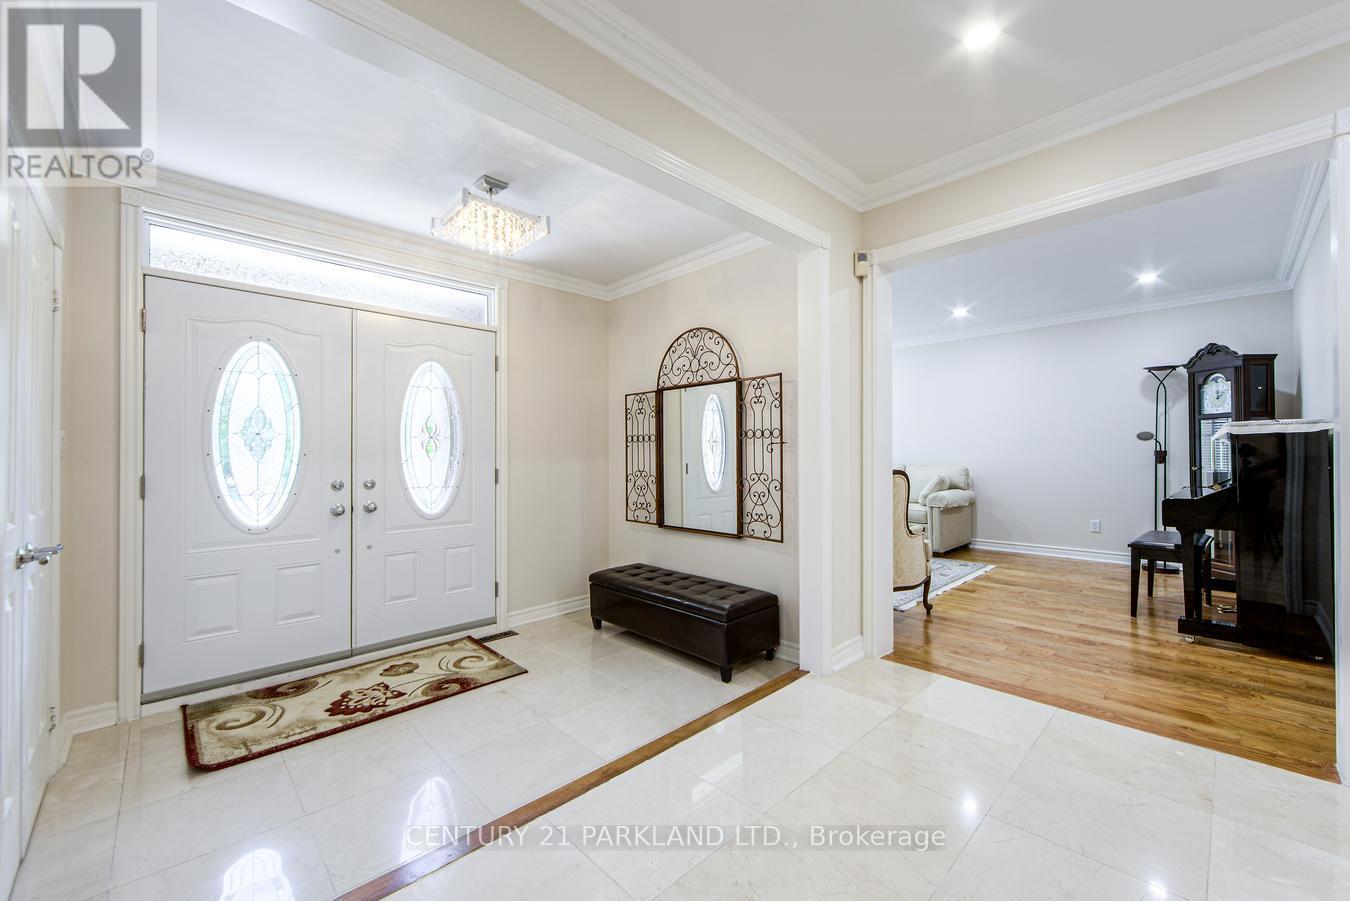
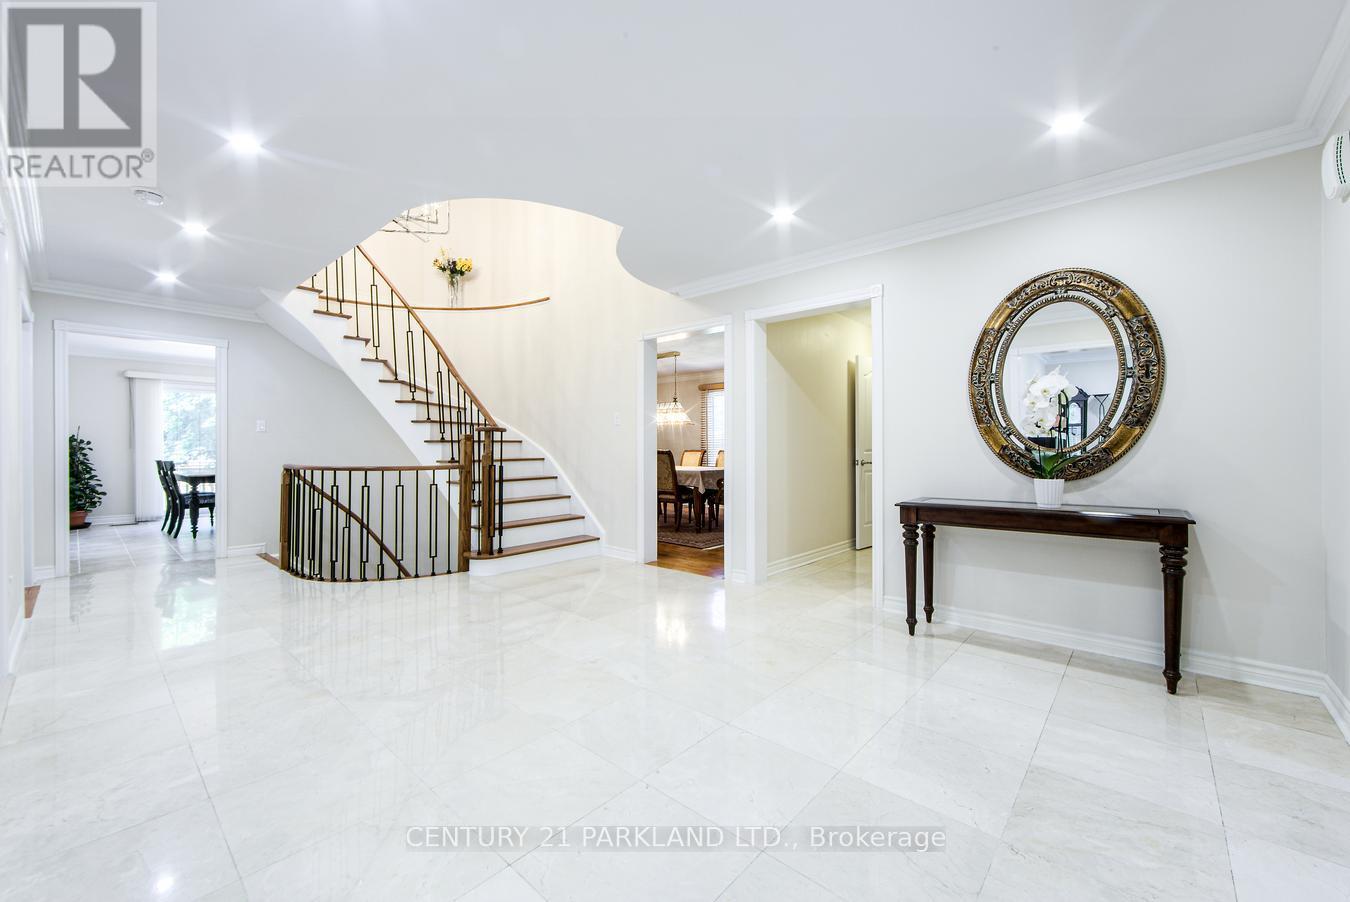
Executive Residence Located Steps from Bayview Hill Community Centre, Swimming Pool, Parks, Transit. Very Close to Top-Ranked Schools (Public; Bayview Hill Elementary, Bayview Secondary School Private: Lauremont & Holy Trinity). Pride Of Ownership, Superior Workmanship, 112 Strathearn Boasts a Rare Opportunity with More Than 6,000 Sq Ft Spacious, Bright & Functional Living Space. 6 +2 Bedrooms & 6 Bathrooms Featuring 3 Car-Garage with Epoxy Floors & Automatic Garage Door Openers. Nestled on a Premium Lot in the Family Community of Bayview Hill, This Magnificent Property Wont Last Long! An Elegant, Two-Story Foyer ties in the Main Floor & Upper Floor. Six Generously Sized Bedrooms on the Second-Floor Feature Ample Space to Accommodate Multiple Family Needs, Enabling Comfort and Privacy. The Chef-Inspired Main Floor Gourmet Kitchen Is Perfect for Entertaining & Ideal for Culinary Devotees! Continuous Entertainment Ability on Your Oversized Composite Deck While Sunlit Interiors Include Bright Living, Family and Dining Areas. Designed For Optimal Health and Relaxation, Your Serene Retreat Finished Basement Boasts Sauna Room, a Second Dream Kitchen Inspirational Setting for Family and Friend Gatherings and Mirrored Wall Gym & In-Law Bedroom with a Hidden Closet. (id:67524)
Show all description
Building Details
- ParkingTotal: 9
- Heating: Forced air
- Sewer: Sanitary sewer
Amenities & Features
- Waterfront available: No
- OpenParkingYN: No
- AttachedGarageYN: No
- GarageYN: Yes
- CarportYN: No
- PoolYN: No
- CoolingYN: Yes
- Cooling: Central air conditioning
- Total Fireplaces: 2