
113 Aquasanta Crescent, Hamilton (Ryckmans), Ontario, Canada, L9B0J8
113 Aquasanta Crescent, Hamilton (Ryckmans), Ontario, Canada, L9B0J8Rooms & Units Descr
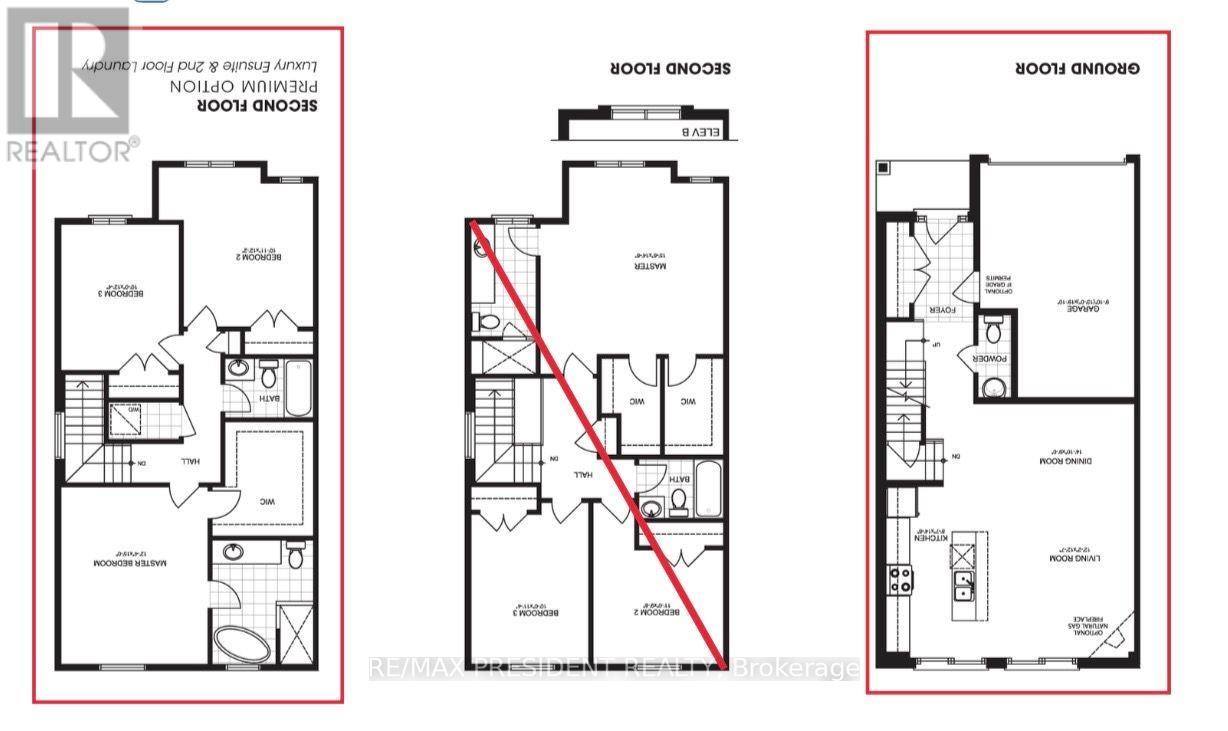
- RoomType1: Primary Bedroom
- RoomLevel1: Second level
- RoomLength1: 3.8
- RoomWidth1: 4.57
- RoomDimensions1: 3.8 m X 4.57 m
- RoomType2: Bedroom 2
- RoomLevel2: Second level
- RoomLength2: 3
- RoomWidth2: 3.8
- RoomDimensions2: 3 m X 3.8 m
- RoomType3: Bedroom 3
- RoomLevel3: Second level
- RoomLength3: 3.35
- RoomWidth3: 3.72
- RoomDimensions3: 3.35 m X 3.72 m
- RoomType4: Kitchen
- RoomLevel4: Main level
- RoomLength4: 4.6
- RoomWidth4: 2.7
- RoomDimensions4: 4.6 m X 2.7 m
- RoomType5: Living room
- RoomLevel5: Main level
- RoomLength5: 3.6
- RoomWidth5: 3.8
- RoomDimensions5: 3.6 m X 3.8 m
- RoomType6: Dining room
- RoomLevel6: Main level
- RoomLength6: 4.3
- RoomWidth6: 2.7
- RoomDimensions6: 4.3 m X 2.7 m
Location Details
- City: Hamilton (Ryckmans)
- Province: Ontario
Property Details
- SubdivisionName: Ryckmans
- Levels: 2
- FrontageLength: 24 ft ,6 in
Property Features
- Flooring: Tile,Hardwood,Carpeted
- Heating: Forced air
- HeatingFuel: Natural gas
- CoolingYN: True
- Cooling: Central air conditioning
- ParkingTotal: 4
- OpenParkingYN: False
- GarageYN: True
- AttachedGarageYN: False
- CarportYN: False
- FireplacesTotal: 0
- PoolYN: False
- ViewYN: False
- WaterfrontYN: False
- Sewer: Sanitary sewer
Basics
- BathroomsHalf: 1
- Date added: Added 3 weeks ago
- Category: Single Family
- Type: Single Family
- Bedrooms: 3
- Bathrooms: 3
- Half baths: 1
- Floors: Tile,Hardwood,Carpeted
- Area: 1500 - 2000 sq ft
- Lot size: 0 sq ft
- SubdivisionName: Ryckmans
- ListOfficeName: RE/MAX PRESIDENT REALTY
- MLS ID: X13763250
Courtesy of
- OfficeName: RE/MAX PRESIDENT REALTY
- ListAOR: Toronto Regional Real Estate Board
Description
-
Description:
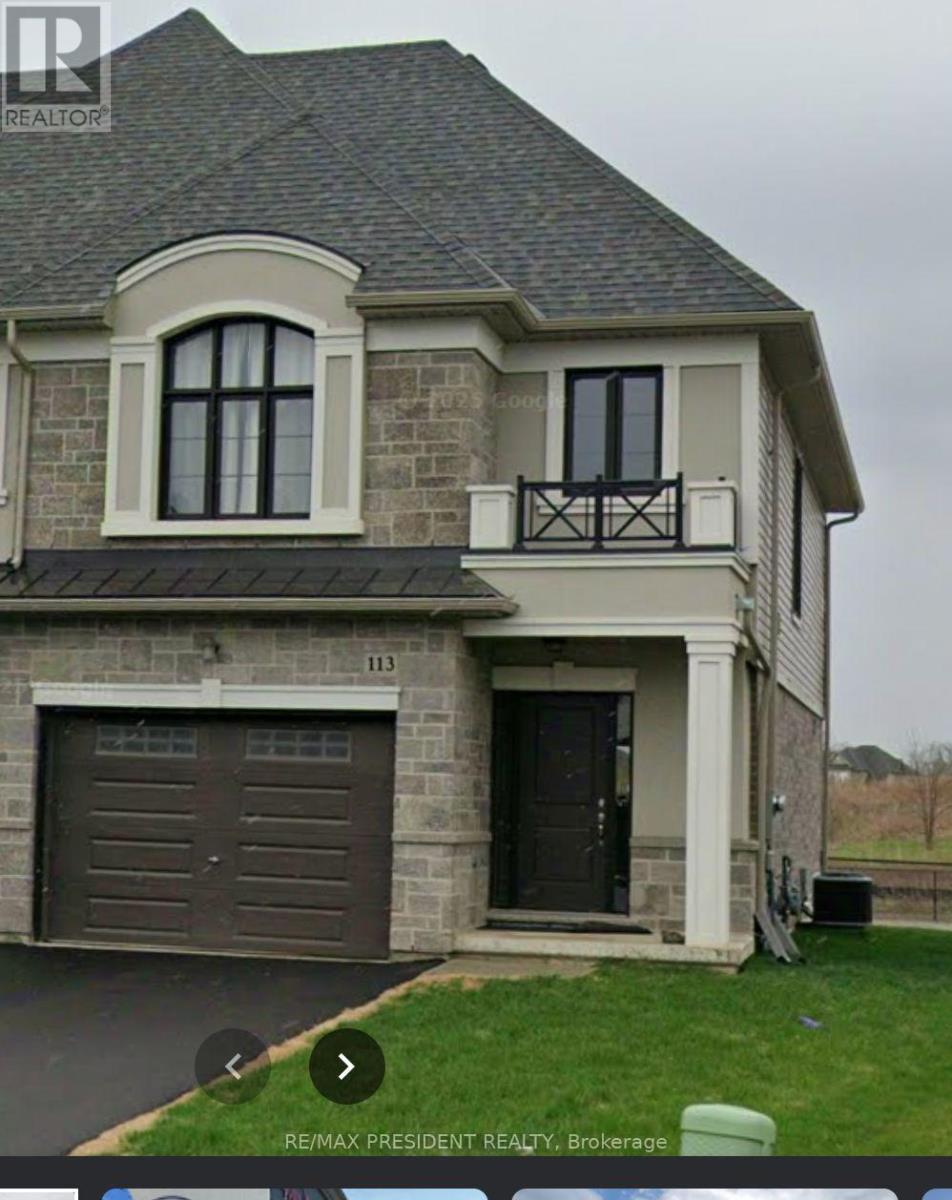
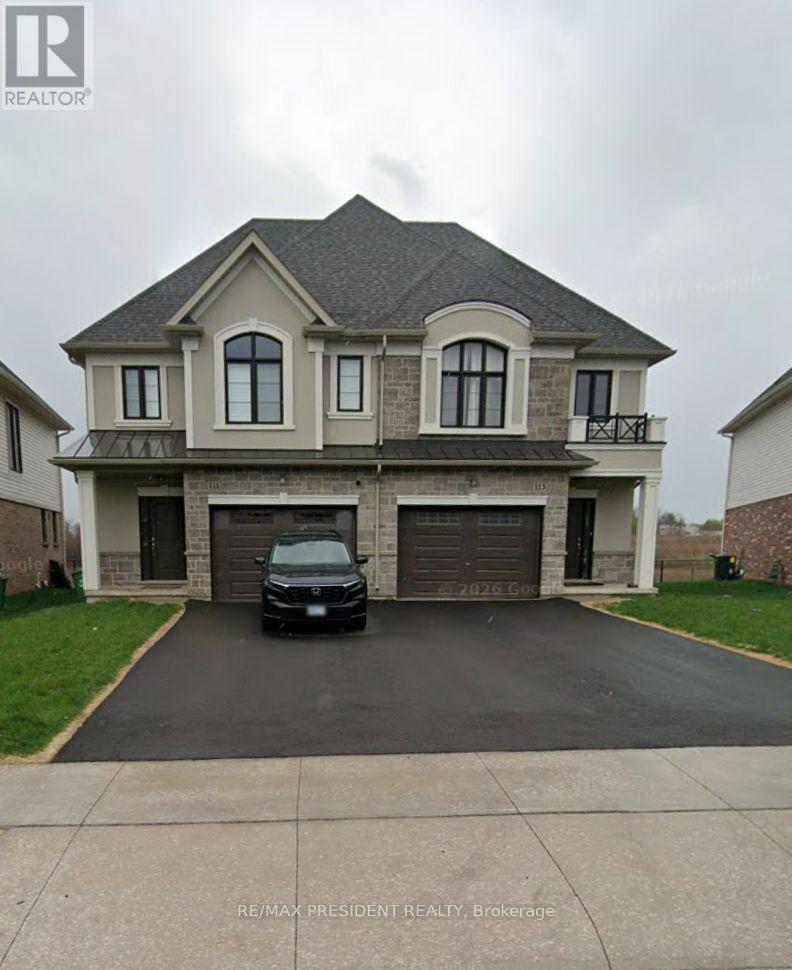
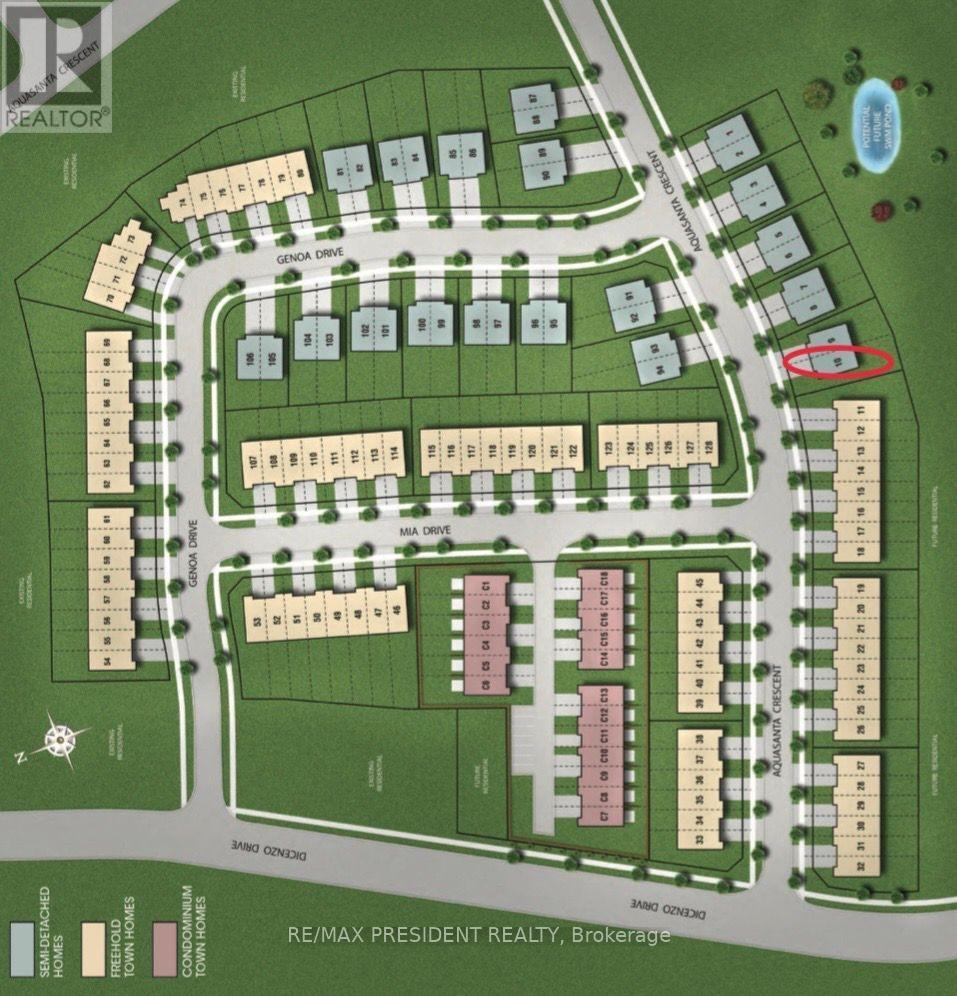
Welcome to this beautifully maintained 2-storey semi-detached home set on a premium ravine lot in one of Hamilton Mountain's most sought-after, family-friendly neighbourhoods. Offering 3 spacious bedrooms and 2.5 bathrooms - including a private primary ensuite plus a convenient main floor 2-piece - and parking for 5 vehicles with a 1-car garage and rare 4-car driveway, this move-in-ready home is an outstanding opportunity for first-time home buyers, growing families, and investors alike. Featuring hardwood flooring, stainless steel appliances, and central vacuum, the bright dining area walks out to a private backyard backing onto greenspace - a rare setting for family gatherings, summer BBQs, or quiet mornings outdoors. The unspoiled basement offers excellent potential to finish to your own taste and add long-term value. Just steps from Dr. William Bethune Park and Ryckmans Park, and minutes to big box stores, grocery shopping, malls, Mohawk College, restaurants, entertainment, and transit. Turn-key living, premium lot, and room to grow - this one checks all the boxes. A wonderful place to call home! (id:67524)
Show all description
Building Details
- ParkingTotal: 4
- Heating: Forced air
- Sewer: Sanitary sewer
Amenities & Features
- Waterfront available: No
- OpenParkingYN: No
- AttachedGarageYN: No
- GarageYN: Yes
- CarportYN: No
- PoolYN: No
- CoolingYN: Yes
- Cooling: Central air conditioning
- Total Fireplaces: 0