
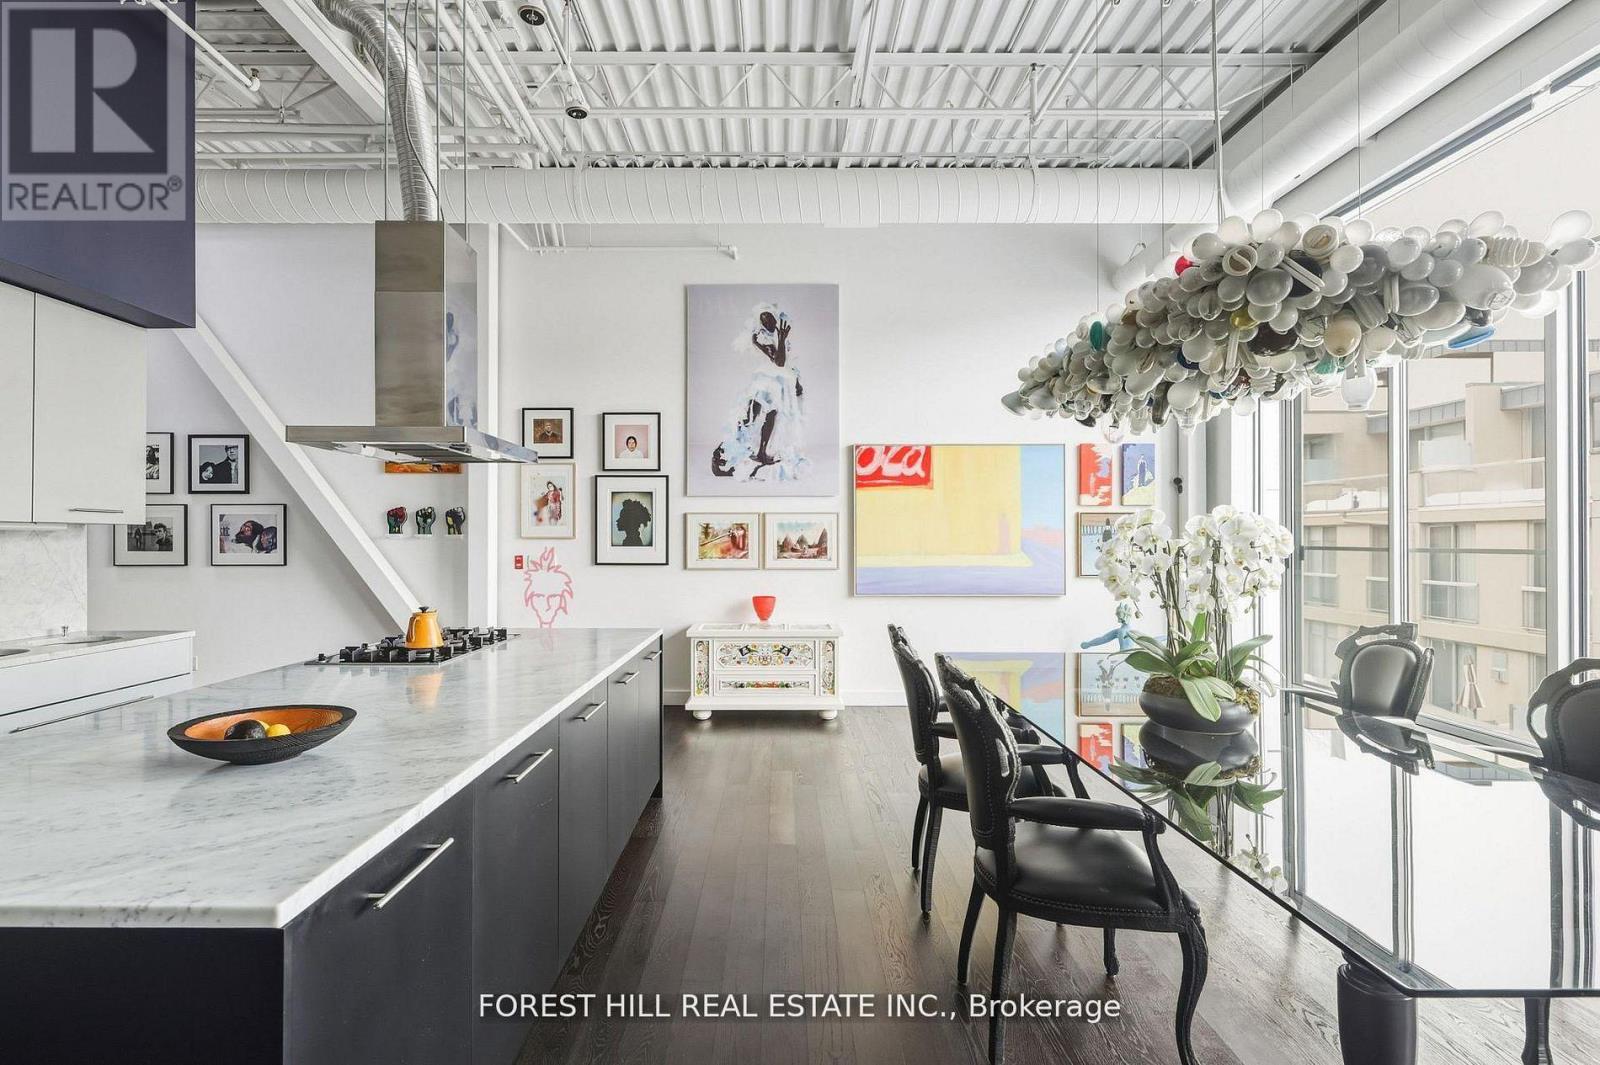
113 Dupont Street, Toronto (Annex), Ontario, Canada, M5R1V4
113 Dupont Street, Toronto (Annex), Ontario, Canada, M5R1V4Rooms & Units Descr
- UnitNumber: PH01
- RoomType1: Foyer
- RoomLevel1: Main level
- RoomLength1: 1.1
- RoomWidth1: 5.4
- RoomDimensions1: 1.1 m X 5.4 m
- RoomType2: Living room
- RoomLevel2: Main level
- RoomLength2: 5.6
- RoomWidth2: 5.7
- RoomDimensions2: 5.6 m X 5.7 m
- RoomType3: Dining room
- RoomLevel3: Main level
- RoomLength3: 4.3
- RoomWidth3: 5.9
- RoomDimensions3: 4.3 m X 5.9 m
- RoomType4: Kitchen
- RoomLevel4: Main level
- RoomLength4: 3.2
- RoomWidth4: 6.1
- RoomDimensions4: 3.2 m X 6.1 m
- RoomType5: Office
- RoomLevel5: Main level
- RoomLength5: 5.4
- RoomWidth5: 5.9
- RoomDimensions5: 5.4 m X 5.9 m
- RoomType6: Primary Bedroom
- RoomLevel6: Main level
- RoomLength6: 4.1
- RoomWidth6: 4.6
- RoomDimensions6: 4.1 m X 4.6 m
- RoomType7: Bedroom 2
- RoomLevel7: Main level
- RoomLength7: 3.3
- RoomWidth7: 3.8
- RoomDimensions7: 3.3 m X 3.8 m
Location Details
- City: Toronto (Annex)
- Province: Ontario
Property Details
- SubdivisionName: Annex
- ArchitecturalStyle: Loft
Property Features
- CommunityFeatures: Pets Allowed With Restrictions,School Bus
- Flooring: Hardwood
- Heating: Forced air
- HeatingFuel: Natural gas
- CoolingYN: True
- Cooling: Central air conditioning
- ParkingTotal: 2
- OpenParkingYN: False
- GarageYN: True
- AttachedGarageYN: False
- CarportYN: False
- FireplacesTotal: 1
- PoolYN: False
- ViewYN: True
- View: City view
- WaterfrontYN: False
Basics
- BathroomsHalf: 1
- Date added: Added 1 day ago
- Category: Single Family
- Type: Single Family
- Bedrooms: 3
- Bathrooms: 3
- Half baths: 1
- Floors: Hardwood
- Area: 2250 - 2499 sq ft
- Lot size: 0 sq ft
- SubdivisionName: Annex
- View: City view
- UnitNumber: PH01
- ListOfficeName: FOREST HILL REAL ESTATE INC.
- MLS ID: C13752968
Miscellaneous
- AssociationFeeFrequency: Monthly
Courtesy of
- OfficeName: FOREST HILL REAL ESTATE INC.
- ListAOR: Toronto Regional Real Estate Board
Description
-
Description:
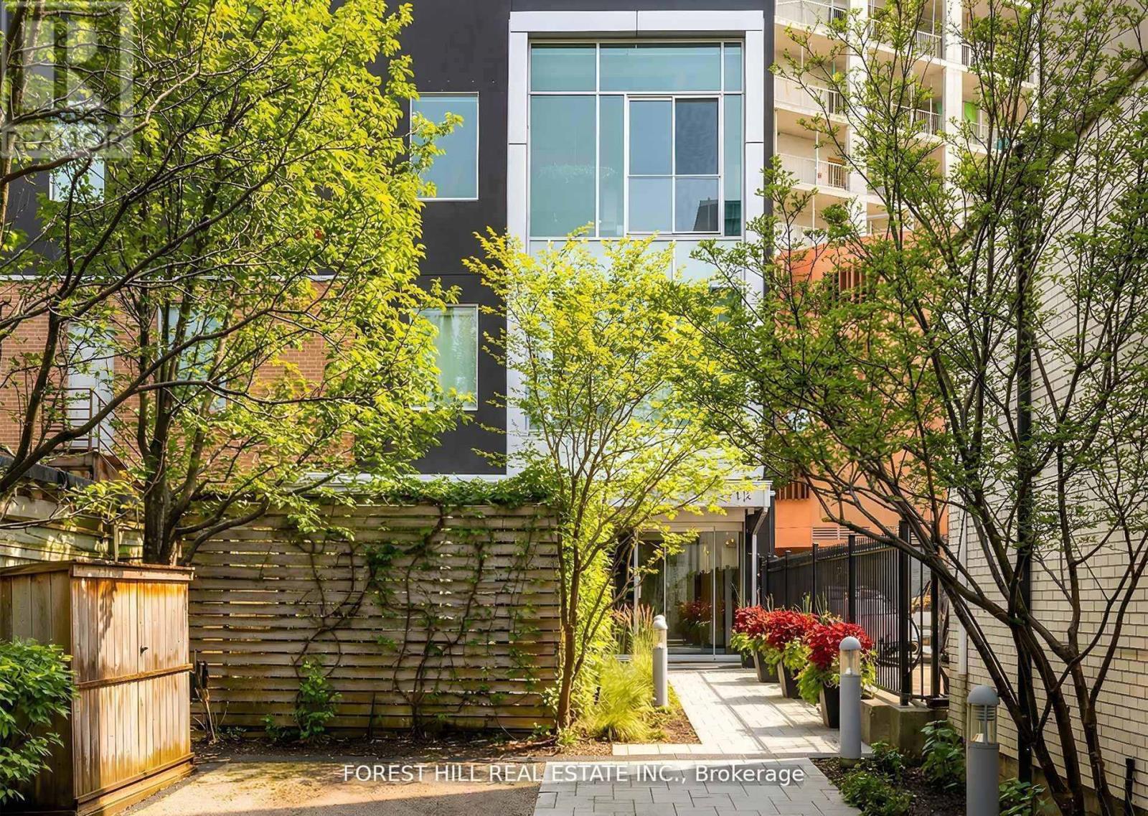
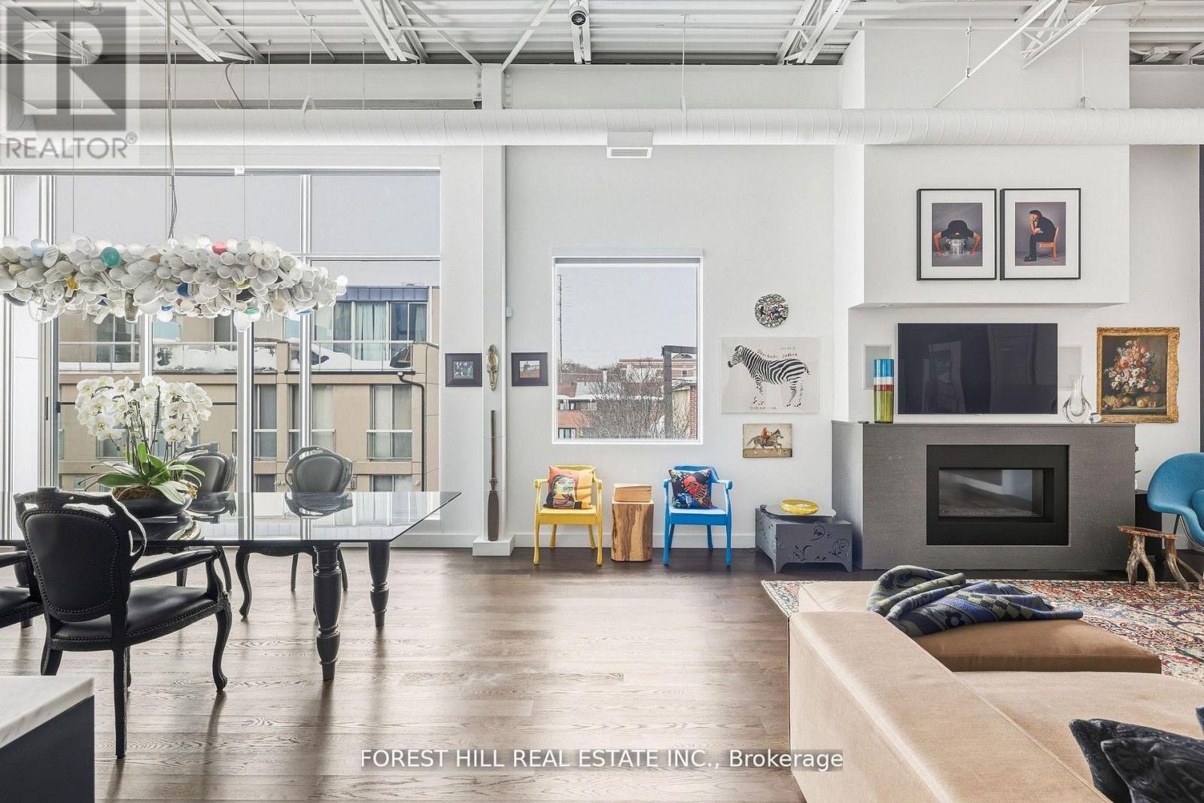
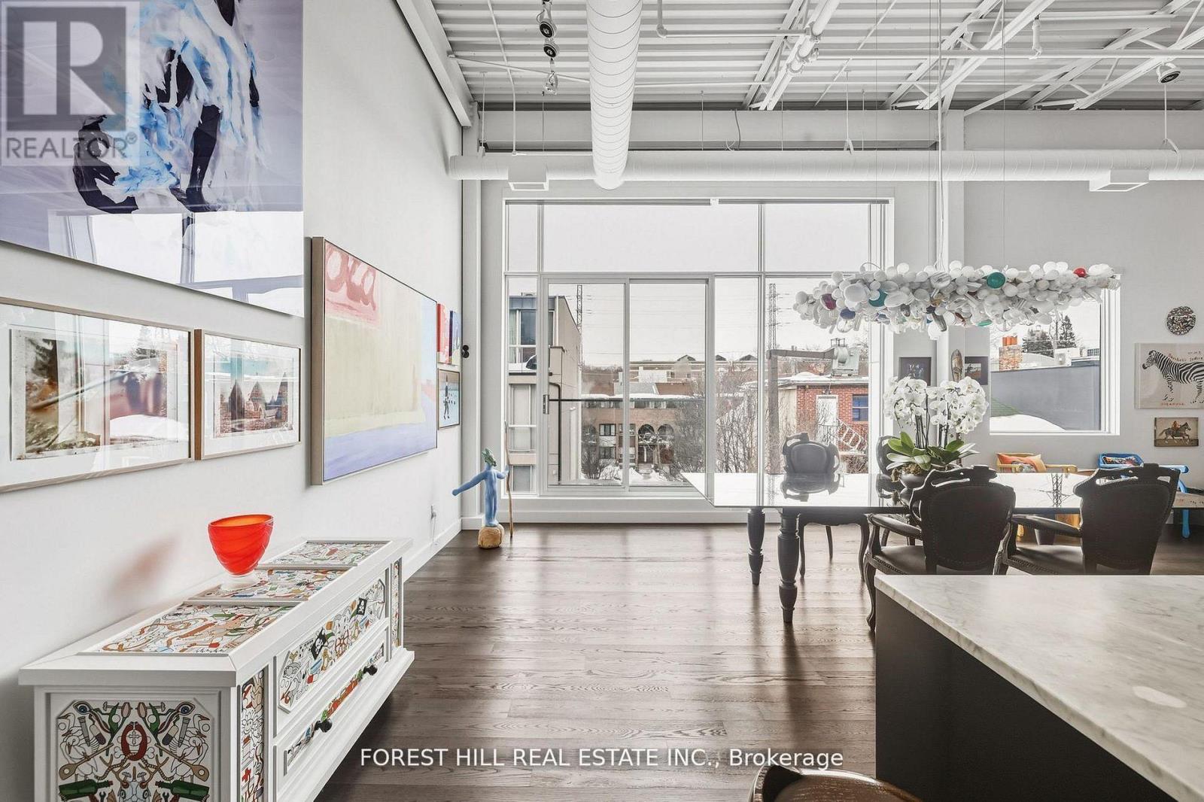
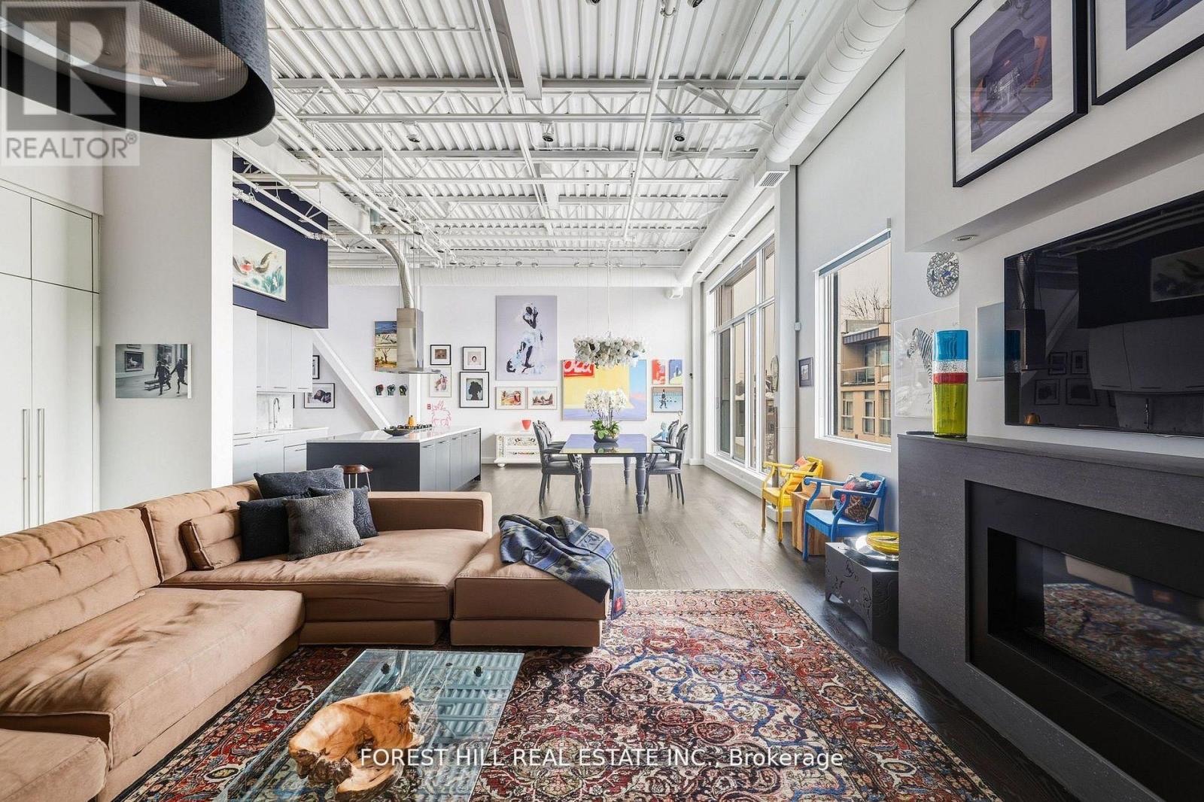
Come home to one of the city's most stunning architectural masterpieces. Set within an intimate boutique building of just seven exclusive residences, this design-driven loft offers discretion and privacy just steps from Toronto's most iconic neighbourhoods, including The Annex, Yorkville, and Casa Loma. Positioned on the top floor and defined by dramatic 15-foot ceilings, this showpiece lives more like a private home than a condominium. The extraordinary space is anchored by a sleek gas fireplace and wrapped in floor-to-ceiling windows that flood the interior with natural light. Clean lines, voluminous proportions, and an effortless open-concept layout create an atmosphere that is both refined and inviting.The Schiffini chef's kitchen is contemporary and functional, featuring an oversized island with extensive integrated storage and a full suite of top-of-the-line Miele appliances. Designed for both elevated entertaining and everyday living, it seamlessly anchors the main living area.Two generously sized bedrooms each feature a private ensuite, providing rare symmetry and privacy. The primary suite is a true retreat, complete with a large walk-in closet and a spa-caliber bath featuring a deep soaker tub, steam shower, and floor-to-ceiling tile detailing. A beautifully appointed powder room adds convenience for guests. Outdoor living includes a private balcony plus two Juliet balconies, enhancing the indoor-outdoor flow and reinforcing the loft's airy, architectural presence. Professionally curated throughout, the residence perfectly blends authentic industrial character with elevated modern finishes. Two parking spaces and a large private locker complete this exceptional offering. For those with refined taste seeking a truly unique space to live and entertain, this property is a dream come true. (id:67524)
Show all description
Building Details
- ParkingTotal: 2
- ArchitecturalStyle: Loft
- Heating: Forced air
Amenities & Features
- Waterfront available: No
- OpenParkingYN: No
- AttachedGarageYN: No
- GarageYN: Yes
- CarportYN: No
- PoolYN: No
- CoolingYN: Yes
- CommunityFeatures: Pets Allowed With Restrictions, School Bus
- Cooling: Central air conditioning
- Total Fireplaces: 1