
1134 Welwyn Drive, Mississauga (Clarkson), Ontario, Canada, L5J3J3
1134 Welwyn Drive, Mississauga (Clarkson), Ontario, Canada, L5J3J3Rooms & Units Descr
- RoomType1: Primary Bedroom
- RoomLevel1: Second level
- RoomLength1: 5.18
- RoomWidth1: 5.12
- RoomDimensions1: 5.18 m X 5.12 m
- RoomType2: Bedroom 2
- RoomLevel2: Second level
- RoomLength2: 5.88
- RoomWidth2: 3.66
- RoomDimensions2: 5.88 m X 3.66 m
- RoomType3: Bedroom 3
- RoomLevel3: Second level
- RoomLength3: 4.57
- RoomWidth3: 3.63
- RoomDimensions3: 4.57 m X 3.63 m
- RoomType4: Bedroom 4
- RoomLevel4: Second level
- RoomLength4: 4.11
- RoomWidth4: 3.63
- RoomDimensions4: 4.11 m X 3.63 m
- RoomType5: Games room
- RoomLevel5: Basement
- RoomLength5: 6.95
- RoomWidth5: 6.19
- RoomDimensions5: 6.95 m X 6.19 m
- RoomType6: Other
- RoomLevel6: Basement
- RoomLength6: 5.94
- RoomWidth6: 1.71
- RoomDimensions6: 5.94 m X 1.71 m
- RoomType7: Bedroom 5
- RoomLevel7: Basement
- RoomLength7: 3.81
- RoomWidth7: 3.63
- RoomDimensions7: 3.81 m X 3.63 m
- RoomType8: Recreational, Games room
- RoomLevel8: Basement
- RoomLength8: 5.29
- RoomWidth8: 4.85
- RoomDimensions8: 5.29 m X 4.85 m
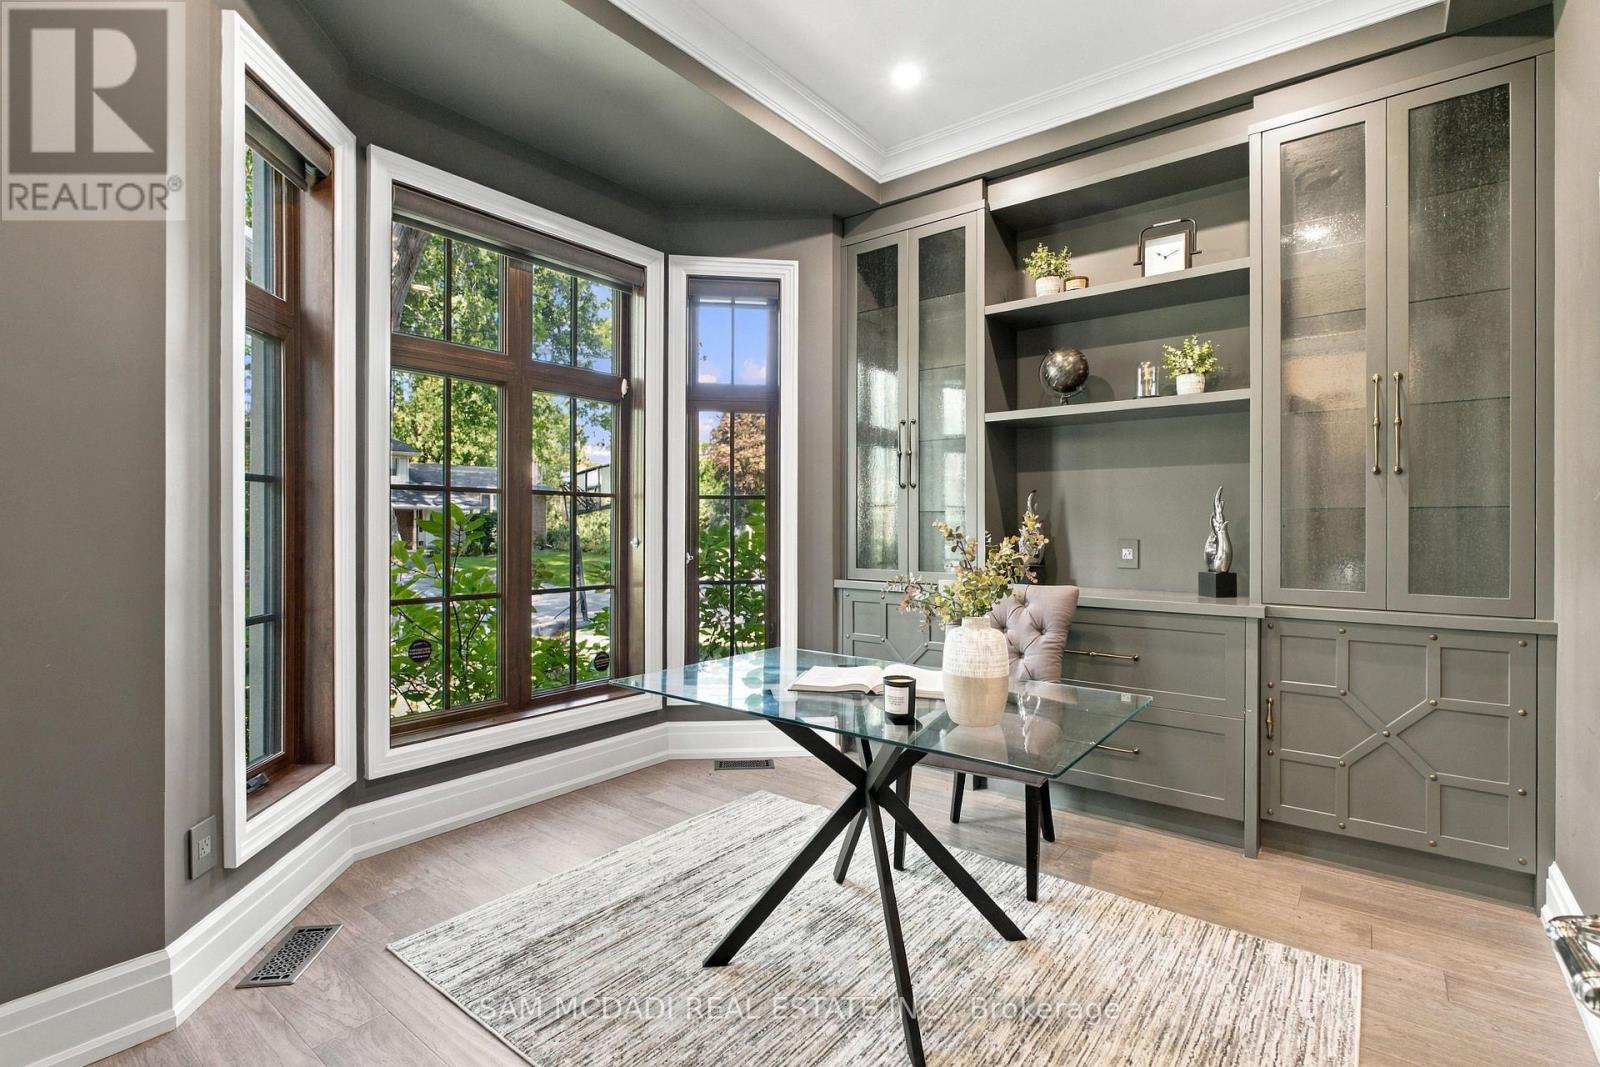
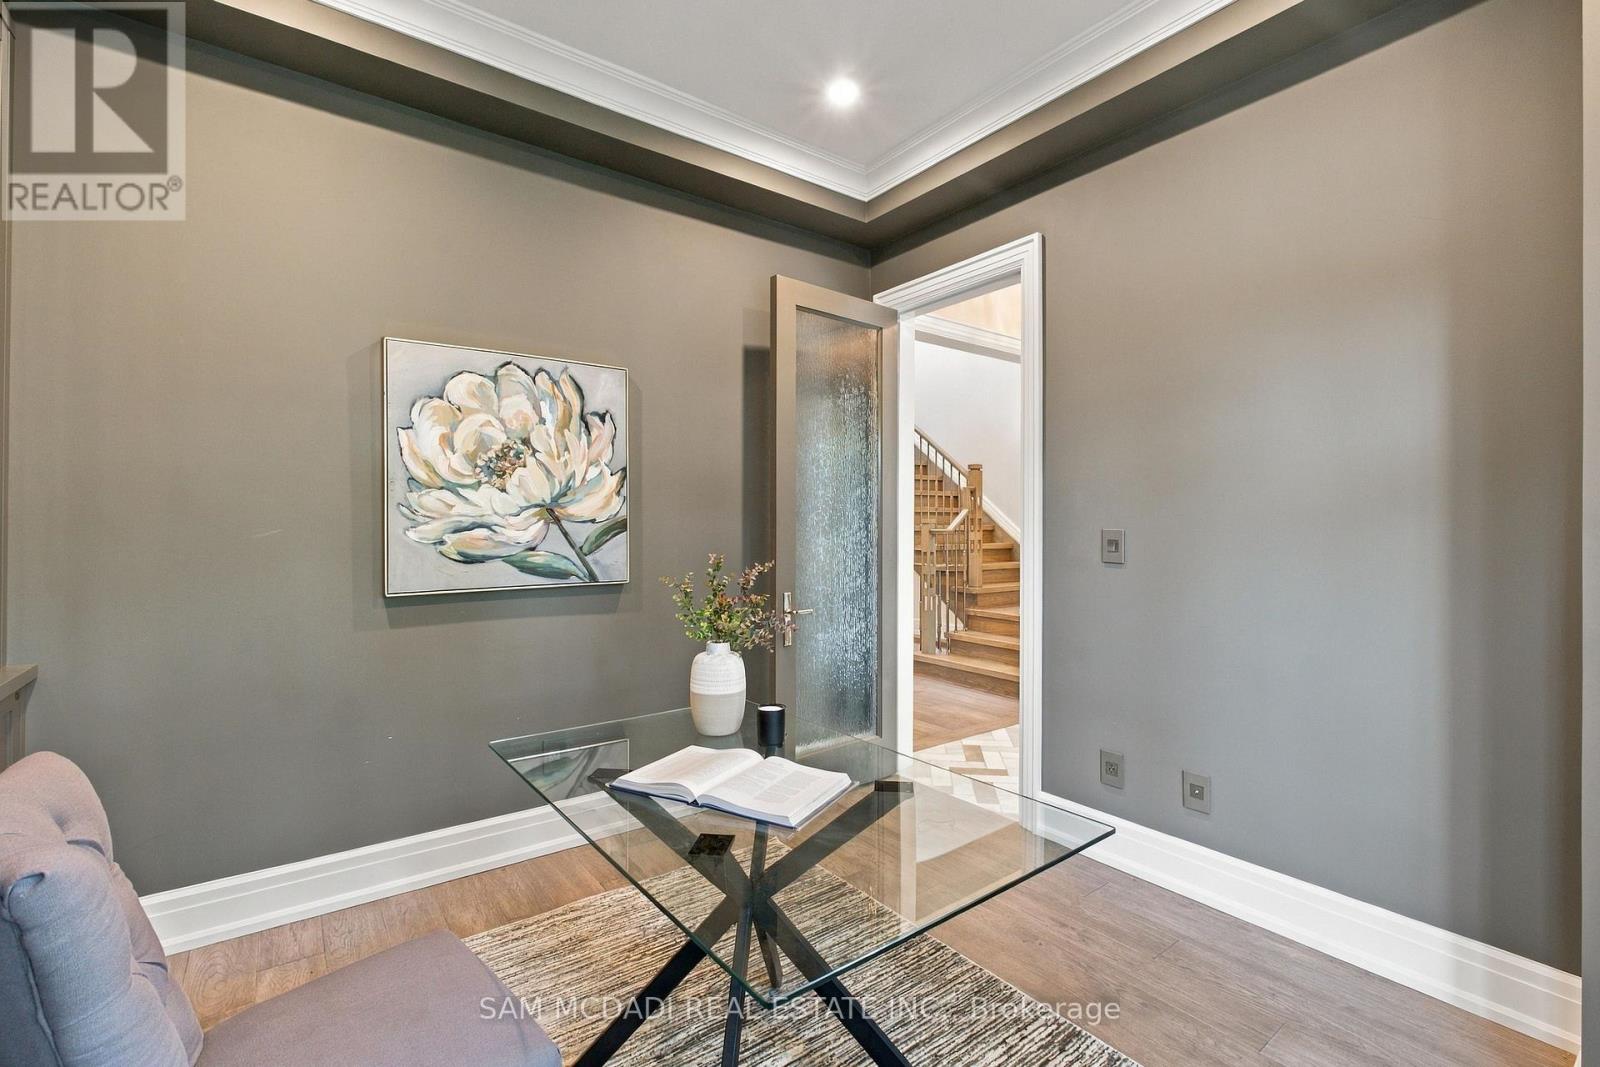
- RoomType9: Office
- RoomLevel9: Main level
- RoomLength9: 3.66
- RoomWidth9: 3.38
- RoomDimensions9: 3.66 m X 3.38 m
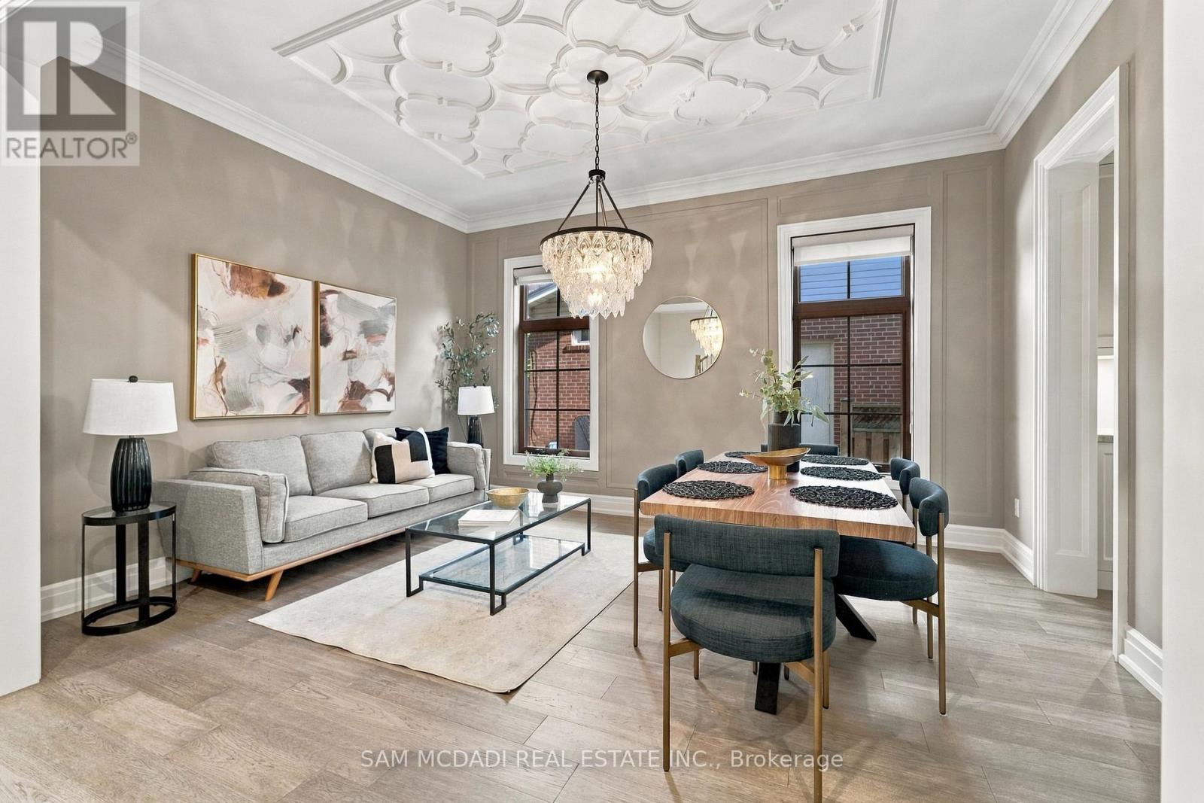
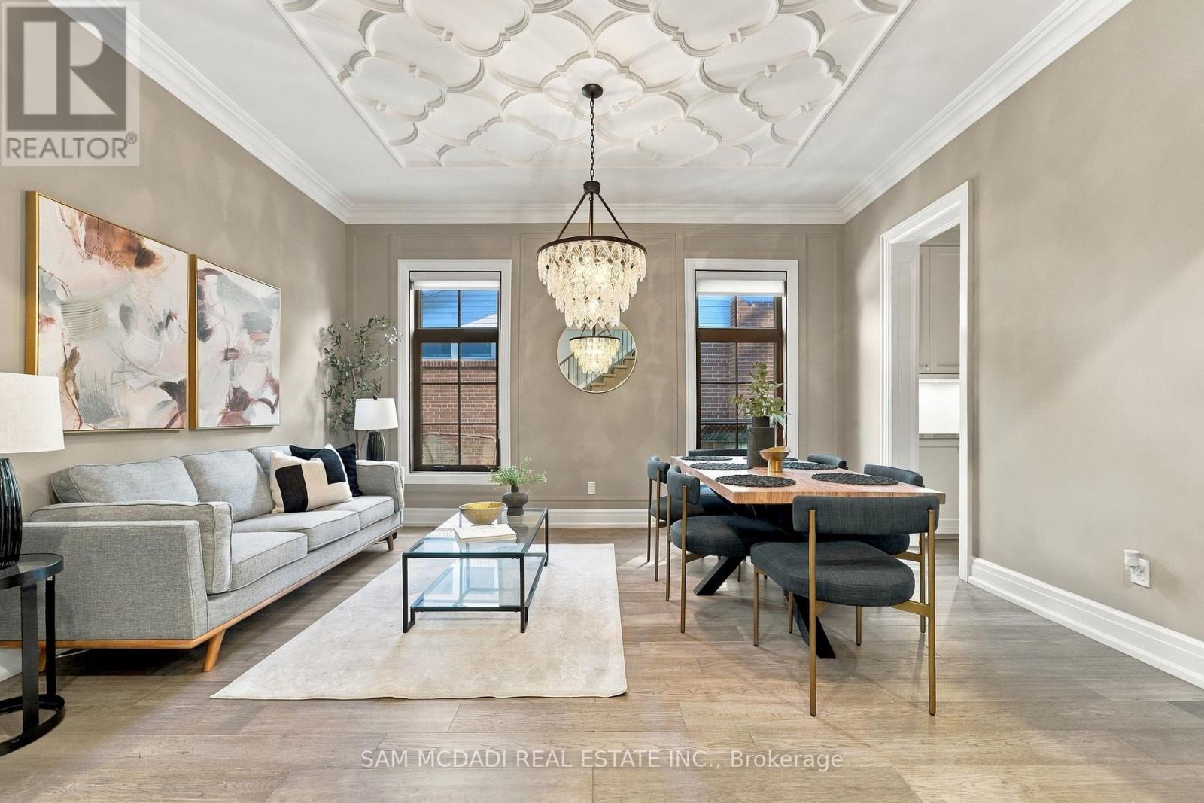
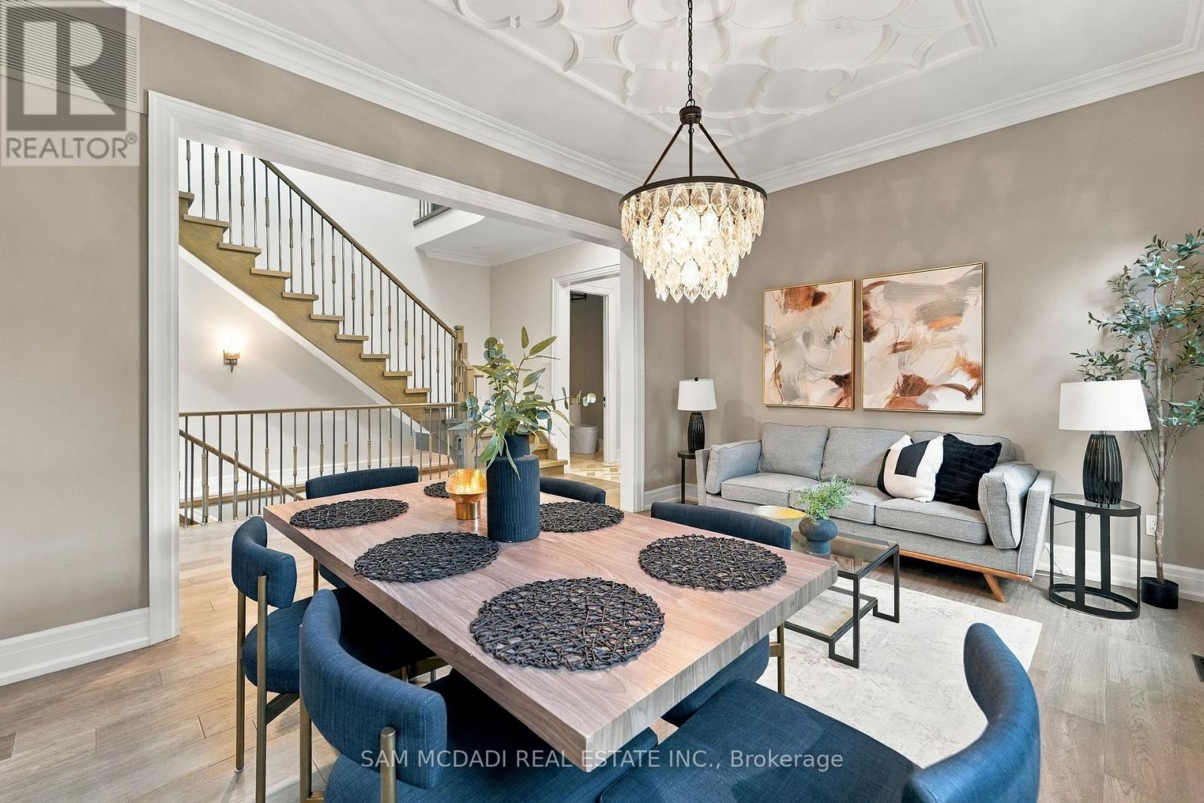
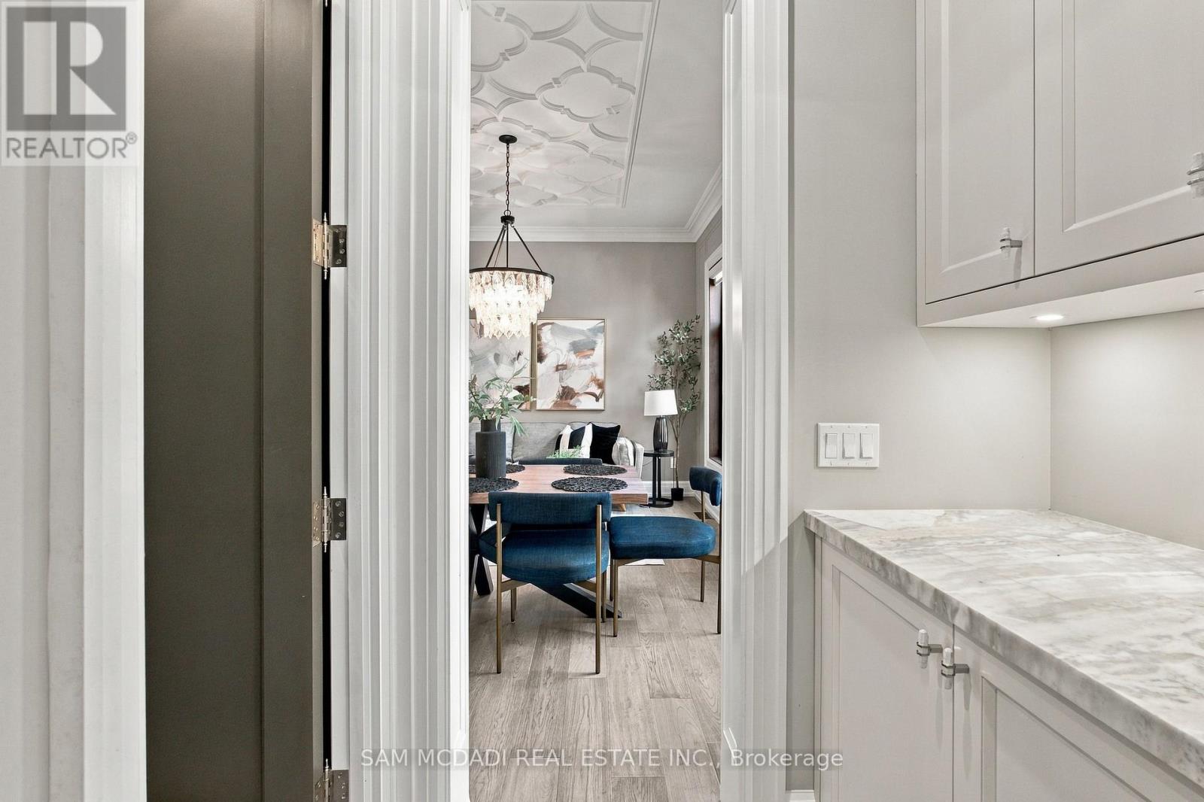
- RoomType10: Dining room
- RoomLevel10: Main level
- RoomLength10: 4.88
- RoomWidth10: 3.66
- RoomDimensions10: 4.88 m X 3.66 m
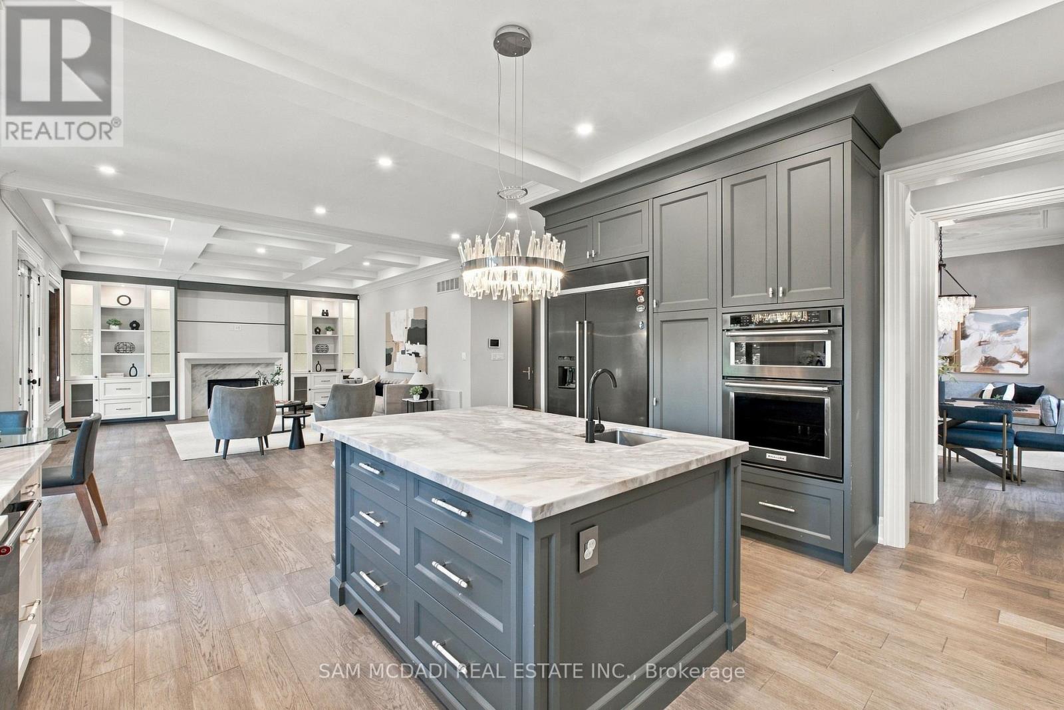
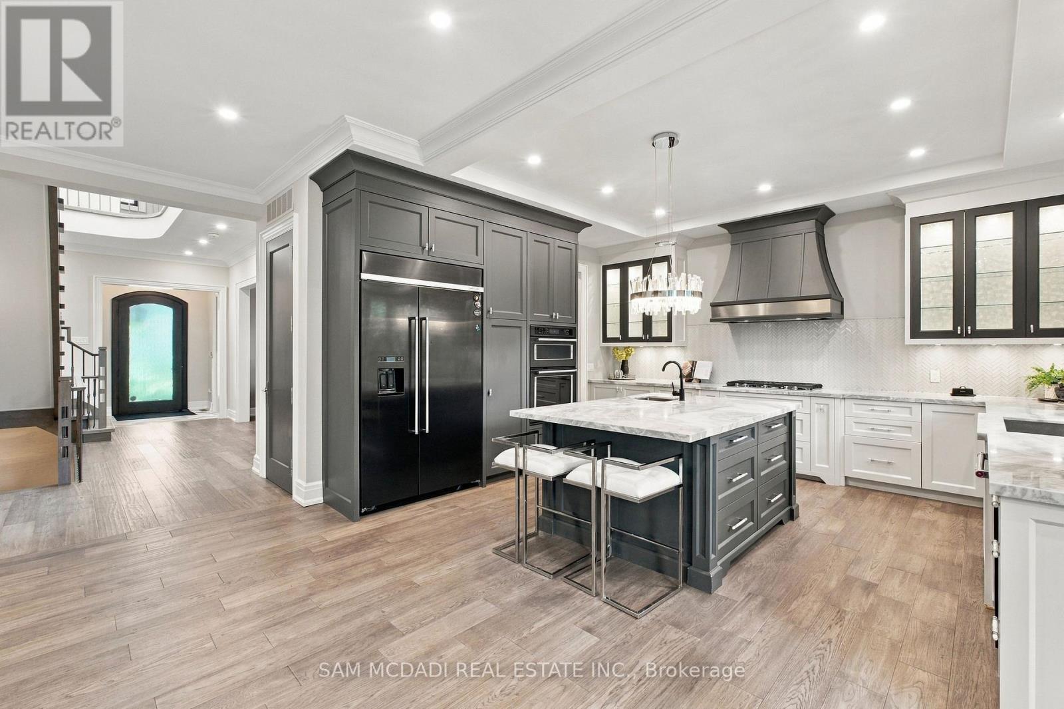
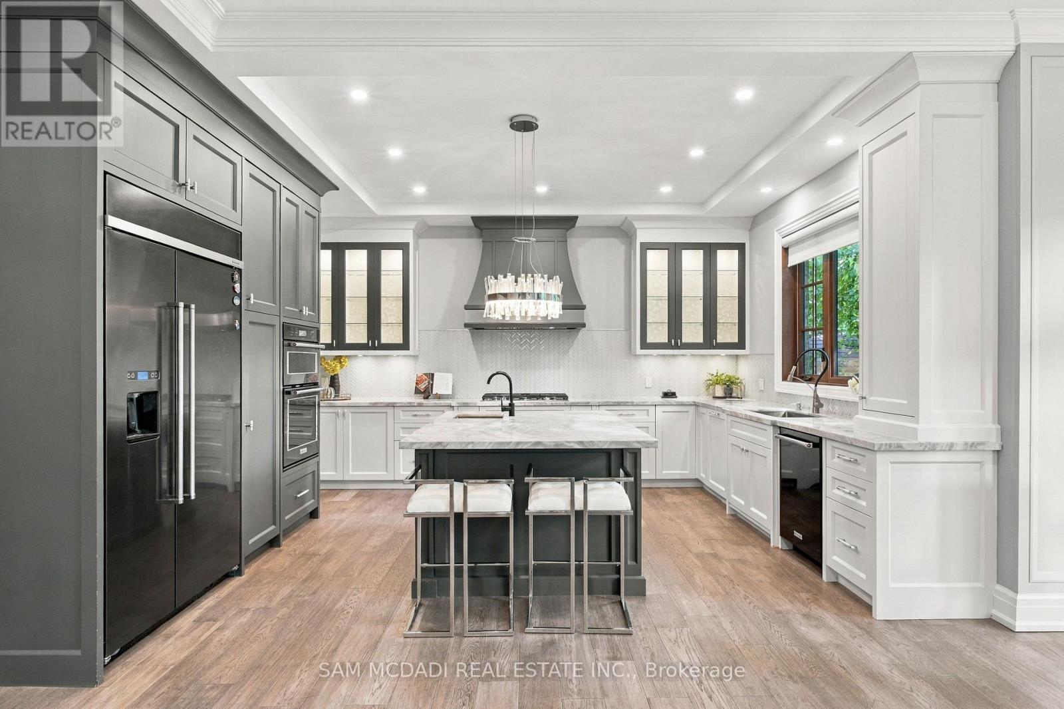
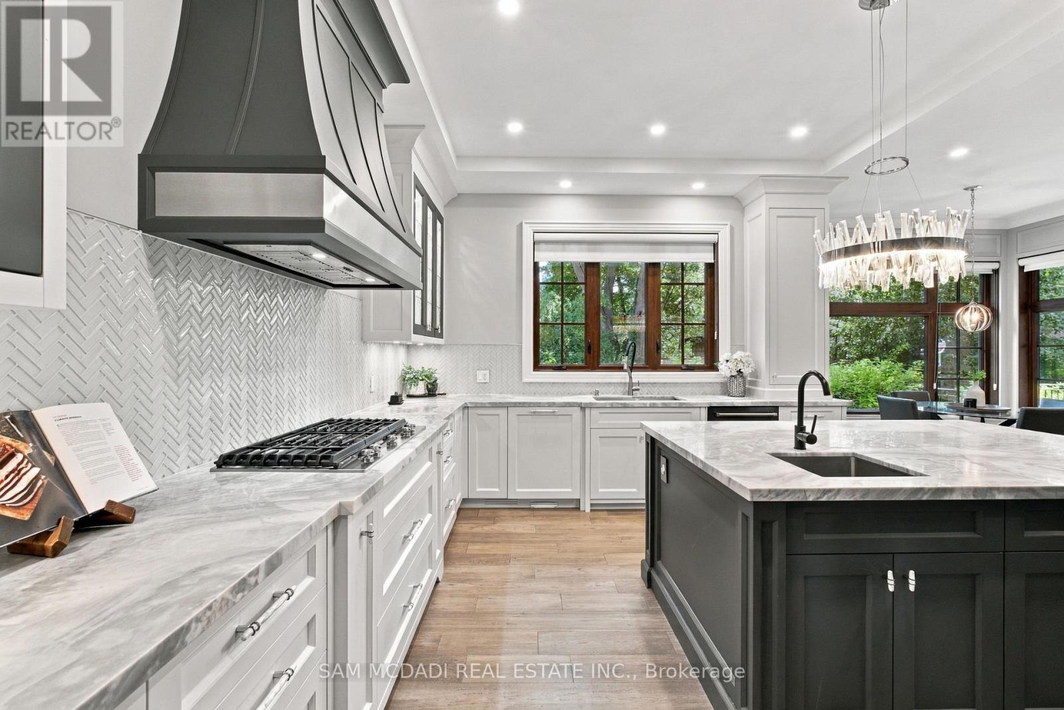
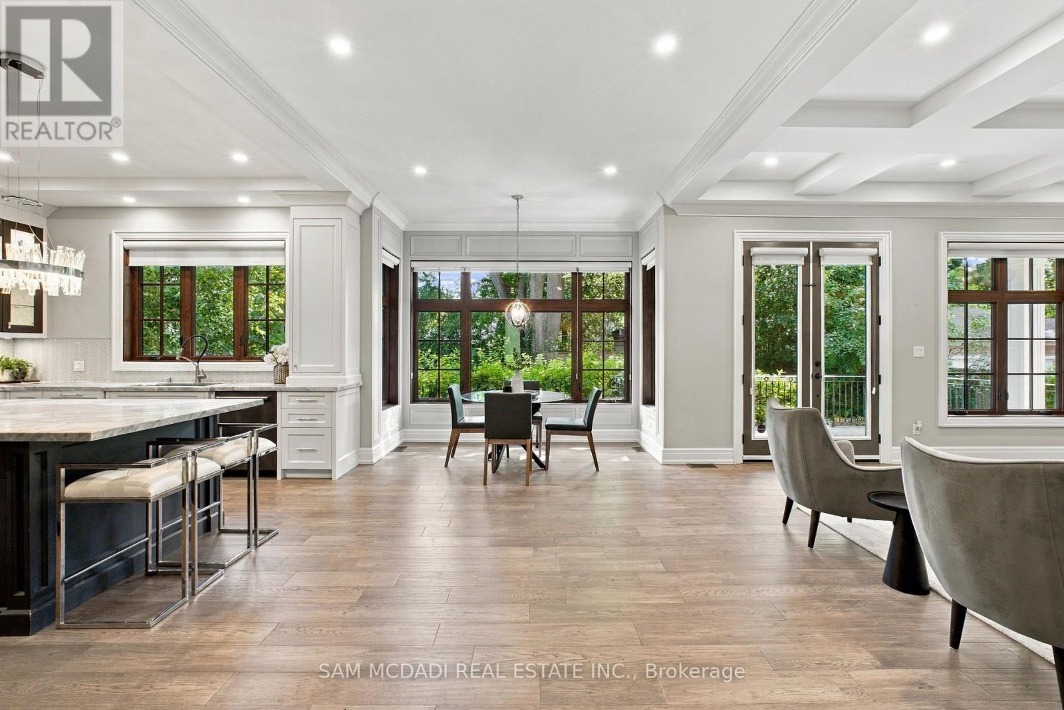
- RoomType11: Kitchen
- RoomLevel11: Main level
- RoomLength11: 7.92
- RoomWidth11: 4.97
- RoomDimensions11: 7.92 m X 4.97 m
- RoomType12: Living room
- RoomLevel12: Main level
- RoomLength12: 5.43
- RoomWidth12: 5.18
- RoomDimensions12: 5.43 m X 5.18 m
Location Details
- City: Mississauga (Clarkson)
- Province: Ontario
Property Details
- SubdivisionName: Clarkson
- Levels: 2
- FrontageLength: 62 ft
Property Features
- Fencing: Fenced yard
- Flooring: Hardwood,Laminate,Tile
- Heating: Forced air
- HeatingFuel: Natural gas
- CoolingYN: True
- Cooling: Central air conditioning
- ParkingTotal: 6
- OpenParkingYN: False
- GarageYN: True
- AttachedGarageYN: True
- CarportYN: False
- FireplacesTotal: 0
- PoolYN: False
- ViewYN: False
- WaterfrontYN: False
- Sewer: Sanitary sewer
Basics
- BathroomsHalf: 1
- Date added: Added 4 hours ago
- Category: Single Family
- Type: Single Family
- Bedrooms: 5
- Bathrooms: 5
- Half baths: 1
- Floors: Hardwood,Laminate,Tile
- Area: 3000 - 3500 sq ft
- Lot size: 0 sq ft
- SubdivisionName: Clarkson
- ListOfficeName: SAM MCDADI REAL ESTATE INC.
- MLS ID: W13818392
Courtesy of
- OfficeName: SAM MCDADI REAL ESTATE INC.
- ListAOR: Toronto Regional Real Estate Board
Description
-
Description:
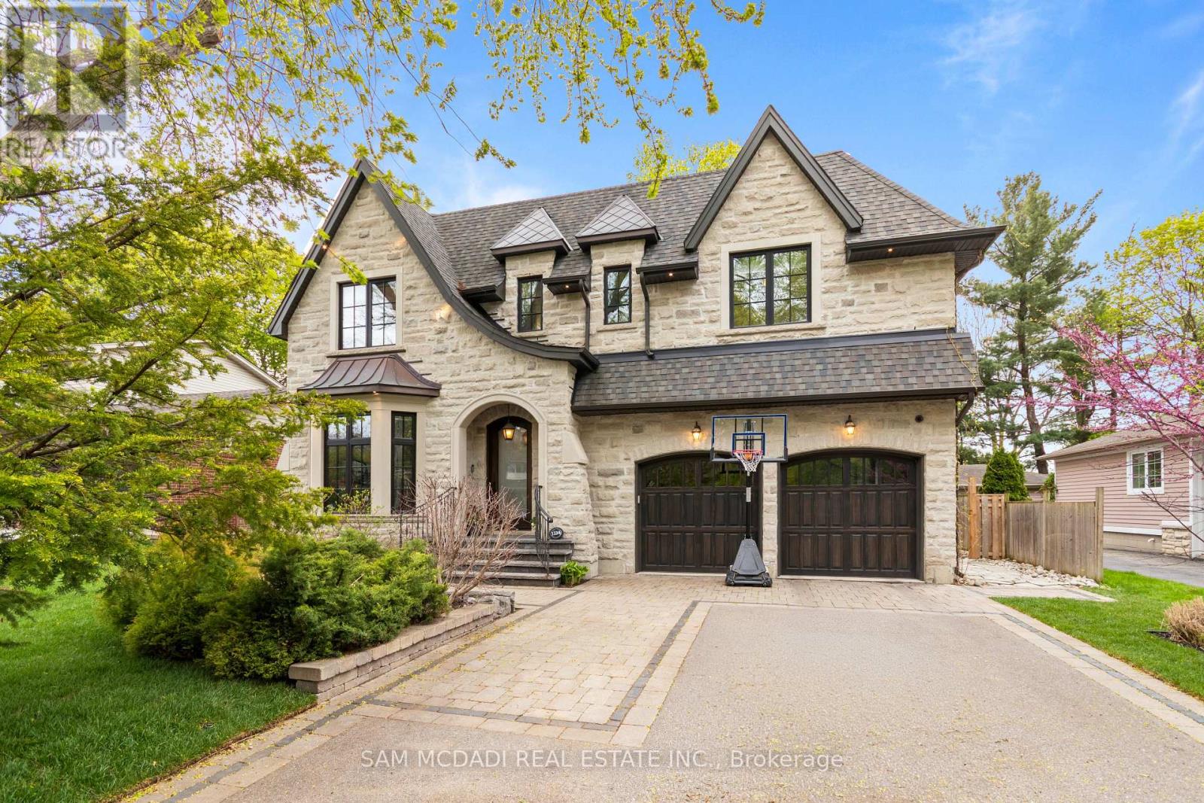
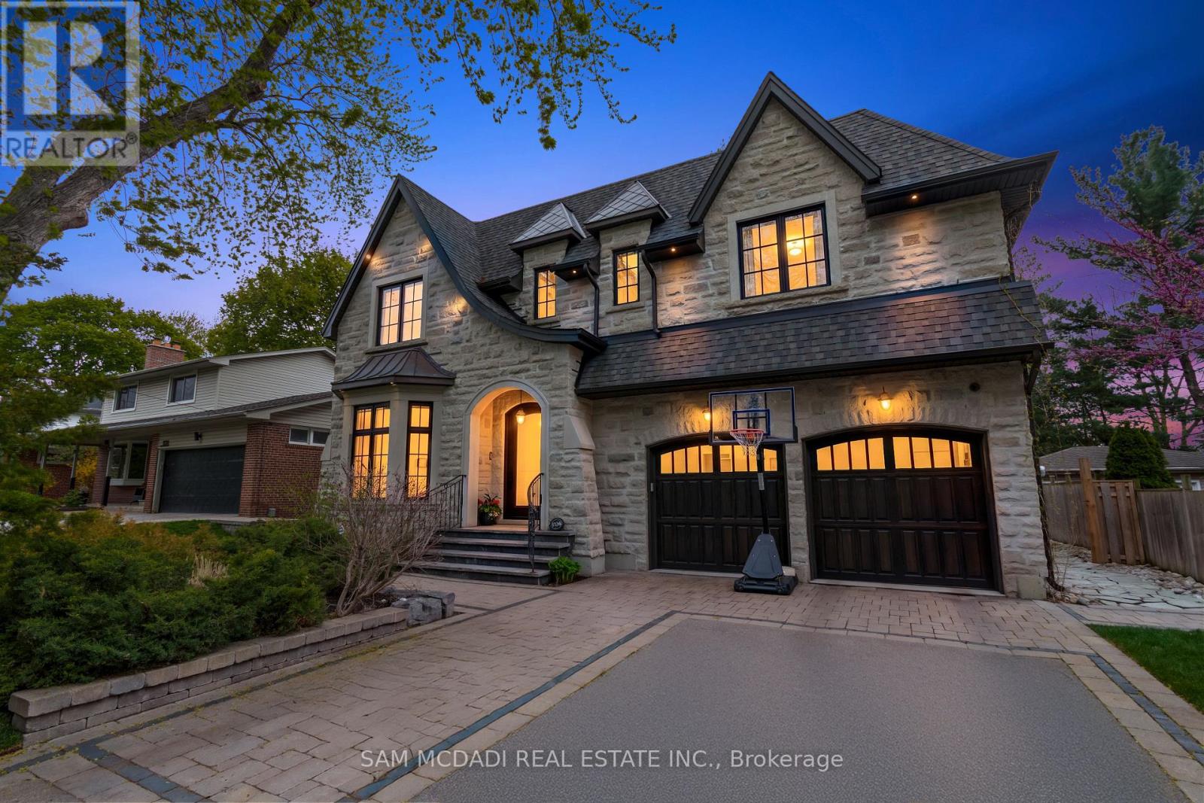
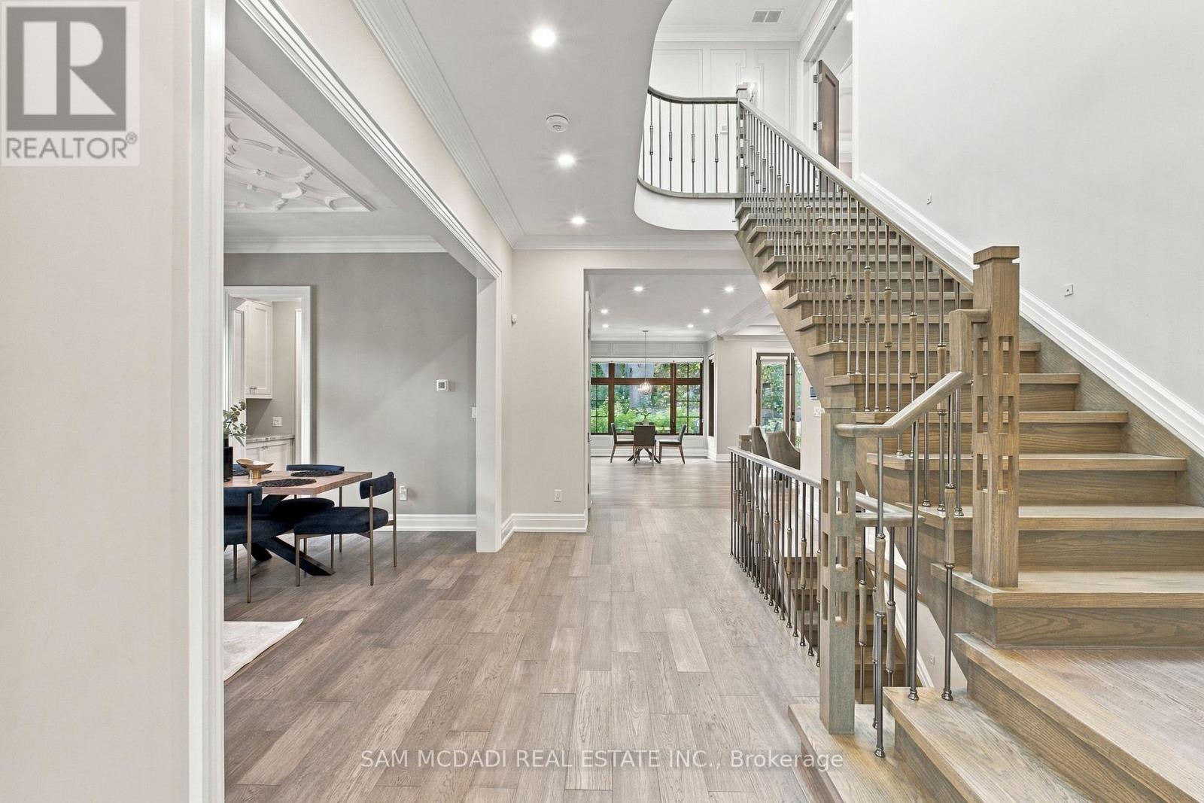
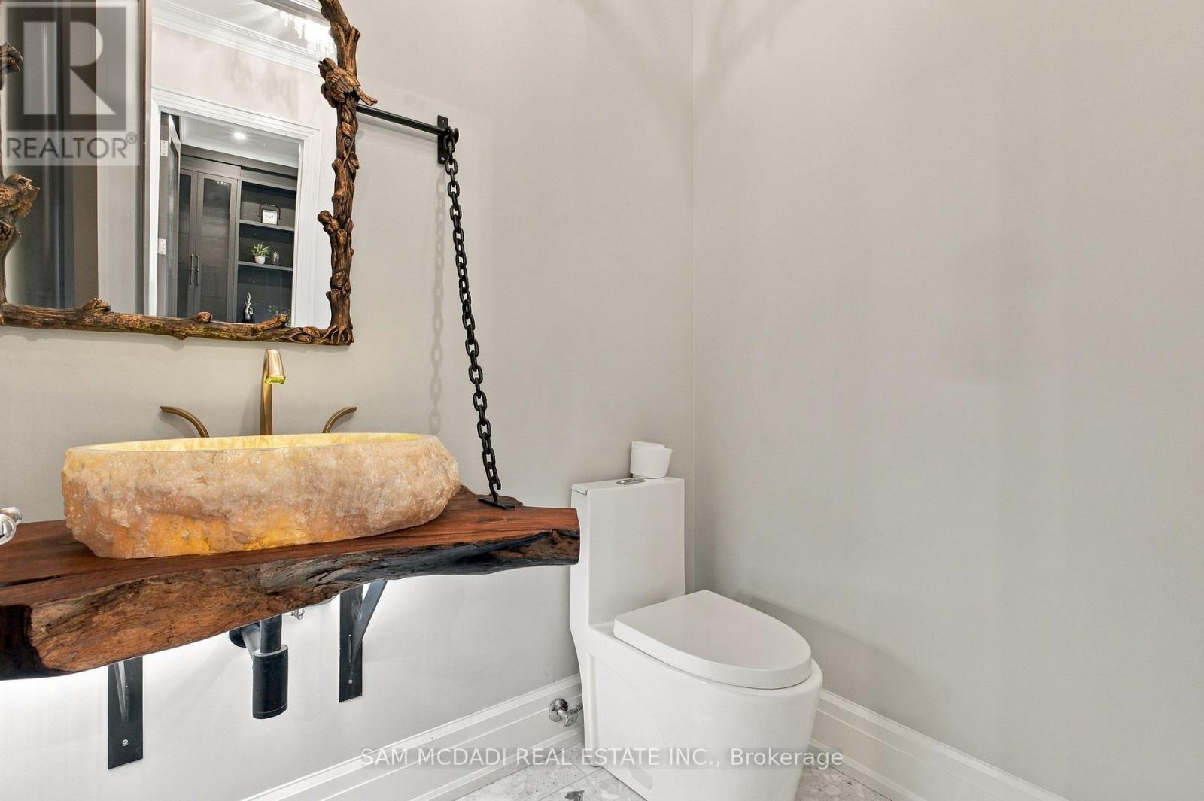
A masterpiece of architectural elegance in South Mississauga's prestigious Lorne Park-Clarkson enclave, this exceptional residence offers over 5,000 sq. ft. of refined luxury living. Showcasing custom paneling, copper roof accents, and exquisite high-end finishes throughout, the home features a flawless layout enhanced by dual skylights and anchored by two inviting gas fireplaces. At the heart of the home lies a stunning two-tone chef's kitchen, complete with premium quartzite countertops, a dedicated servery, and a spacious walk-in pantry-perfectly designed for both everyday living and elegant entertaining. Resort-style amenities include a private indoor sauna and spa-like bathrooms appointed with onyx and stone sinks, mother-of-pearl mosaics, heated floors, and towel warmers. Thoughtfully designed for modern living, the property boasts dual climate system with two furnaces and two ACs, a comprehensive security system and is pre-designed to accommodate a future second laundry and custom bar. Outdoors, the exceptionally private backyard is a professionally designed and landscaped retreat framed by mature trees, featuring a full irrigation system, a stone firepit, and a natural gas line for seamless outdoor entertaining.Ideally located within a top-tier school district, this remarkable property is just a 10-minute walk to Clarkson GO, and moments from the lake, waterfront parks, Rattray Marsh trails, and the vibrant shops and dining of Clarkson Village. (id:67524)
Show all description
Building Details
- ParkingTotal: 6
- Heating: Forced air
- Sewer: Sanitary sewer
Amenities & Features
- Waterfront available: No
- OpenParkingYN: No
- AttachedGarageYN: Yes
- GarageYN: Yes
- CarportYN: No
- PoolYN: No
- CoolingYN: Yes
- Cooling: Central air conditioning
- Total Fireplaces: 0