
1138 Thimbleberry Circle, Oshawa (Eastdale), Ontario, Canada, L1K2H1, L1K2H1
1138 Thimbleberry Circle, Oshawa (Eastdale), Ontario, Canada, L1K2H1, L1K2H1
$3,500per month
Request info
Rooms & Units Descr
- RoomType1: Laundry room
- RoomLevel1: Second level
- RoomLength1: 2.51
- RoomWidth1: 1.65
- RoomDimensions1: 2.51 m X 1.65 m
- RoomType2: Primary Bedroom
- RoomLevel2: Second level
- RoomLength2: 5.26
- RoomWidth2: 3.33
- RoomDimensions2: 5.26 m X 3.33 m
- RoomType3: Bedroom 2
- RoomLevel3: Second level
- RoomLength3: 3.71
- RoomWidth3: 3.03
- RoomDimensions3: 3.71 m X 3.03 m
- RoomType4: Bedroom 3
- RoomLevel4: Second level
- RoomLength4: 3.05
- RoomWidth4: 2.97
- RoomDimensions4: 3.05 m X 2.97 m
- RoomType5: Bedroom 4
- RoomLevel5: Second level
- RoomLength5: 3.05
- RoomWidth5: 3.05
- RoomDimensions5: 3.05 m X 3.05 m
- RoomType6: Other
- RoomLevel6: Basement
- RoomLength6: 2.87
- RoomWidth6: 2.39
- RoomDimensions6: 2.87 m X 2.39 m
- RoomType7: Recreational, Games room
- RoomLevel7: Basement
- RoomLength7: 7.87
- RoomWidth7: 5.18
- RoomDimensions7: 7.87 m X 5.18 m
- RoomType8: Other
- RoomLevel8: Basement
- RoomLength8: 3.81
- RoomWidth8: 2.92
- RoomDimensions8: 3.81 m X 2.92 m
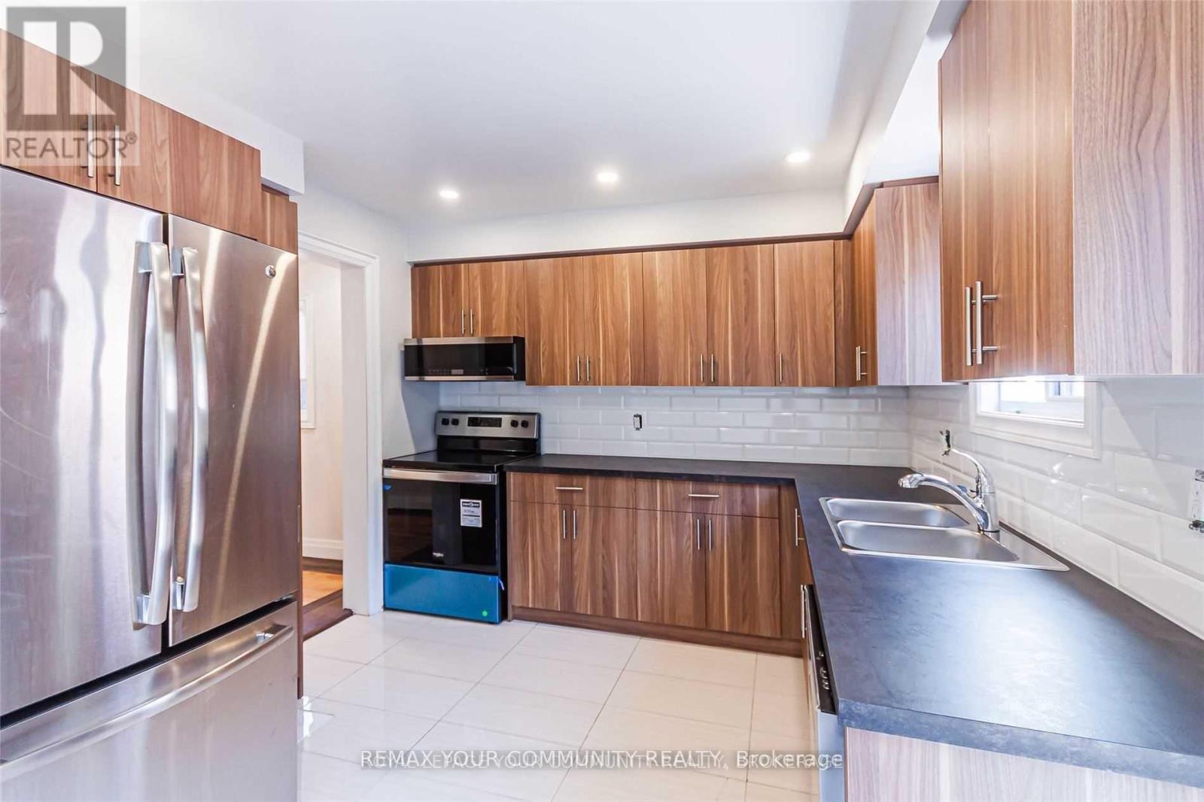
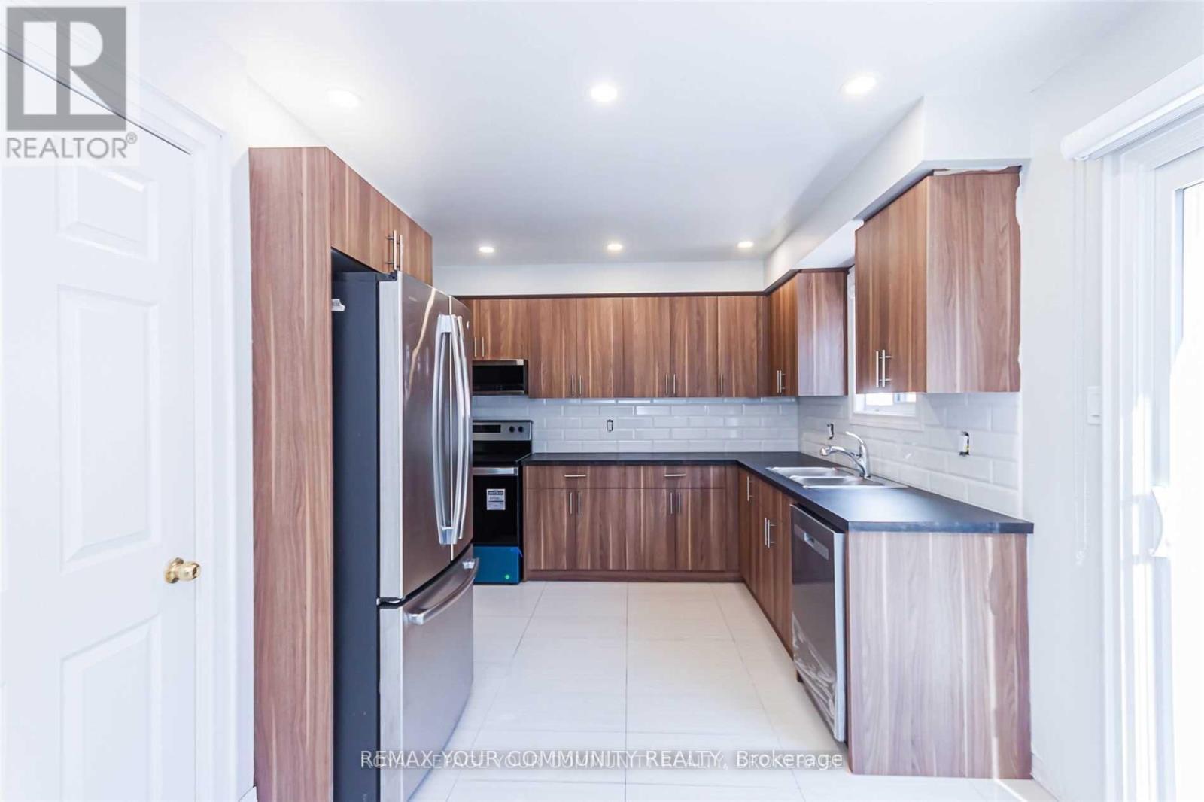
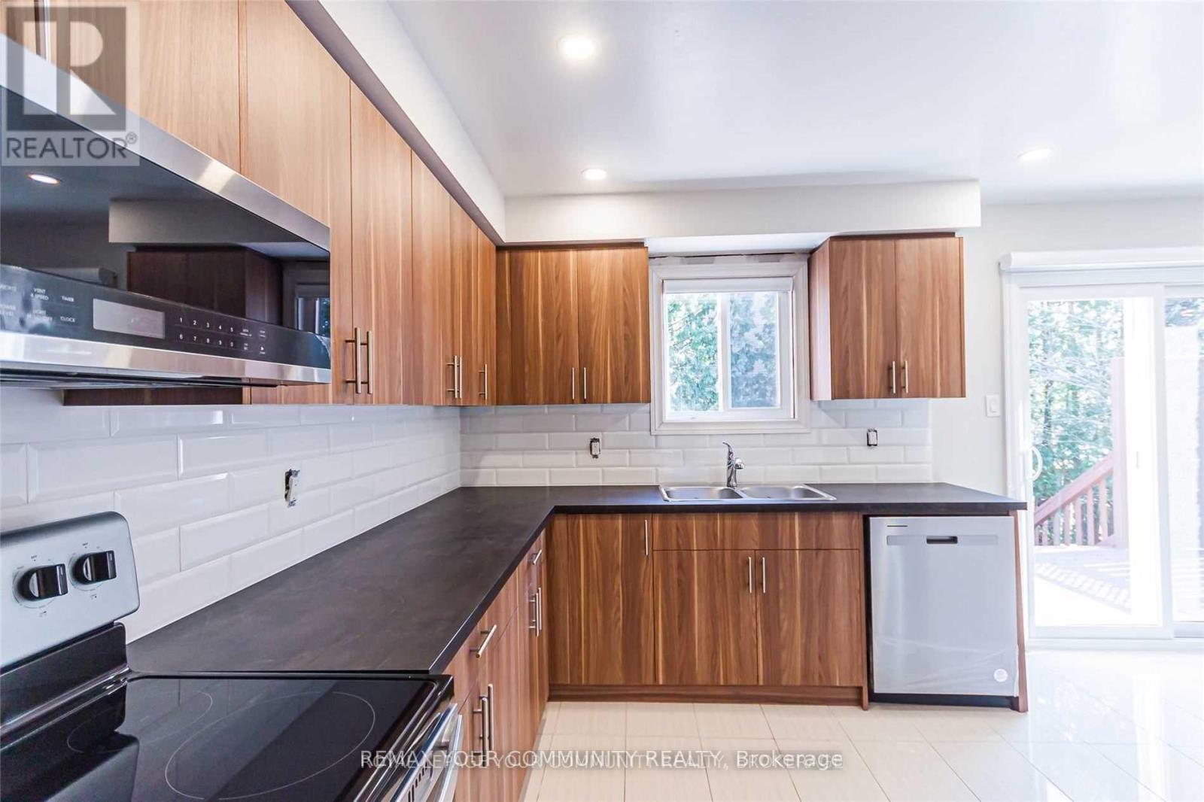
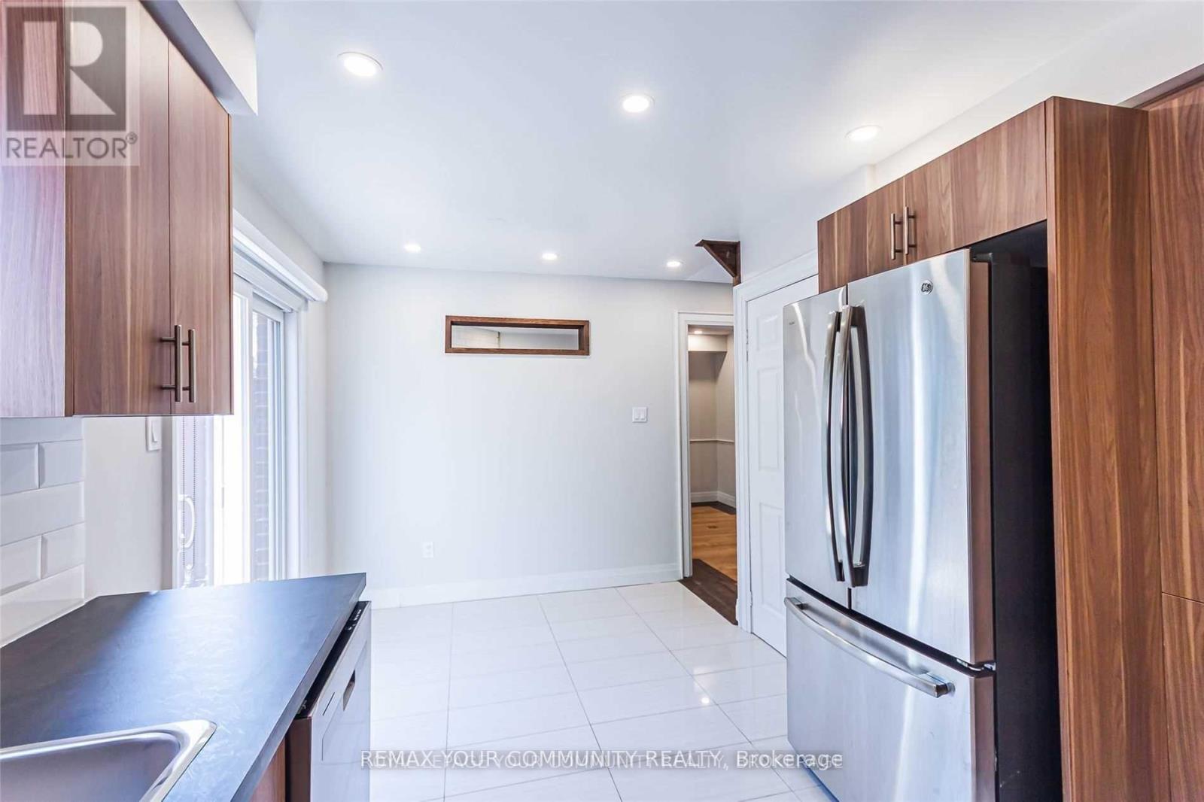
- RoomType9: Kitchen
- RoomLevel9: Main level
- RoomLength9: 5.18
- RoomWidth9: 3.02
- RoomDimensions9: 5.18 m X 3.02 m
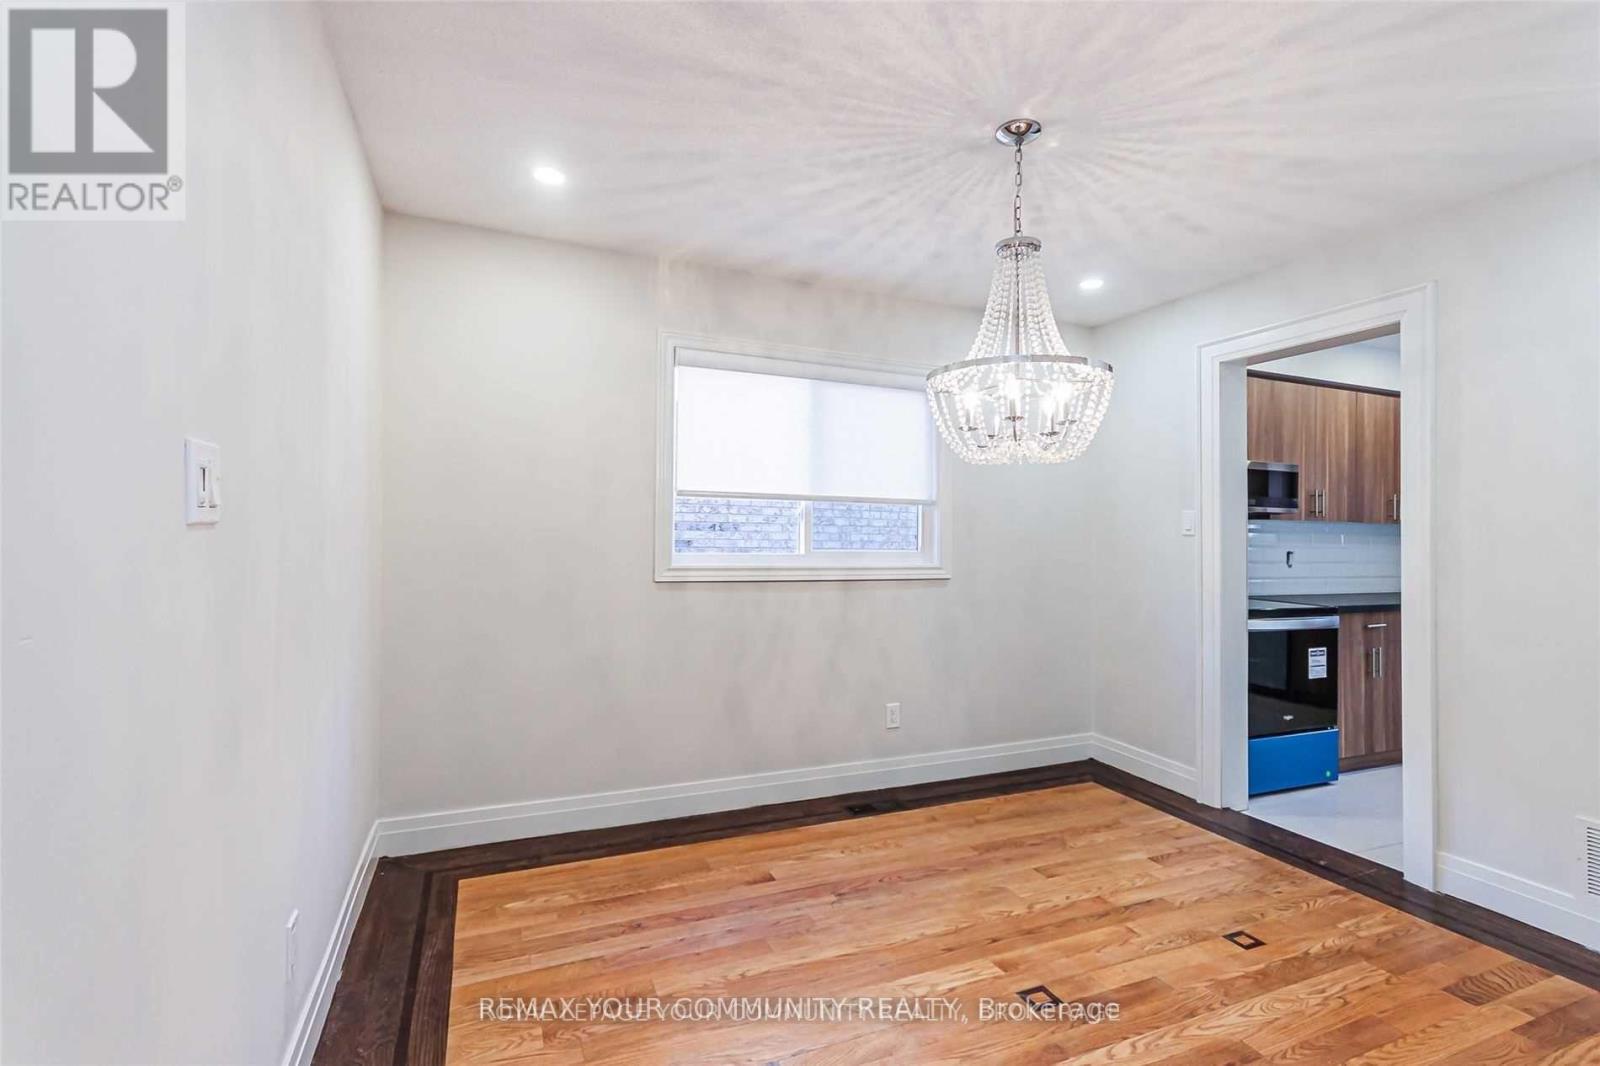
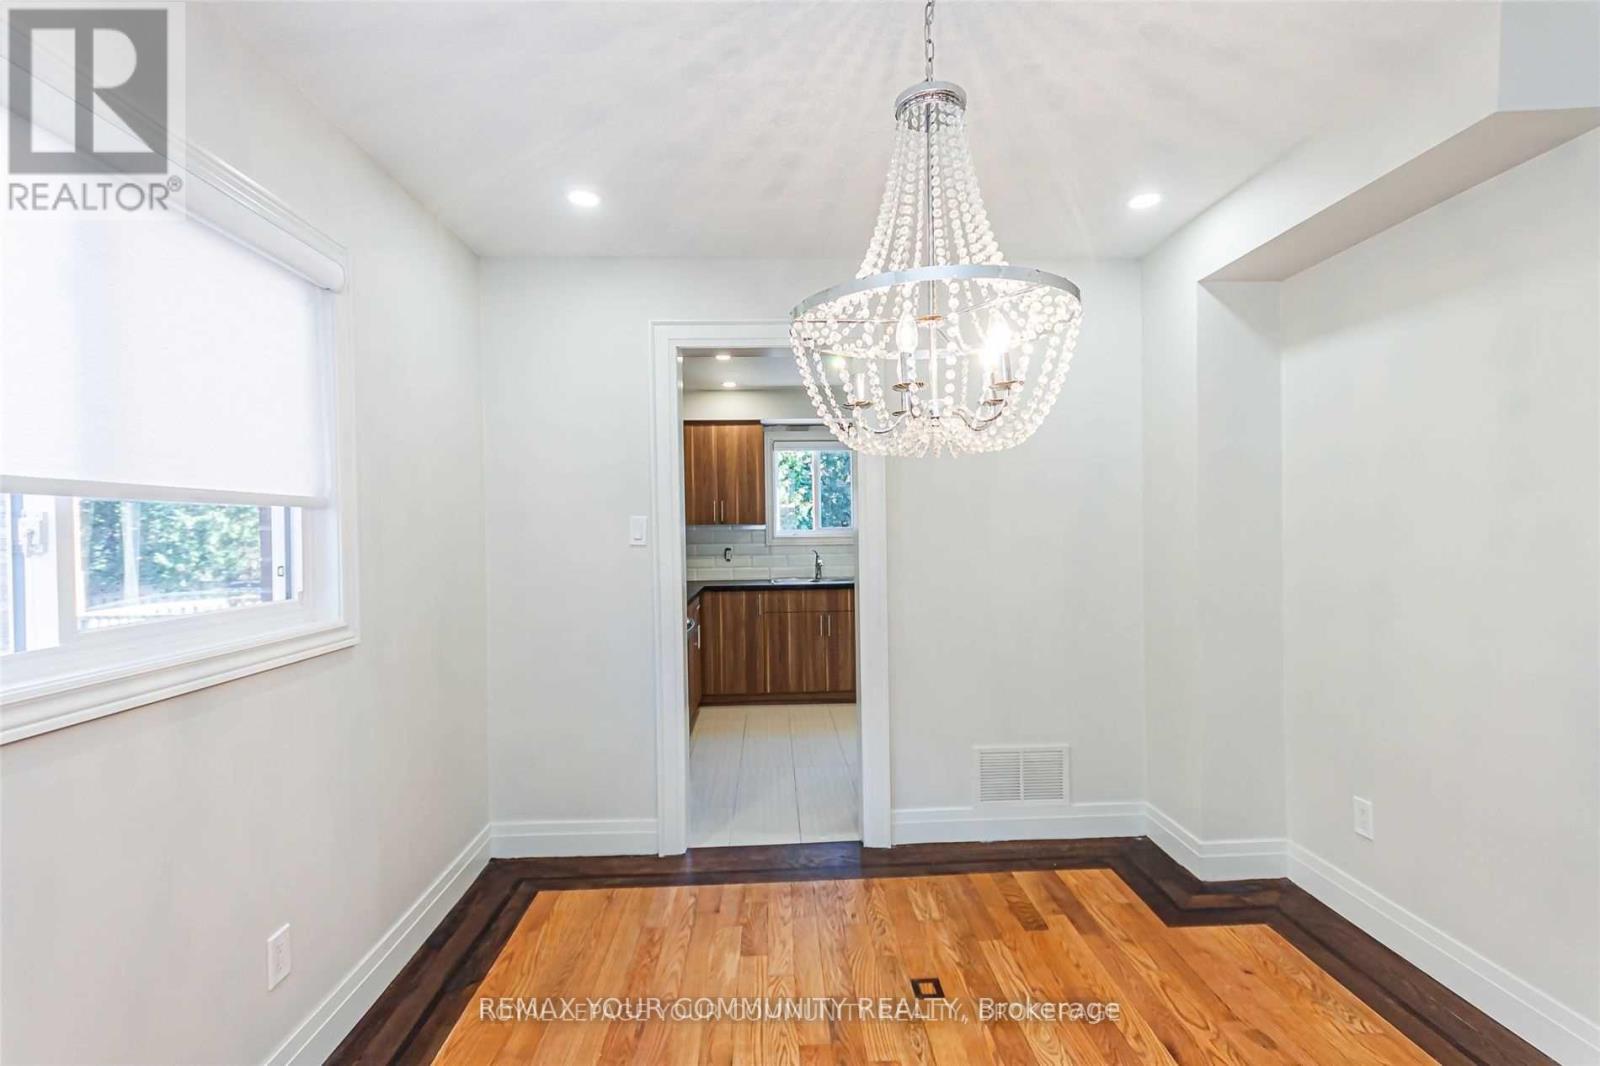
- RoomType10: Dining room
- RoomLevel10: Main level
- RoomLength10: 3.4
- RoomWidth10: 2.97
- RoomDimensions10: 3.4 m X 2.97 m
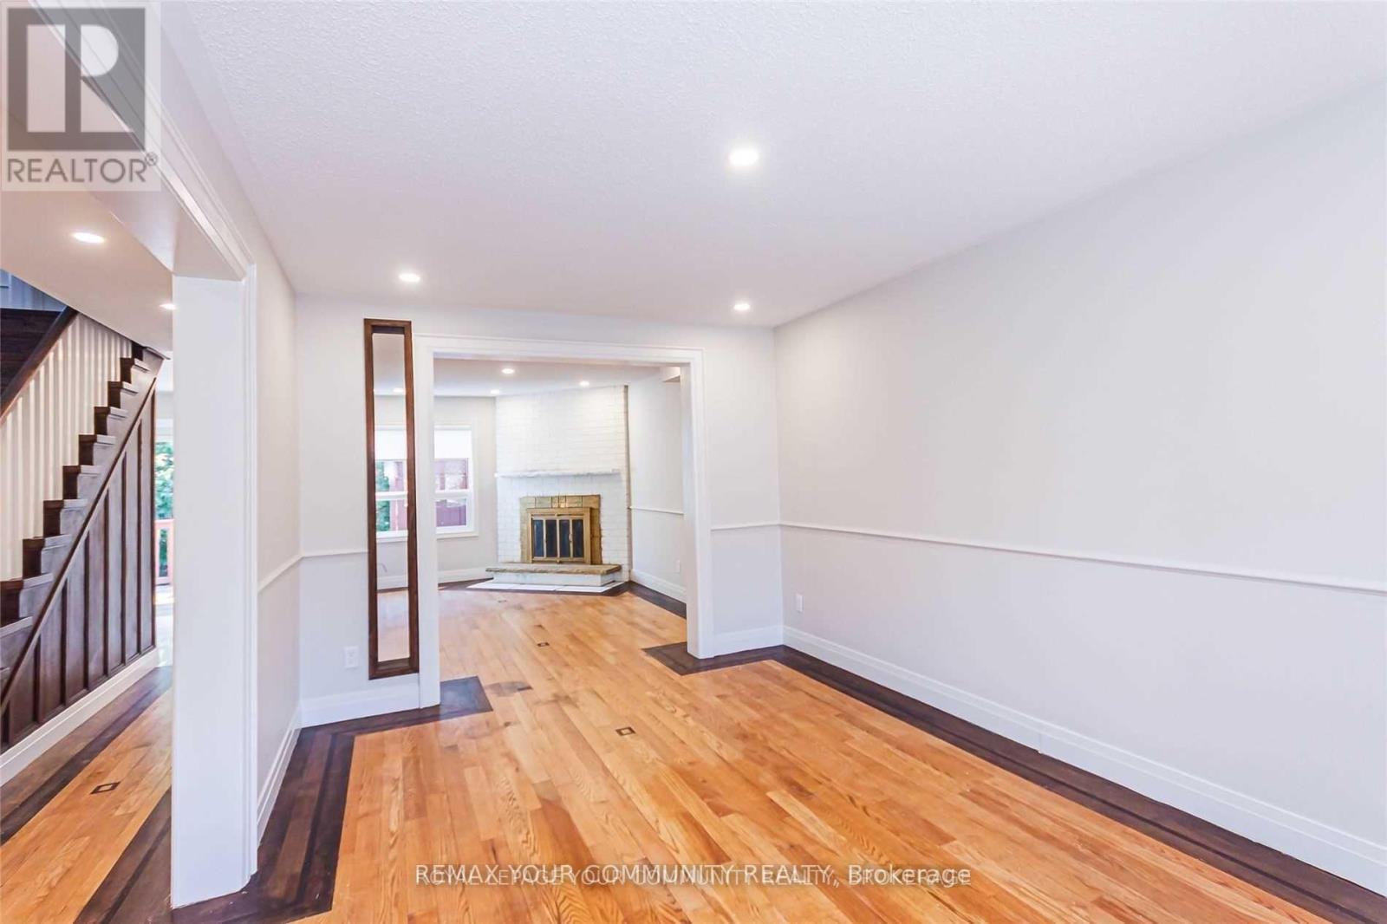
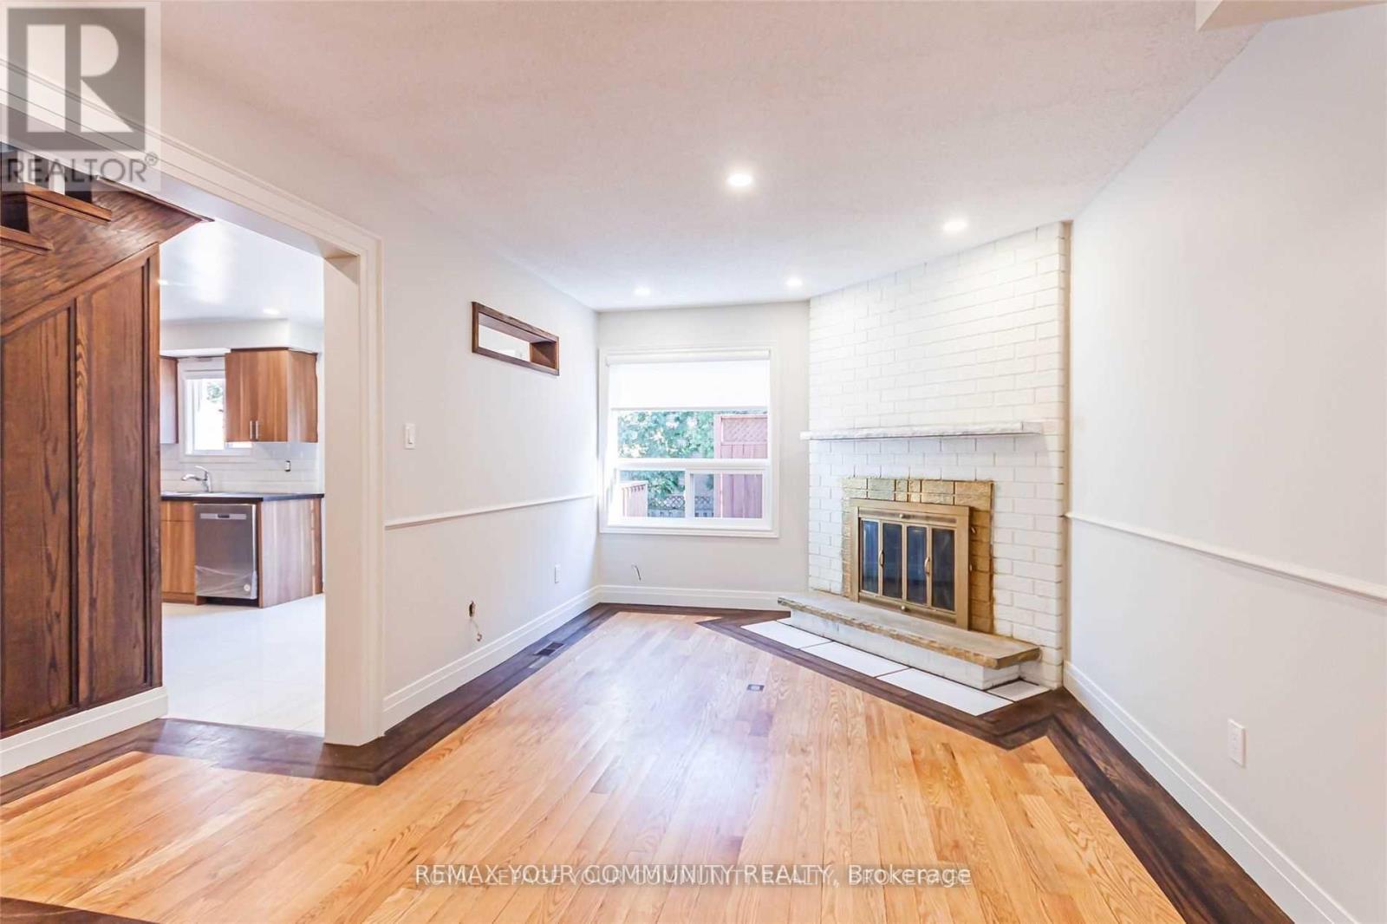
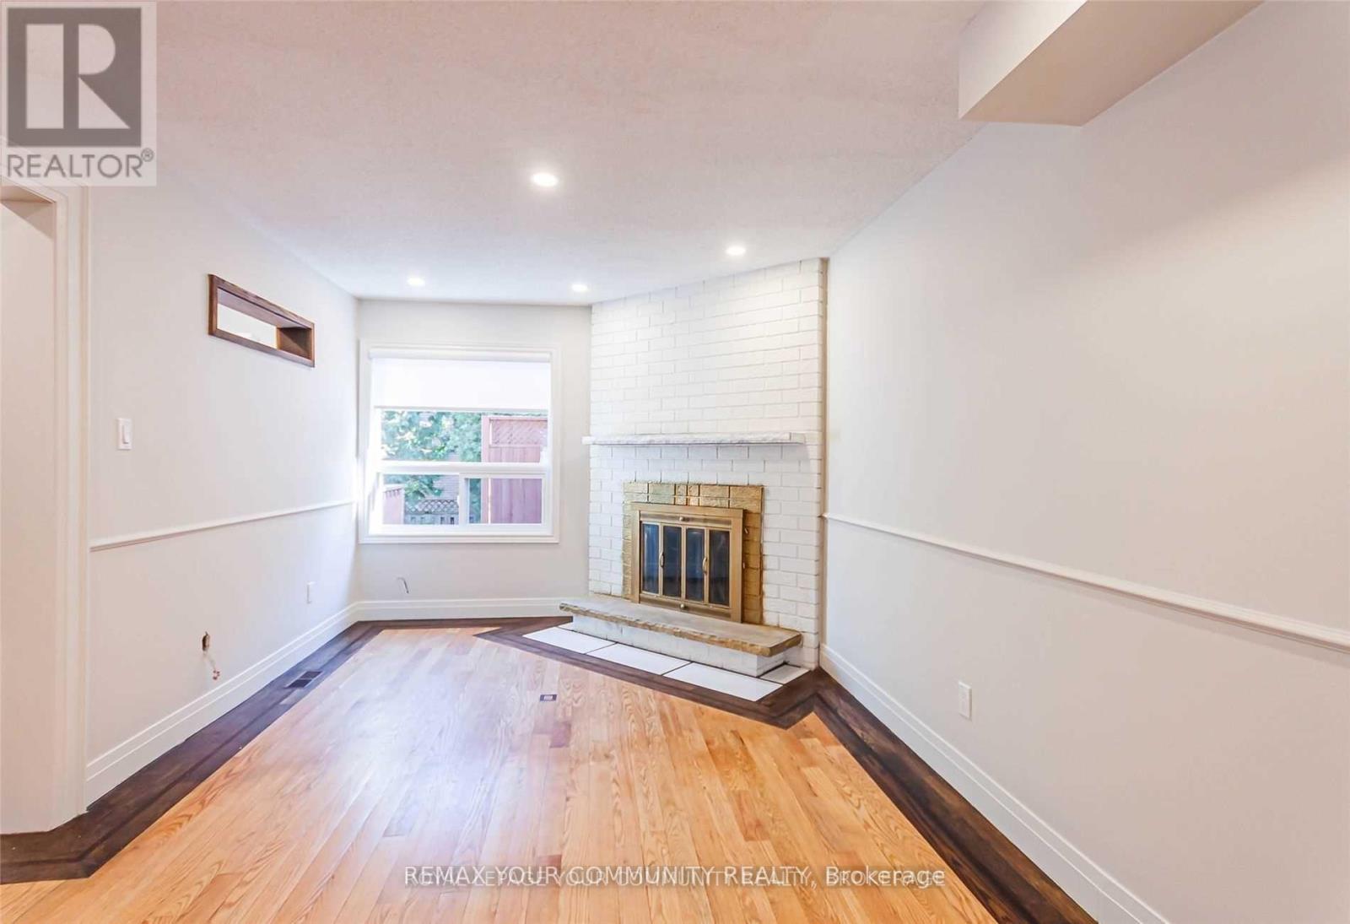
- RoomType11: Family room
- RoomLevel11: Main level
- RoomLength11: 4.5
- RoomWidth11: 3.07
- RoomDimensions11: 4.5 m X 3.07 m
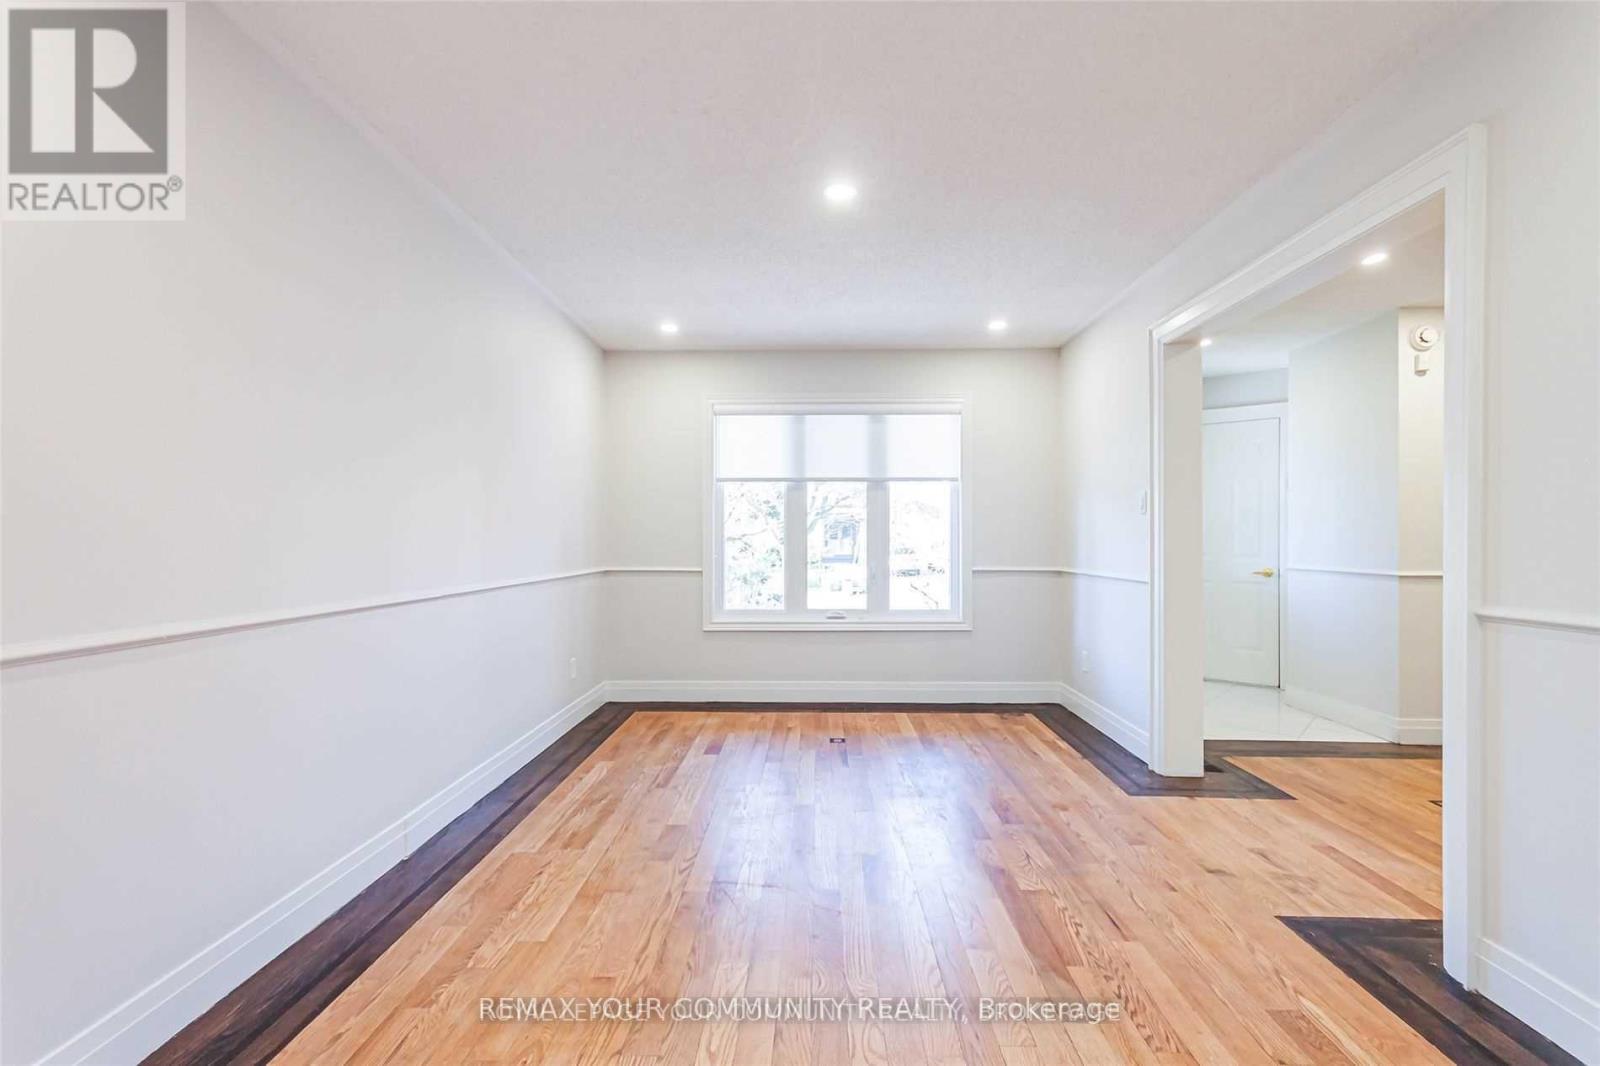
- RoomType12: Living room
- RoomLevel12: Main level
- RoomLength12: 4.55
- RoomWidth12: 3.07
- RoomDimensions12: 4.55 m X 3.07 m
Location Details
- City: Oshawa (Eastdale), Oshawa (Eastdale)
- Province: Ontario
Property Details
- SubdivisionName: Eastdale
- Levels: 2
- FrontageLength: 49 ft ,3 in
- Lease: 3500.00
- LeaseFrequency: Monthly
- LeaseTerm: Monthly
Property Features
- Flooring: Ceramic,Carpeted,Hardwood
- Heating: Forced air
- HeatingFuel: Natural gas
- CoolingYN: True
- Cooling: Central air conditioning
- ParkingTotal: 4
- OpenParkingYN: False
- GarageYN: True
- AttachedGarageYN: True
- CarportYN: False
- FireplacesTotal: 0
- PoolYN: False
- ViewYN: False
- WaterfrontYN: False
- Sewer: Sanitary sewer
Basics
- BathroomsHalf: 1
- Date added: Added 2 days ago
- Category: Single Family
- Type: Single Family
- Bedrooms: 6
- Bathrooms: 4
- Half baths: 1
- Floors: Ceramic,Carpeted,Hardwood
- Area: 1500 - 2000 sq ft
- Lot size: 0 sq ft
- SubdivisionName: Eastdale
- ListOfficeName: REMAX YOUR COMMUNITY REALTY
- MLS ID: E14101902
Courtesy of
- OfficeName: REMAX YOUR COMMUNITY REALTY
- ListAOR: Toronto Regional Real Estate Board
Description
-
Description:
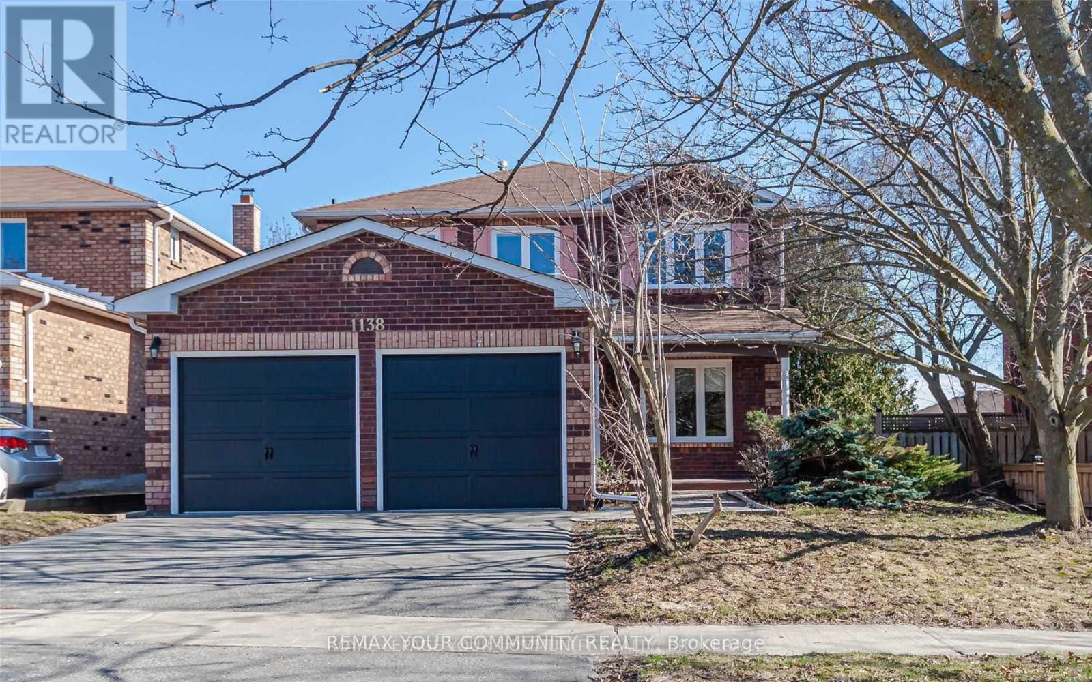
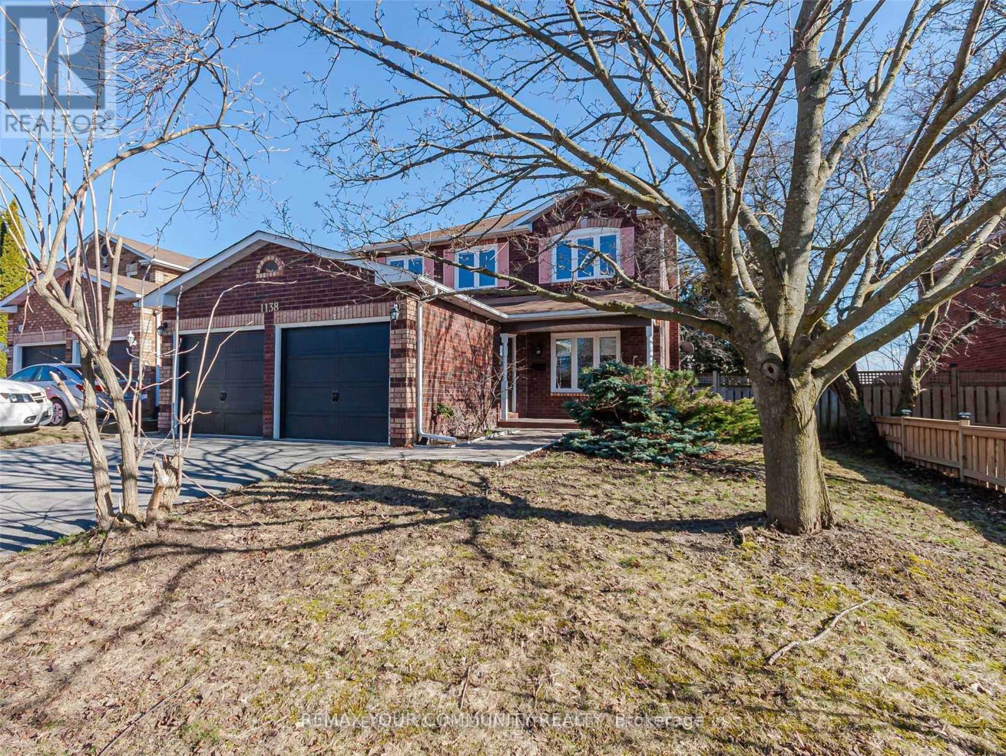
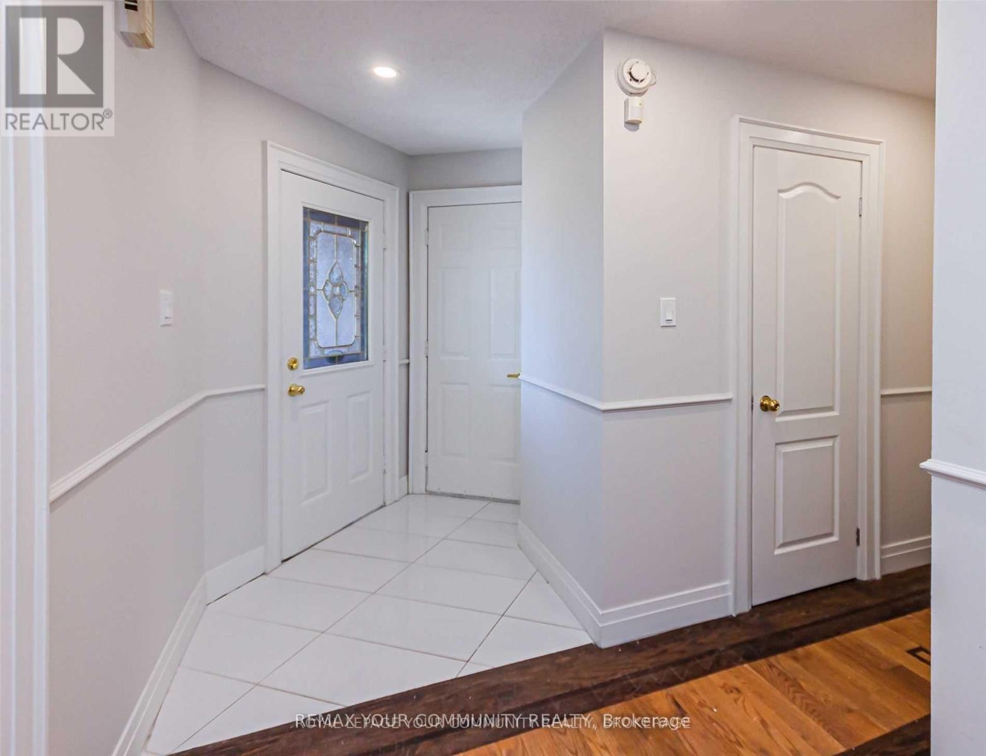
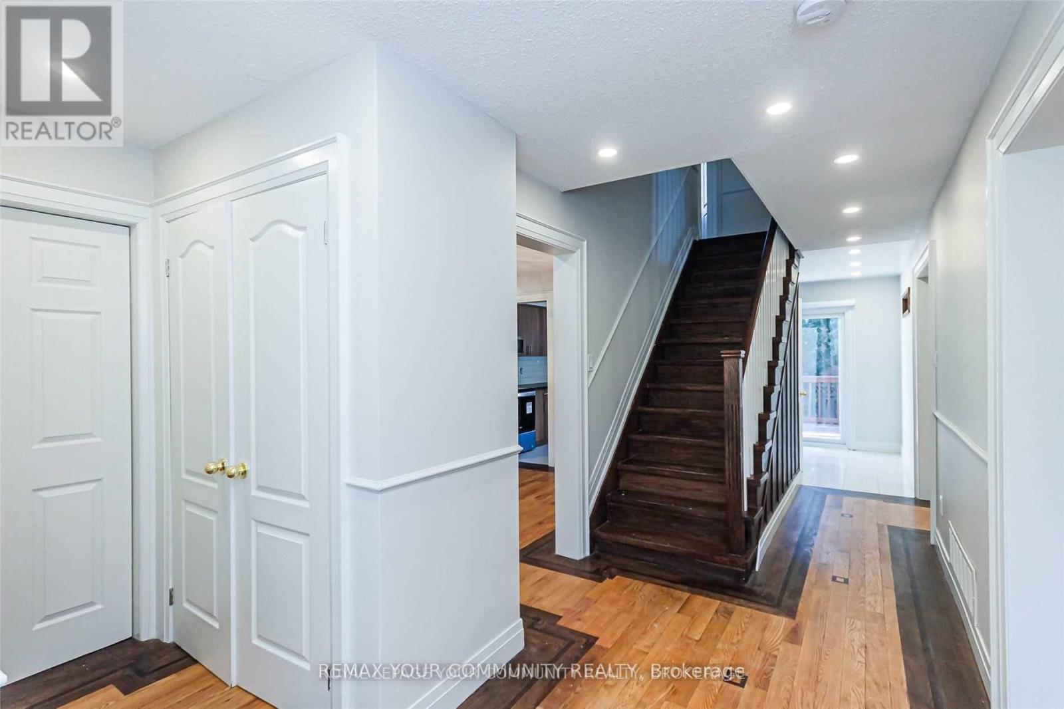
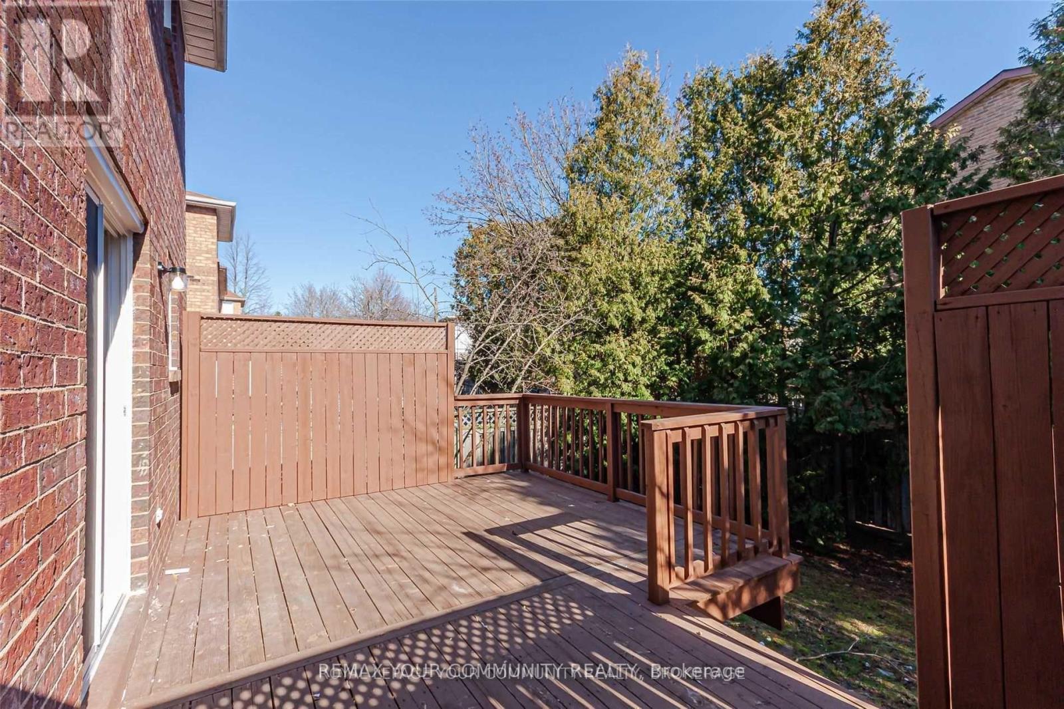
**Move-In Ready Freshly Painted Whole Home** Features 4 Spacious Bedrooms + Additional Bedroom & Hobby Room In Basement With Full Washroom. Modern Kitchen With Stainless Steel Appliances & Walkout To Large Deck & Fenced Yard. Fresh Neutral Paint Thru-Out, Hardwood On Main & Second Floor. Principal Bedroom Features 4 Piece-Ensuite & Built-In Organized Walk-In Closet. Finished Basement With Recreation Room & Two Additional Rooms. Quiet Residential Neighborhood Near Schools, Parks, Shopping, Transit & Hwy 401 **Perfect Home For Any Family** (id:67524)
Show all description
Building Details
- ParkingTotal: 4
- Heating: Forced air
- Sewer: Sanitary sewer
Amenities & Features
- Waterfront available: No
- OpenParkingYN: No
- AttachedGarageYN: Yes
- GarageYN: Yes
- CarportYN: No
- PoolYN: No
- CoolingYN: Yes
- Cooling: Central air conditioning
- Total Fireplaces: 0