
1139 Dovercourt Road, Toronto (Wychwood), Ontario, Canada, M6H2Y1
1139 Dovercourt Road, Toronto (Wychwood), Ontario, Canada, M6H2Y1Rooms & Units Descr
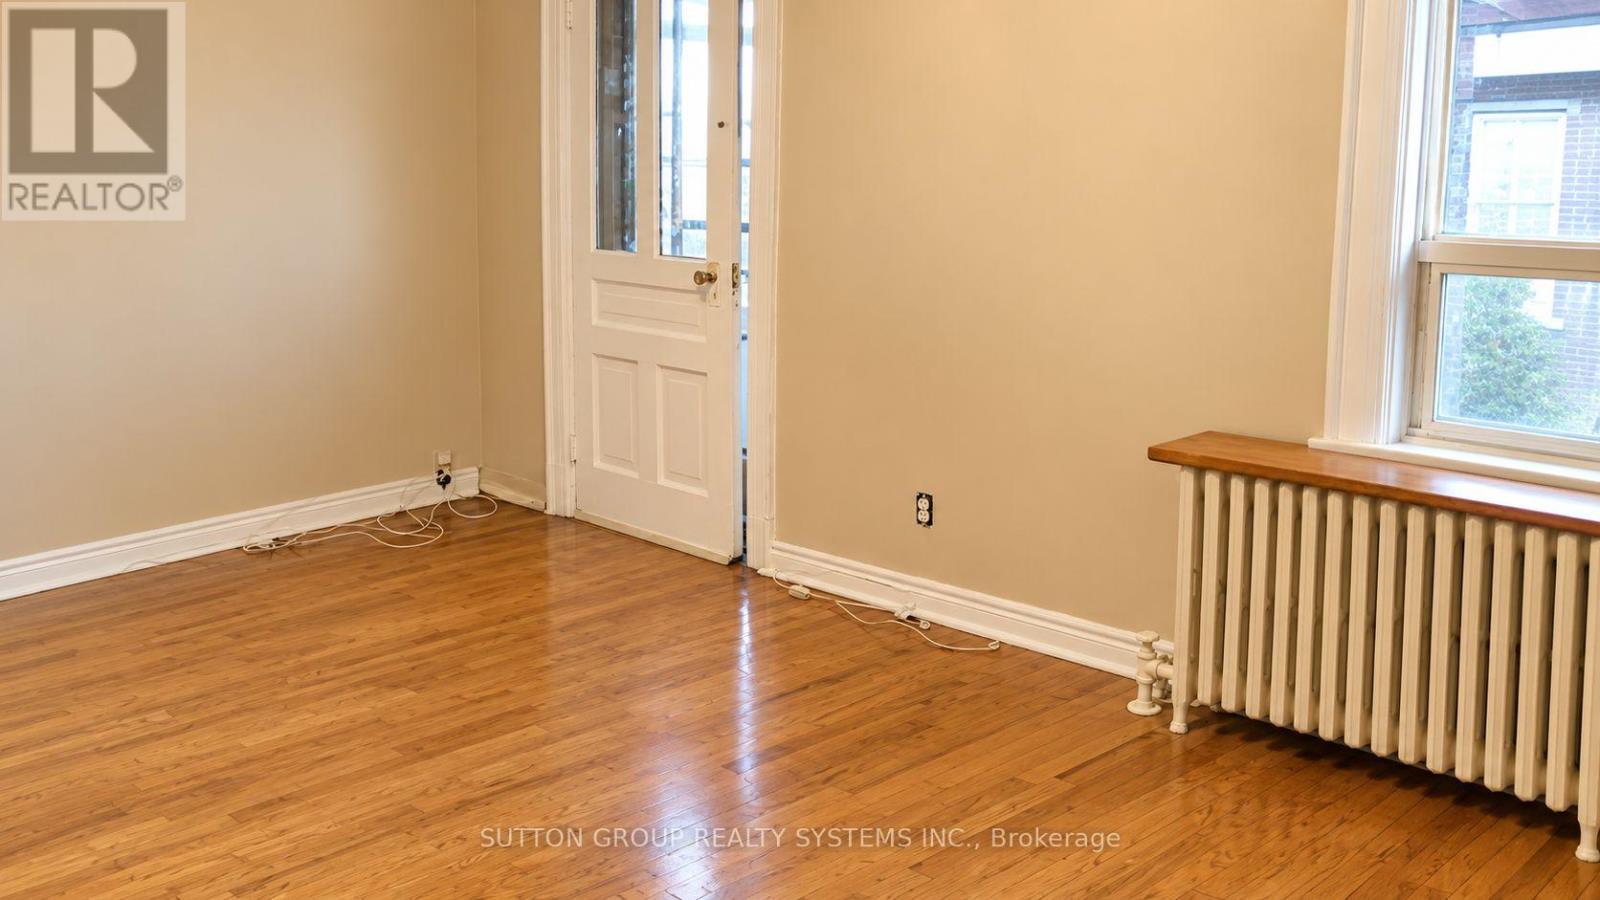
- RoomType1: Living room
- RoomLevel1: Second level
- RoomLength1: 5.2
- RoomWidth1: 3.2
- RoomDimensions1: 5.2 m X 3.2 m
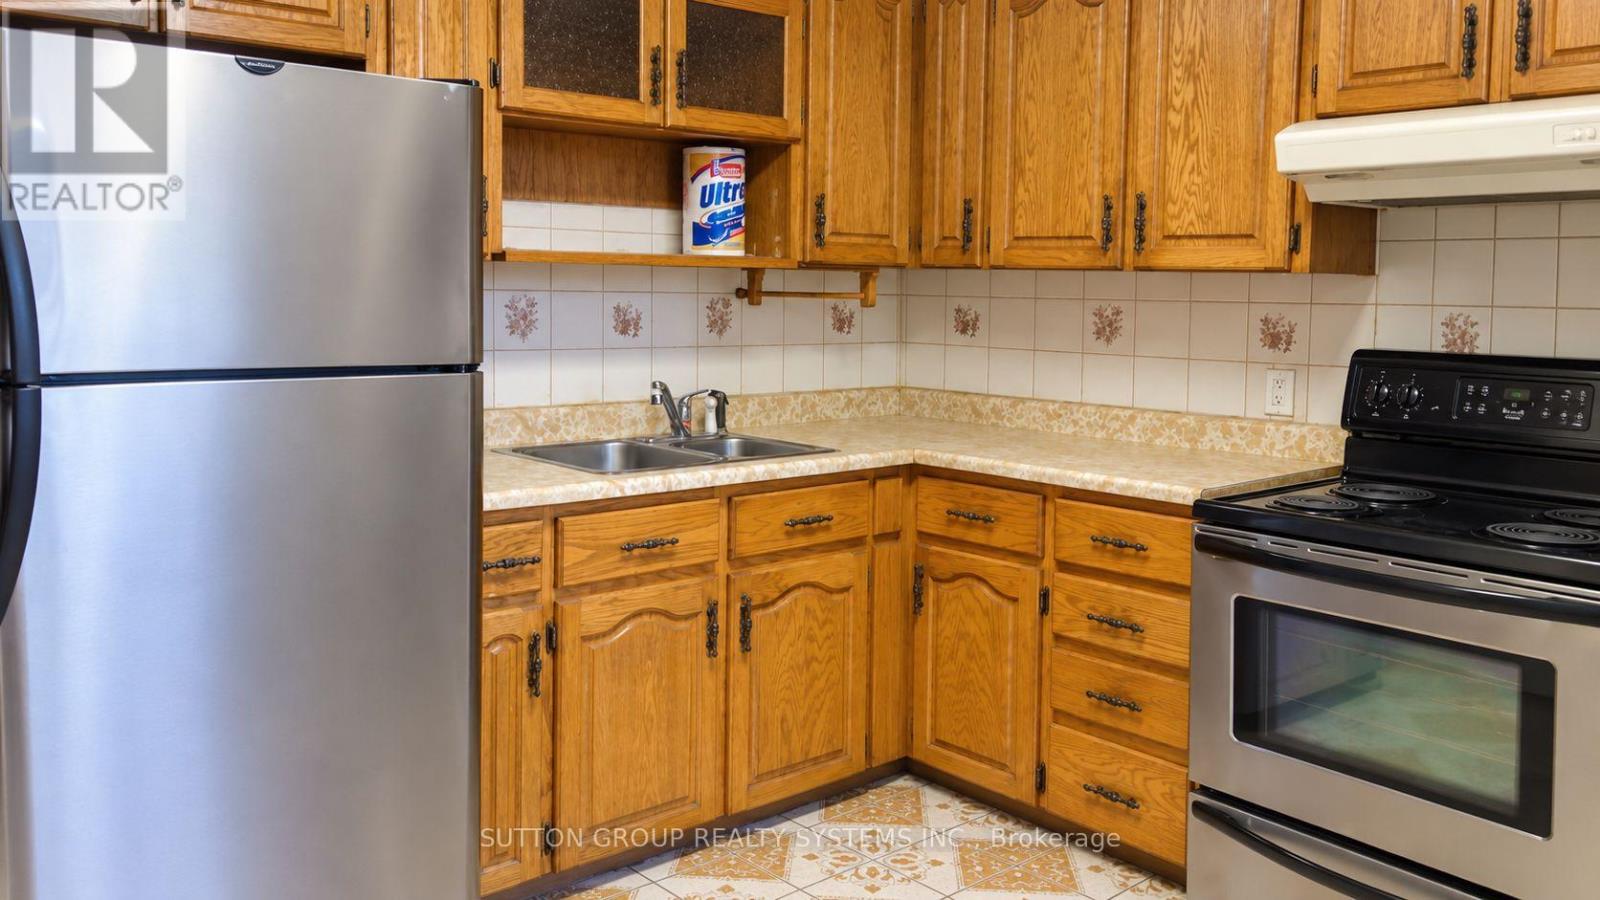
- RoomType2: Kitchen
- RoomLevel2: Second level
- RoomLength2: 3.7
- RoomWidth2: 3.3
- RoomDimensions2: 3.7 m X 3.3 m
- RoomType3: Bedroom
- RoomLevel3: Second level
- RoomLength3: 4.1
- RoomWidth3: 2.5
- RoomDimensions3: 4.1 m X 2.5 m
- RoomType4: Bedroom
- RoomLevel4: Second level
- RoomLength4: 4
- RoomWidth4: 2.75
- RoomDimensions4: 4 m X 2.75 m
- RoomType5: Bedroom
- RoomLevel5: Third level
- RoomLength5: 3.3
- RoomWidth5: 3
- RoomDimensions5: 3.3 m X 3 m
- RoomType6: Bedroom
- RoomLevel6: Third level
- RoomLength6: 2.85
- RoomWidth6: 1.9
- RoomDimensions6: 2.85 m X 1.9 m
- RoomType7: Living room
- RoomLevel7: Main level
- RoomLength7: 5.2
- RoomWidth7: 3.2
- RoomDimensions7: 5.2 m X 3.2 m
- RoomType8: Kitchen
- RoomLevel8: Main level
- RoomLength8: 3.7
- RoomWidth8: 3.3
- RoomDimensions8: 3.7 m X 3.3 m
- RoomType9: Bedroom
- RoomLevel9: Main level
- RoomLength9: 4.1
- RoomWidth9: 2.5
- RoomDimensions9: 4.1 m X 2.5 m
- RoomType10: Bedroom
- RoomLevel10: Main level
- RoomLength10: 4
- RoomWidth10: 2.75
- RoomDimensions10: 4 m X 2.75 m
Location Details
- City: Toronto (Wychwood)
- Province: Ontario
Property Details
- SubdivisionName: Wychwood
- Levels: 3
- FrontageLength: 25 ft
Property Features
- Flooring: Hardwood
- HeatingFuel: Natural gas
- CoolingYN: True
- Cooling: Wall unit
- ParkingTotal: 2
- OpenParkingYN: False
- GarageYN: True
- AttachedGarageYN: False
- CarportYN: False
- FireplacesTotal: 0
- PoolYN: False
- ViewYN: False
- WaterfrontYN: False
- Sewer: Sanitary sewer
Basics
- Date added: Added 3 weeks ago
- Category: Single Family
- Type: Single Family
- Bedrooms: 7
- Bathrooms: 3
- Floors: Hardwood
- Area: 1500 - 2000 sq ft
- Lot size: 0 sq ft
- SubdivisionName: Wychwood
- ListOfficeName: SUTTON GROUP REALTY SYSTEMS INC.
- MLS ID: C13752436
Courtesy of
- OfficeName: SUTTON GROUP REALTY SYSTEMS INC.
- ListAOR: Toronto Regional Real Estate Board
Description
-
Description:
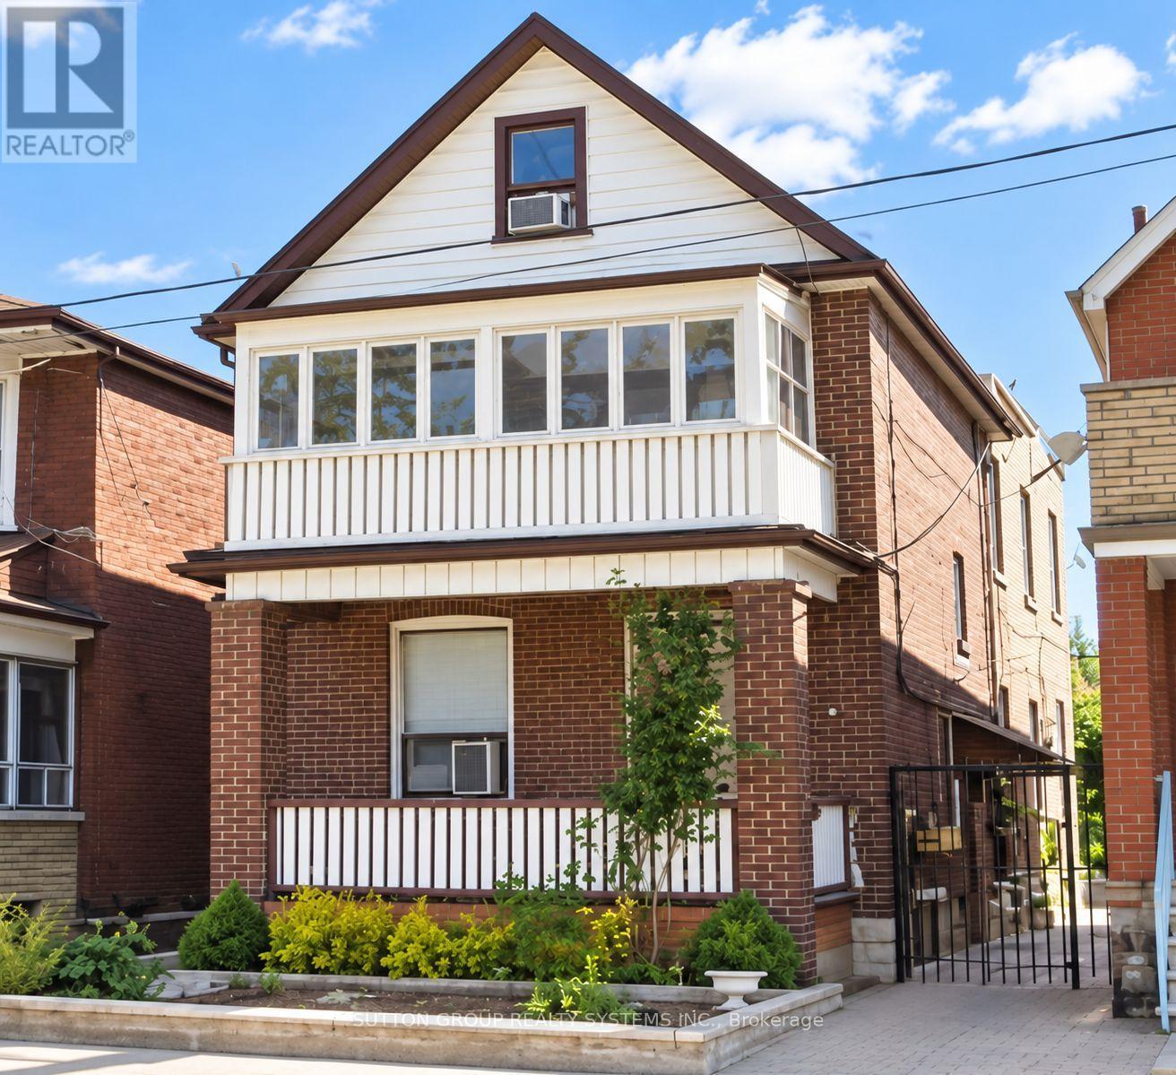
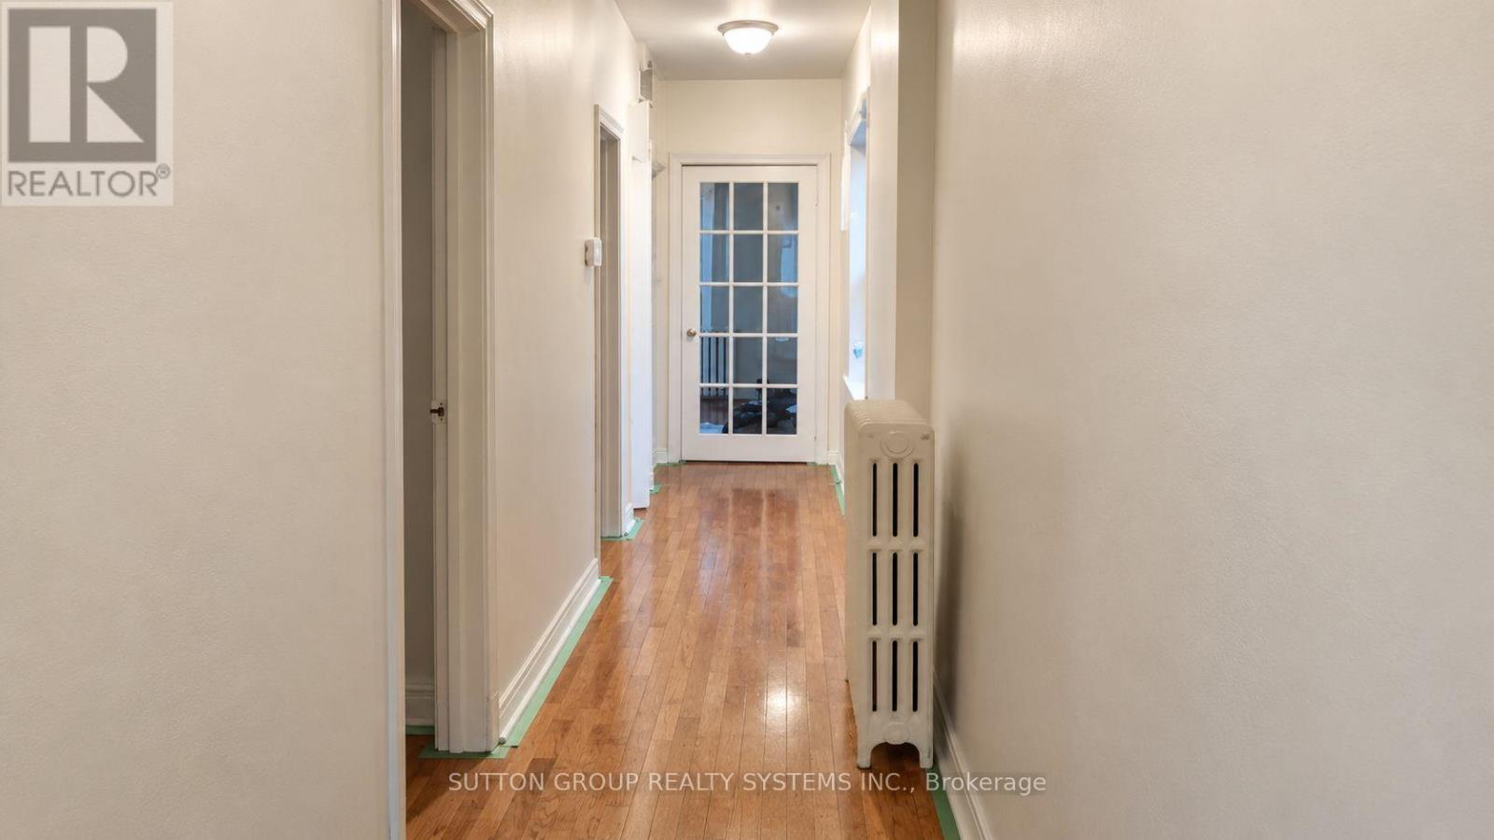
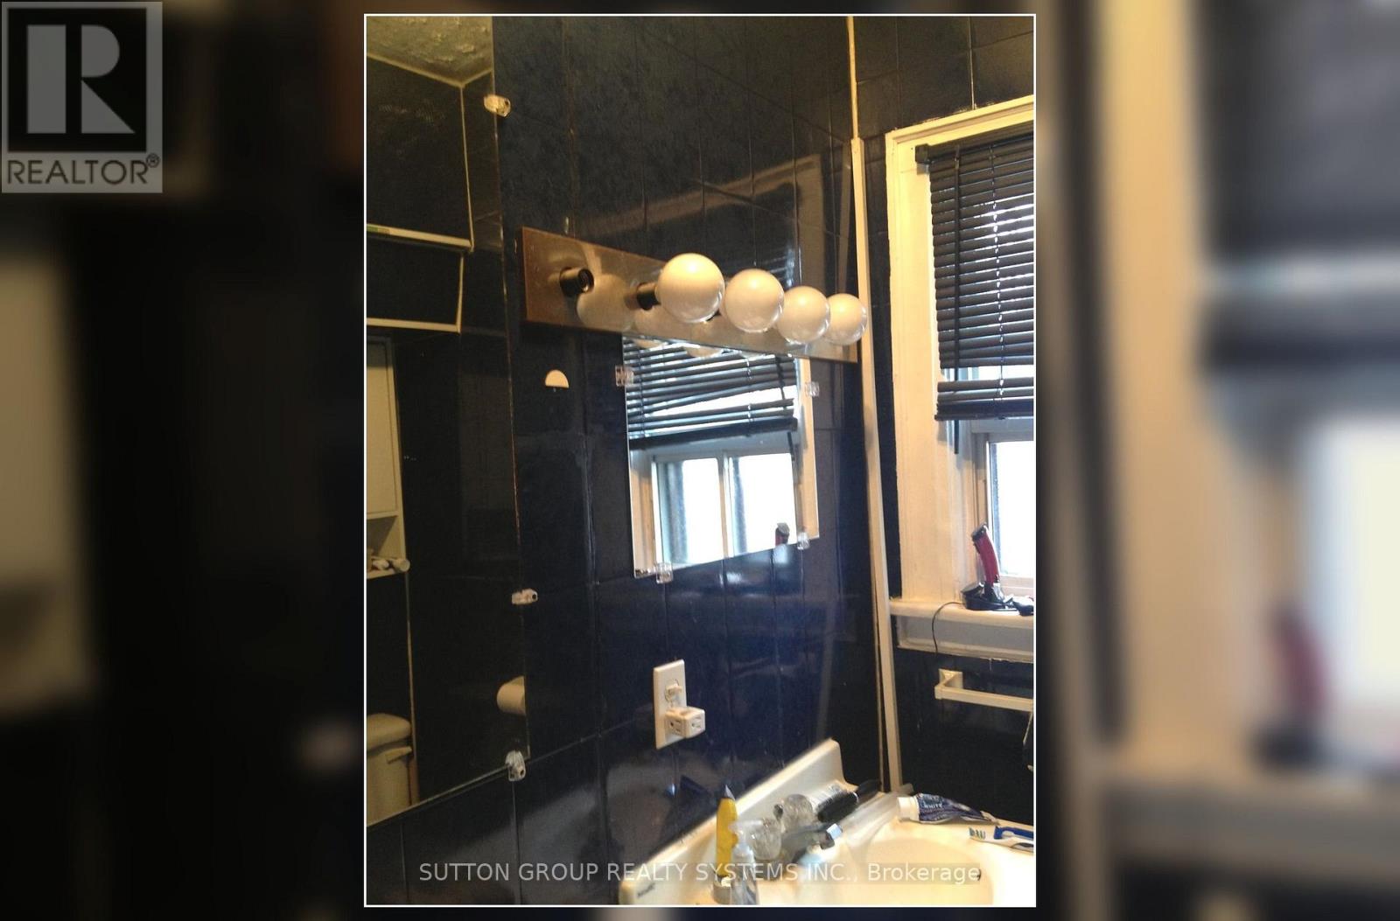
Welcome to 1139 Dovercourt Rd. Spacious multi-unit property offering flexible living space and excellent income potential. The main- and second-floor units feature hardwood floors, bright living rooms with walkouts to balconies, bedrooms with closets, and 4-piece bathrooms. The third level includes an additional bedroom with closet space and a walkout to a flat roof. The finished lower level provides additional living space and a bathroom. Features include three separate hydro meters and breaker panels, an owned hot water tank, a newer boiler, a two-car garage with an automatic opener, a covered outdoor area, and a garden. A/C units serving the main- and upper-level units are located on the roof. Potential additional income from garage rental and possible laneway housing, subject to municipal approval. Ideally located between the prestigious Wychwood and Dovercourt neighbourhoods-steps to TTC, Bloor subway stations, shops, restaurants, excellent schools, and more. Just off the trendy Geary Avenue! (id:67524)
Show all description
Building Details
- ParkingTotal: 2
- Sewer: Sanitary sewer
Amenities & Features
- Waterfront available: No
- OpenParkingYN: No
- AttachedGarageYN: No
- GarageYN: Yes
- CarportYN: No
- PoolYN: No
- CoolingYN: Yes
- Cooling: Wall unit
- Total Fireplaces: 0