
1147 Saturnia Crescent, Mississauga (Applewood), Ontario, Canada, L4Y2M2
1147 Saturnia Crescent, Mississauga (Applewood), Ontario, Canada, L4Y2M2Rooms & Units Descr
- RoomType1: Recreational, Games room
- RoomLevel1: Basement
- RoomLength1: 0
- RoomWidth1: 0
- RoomDimensions1: Measurements not available
- RoomType2: Kitchen
- RoomLevel2: Basement
- RoomLength2: 0
- RoomWidth2: 0
- RoomDimensions2: Measurements not available
- RoomType3: Bedroom
- RoomLevel3: Basement
- RoomLength3: 0
- RoomWidth3: 0
- RoomDimensions3: Measurements not available
- RoomType4: Kitchen
- RoomLevel4: Main level
- RoomLength4: 4.51
- RoomWidth4: 3.12
- RoomDimensions4: 4.51 m X 3.12 m
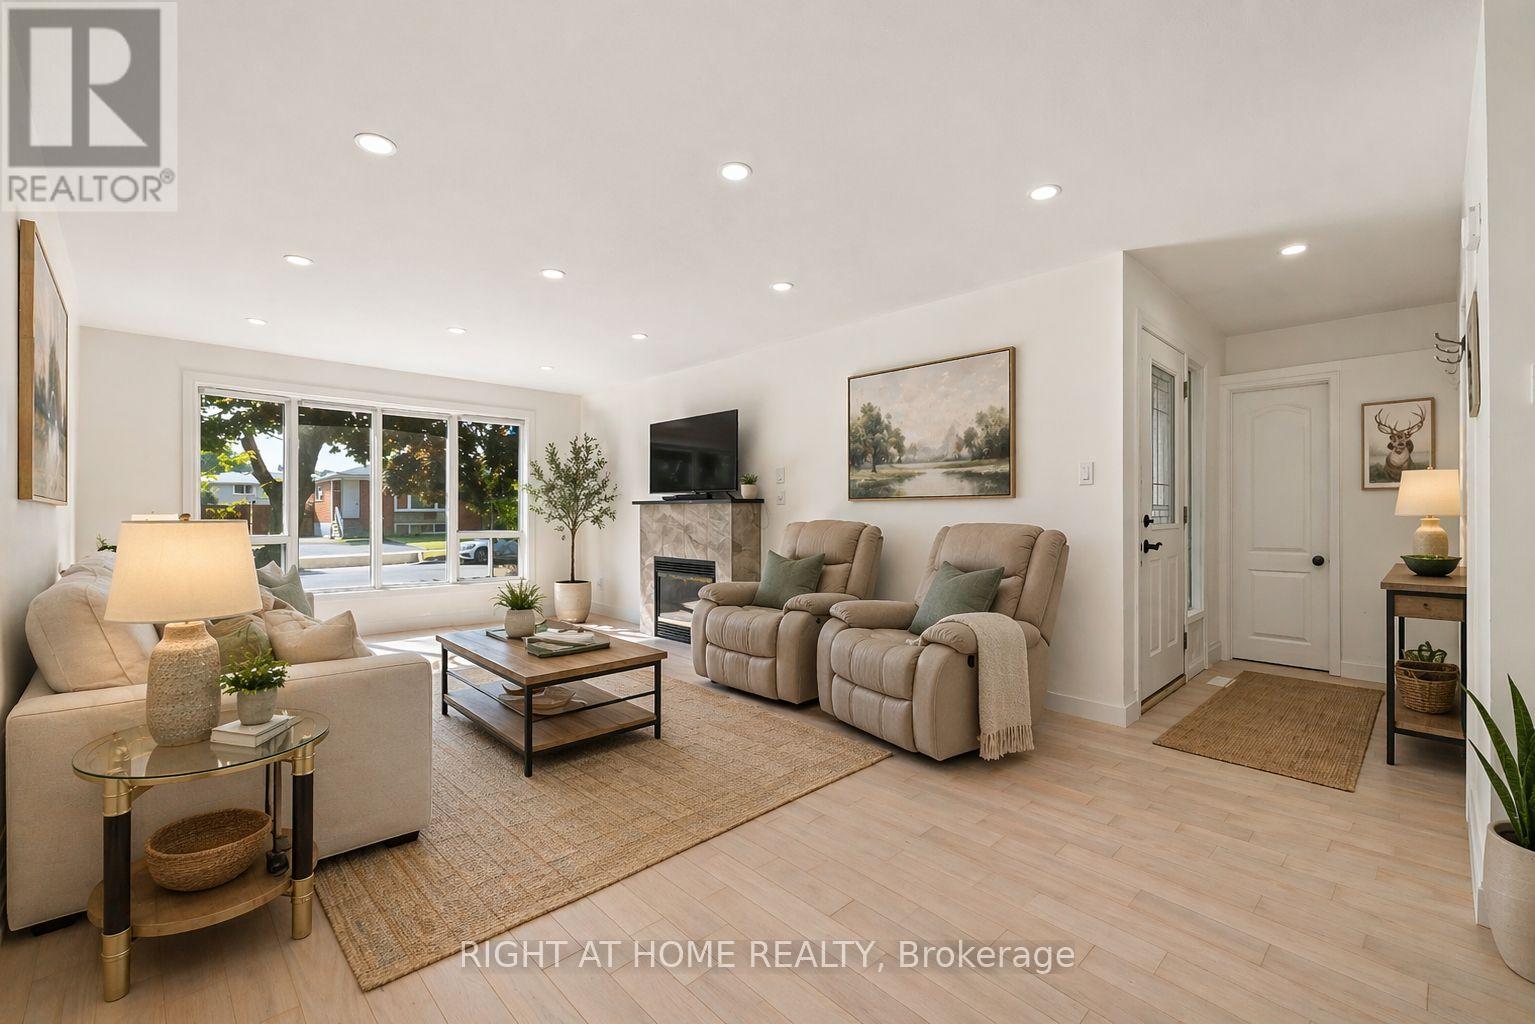
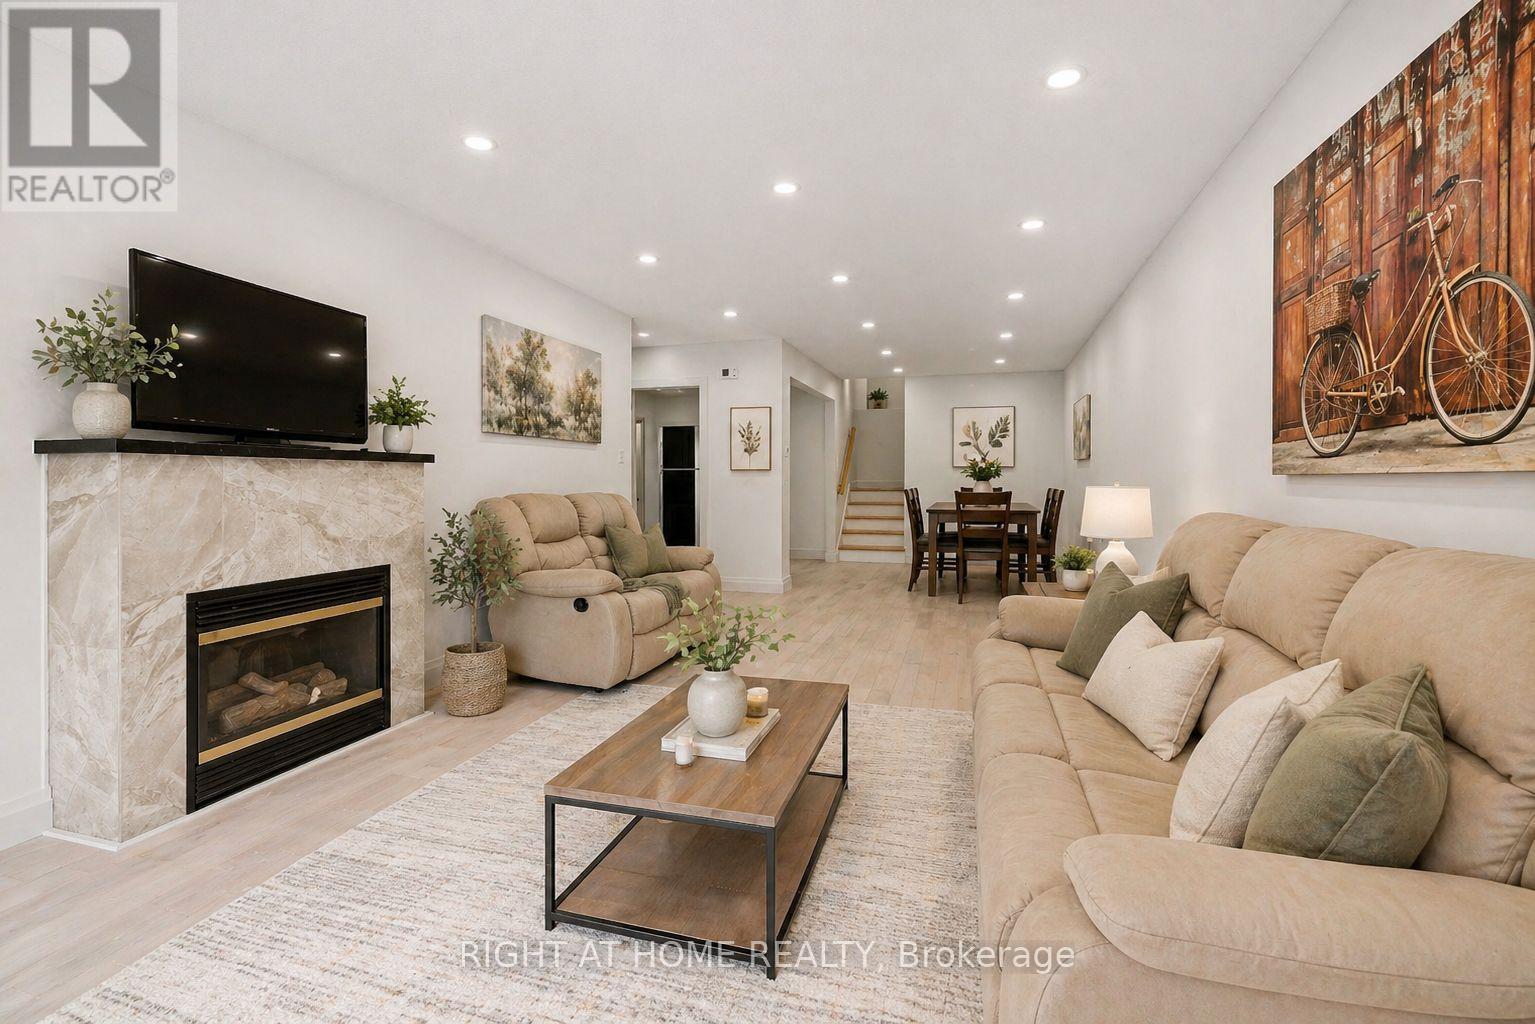
- RoomType5: Living room
- RoomLevel5: Main level
- RoomLength5: 6.94
- RoomWidth5: 3.9
- RoomDimensions5: 6.94 m X 3.9 m
- RoomType6: Dining room
- RoomLevel6: Main level
- RoomLength6: 3.46
- RoomWidth6: 2.84
- RoomDimensions6: 3.46 m X 2.84 m
- RoomType7: Primary Bedroom
- RoomLevel7: Upper Level
- RoomLength7: 4.07
- RoomWidth7: 3.02
- RoomDimensions7: 4.07 m X 3.02 m
- RoomType8: Bedroom 2
- RoomLevel8: Upper Level
- RoomLength8: 3.55
- RoomWidth8: 2.77
- RoomDimensions8: 3.55 m X 2.77 m
- RoomType9: Bedroom 3
- RoomLevel9: Upper Level
- RoomLength9: 3.32
- RoomWidth9: 2.67
- RoomDimensions9: 3.32 m X 2.67 m
Location Details
- City: Mississauga (Applewood)
- Province: Ontario
Property Details
- SubdivisionName: Applewood
- FrontageLength: 31 ft ,6 in
Property Features
- Flooring: Hardwood,Laminate
- Heating: Forced air
- HeatingFuel: Natural gas
- CoolingYN: True
- Cooling: Central air conditioning
- ParkingTotal: 4
- OpenParkingYN: False
- GarageYN: True
- AttachedGarageYN: False
- CarportYN: True
- FireplacesTotal: 0
- PoolYN: False
- ViewYN: False
- WaterfrontYN: False
- Sewer: Sanitary sewer
Basics
- BathroomsHalf: 1
- Date added: Added 3 weeks ago
- Category: Single Family
- Type: Single Family
- Bedrooms: 4
- Bathrooms: 3
- Half baths: 1
- Floors: Hardwood,Laminate
- Area: 1100 - 1500 sq ft
- Lot size: 0 sq ft
- SubdivisionName: Applewood
- ListOfficeName: RIGHT AT HOME REALTY
- MLS ID: W13691384
Courtesy of
- OfficeName: RIGHT AT HOME REALTY
- ListAOR: Toronto Regional Real Estate Board
Description
-
Description:
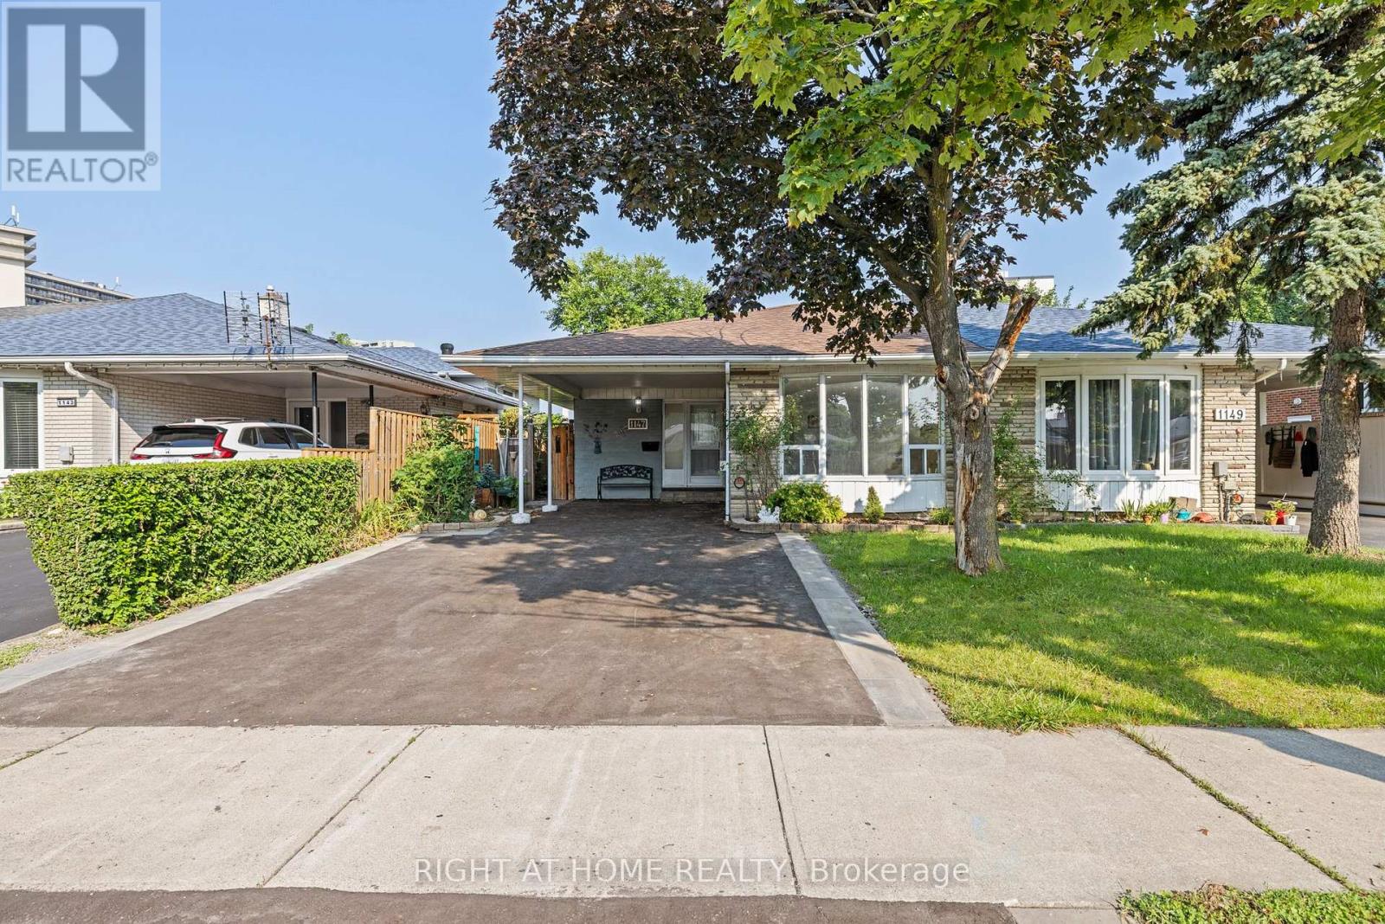
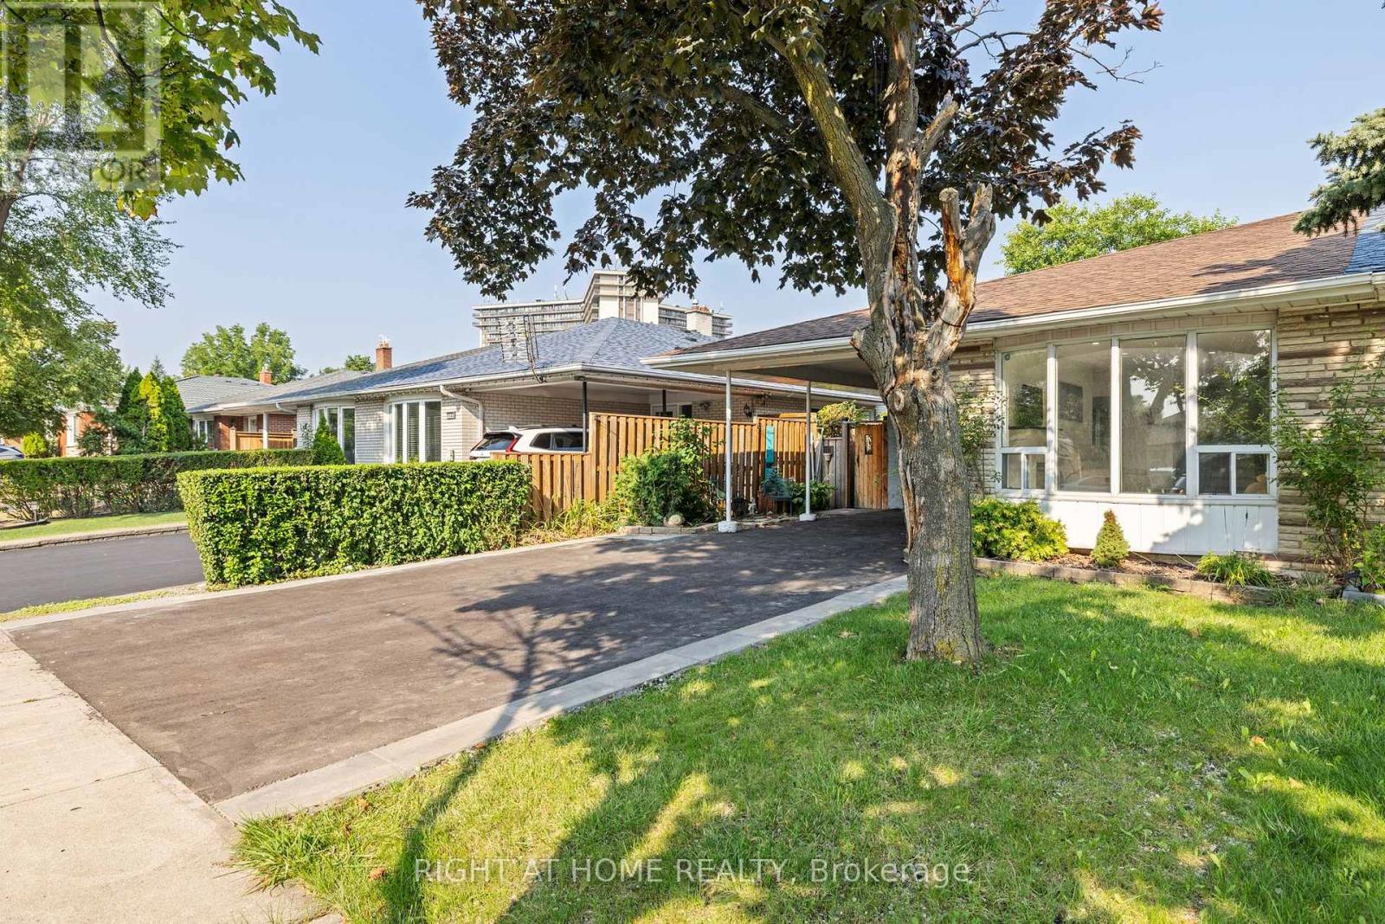
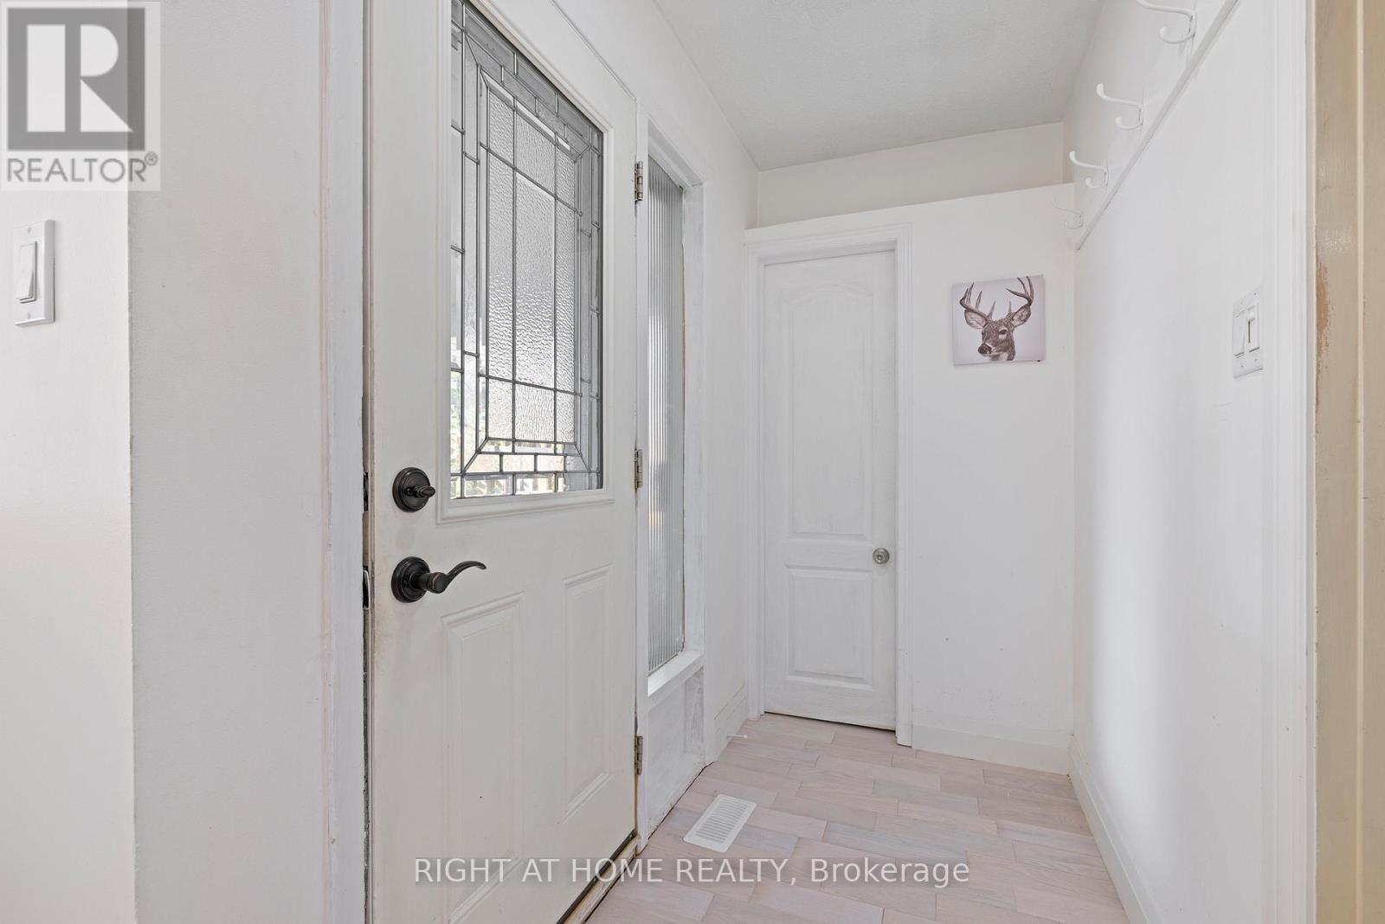
Welcome to this newly renovated 3-level backsplit located in Applewood, one of Mississauga's most sought-after neighborhoods. This modern semi-detached home features 3 spacious bedrooms, brand new hardwood flooring, and fully updated bathrooms and kitchens perfectly blending comfort and contemporary style. Enjoy the bright, open-concept living and dining areas that flow effortlessly into a sleek, updated kitchen. A Washroom on each level and Pot lights throughout with upper and lower laundry perfect for separating living quarters if desired. The home also boasts a newly paved driveway and a convenient carport for ample parking. One of the standout features is the separate entrance to a fully finished basement, offering excellent income potential or a private space for extended family living. Whether you're looking to generate rental income or accommodate multi-generational living, this versatile layout has you covered. Situated on quiet and mature street, you're just minutes away from top schools, parks, shopping, public transit, and major highways. This move-in ready gem is a rare find, don't miss your chance to own a modern home with built-in flexibility and value! (id:67524)
Show all description
Building Details
- ParkingTotal: 4
- Heating: Forced air
- Sewer: Sanitary sewer
Amenities & Features
- Waterfront available: No
- OpenParkingYN: No
- AttachedGarageYN: No
- GarageYN: Yes
- CarportYN: Yes
- PoolYN: No
- CoolingYN: Yes
- Cooling: Central air conditioning
- Total Fireplaces: 0