

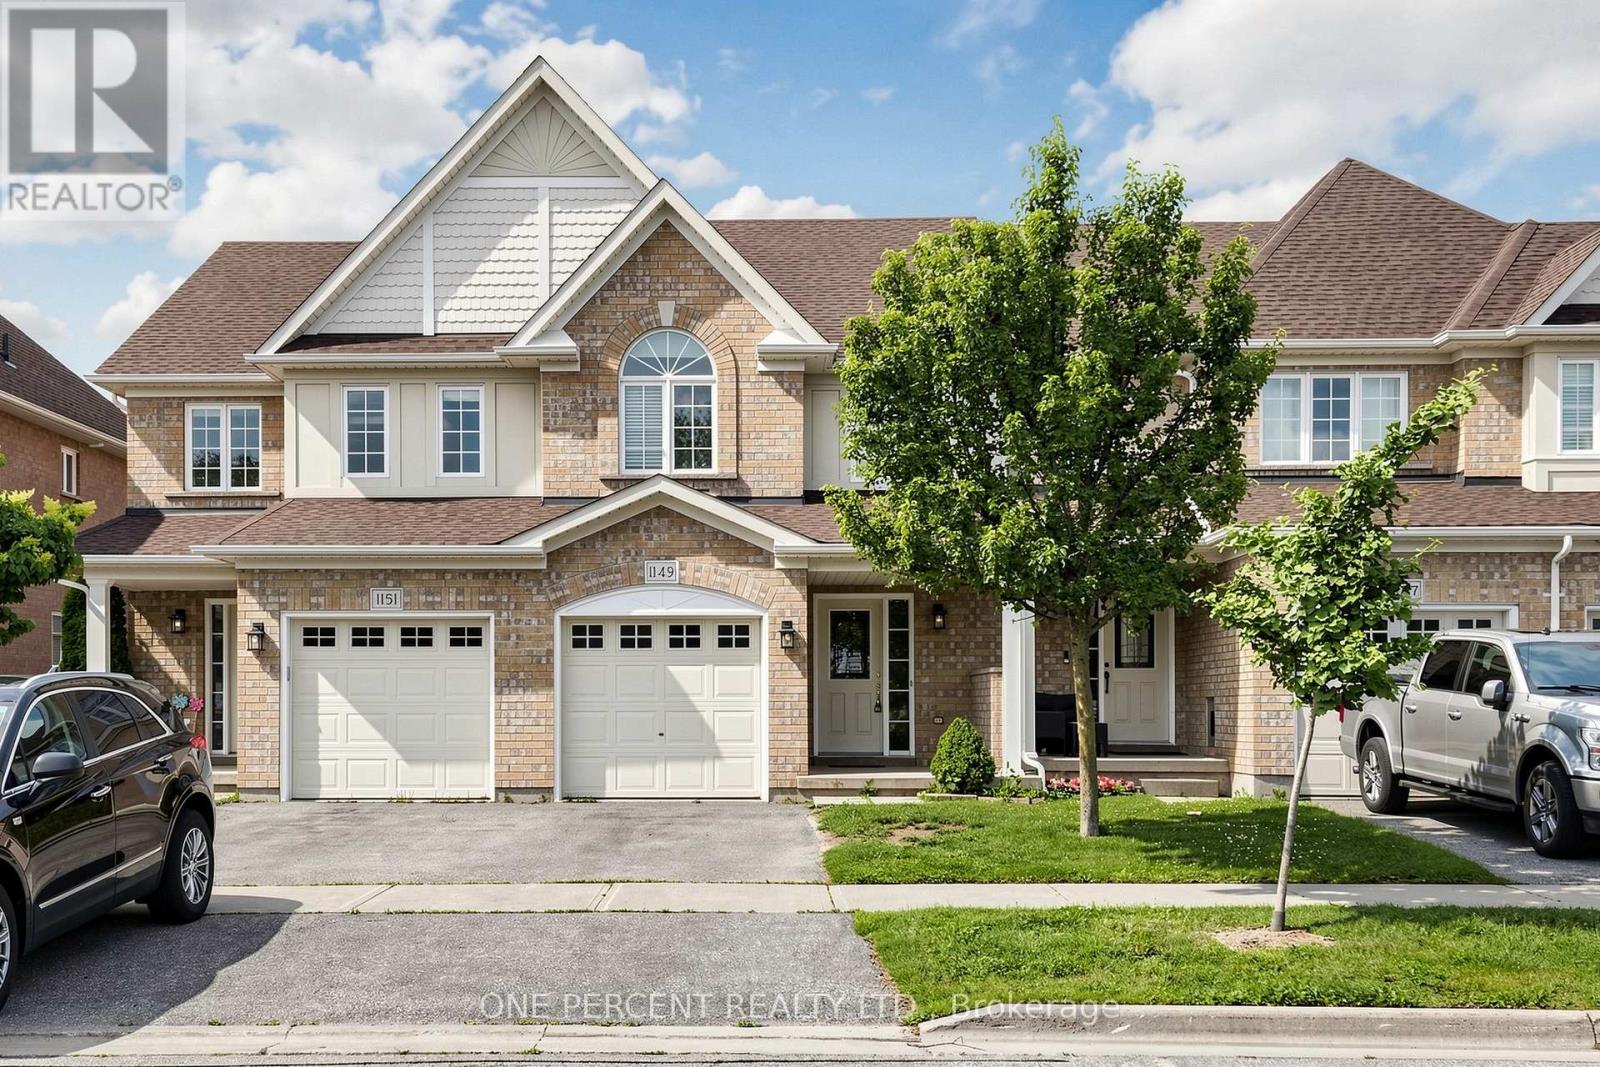


1149 Ormond Drive, Oshawa (Samac), Ontario, Canada, L1K0K5
1149 Ormond Drive, Oshawa (Samac), Ontario, Canada, L1K0K5
$639,999
Request info
Rooms & Units Descr
- RoomType1: Primary Bedroom
- RoomLevel1: Second level
- RoomLength1: 4.69
- RoomWidth1: 3.53
- RoomDimensions1: 4.69 m X 3.53 m
- RoomType2: Bedroom 2
- RoomLevel2: Second level
- RoomLength2: 4.26
- RoomWidth2: 2.8
- RoomDimensions2: 4.26 m X 2.8 m
- RoomType3: Bedroom 3
- RoomLevel3: Second level
- RoomLength3: 3.29
- RoomWidth3: 2.8
- RoomDimensions3: 3.29 m X 2.8 m
- RoomType4: Recreational, Games room
- RoomLevel4: Basement
- RoomLength4: 6.58
- RoomWidth4: 3.84
- RoomDimensions4: 6.58 m X 3.84 m
- RoomType5: Living room
- RoomLevel5: Main level
- RoomLength5: 5.21
- RoomWidth5: 3.04
- RoomDimensions5: 5.21 m X 3.04 m
- RoomType6: Kitchen
- RoomLevel6: Main level
- RoomLength6: 3.84
- RoomWidth6: 2.71
- RoomDimensions6: 3.84 m X 2.71 m
- RoomType7: Eating area
- RoomLevel7: Main level
- RoomLength7: 3.53
- RoomWidth7: 2.71
- RoomDimensions7: 3.53 m X 2.71 m
Location Details
- City: Oshawa (Samac)
- Province: Ontario
Property Details
- SubdivisionName: Samac
- Levels: 2
Property Features
- CommunityFeatures: Pets Allowed With Restrictions
- Flooring: Hardwood,Vinyl,Carpeted
- Heating: Forced air
- HeatingFuel: Natural gas
- CoolingYN: True
- Cooling: Central air conditioning
- ParkingTotal: 2
- OpenParkingYN: False
- GarageYN: True
- AttachedGarageYN: False
- CarportYN: False
- FireplacesTotal: 0
- PoolYN: False
- ViewYN: False
- WaterfrontYN: False
Basics
- BathroomsHalf: 2
- Date added: Added 3 weeks ago
- Category: Single Family
- Type: Single Family
- Bedrooms: 3
- Bathrooms: 4
- Half baths: 2
- Floors: Hardwood,Vinyl,Carpeted
- Area: 1200 - 1399 sq ft
- Lot size: 0 sq ft
- SubdivisionName: Samac
- ListOfficeName: ONE PERCENT REALTY LTD.
- MLS ID: E13534598
Miscellaneous
- AssociationFeeFrequency: Monthly
Courtesy of
- OfficeName: ONE PERCENT REALTY LTD.
- ListAOR: Toronto Regional Real Estate Board
Description
-
Description:
Stunning, Immaculate & Beautifully Maintained 3 Bedroom family Home with a finished walkout Basement.This Is the larger Portobello Model- 1375 Sq.Ft. And Move In Ready. Stylish And Sophisticated, This Home Shines and Welcomes You The Minute You Enter. Hardwood Floors In Living Room, Spacious Kitchen with Stainless steel appliances , Metal Pickets On Stairs, Master Br. With 4 Piece En-suite & Large Walk-In Closet, Two More Good-Sized Bedrooms., Upper Level Laundry. Fully Finished Rec Room In Basement With 2 Piece Bath, Furnace Room, Large Storage And Walk-Out To Patio. Back Yard Faces West For Maximum Sun Exposure. Carefree Lifestyle With No Maintenance. (id:67524)
Show all description
Building Details
- ParkingTotal: 2
- Heating: Forced air
Amenities & Features
- Waterfront available: No
- OpenParkingYN: No
- AttachedGarageYN: No
- GarageYN: Yes
- CarportYN: No
- PoolYN: No
- CoolingYN: Yes
- CommunityFeatures: Pets Allowed With Restrictions
- Cooling: Central air conditioning
- Total Fireplaces: 0