
115 Denison Avenue, Toronto (Kensington-Chinatown), Ontario, Canada, M5T2N1
115 Denison Avenue, Toronto (Kensington-Chinatown), Ontario, Canada, M5T2N1Rooms & Units Descr
- UnitNumber: 404
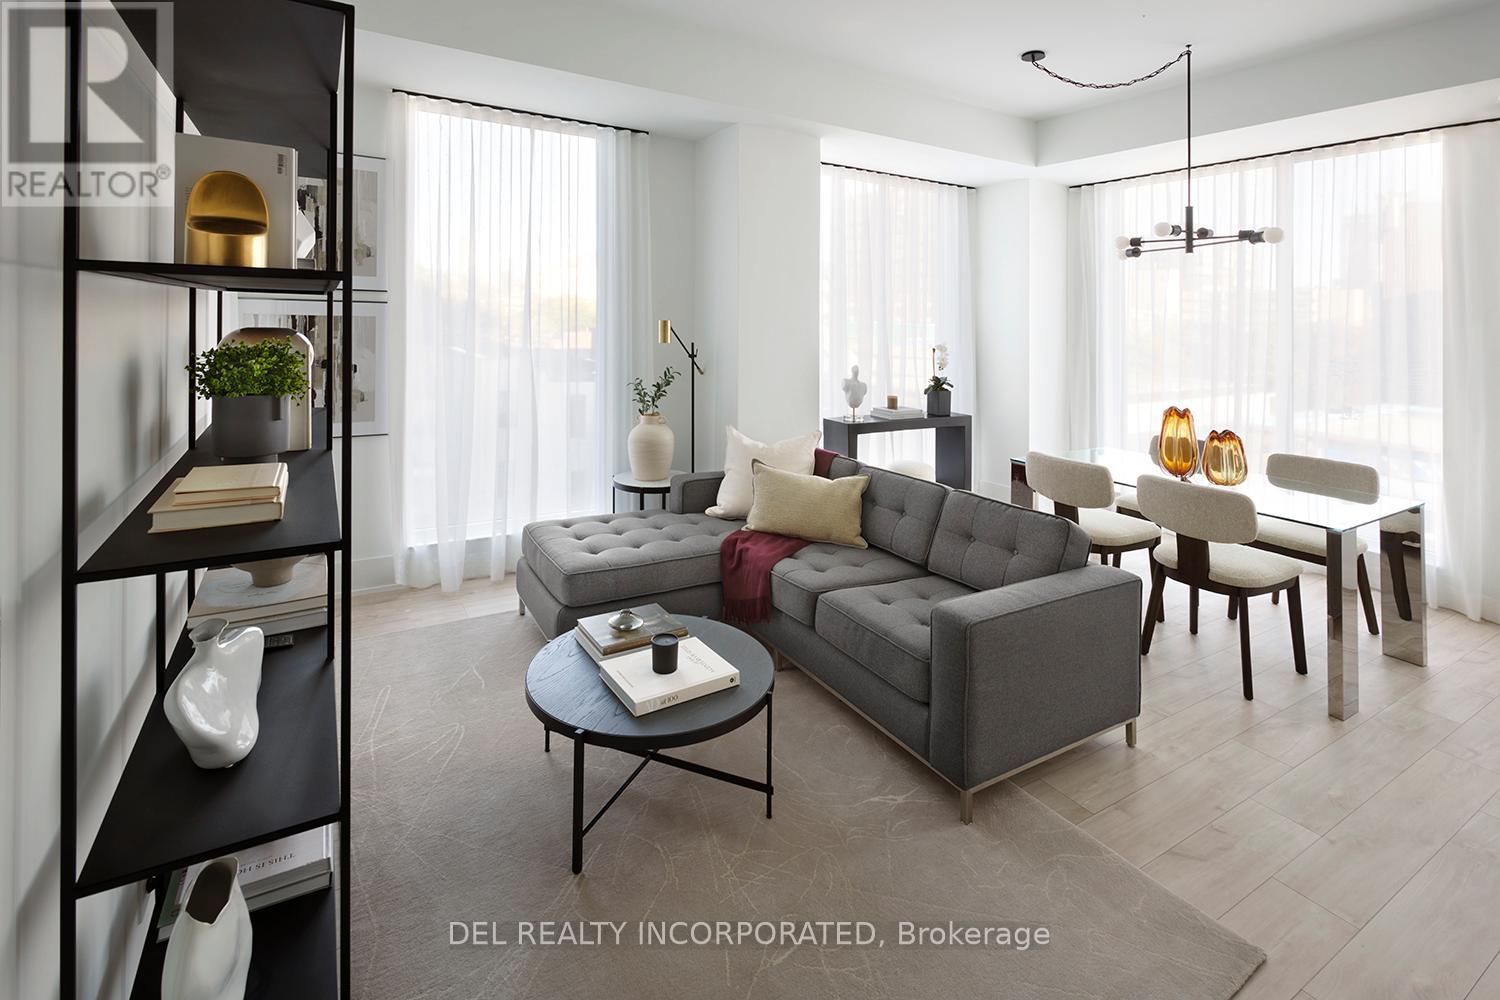
- RoomType1: Living room
- RoomLevel1: Main level
- RoomLength1: 3.9624
- RoomWidth1: 5.6388
- RoomDimensions1: 3.9624 m X 5.6388 m
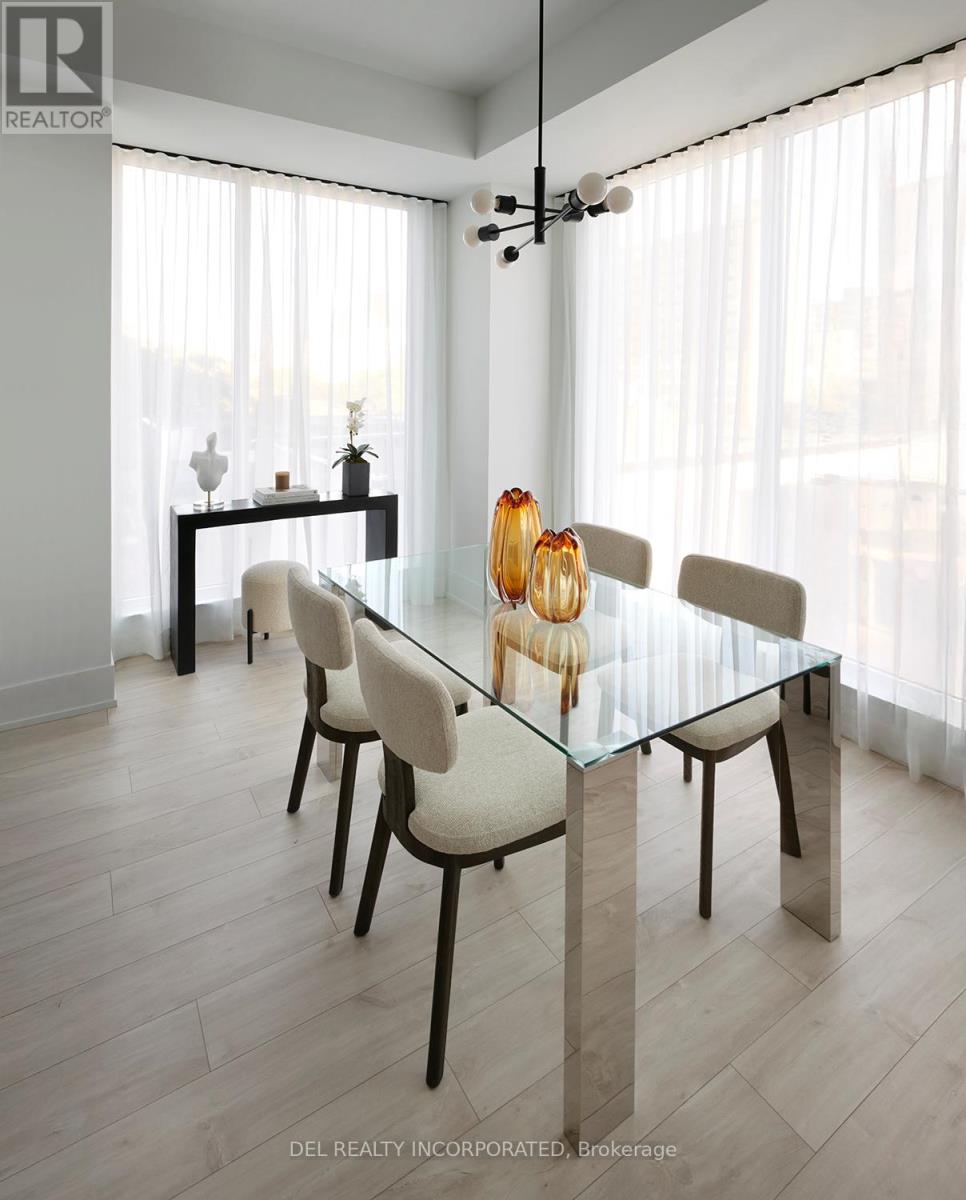
- RoomType2: Dining room
- RoomLevel2: Main level
- RoomLength2: 4.0894
- RoomWidth2: 5.6388
- RoomDimensions2: 4.0894 m X 5.6388 m
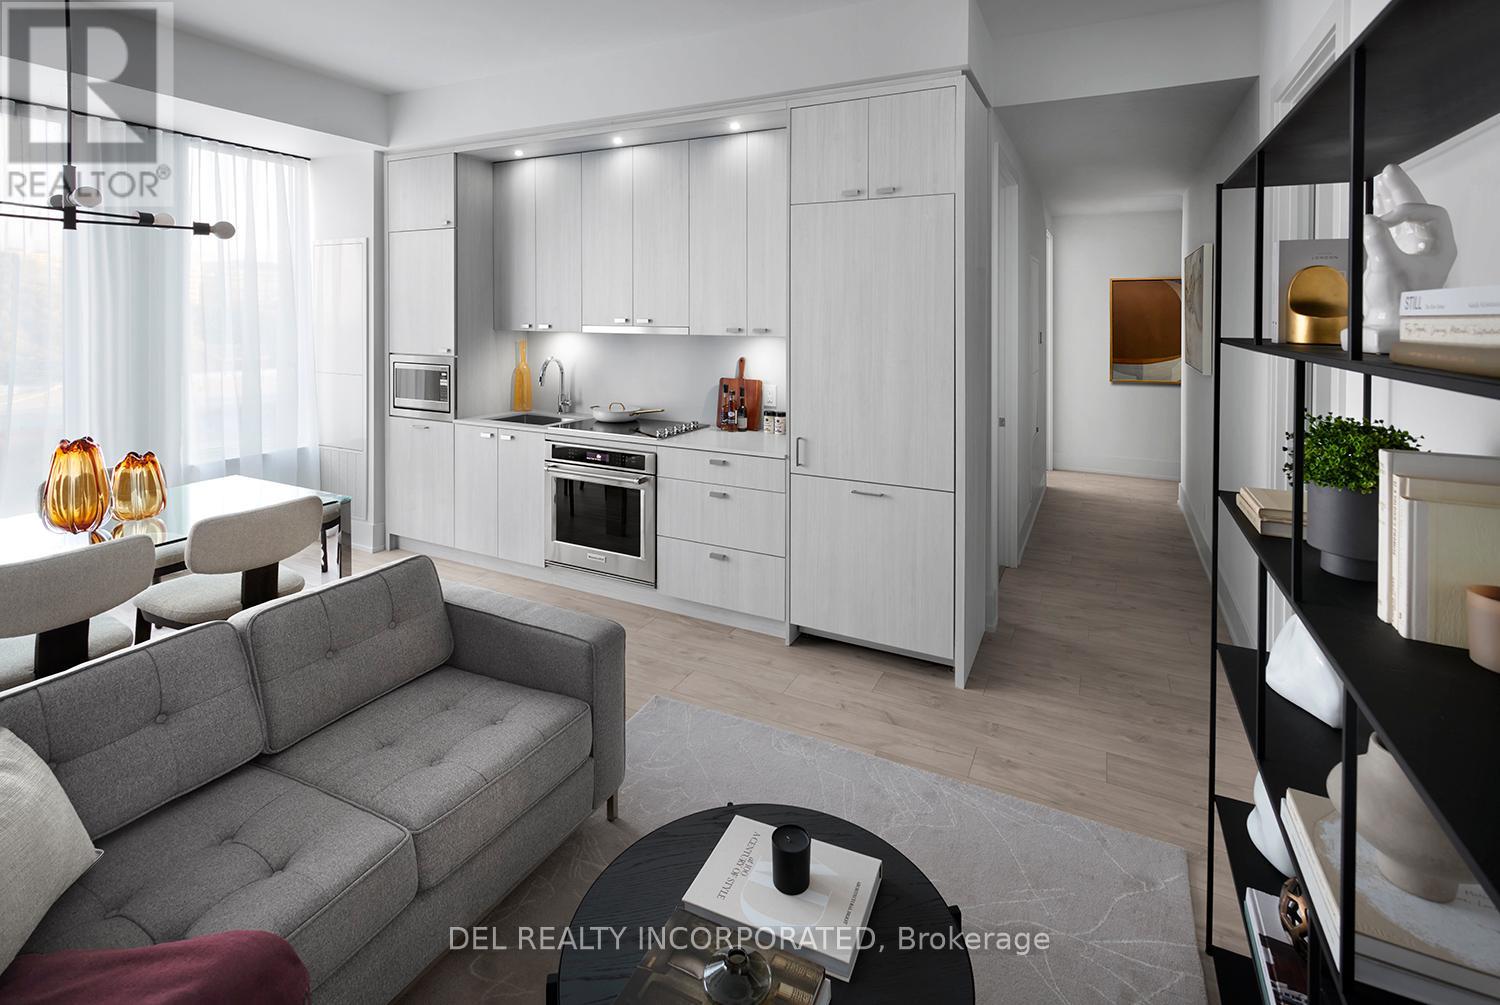
- RoomType3: Kitchen
- RoomLevel3: Main level
- RoomLength3: 4.0894
- RoomWidth3: 5.6388
- RoomDimensions3: 4.0894 m X 5.6388 m
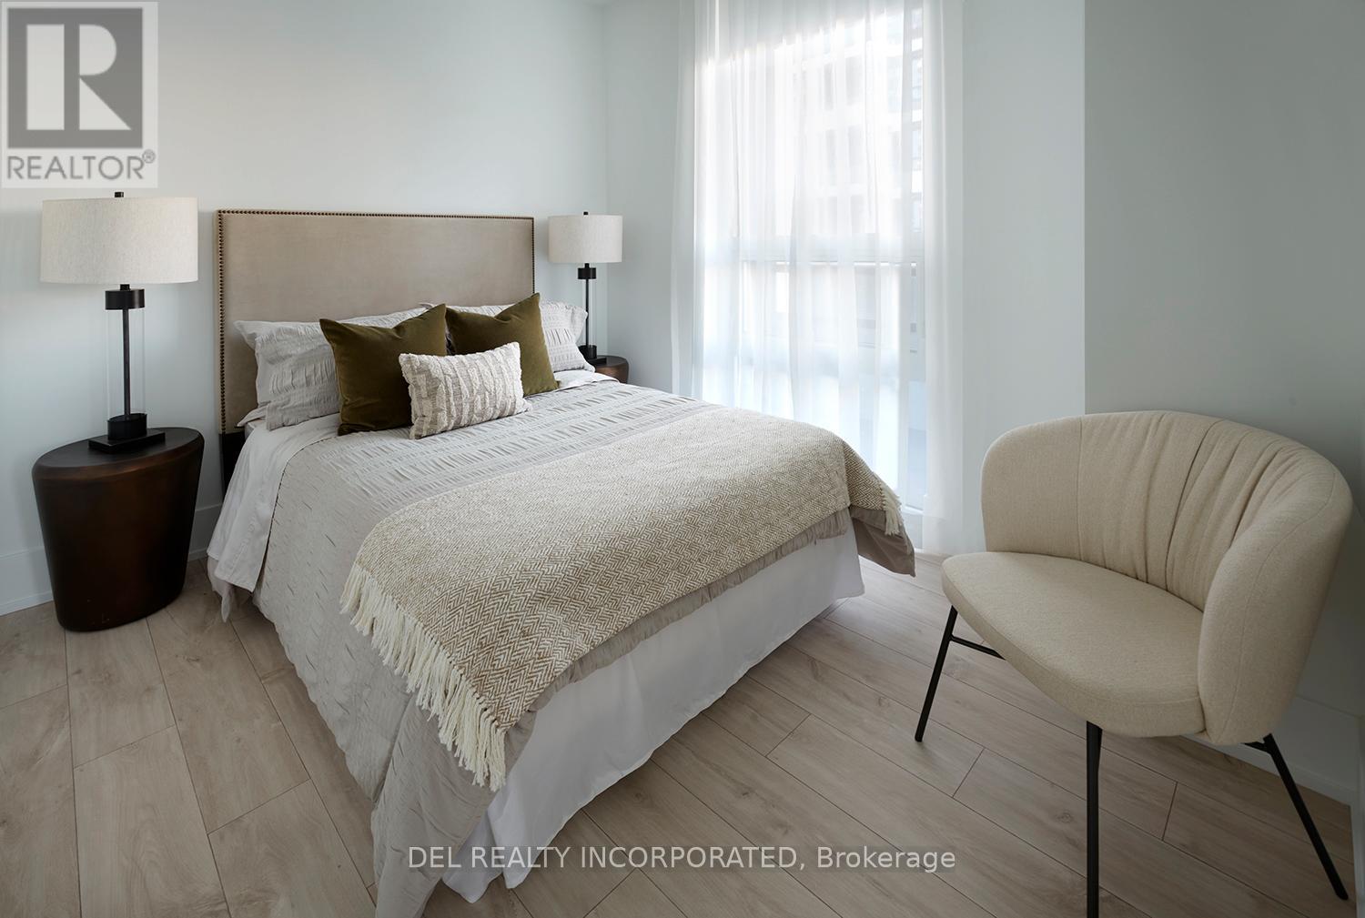
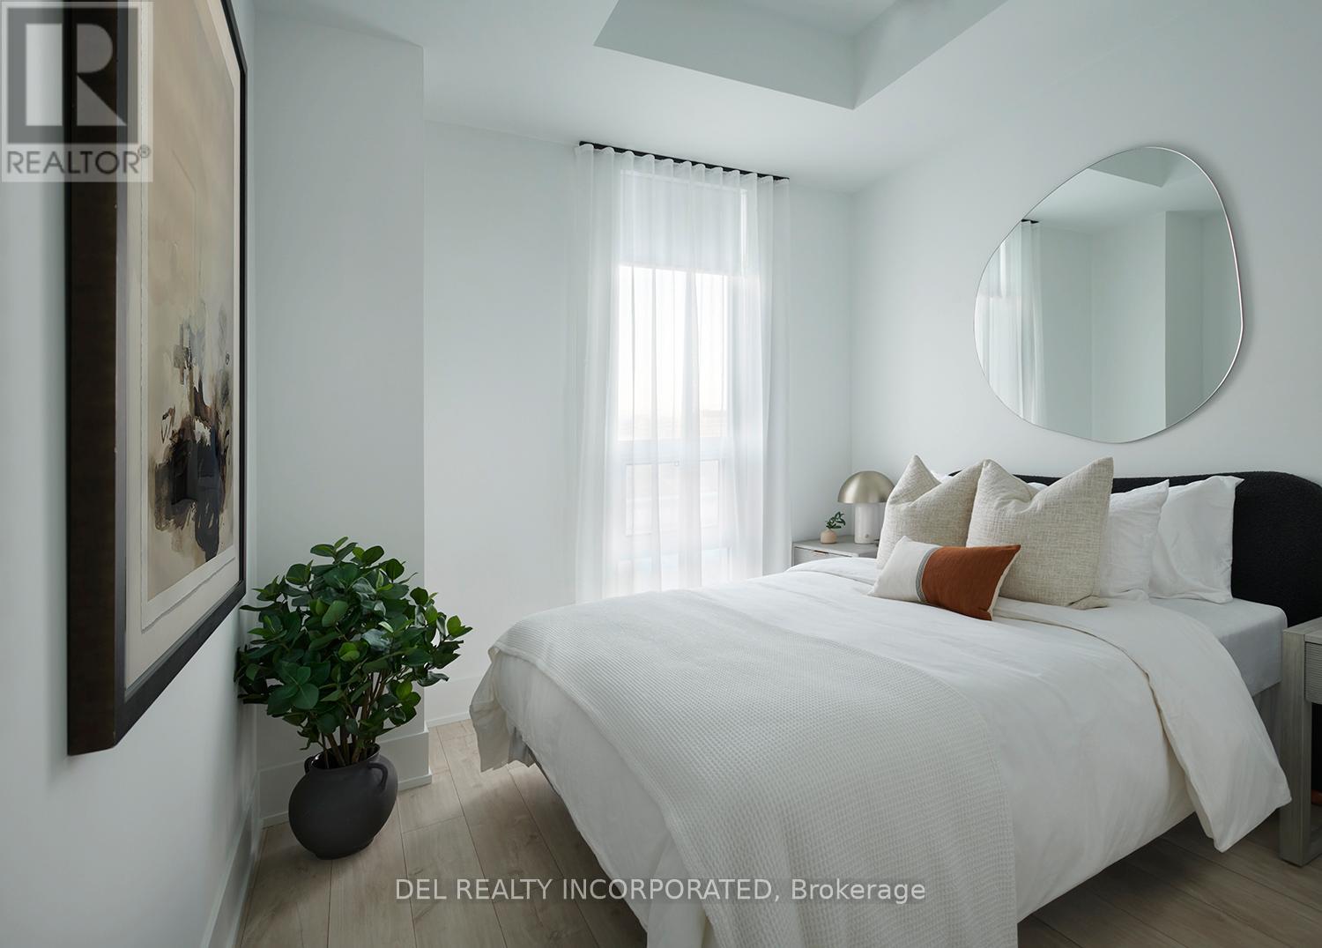
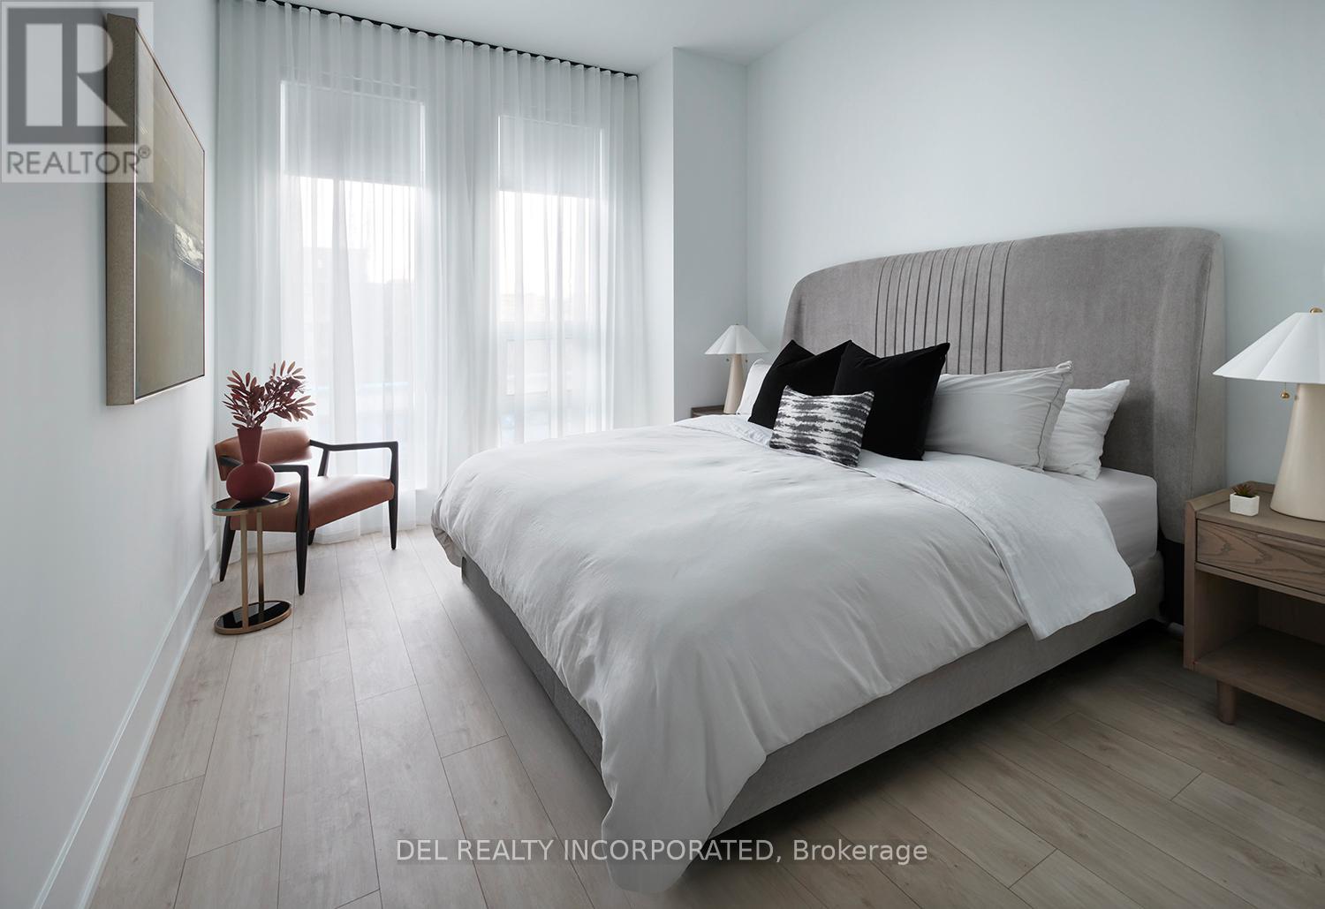
- RoomType4: Primary Bedroom
- RoomLevel4: Main level
- RoomLength4: 3.2512
- RoomWidth4: 4.1402
- RoomDimensions4: 3.2512 m X 4.1402 m
- RoomType5: Bedroom 2
- RoomLevel5: Main level
- RoomLength5: 2.8448
- RoomWidth5: 3.1242
- RoomDimensions5: 2.8448 m X 3.1242 m
- RoomType6: Bedroom 3
- RoomLevel6: Main level
- RoomLength6: 2.9972
- RoomWidth6: 3.074
- RoomDimensions6: 2.9972 m X 3.074 m
Location Details
- City: Toronto (Kensington-Chinatown)
- Province: Ontario
Property Details
- SubdivisionName: Kensington-Chinatown
- ArchitecturalStyle: Multi-level
Property Features
- CommunityFeatures: Pets Allowed With Restrictions
- Flooring: Laminate
- Heating: Forced air
- HeatingFuel: Natural gas
- CoolingYN: True
- Cooling: Central air conditioning
- ParkingTotal: 0
- OpenParkingYN: False
- GarageYN: True
- AttachedGarageYN: False
- CarportYN: False
- FireplacesTotal: 0
- PoolYN: True
- ViewYN: False
- WaterfrontYN: False
Basics
- Date added: Added 6 days ago
- Category: Single Family
- Type: Single Family
- Bedrooms: 3
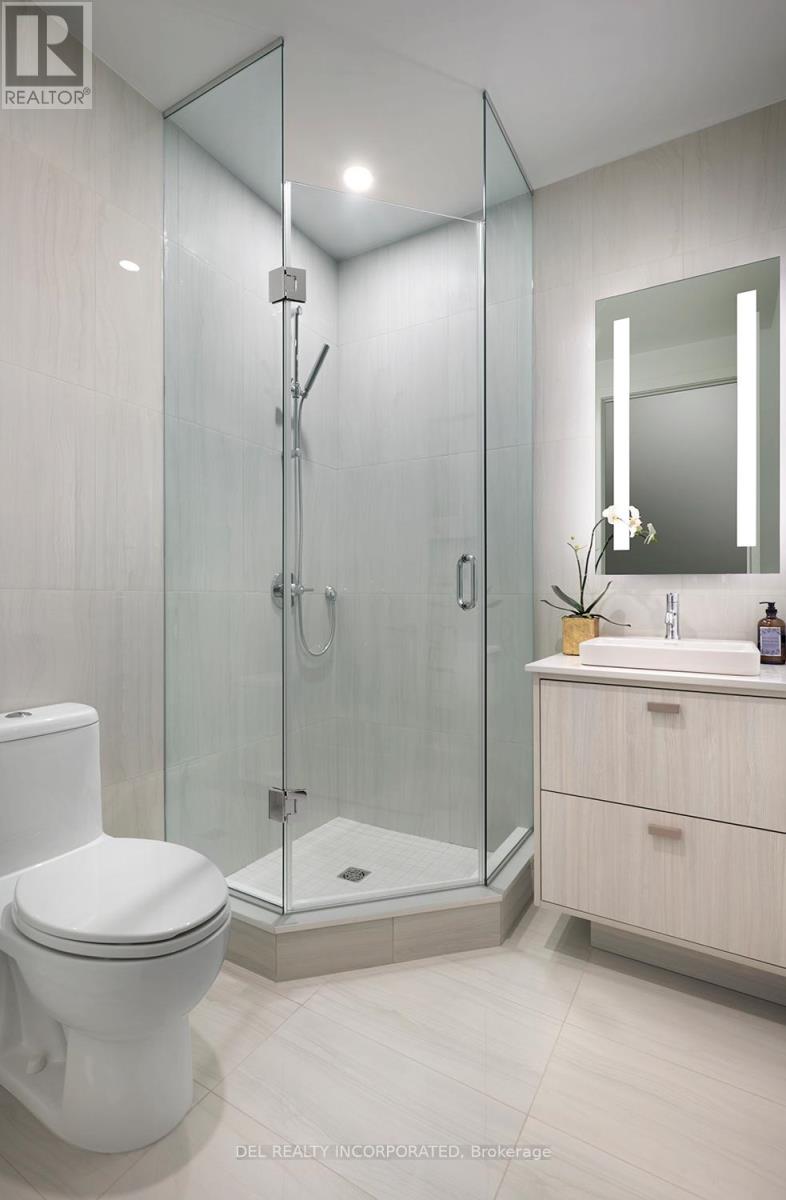
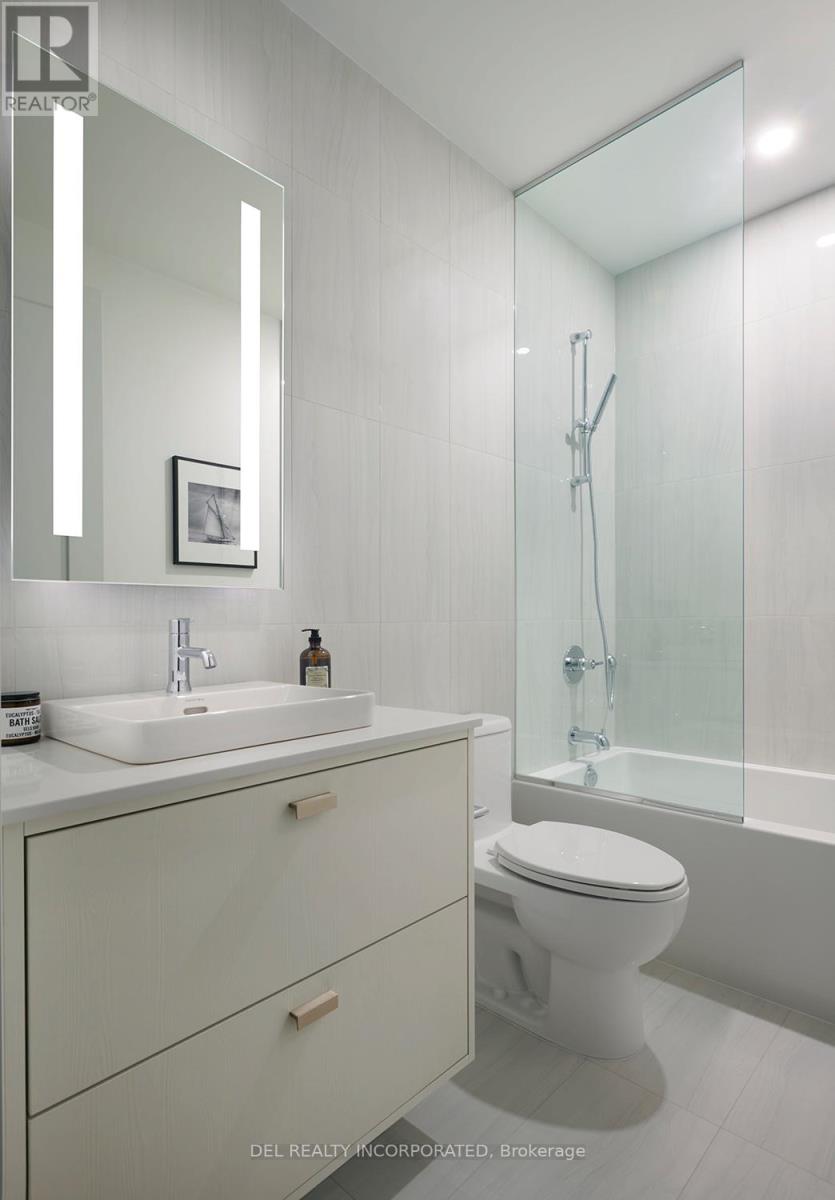
- Bathrooms: 3
- Floors: Laminate
- Area: 1000 - 1199 sq ft
- Lot size: 0 sq ft
- SubdivisionName: Kensington-Chinatown
- UnitNumber: 404
- ListOfficeName: DEL REALTY INCORPORATED
- MLS ID: C13502972
Miscellaneous
- AssociationFeeFrequency: Monthly
Courtesy of
- OfficeName: DEL REALTY INCORPORATED
- ListAOR: Toronto Regional Real Estate Board
Description
-
Description:
Tridel's MRKT Alexandra Park community is an 18-acre masterplanned revitalization offers remarkable amenities, modern finishes, and flexible open-concept layouts. Near perfect transit and walk scores. Outdoor swimming pool, BBQ area, party room, 2-storey fitness centre etc. 3J Design, 3 Bedrooms, approx. 1076 sqft. as per builder's plan. Move-in today! Prices shown reflect the proposed net Enhanced New Home Rebate ("Enhanced NHR") amount, which is subject to government approval, legislative enactment, final program details and is subject to change. Actual purchase prices, taxes payable, and rebate eligibility will be determined based on the approved legislation and the Purchaser's individual circumstances. Purchasers who meet the relevant eligibility criteria may apply for the Enhanced NHR directly with the Canada Revenue Agency after federal regulations that implemented the Enhanced NHR are made. Purchasers are advised to consult their legal and tax advisors for confirmation of eligibility and final amounts. The vendor makes no representations or warranties regarding the availability or amount of any such rebate. (id:67524)
Show all description
Building Details
- ParkingTotal: 0
- ArchitecturalStyle: Multi-level
- Heating: Forced air
Amenities & Features
- Waterfront available: No
- OpenParkingYN: No
- AttachedGarageYN: No
- GarageYN: Yes
- CarportYN: No
- PoolYN: Yes
- CoolingYN: Yes
- CommunityFeatures: Pets Allowed With Restrictions
- Cooling: Central air conditioning
- Total Fireplaces: 0