
115 Denison Avenue, Toronto (Kensington-Chinatown), Ontario, Canada, M5T2N1
115 Denison Avenue, Toronto (Kensington-Chinatown), Ontario, Canada, M5T2N1Rooms & Units Descr
- UnitNumber: 613
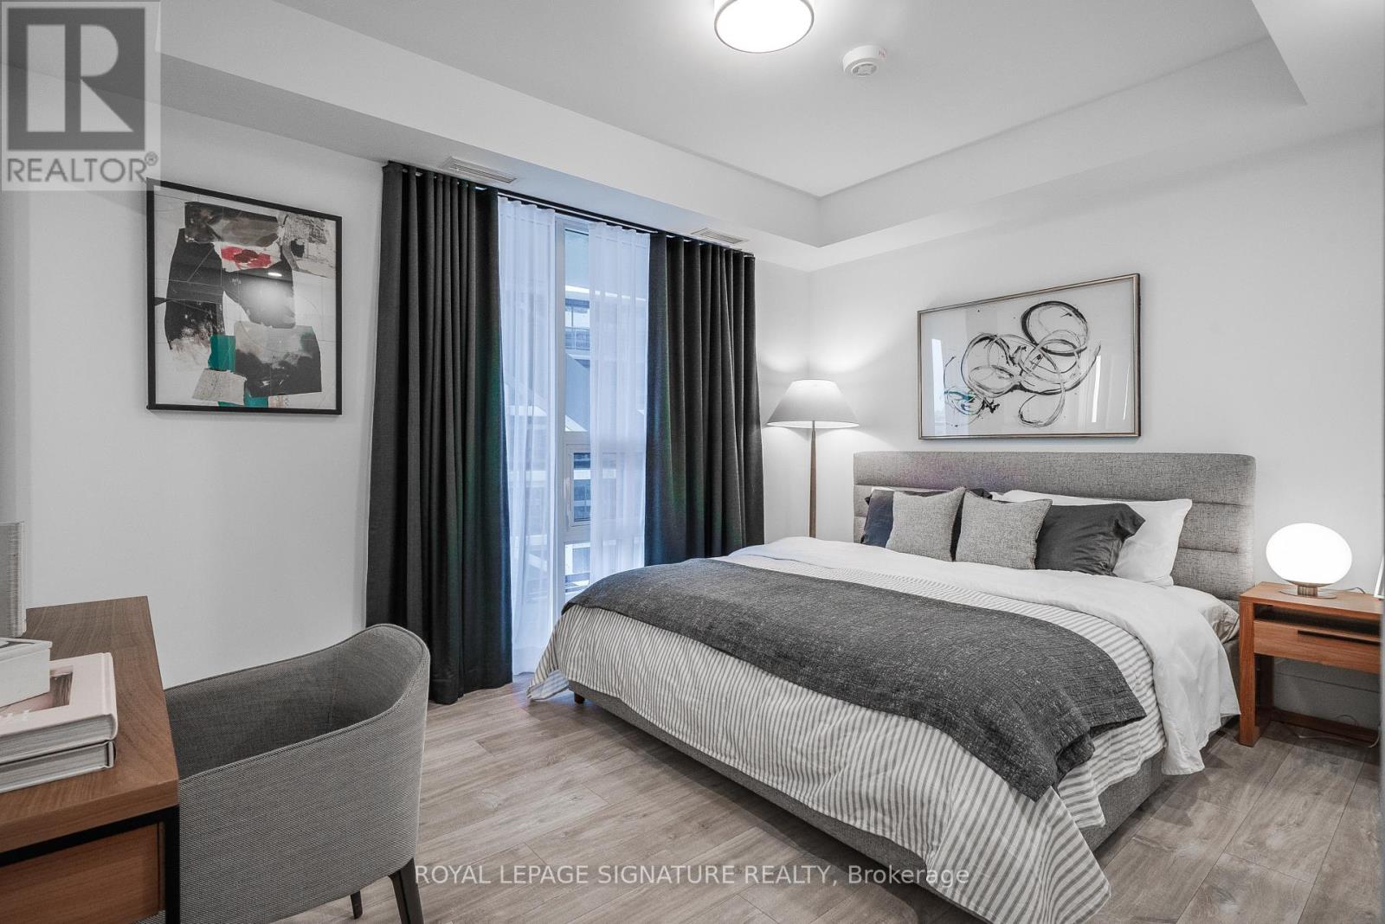
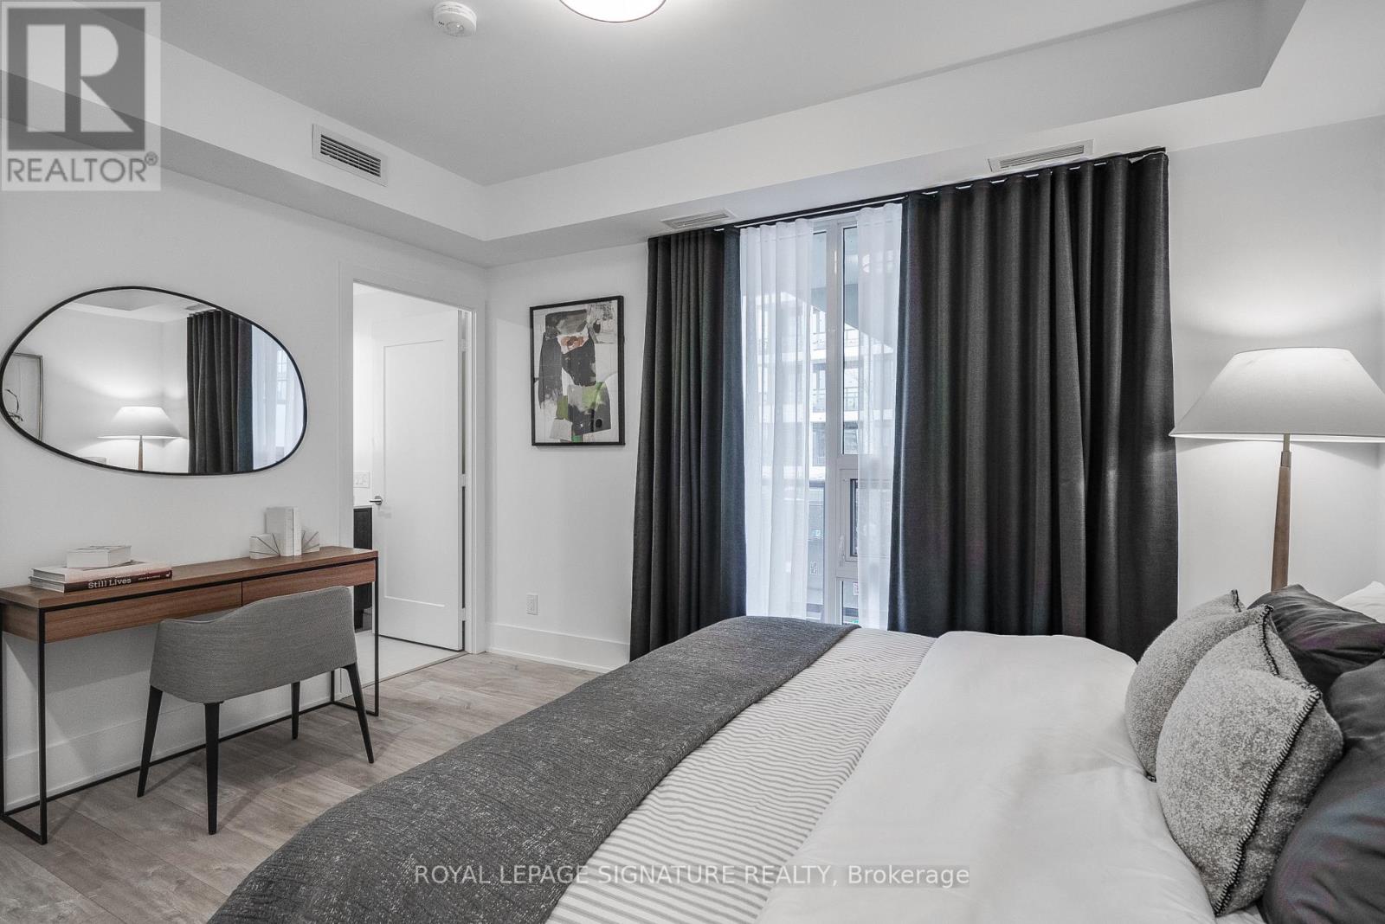
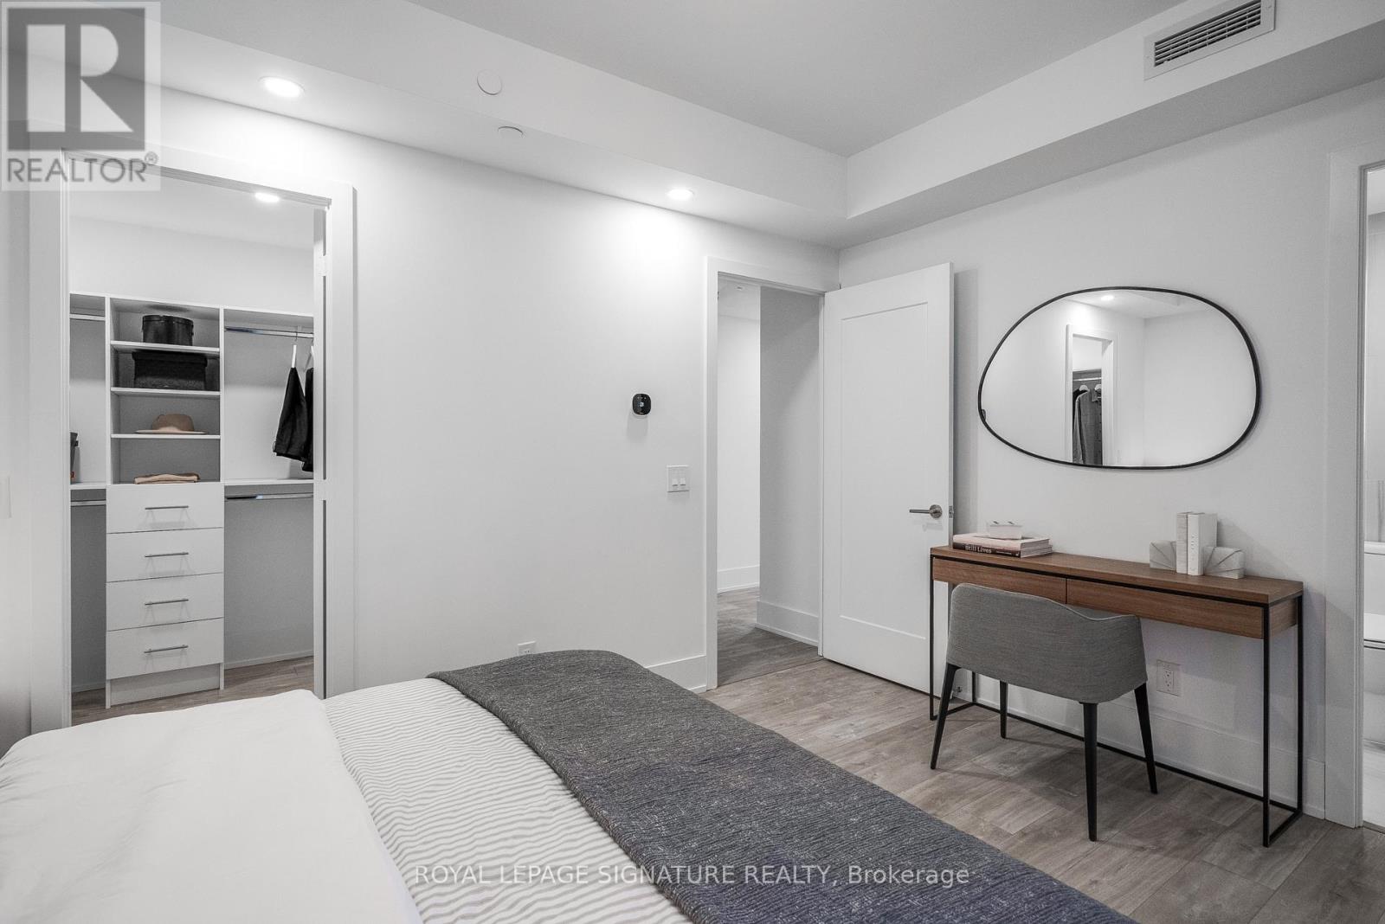
- RoomType1: Primary Bedroom
- RoomLevel1: Main level
- RoomLength1: 4.22
- RoomWidth1: 3.05
- RoomDimensions1: 4.22 m X 3.05 m
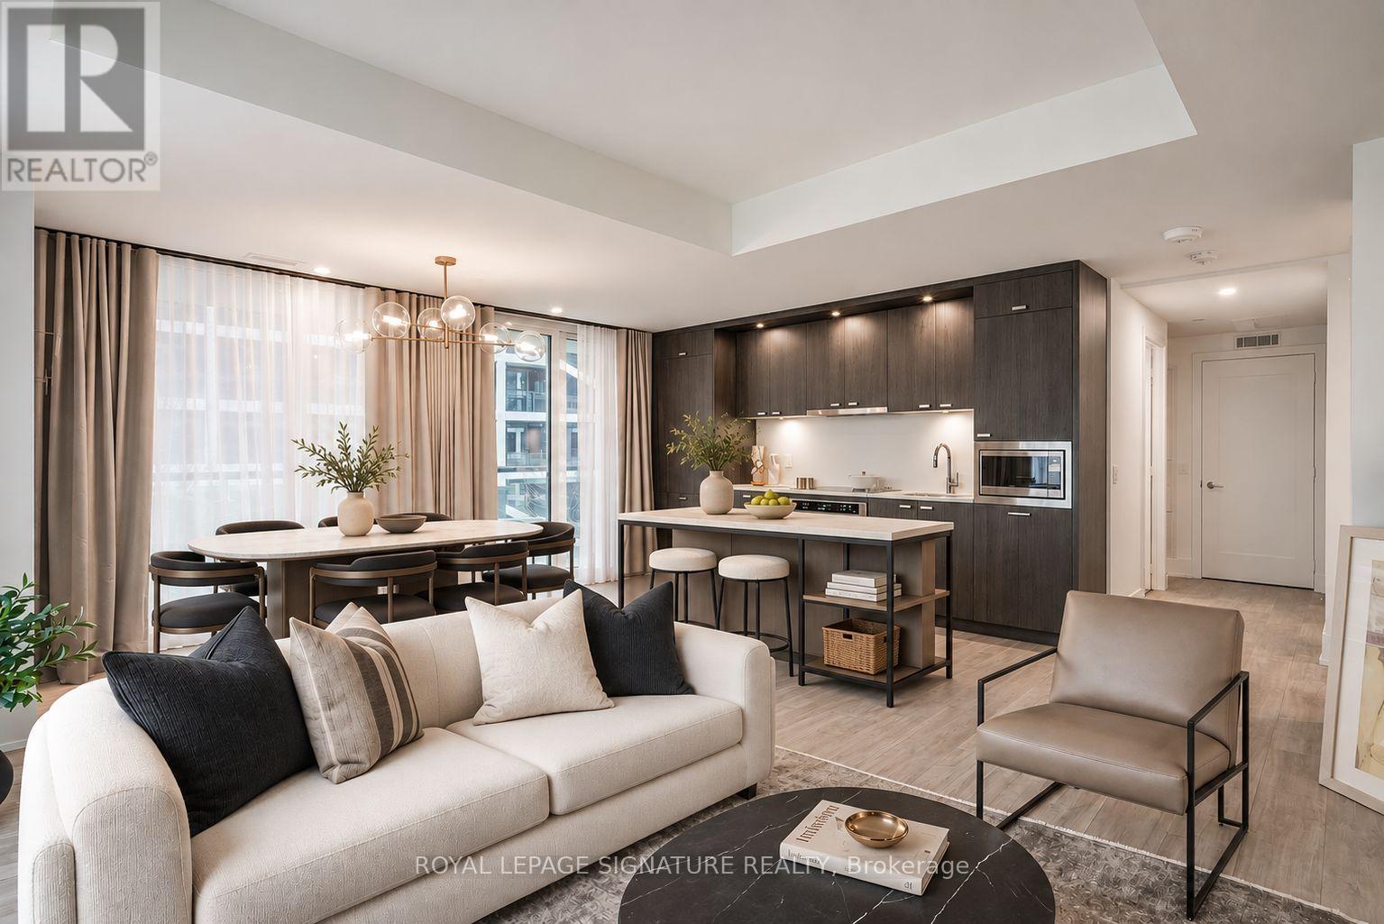
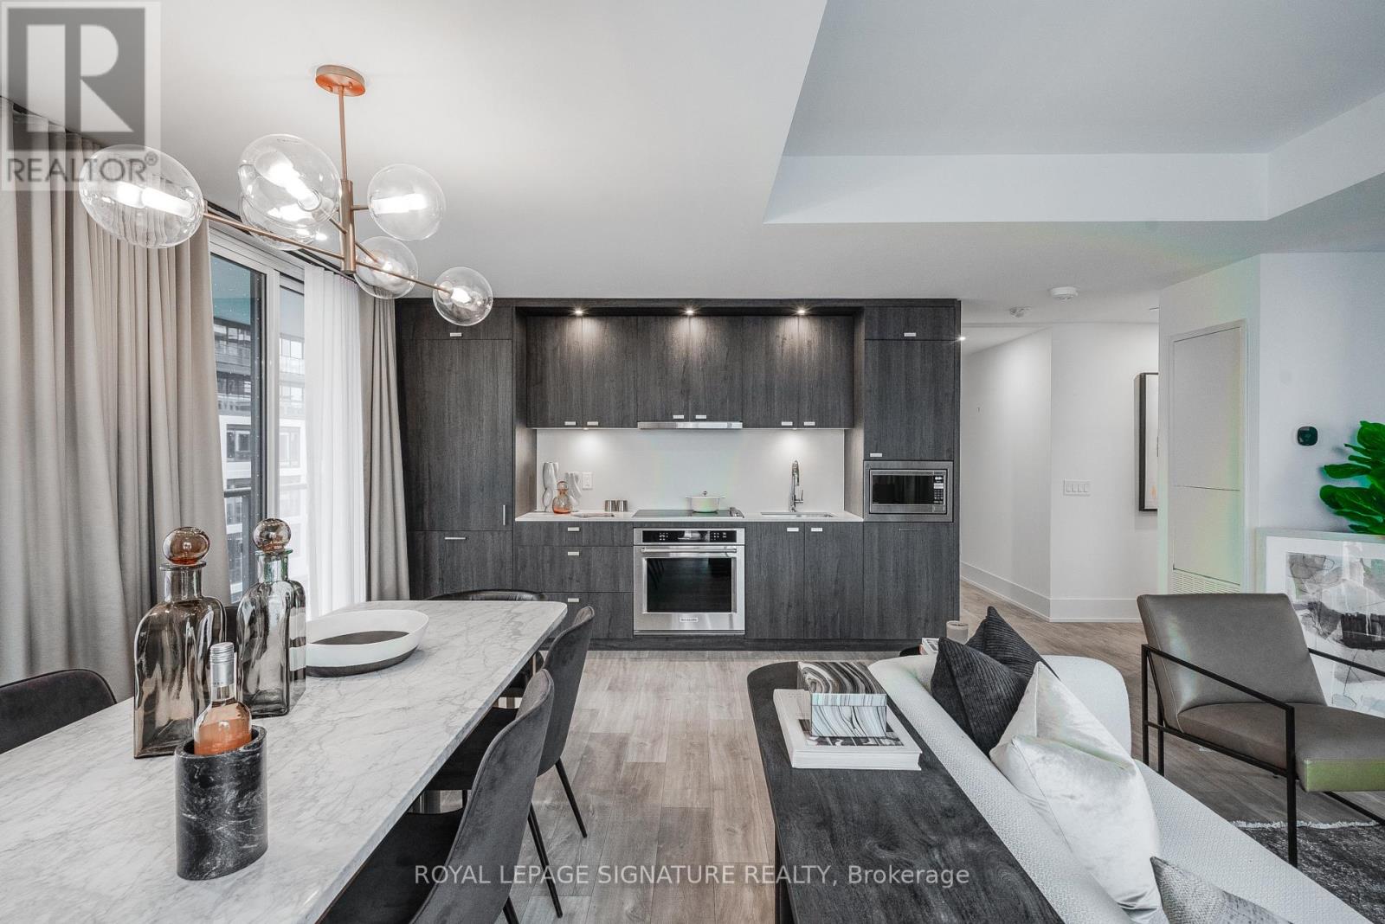
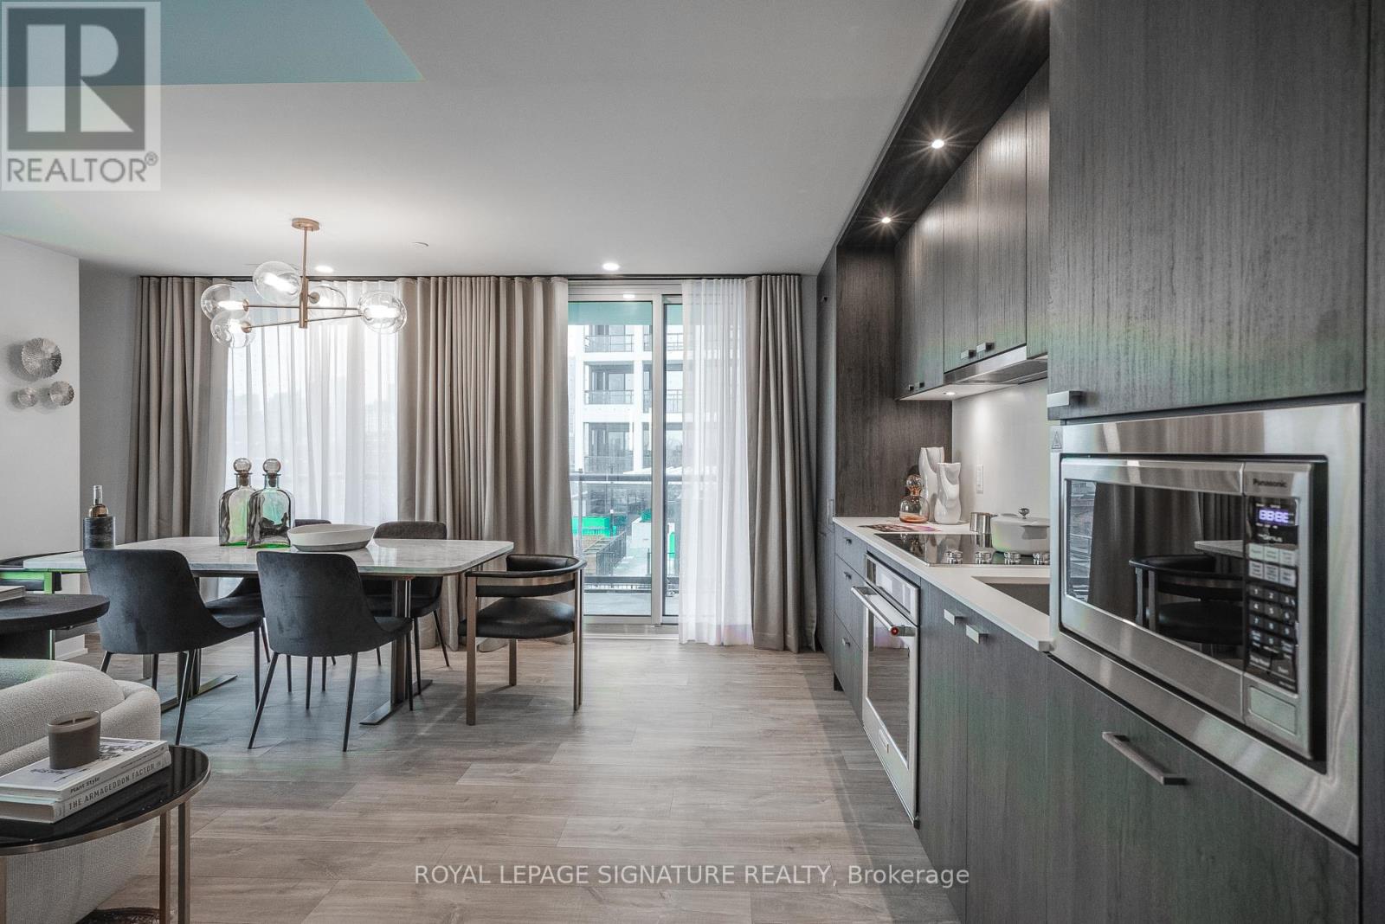
- RoomType2: Kitchen
- RoomLevel2: Main level
- RoomLength2: 5.79
- RoomWidth2: 5.28
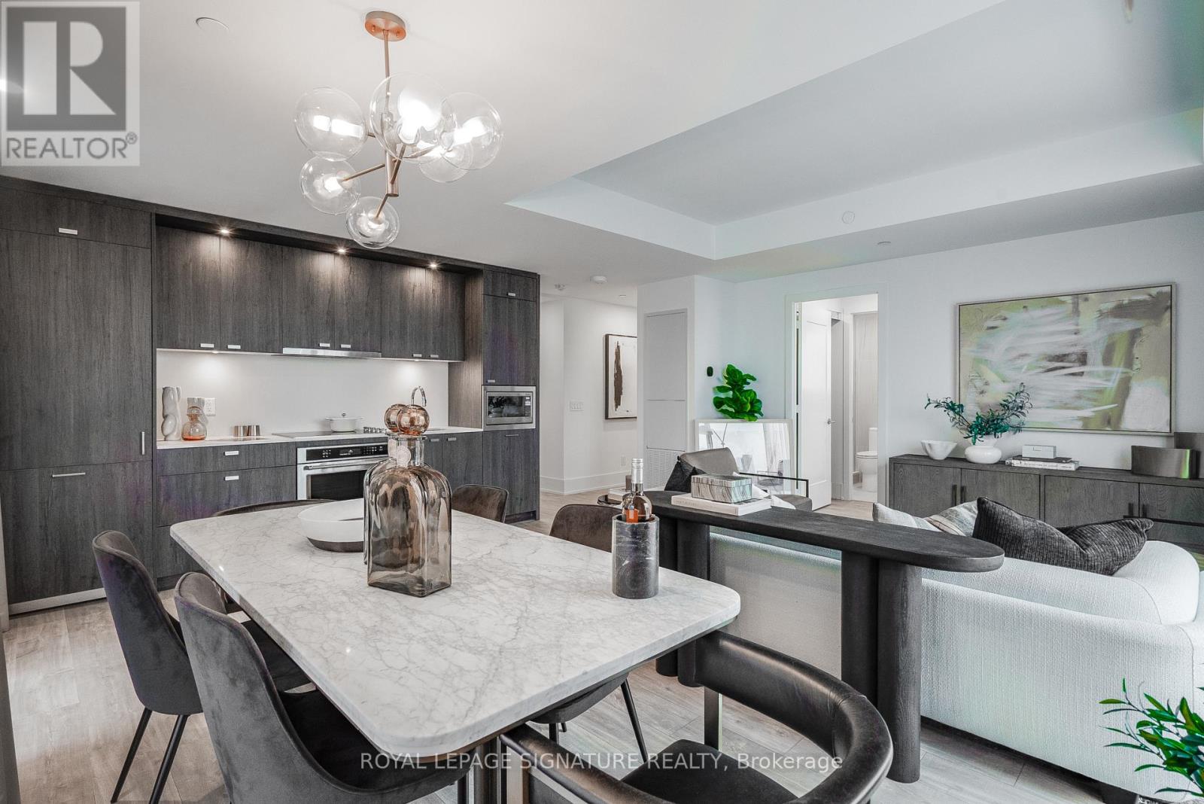
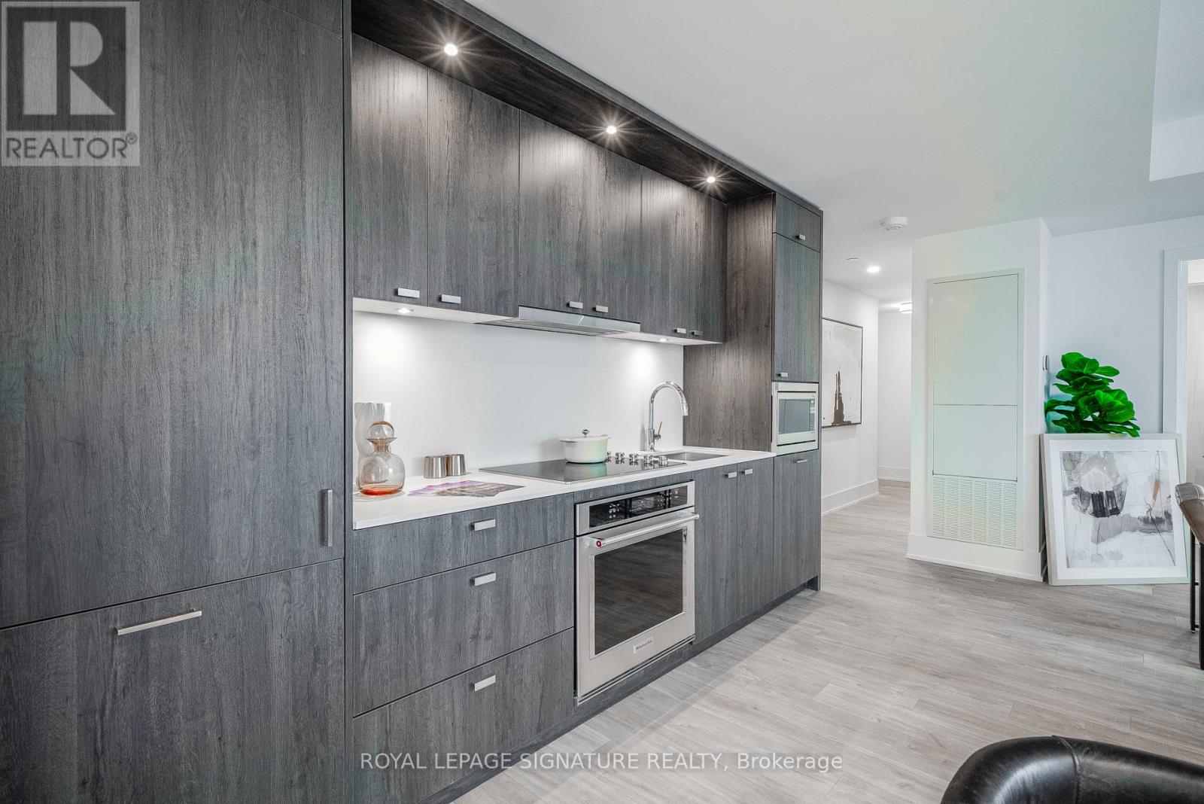
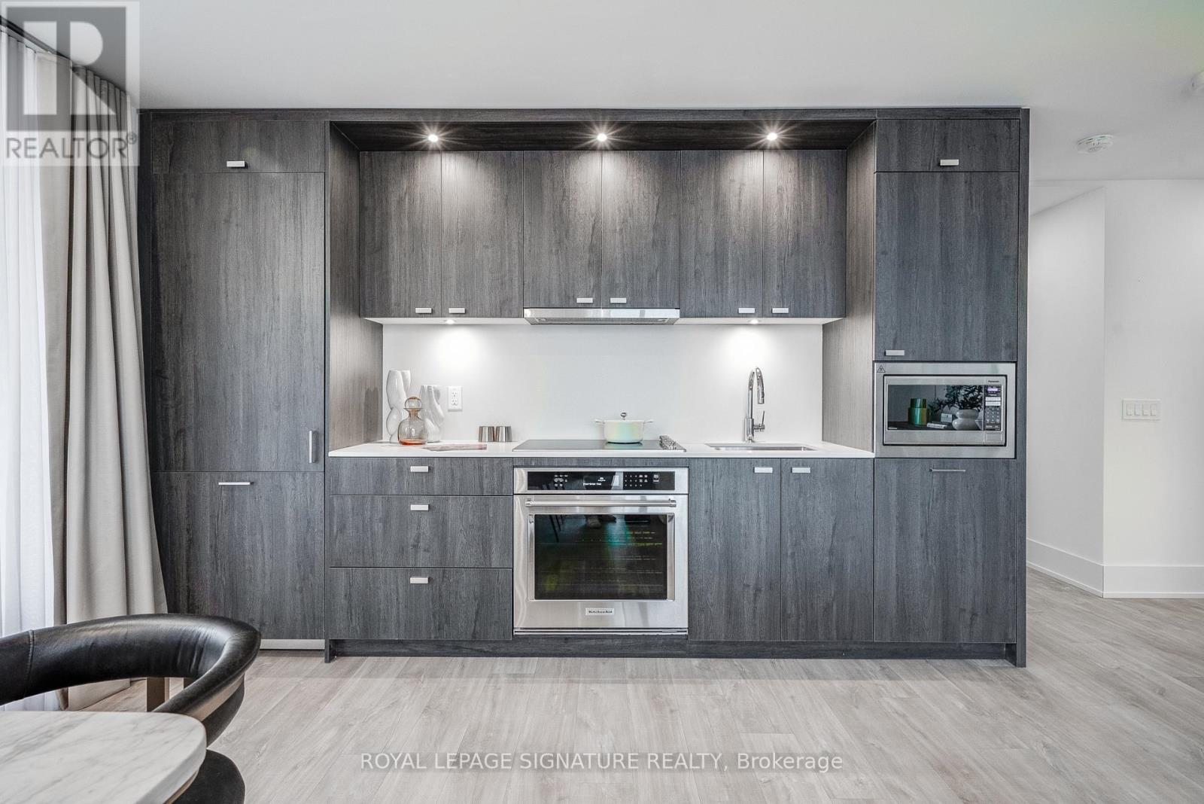
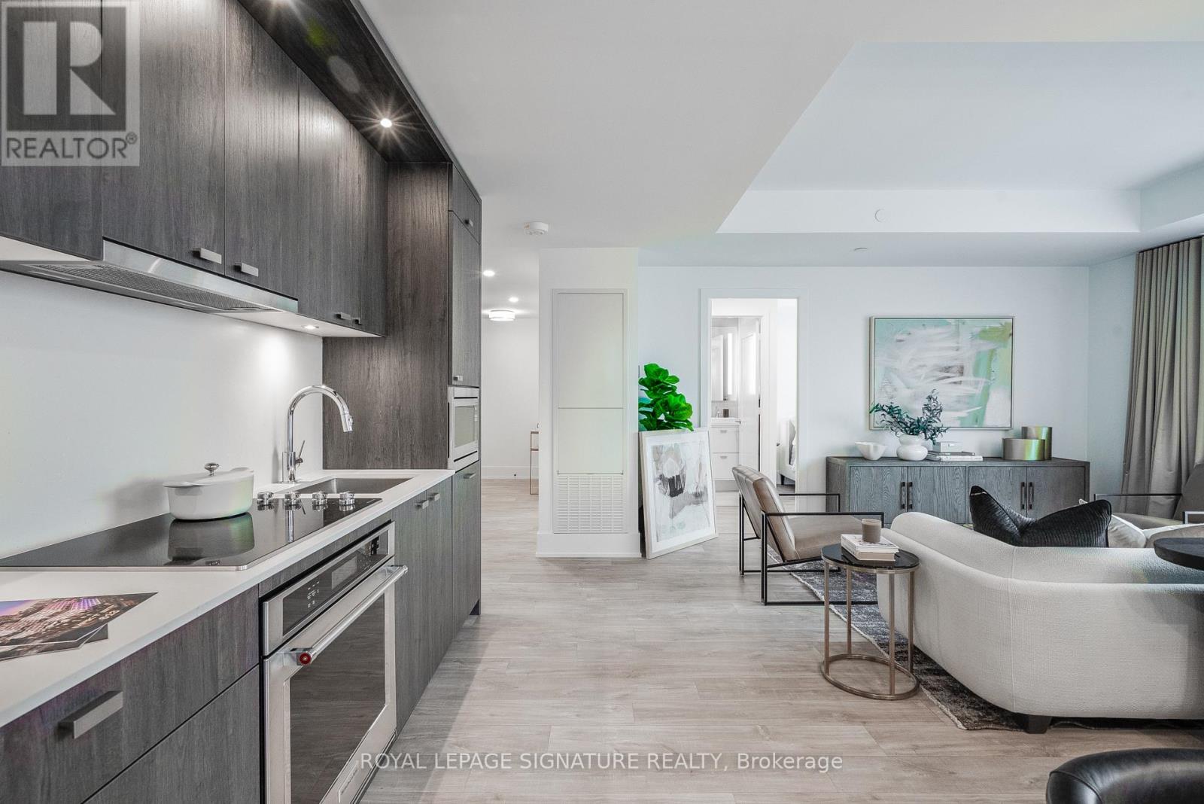
- RoomDimensions2: 5.79 m X 5.28 m
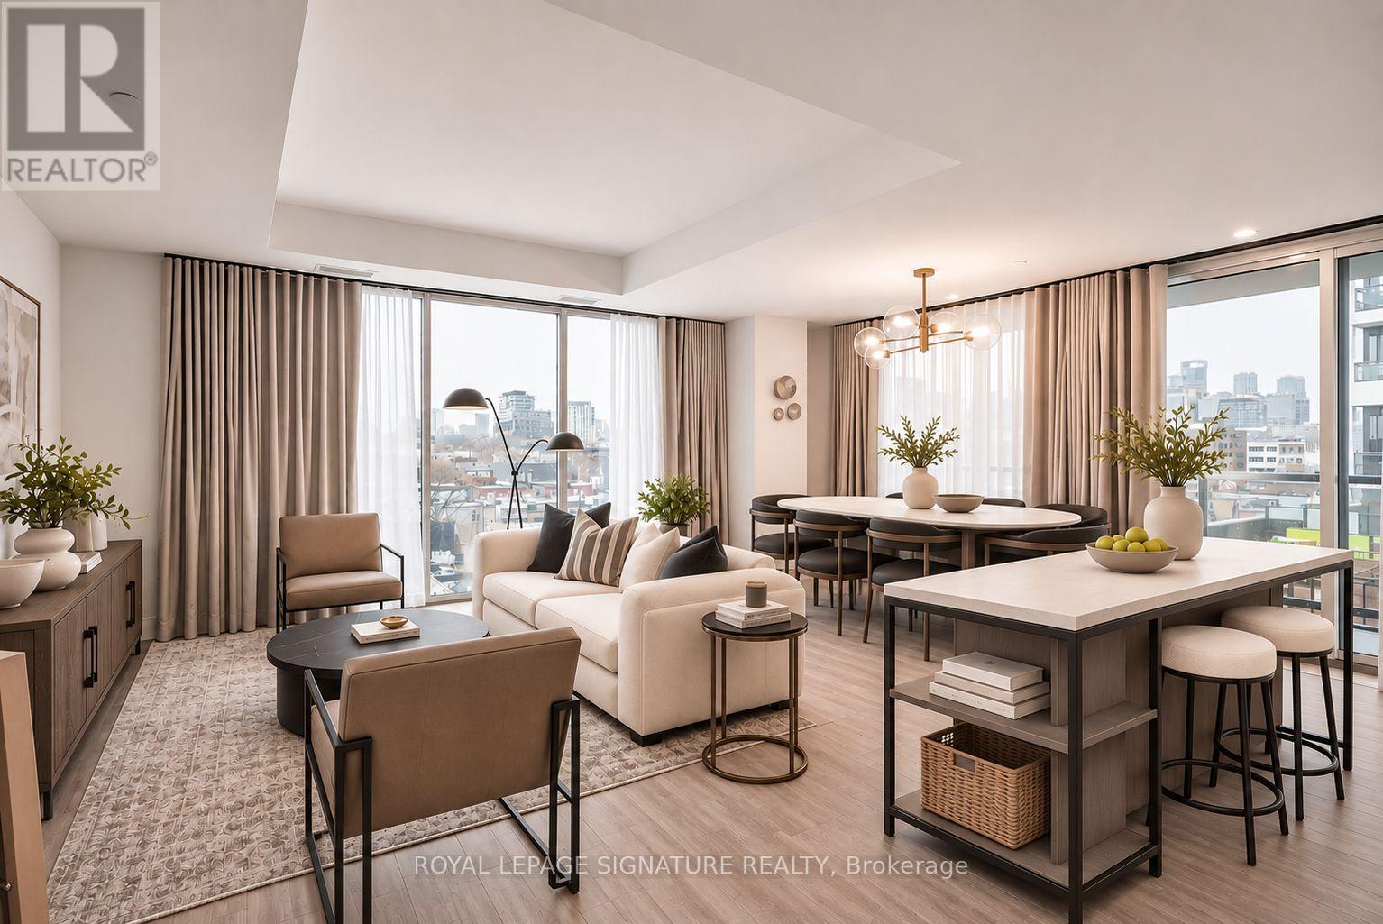
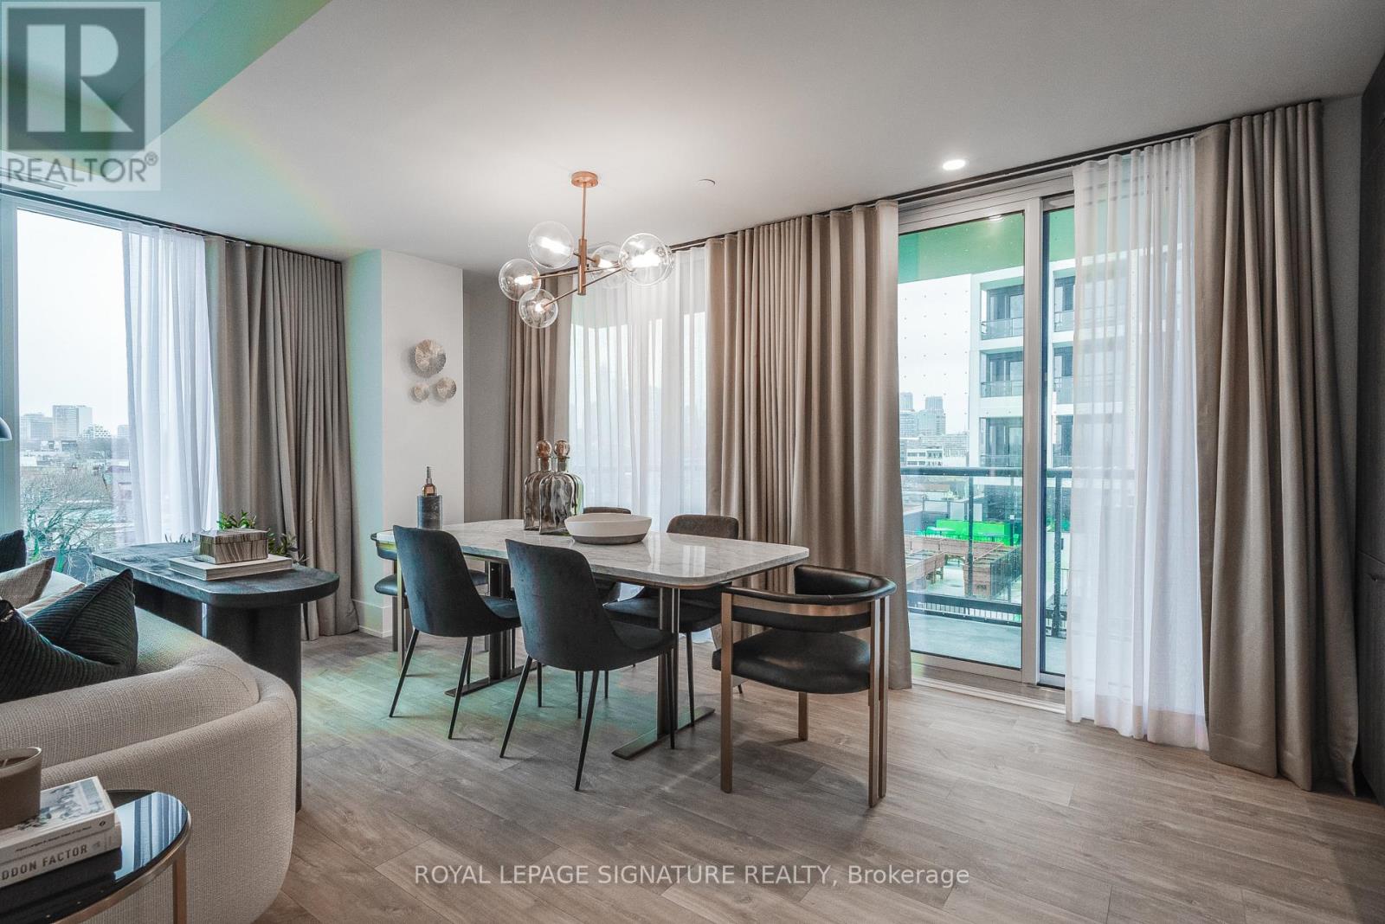
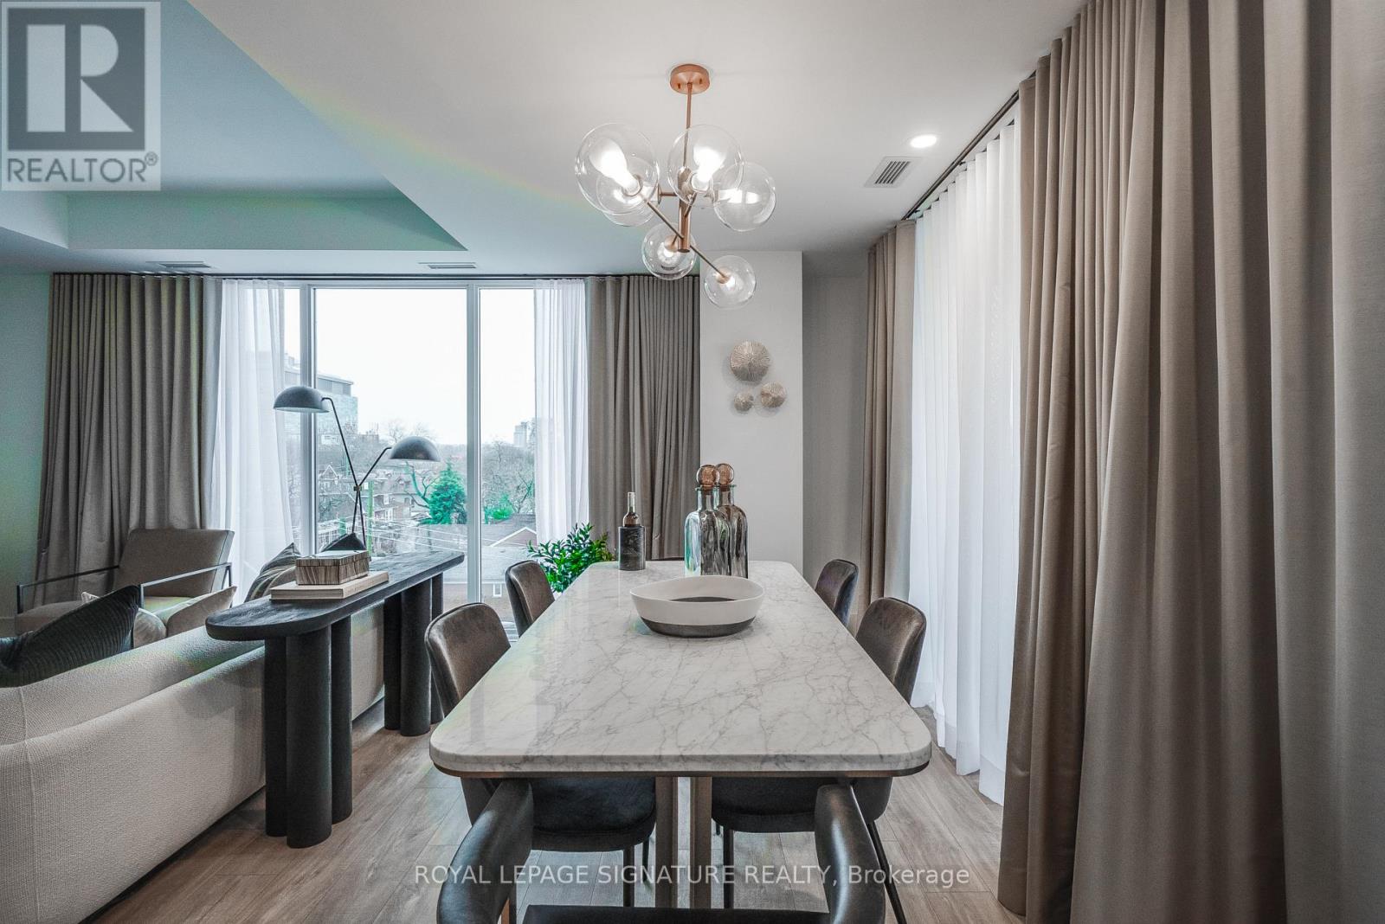
- RoomType3: Dining room
- RoomLevel3: Main level
- RoomLength3: 5.79
- RoomWidth3: 5.28
- RoomDimensions3: 5.79 m X 5.28 m
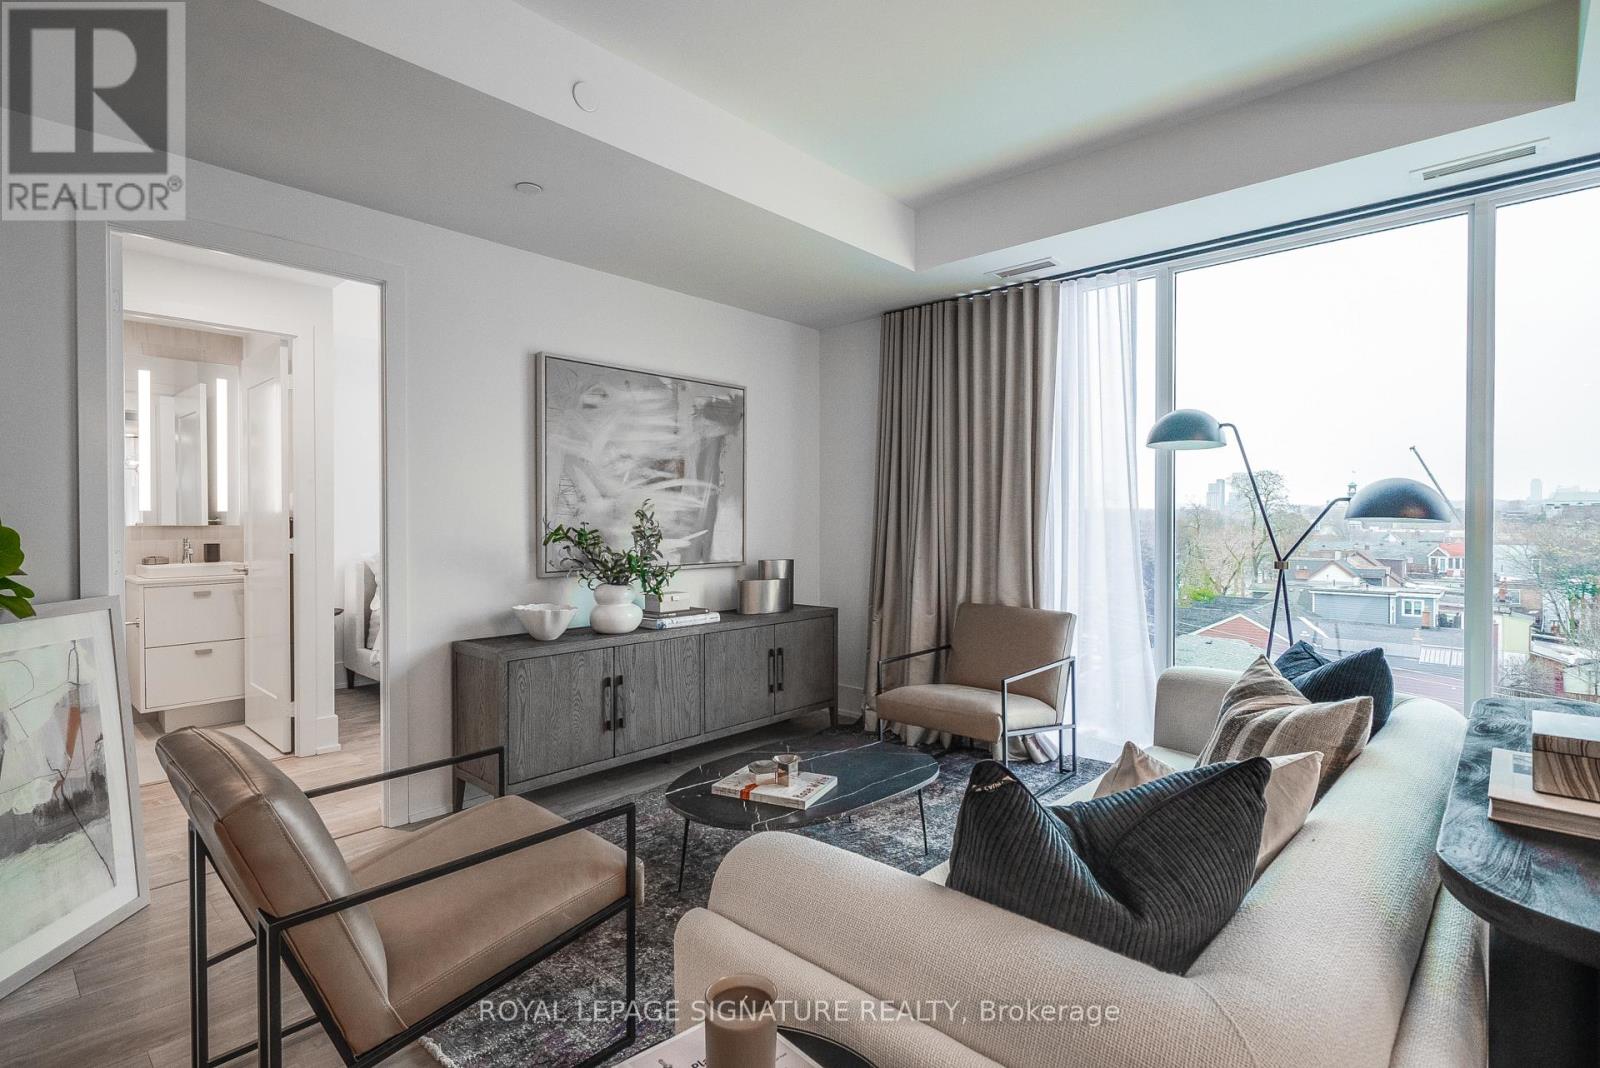
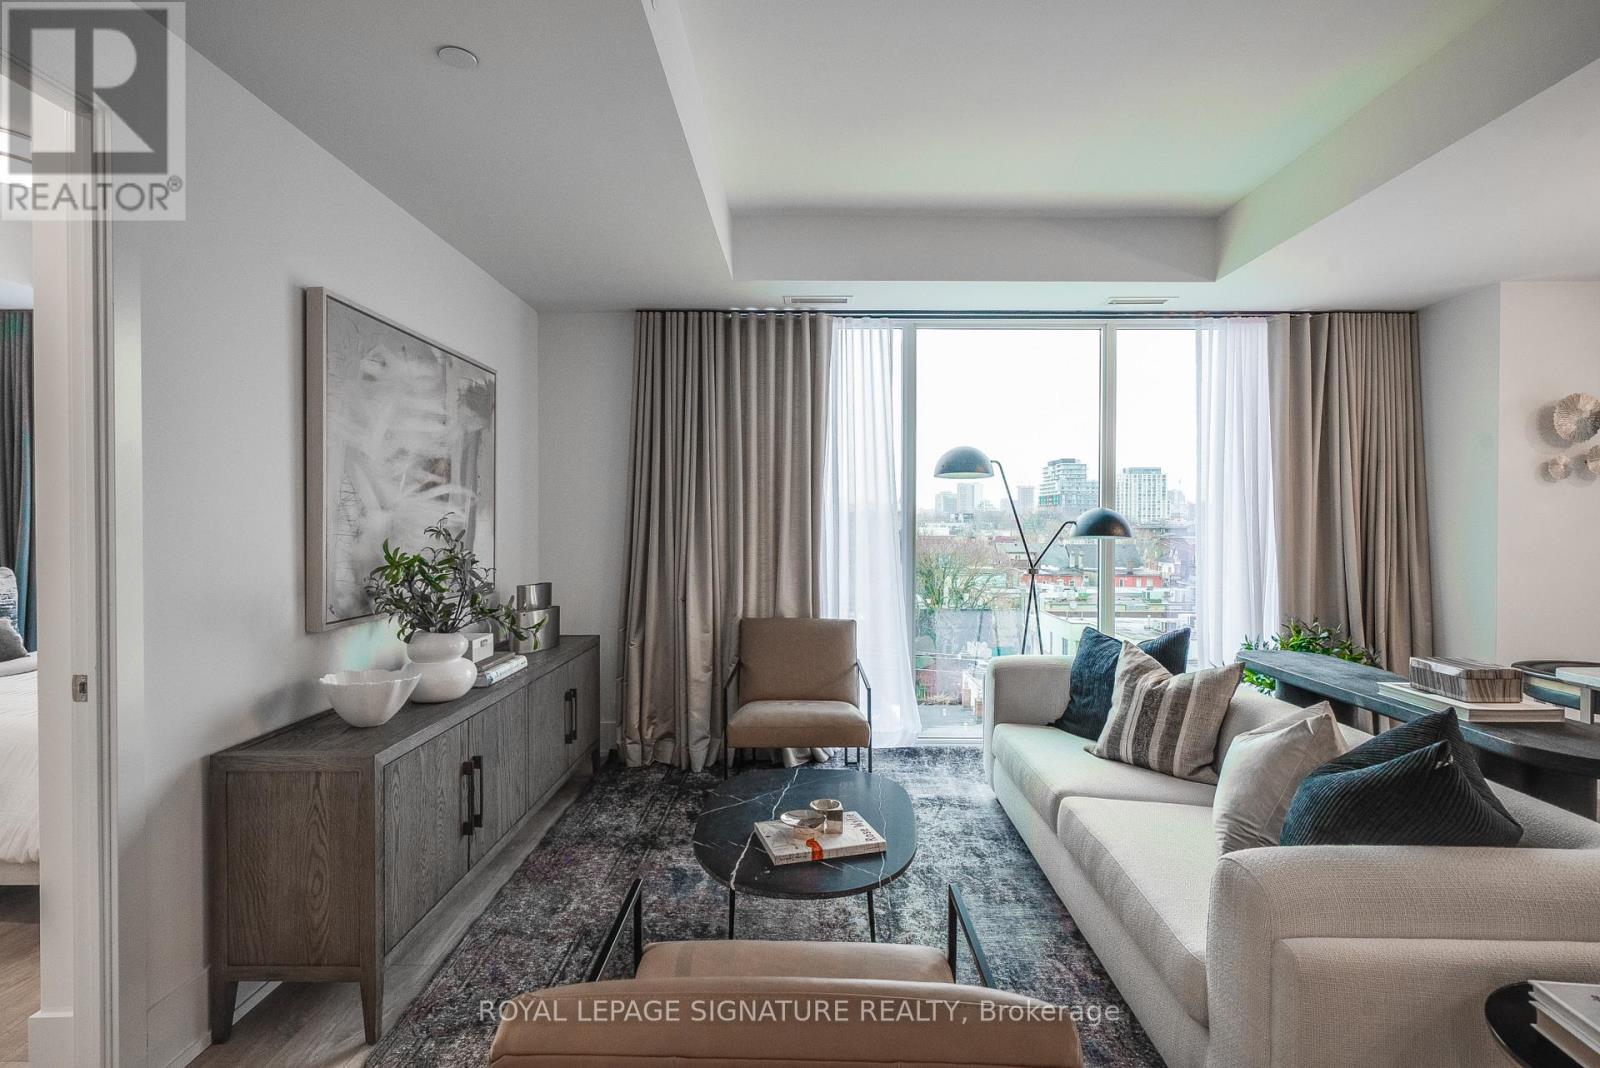
- RoomType4: Living room
- RoomLevel4: Main level
- RoomLength4: 5.79
- RoomWidth4: 5.28
- RoomDimensions4: 5.79 m X 5.28 m
- RoomType5: Bedroom 2
- RoomLevel5: Main level
- RoomLength5: 2.74
- RoomWidth5: 2.51
- RoomDimensions5: 2.74 m X 2.51 m
Location Details
- City: Toronto (Kensington-Chinatown)
- Province: Ontario
Property Details
- SubdivisionName: Kensington-Chinatown
Property Features
- CommunityFeatures: Pets Allowed With Restrictions
- Flooring: Laminate
- Heating: Forced air
- HeatingFuel: Natural gas
- CoolingYN: True
- Cooling: Central air conditioning
- ParkingTotal: 0
- OpenParkingYN: False
- GarageYN: True
- AttachedGarageYN: False
- CarportYN: False
- FireplacesTotal: 0
- PoolYN: True
- ViewYN: True
- View: City view
- WaterfrontYN: False
Basics
- BathroomsHalf: 1
- Date added: Added 3 weeks ago
- Category: Single Family
- Type: Single Family
- Bedrooms: 2
- Bathrooms: 3
- Half baths: 1
- Floors: Laminate
- Area: 900 - 999 sq ft
- Lot size: 0 sq ft
- SubdivisionName: Kensington-Chinatown
- View: City view
- UnitNumber: 613
- ListOfficeName: ROYAL LEPAGE SIGNATURE REALTY
- MLS ID: C13765578
Miscellaneous
- AssociationFeeFrequency: Monthly
Courtesy of
- OfficeName: ROYAL LEPAGE SIGNATURE REALTY
- ListAOR: Toronto Regional Real Estate Board
Description
-
Description:
Welcome to MRKT Alexandra Park by Tridel, an 18-acre master-planned community offering modern design, remarkable amenities, and unbeatable connectivity. Spacious 2 bedroom and 2.5 bath suite offering 992 square feet of smart, open-concept living with sleek contemporary finishes, integrated and stainless steel appliances, split bedroom plan, ensuite baths and walk-in closet. Walk-out to an expansive 183 square foot balcony. Residents enjoy an outdoor pool, BBQ terrace, stylish party lounge, and a two-storey state-of-the-art fitness centre. Set in the heart of Kensington Market / Alexandra Park, you're surrounded by vibrant shops, global cuisine, local cafes, and lively markets-plus quick access to transit, parks, Queen West, Chinatown, and cultural hotspots. (id:67524)
Show all description
Building Details
- ParkingTotal: 0
- Heating: Forced air
Amenities & Features
- Waterfront available: No
- OpenParkingYN: No
- AttachedGarageYN: No
- GarageYN: Yes
- CarportYN: No
- PoolYN: Yes
- CoolingYN: Yes
- CommunityFeatures: Pets Allowed With Restrictions
- Cooling: Central air conditioning
- Total Fireplaces: 0